
+37
For SaleDetached House
41 The Spires Dromore, BT25 1QE
The Agent
£269,950
Added recently
🛏
Bedrooms
3
🚿
Bathrooms
2
🛋
Receptions
1
Description
41 The Spires, Dromore
Asking price: £269,950
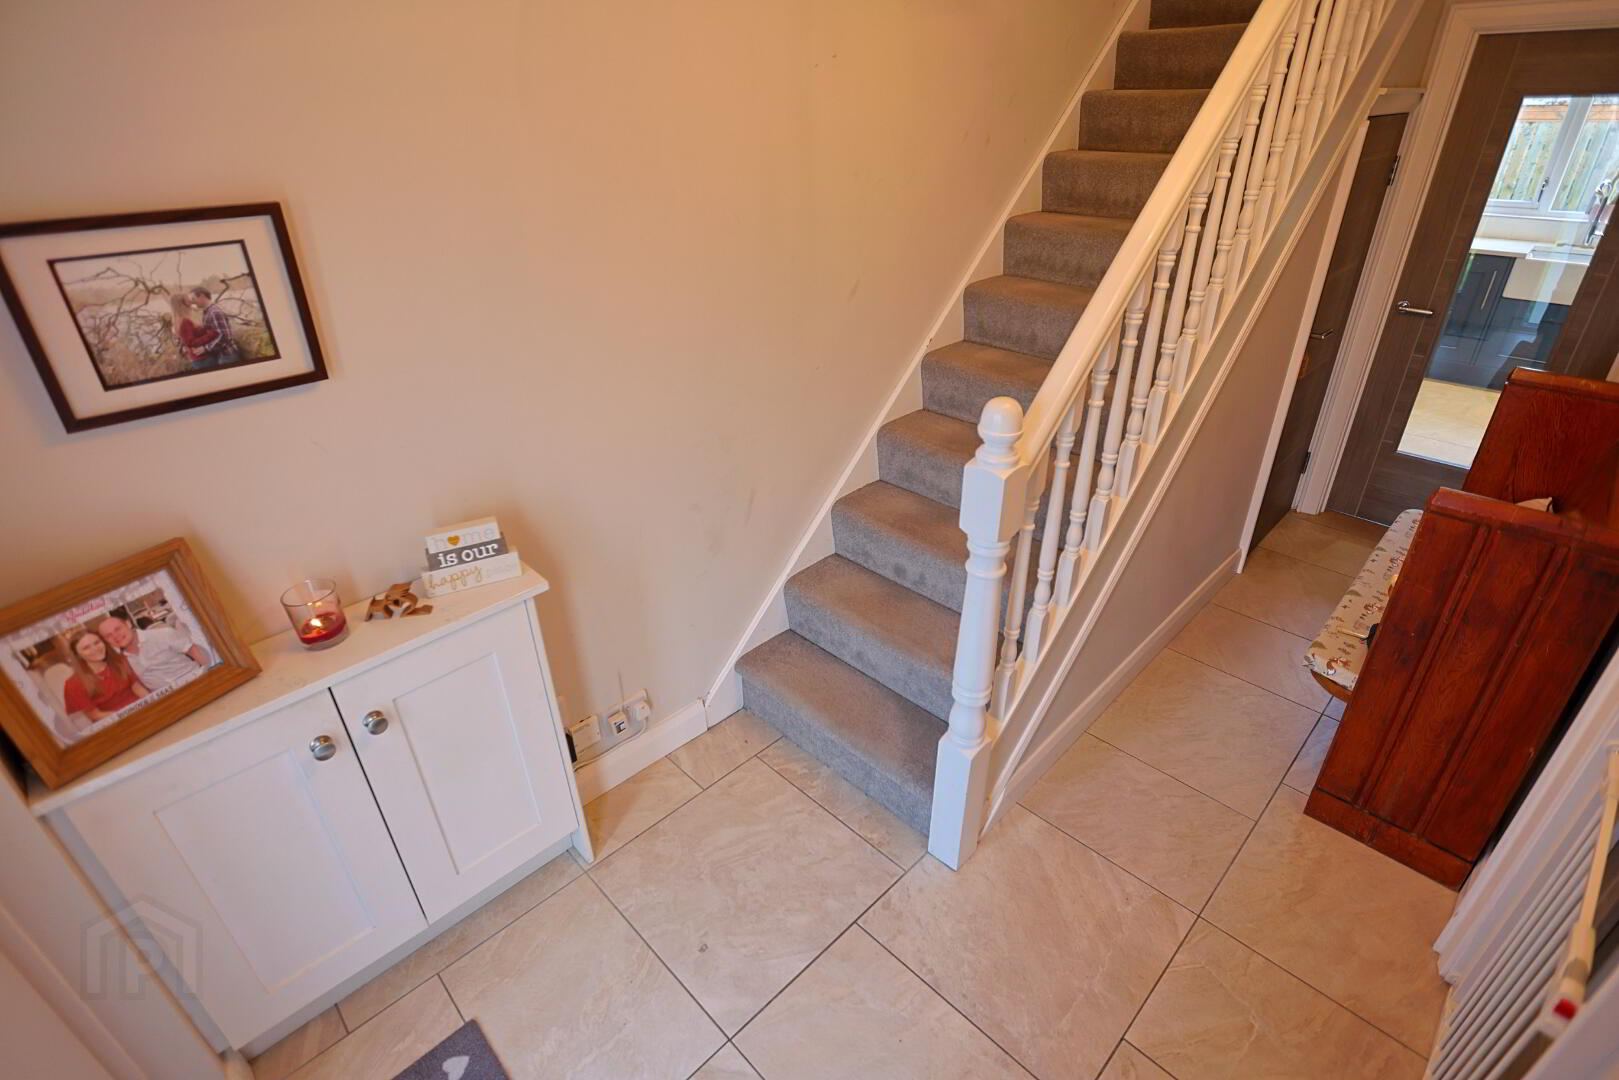
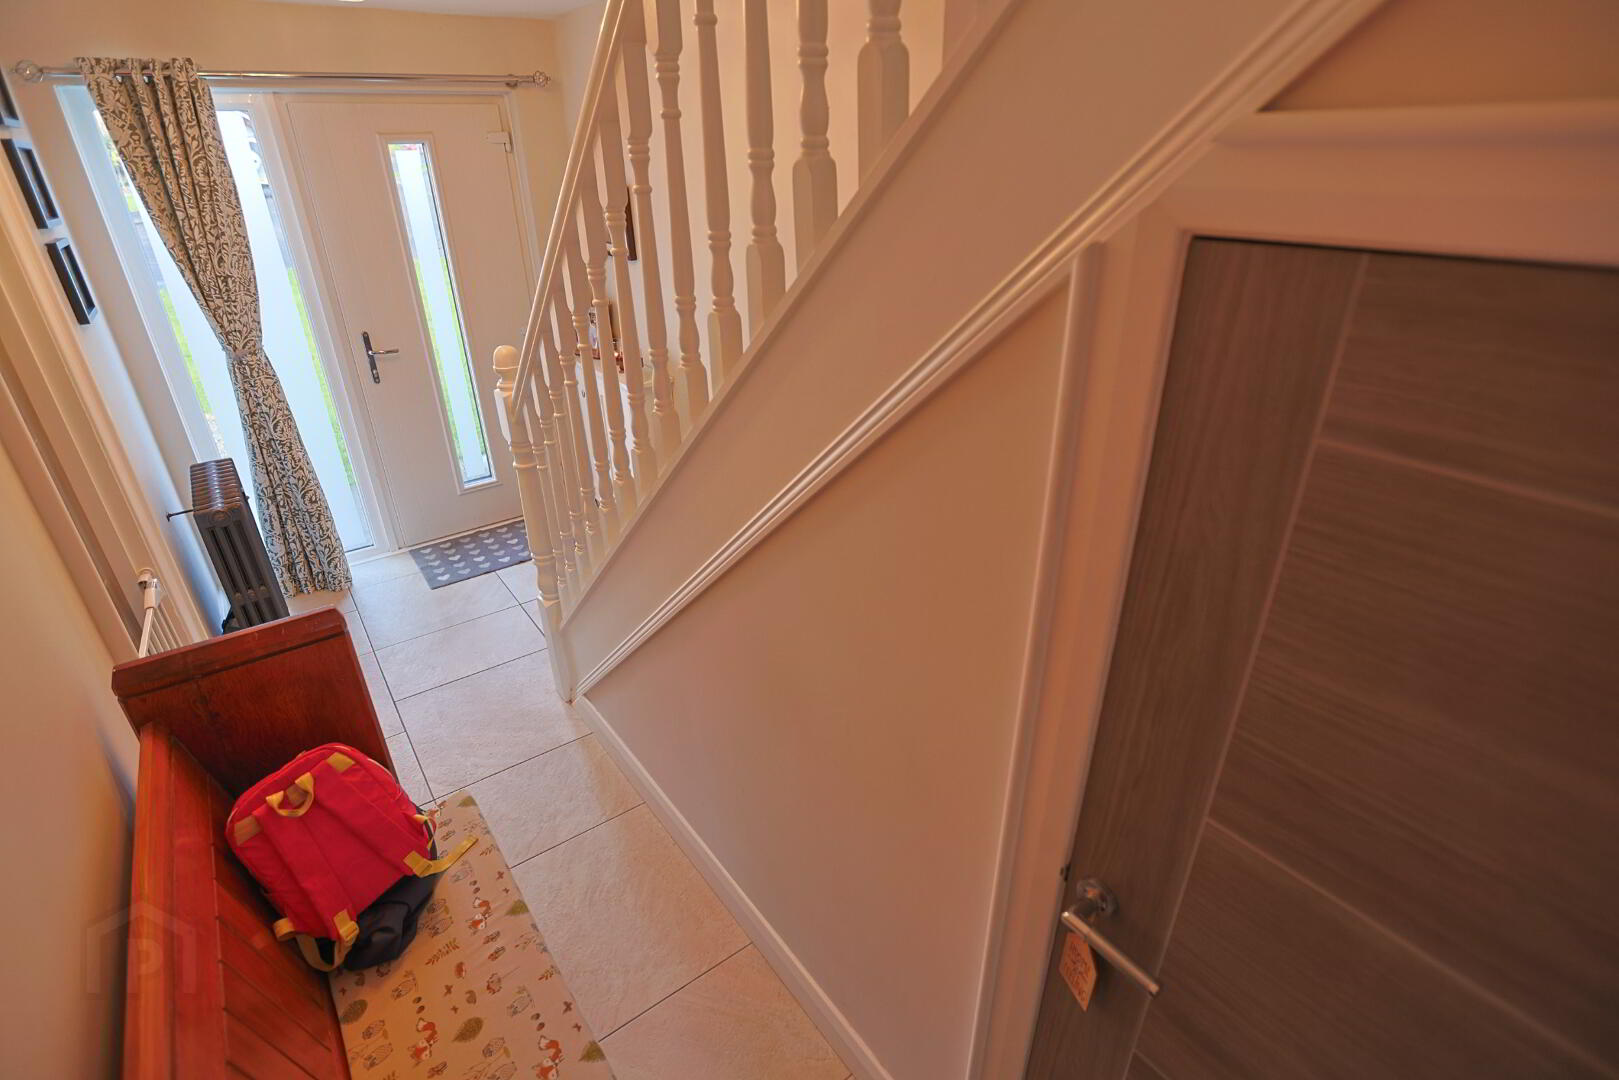
ENTRANCE HALL:
Composite front door with glazed side panelling
Antique style radiator
Fully tiled floor
Cloakroom
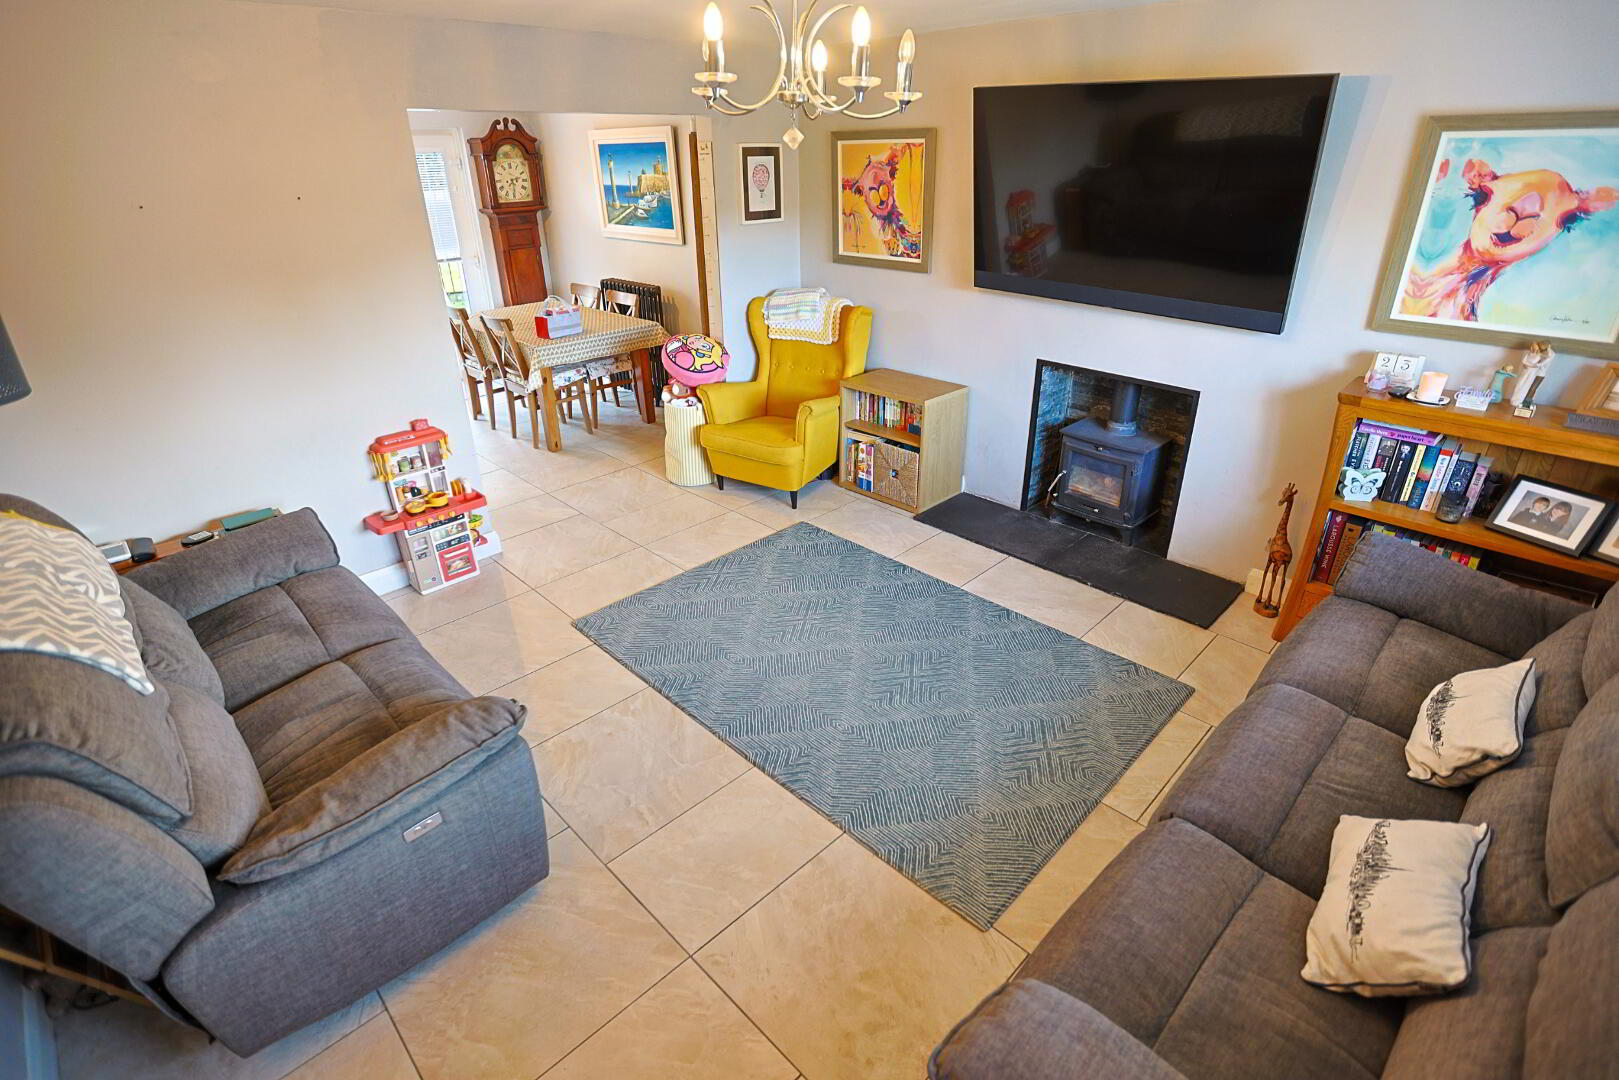
LOUNGE: 14'8" x 13'4"
Fully tiled floor
Power points
KITCHEN DINING: 24'1" x 20'5"
A range of high and low level units
Built in gas hob
Belfast sink instant hot water tap
Built in oven
Breakfast bar
Fully tiled floor
Double panel radiator
Antique style radiator
Double doors leading to rear garden
Partially tiled walls
FIRST FLOOR LANDING:
Entrance to roof space
Storage
BEDROOM ONE: 11'9" x 12'6"
Built-in slide door wardrobes
Spotlights
Single panel radiator
Power points
ENSUITE:
Vanity unit
Low flush WC
Walk-in shower
BEDROOM TWO: 7'5" x 11'2"
Feature wall panelling on walls
Single panel radiator
BEDROOM THREE: 8'5" x 7'4"
Single panel radiator
Power points
BATHROOM:
Panel bath with shower
Low flush WC
Pedestal wash basin
Fully tiled walls and floor
Towel radiator
OUTSIDE:
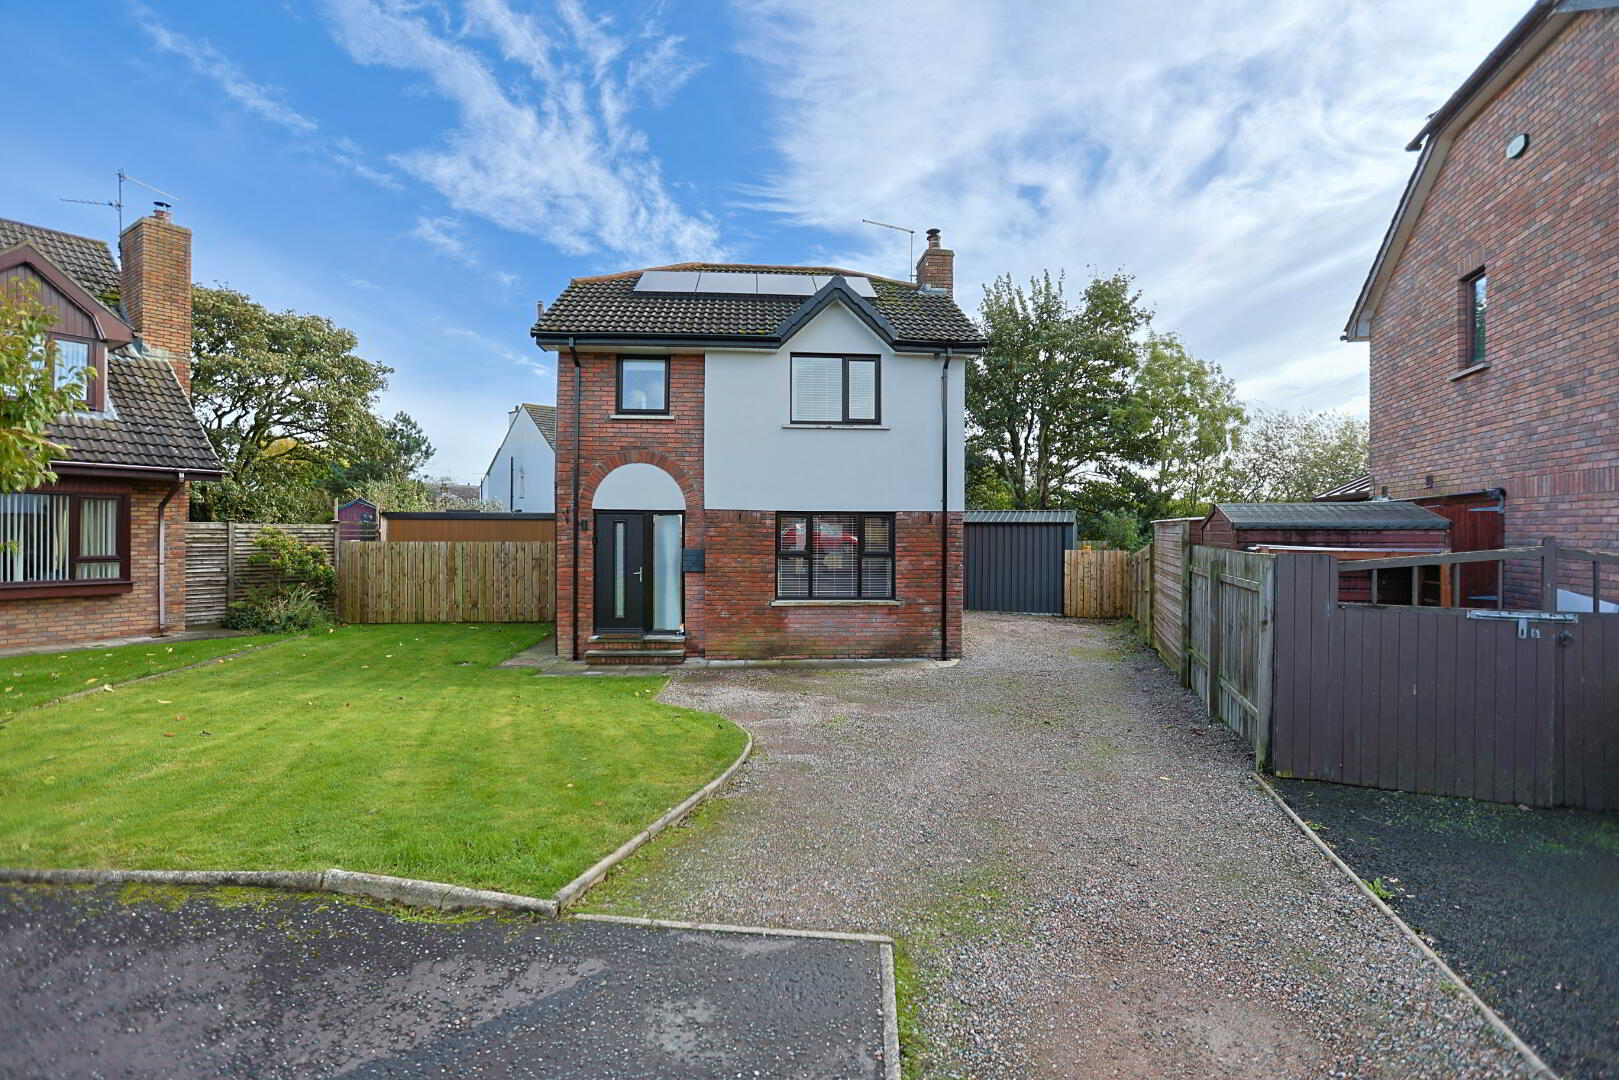
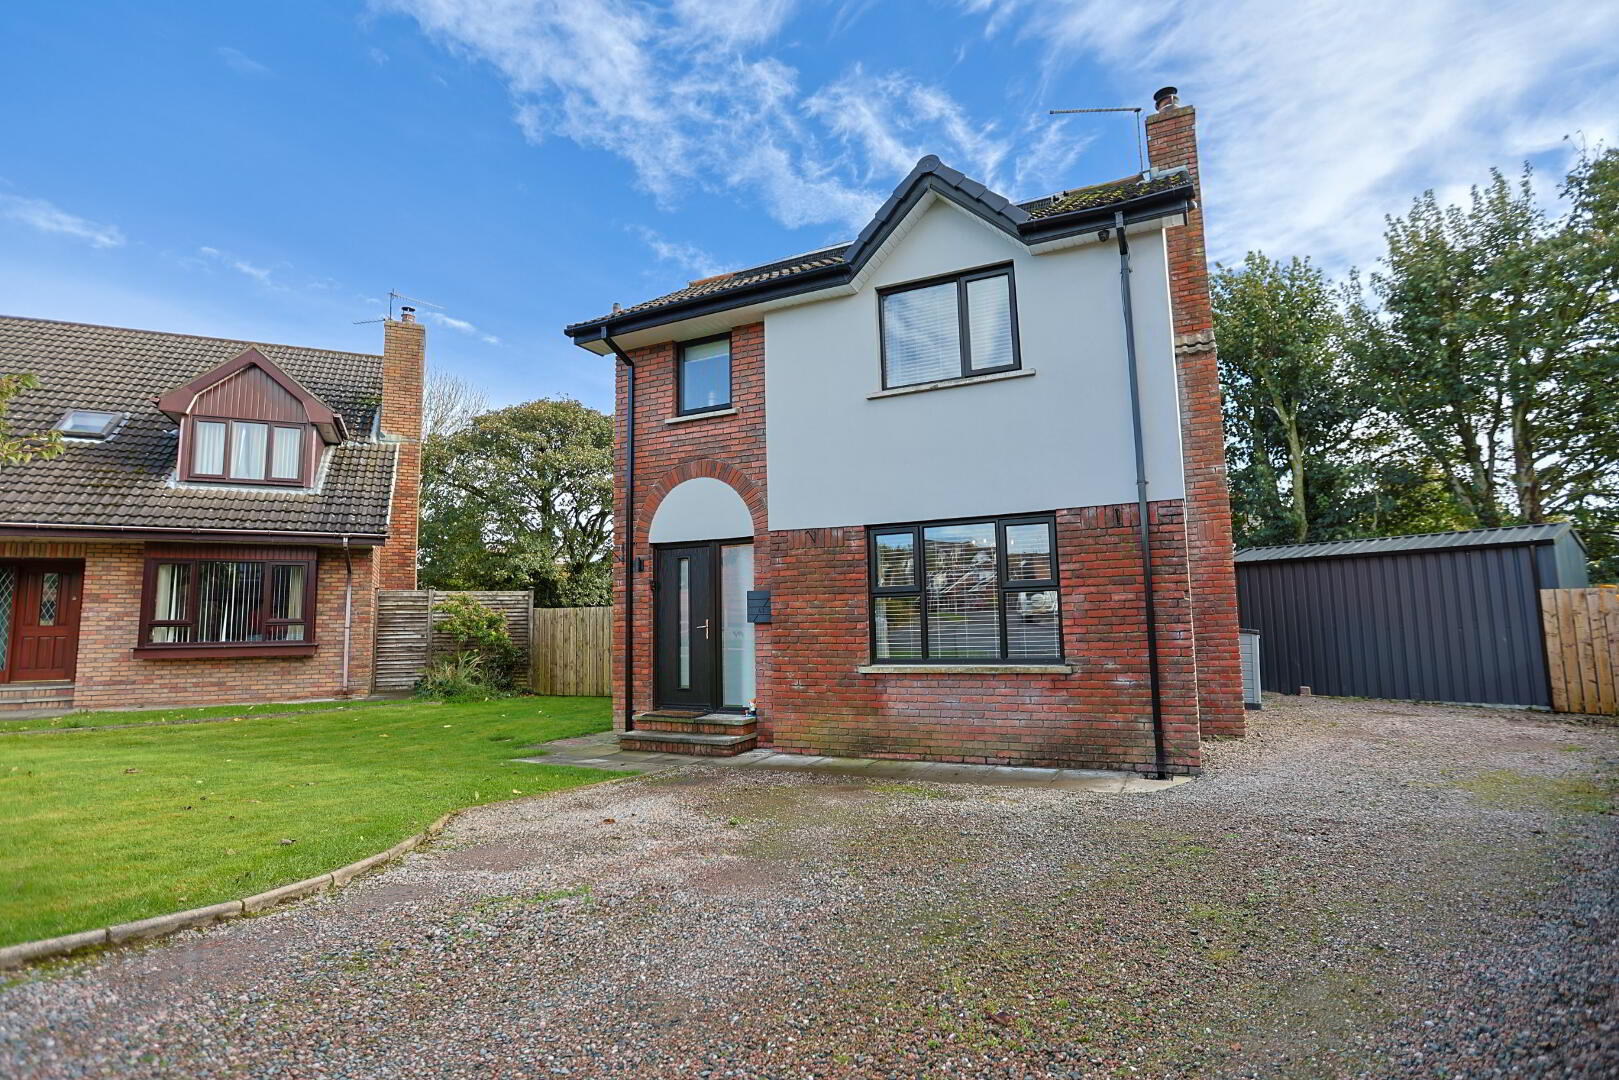
Front garden laid in lawn
Pebble driveway
Spacious rear garden laid in patio and lawn
Garden room with roof area ideal for hot tub or garden furniture *hot tub can be bought separately
Workshop
*Two electric car points - can be bought separately
Please note the property has solar panels.