
+18
For Sale
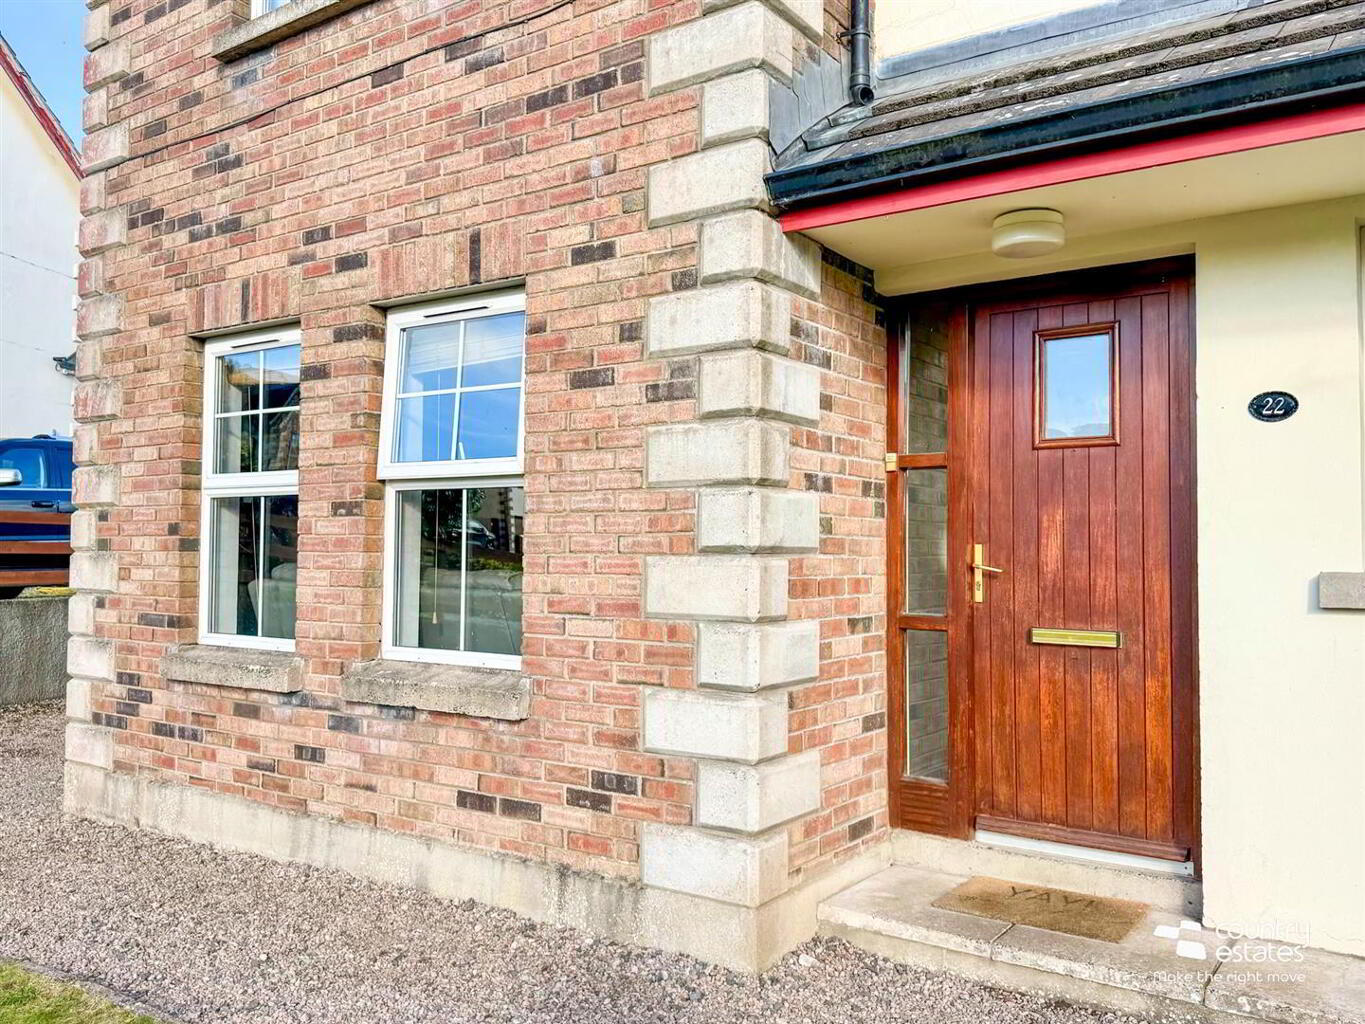
22 Lower Rogan Manor Newtownabbey, BT36 4BE
Country Estates
£229,950
Added recently
Description
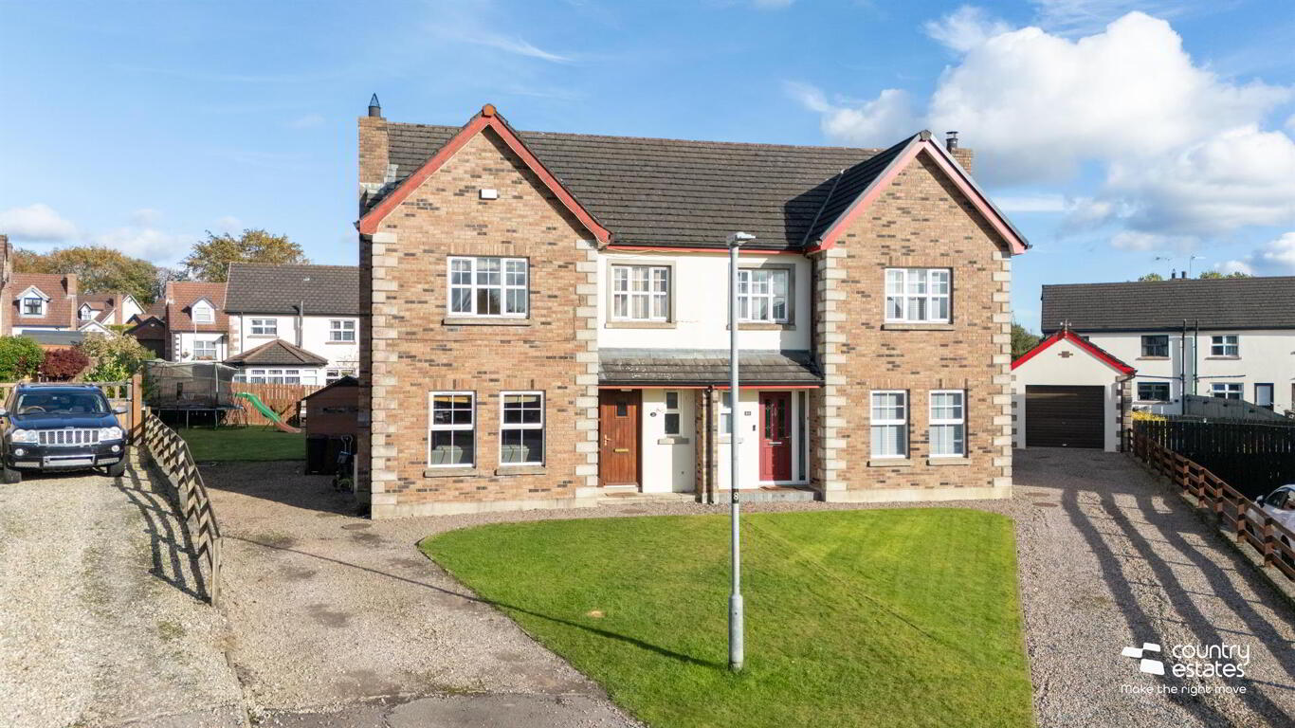
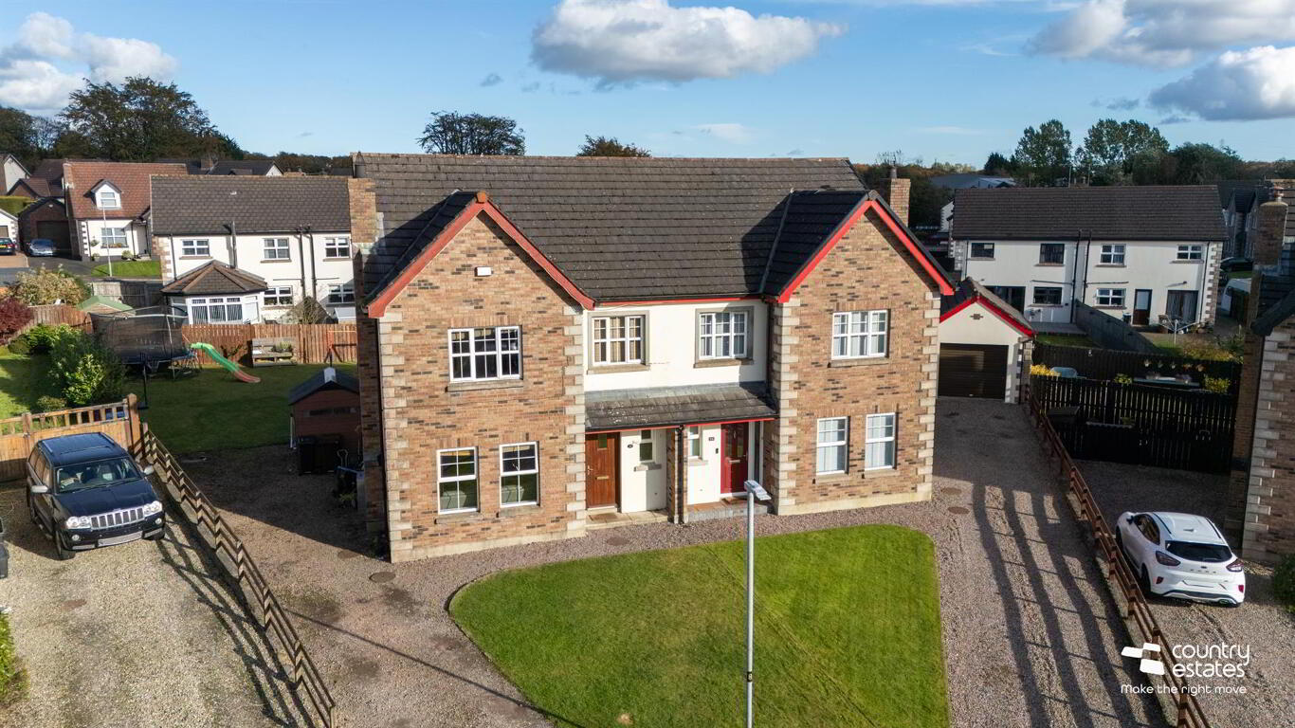
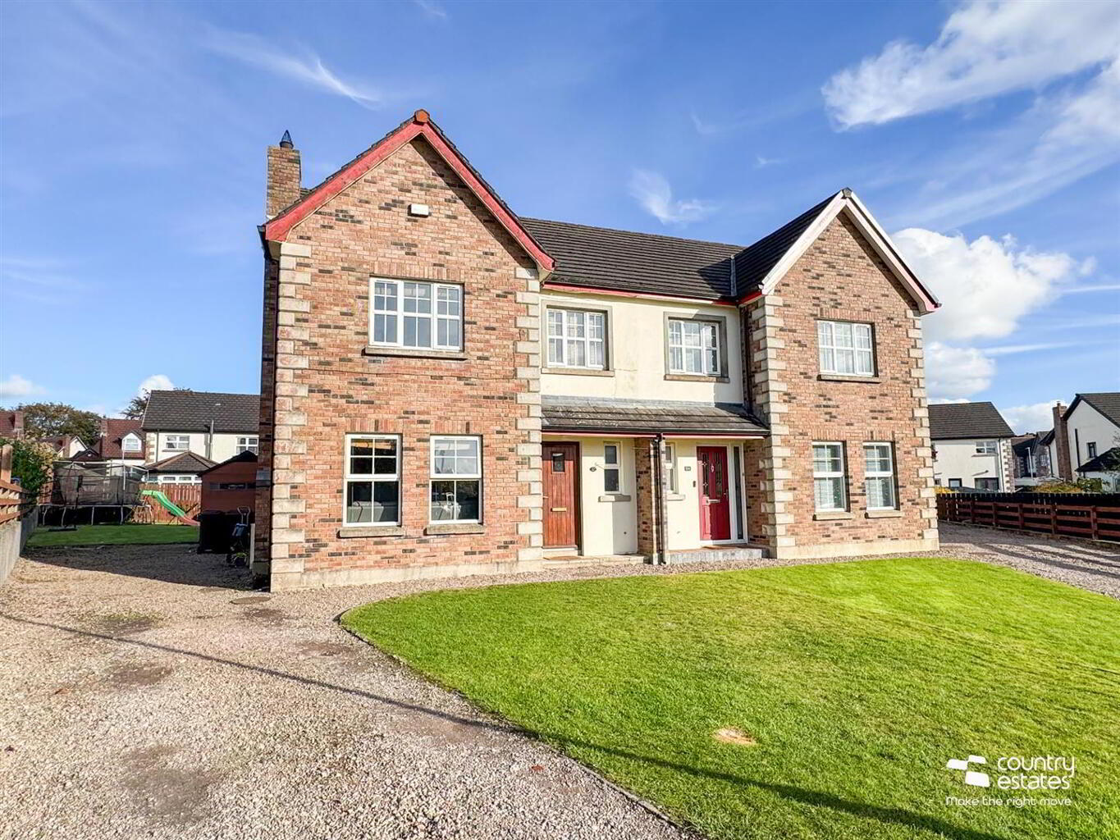
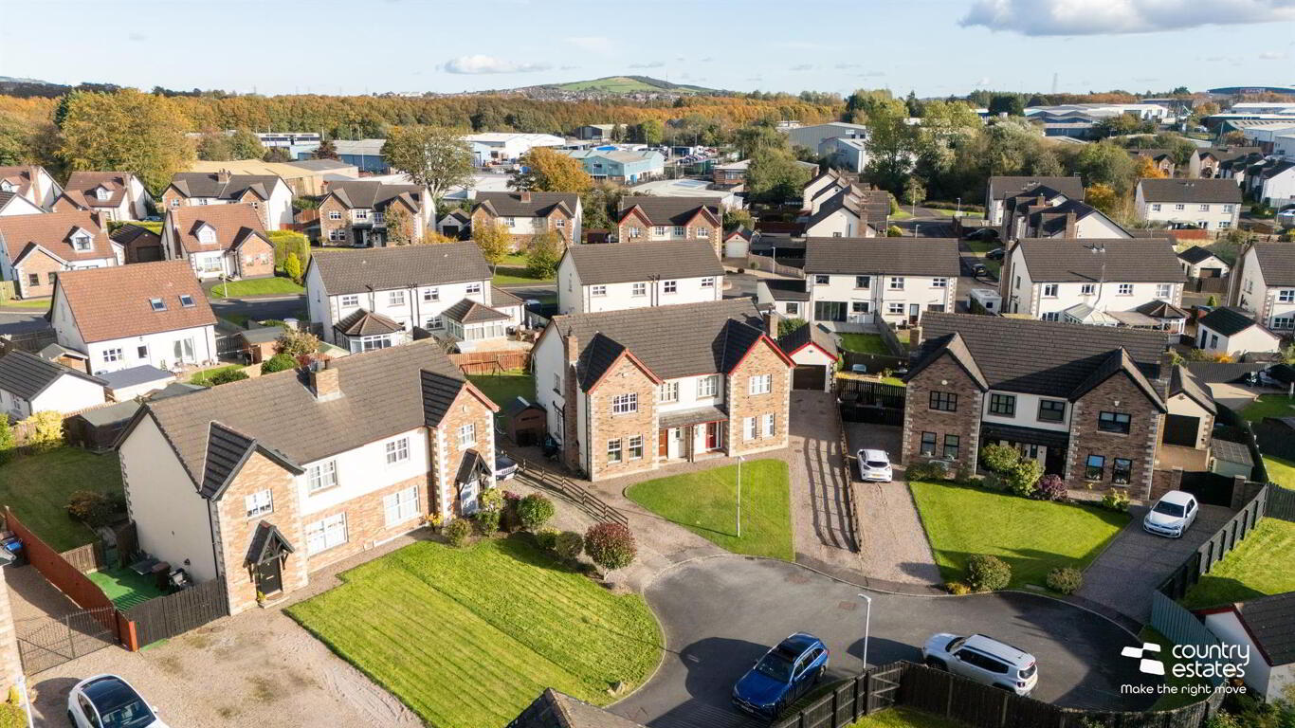
Situated in a quiet cul-de-sac on an extensive private site within the popular and established Rogan manor development. This spacious former four bedroom semi detached has been adapted to 3 bedrooms with an adjacent walk in dressing room / wardrobe, (This can easily be adapted to former 4 bedroom layout if preferred) Priced to allow for some modernisation this home will interest the family searching for a property in an enviable location at a realistic price. Benefitting from a well balanced living layout incorporating an open plan spacious kitchen with living/ dining aspect, sun lounge extension, family bathroom and ensuite the property due to its superb site has the potential for further accommodation by way of extensions (subject to the appropriate planning approvals.) With easy access to the M2 via Sandyknowes roundabout Belfast city centre is within a 10 minute commute. Demand is typically high for homes in this location so an early viewing is advised.
ACCOMMODATION GROUND FLOOR OPEN COVERED ENTRANCE PORCH Hardwood front door into:- SPACIOUS ENTRANCE HALL Laminate strip flooring. FURNISHED CLOAKROOM Comprising button flush w.c and wash hand basin. Half tiled walls. LOUNGE 4.47m x 3.53m (14'8" x 11'7") Inglenook style fireplace with cast iron multi fuel stove on stone hearth. Dual window aspect. Distressed effect Laminate flooring. OPEN PLAN KITCHEN/ LIVING/ DINING AREA 6.25m x 4.50m (20'6" x 14'9") Incorporating a light oak effect fitted kitchen equipped with a comprehensive range of high and low level fitted units with contrasting work surfaces. Integrated under oven, four ring gas hob and overhead extractor housed in matching canopy. Single drainer stainless steel sink unit. Plumbed for washing machine and dishwasher. Integrated microwave housing. Part tiled walls. Slate tiled floor. Open plan into:- SUN LOUNGE 4.04m x 3.30m (13'3" x 10'10") Distressed effect laminate flooring. Twin PVC double glazed French doors to large private garden. Keylite skylight window. FIRST FLOOR BEDROOM 1 4.14m x 3.43m (13'7" x 11'3") Open square arch into:- WALK IN DRESSING ROOM 2.49m x 1.91m (8'2" x 6'3") Bespoke fitted wardrobe with wall to wall open shelving cubes, integrated hanging space and fitted drawers. (Former bedroom 4) ENSUITE Comprising button flush w.c, floating bowl sink with monobloc tap and open shower enclosure with drench style shower and hand shower attachment. BEDROOM 2 3.35m x 2.31m (11'12" x 7'7") BEDROOM 3 2.97m x 2.31m (9'9" x 7'7") FAMILY BATHROOM Comprising pedestal wash hand basin, low flush w.c and panelled bath. Fully tiled walls. Tiled floor. OUTSIDE Neat well maintained garden to front in lawn.
Large private driveway to side with ample parking for a variety of vehicles.
Extensive private garden to rear in lawn screened by perimeter fence.