
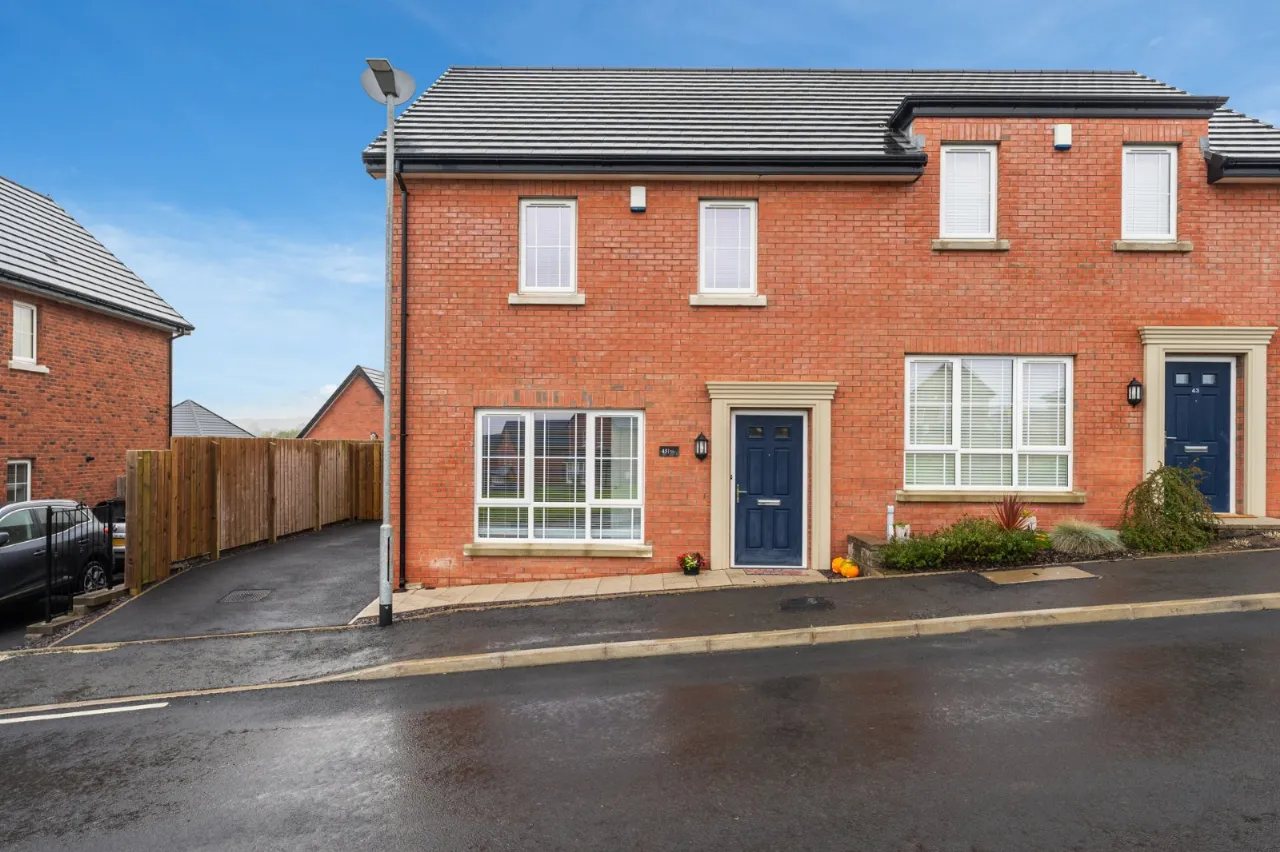
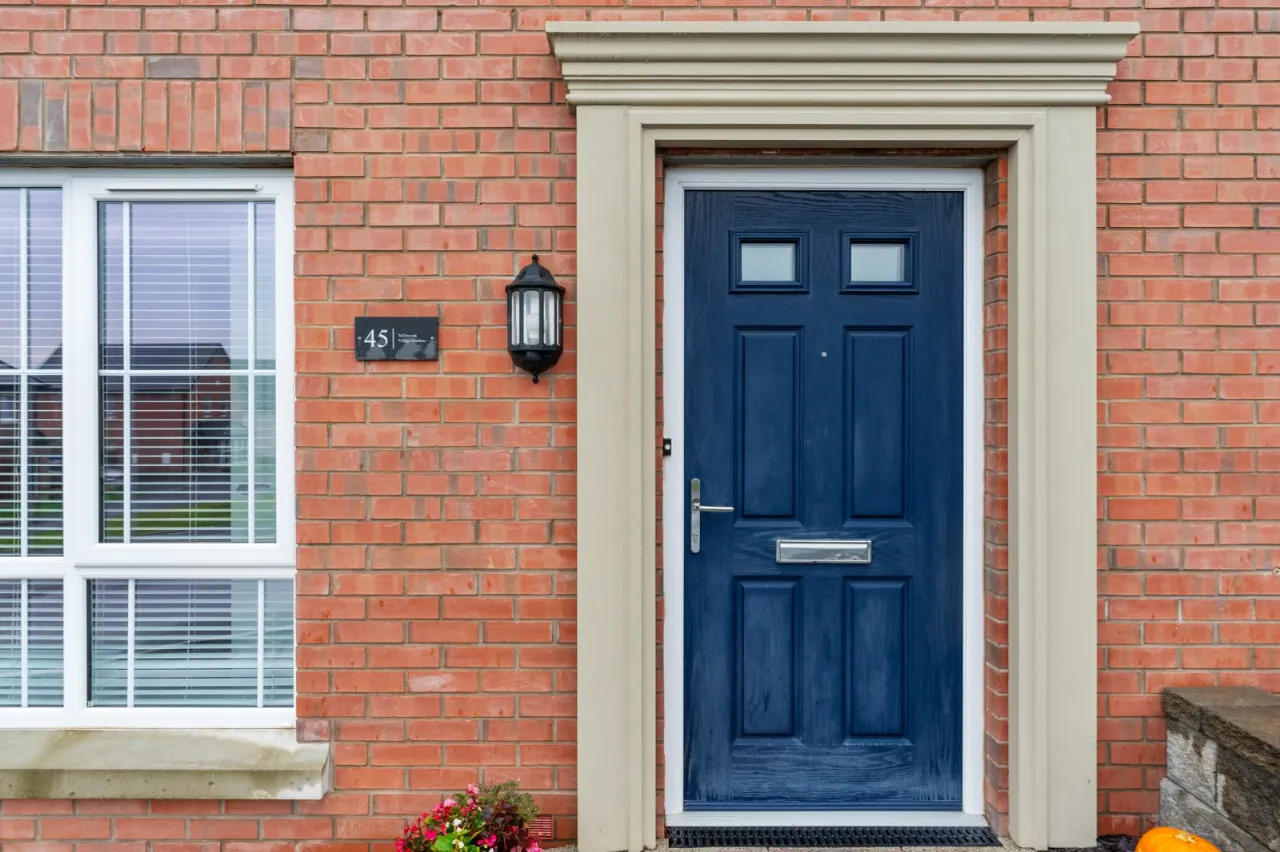
45 Millmount Village Gardens, Dundonald, Belfast, BT16 1BH
Simon Brien
£250,000
Added a few hours ago
Bedrooms
3
EPC
B83/B83 -Download
Description
Key Features
- ✓Three Well-Proportioned Bedrooms (Main Bedroom With Ensuite Shower Room)
- ✓Living Room
- ✓Modern Fitted Kitchen With Integrated Appliances / Dining Area
- ✓Sun Room
- ✓Cloakroom With WC
- ✓Main Bathroom In Contemporary White Suite
- ✓uPVC Double Glazed Window Frames
- ✓Gas Fired Central Heating
- ✓NHBC Warranty
- ✓Ample Off Street Parking To Side
- ✓Beautifully Presented Throughout
- ✓Convenient To The Comber Greenway, Public Transport Links, & Dundonald Omni Park
- ✓Close To Schools, Shops, Ulster Hospital & Stormont Buildings
Rooms
GROUND FLOOR:
Entrance door.
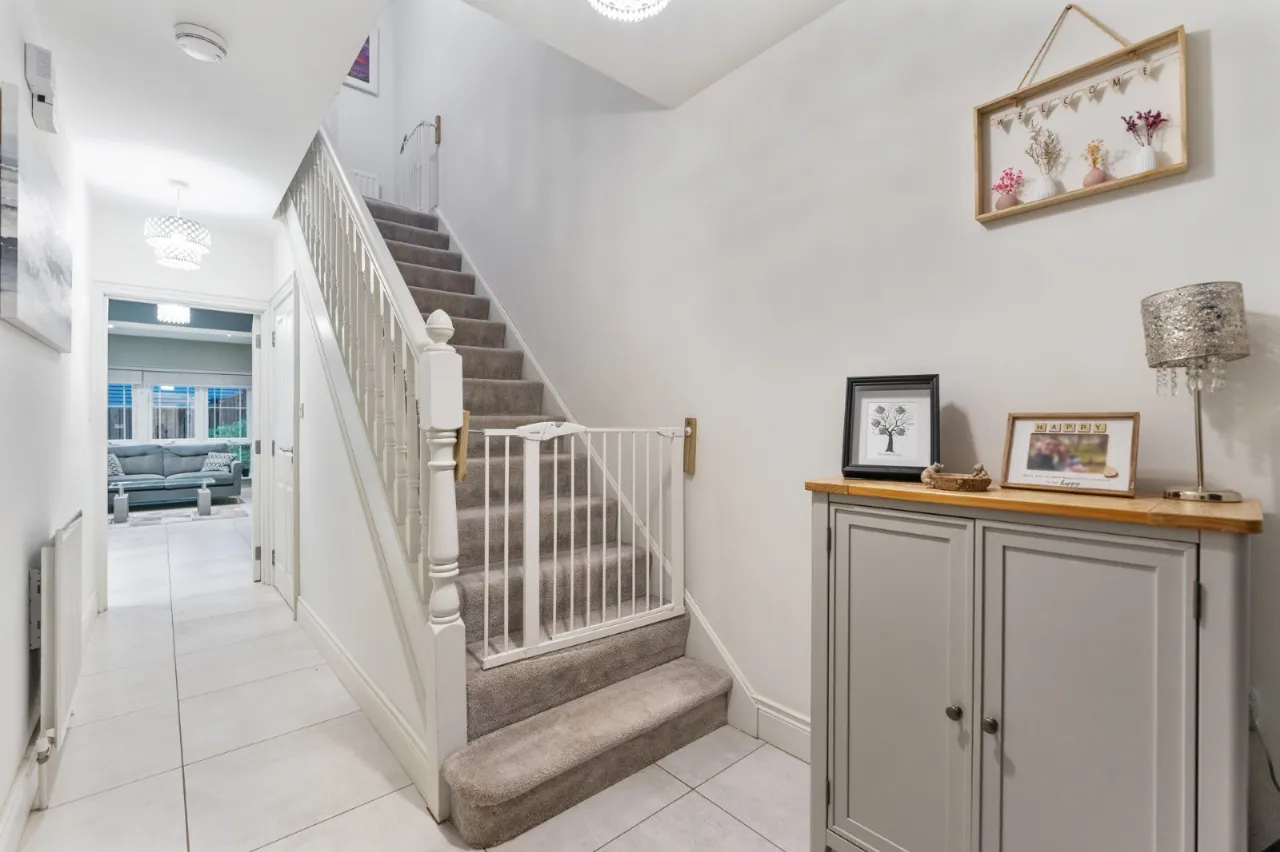
ENTRANCE HALL:
Ceramic tiled floor.
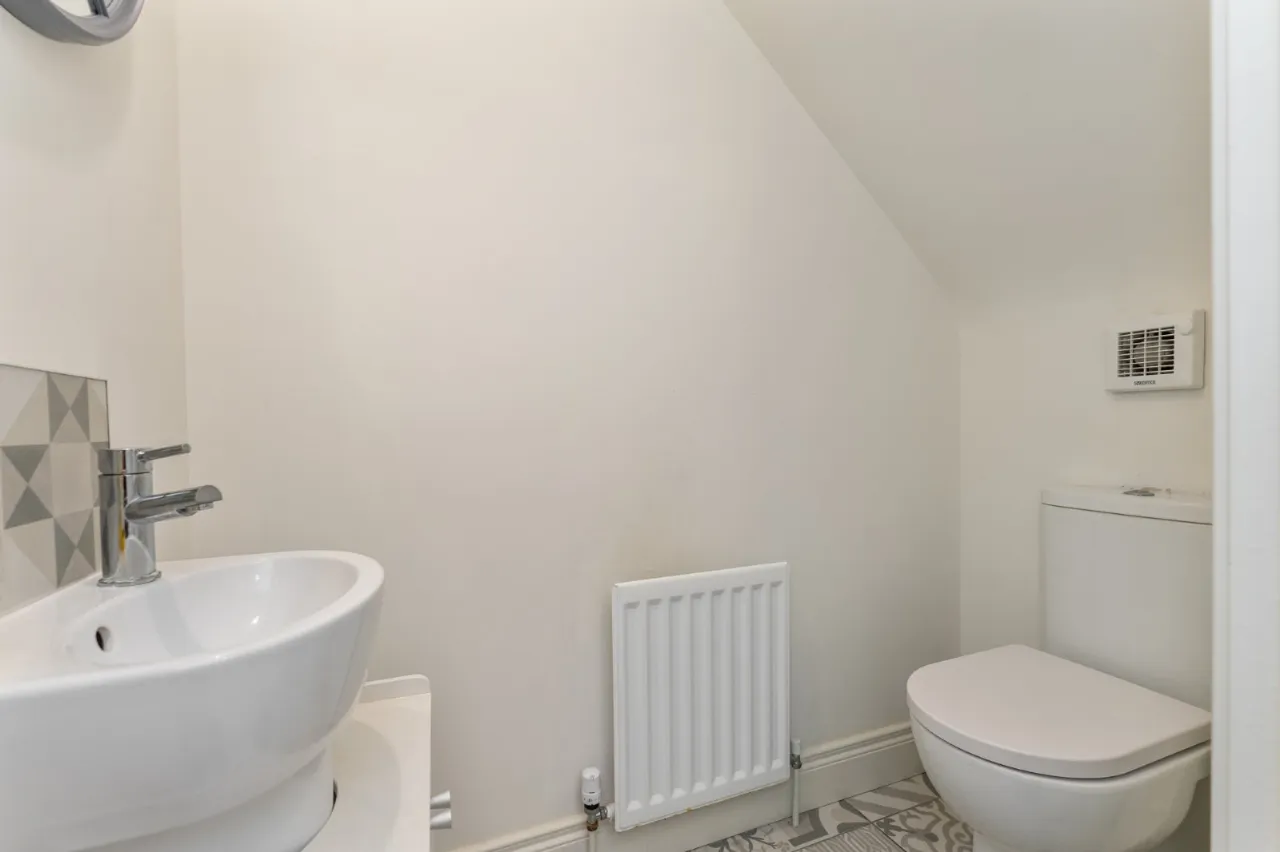
CLOAKROOM::
Low flush WC, pedestal wash hand basin with mixer taps.
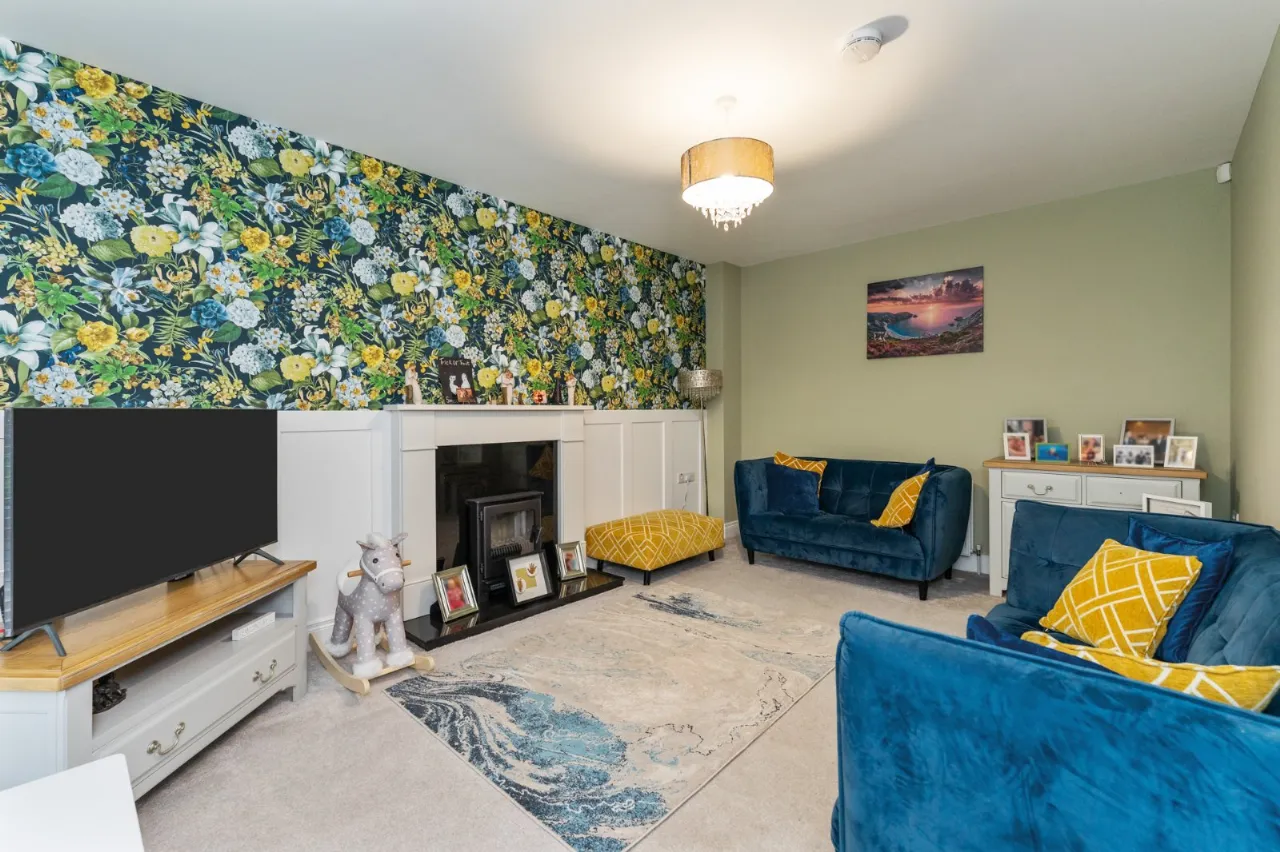
LIVING ROOM:15'10" x 11'1"(4.83m x 3.38m)
Polished granite fireplace with electric fire.
KITCHEN WITH DINING AREA::18'0" x 9'8"(5.49m x 2.95m)
Full range of high and low level units, Quartz work surfaces, 4 ring stainless steel gas hob, under oven and stainless steel extractor canopy over, fridge freezer, ceramic tiled floor, Belfast sink, plumbed for washing machine, open to Sun Room.
SUN ROOM:10'3" x 32'10"(3.12m x 10)
Ceramic tiled floor, French double doors to rear.
FIRST FLOOR:
BEDROOM 1:10'8" x 10'4"(3.25m x 3.15m)
ENSUITE::
Fully tiled shower cubicle with thermostatic shower, pedestal wash hand basin with mixer taps, low flush WC, ceramic tiled floor, chrome towel radiator, built in robes.
BEDROOM 2:9'9" x 9'2"(2.97m x 2.8m)
BEDROOM 3:8'5" x 8'1"(2.57m x 2.46m)
BATHROOM:
White suite comprising: Shower bath with mixer taps and shower fitting, low flush WC, pedestal wash hand basin with mixer taps, chrome towel radiator, ceramic tiled floor.
OUTSIDE:
Paved patio and garden, parking for 2 cars.