
+14
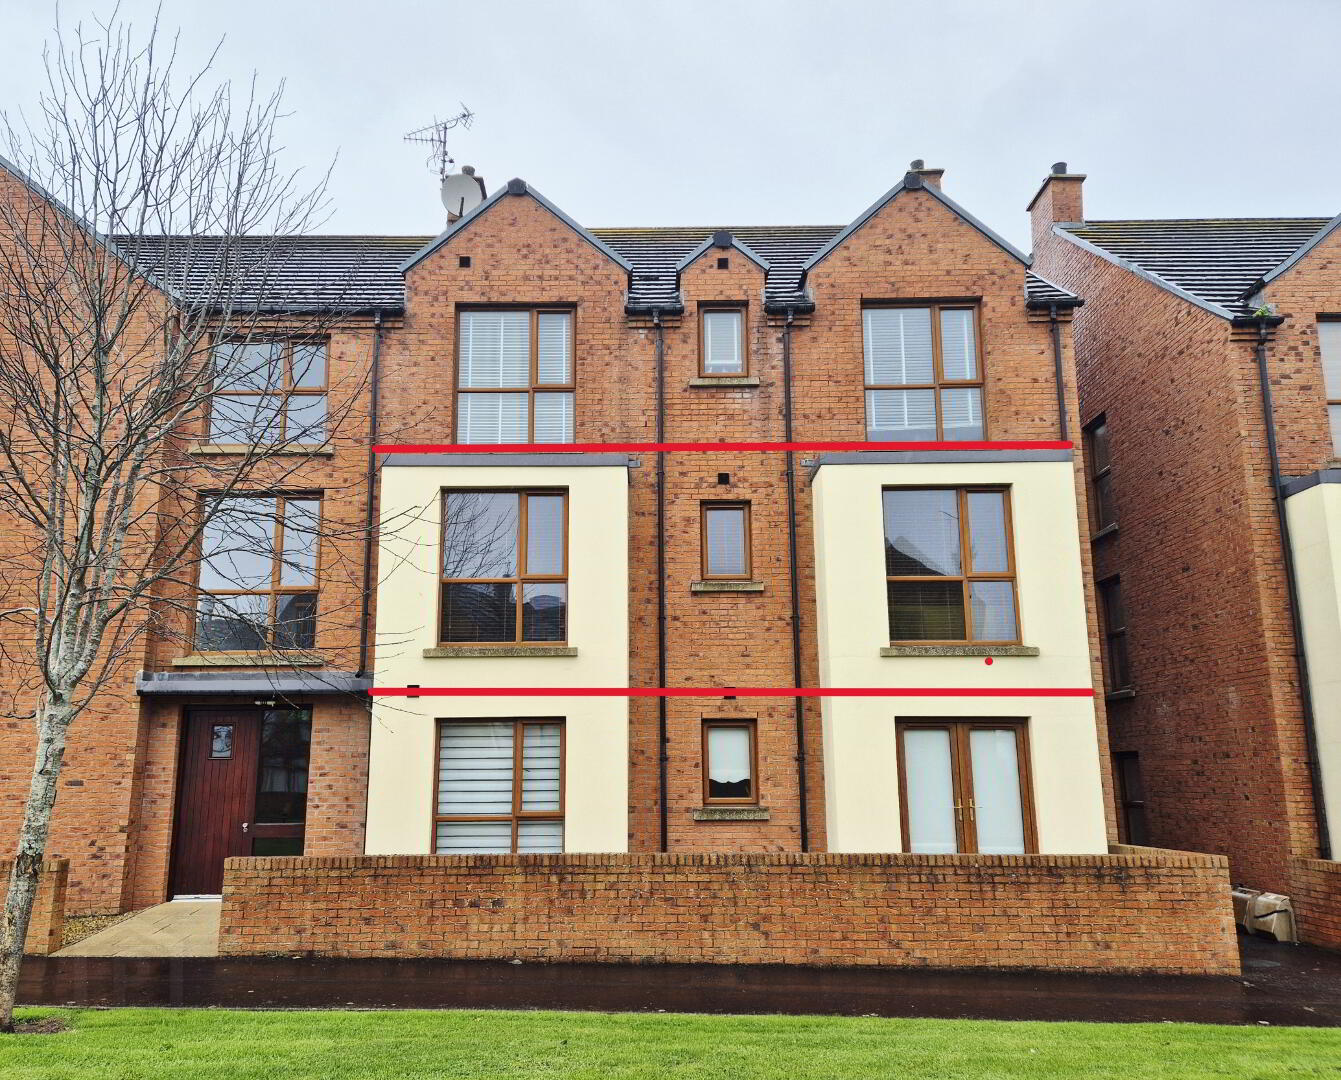
For Sale1st Floor Apartment
8 Galvally Avenue Portstewart, BT55 7TH
Dallas
£220,000
Added recently
🛏
Bedrooms
3
🚿
Bathrooms
2
🛋
Receptions
1
Description
PROPERTY FEATURES
* First Floor Apartment
* 3 Bedrooms
* 2 Bathrooms
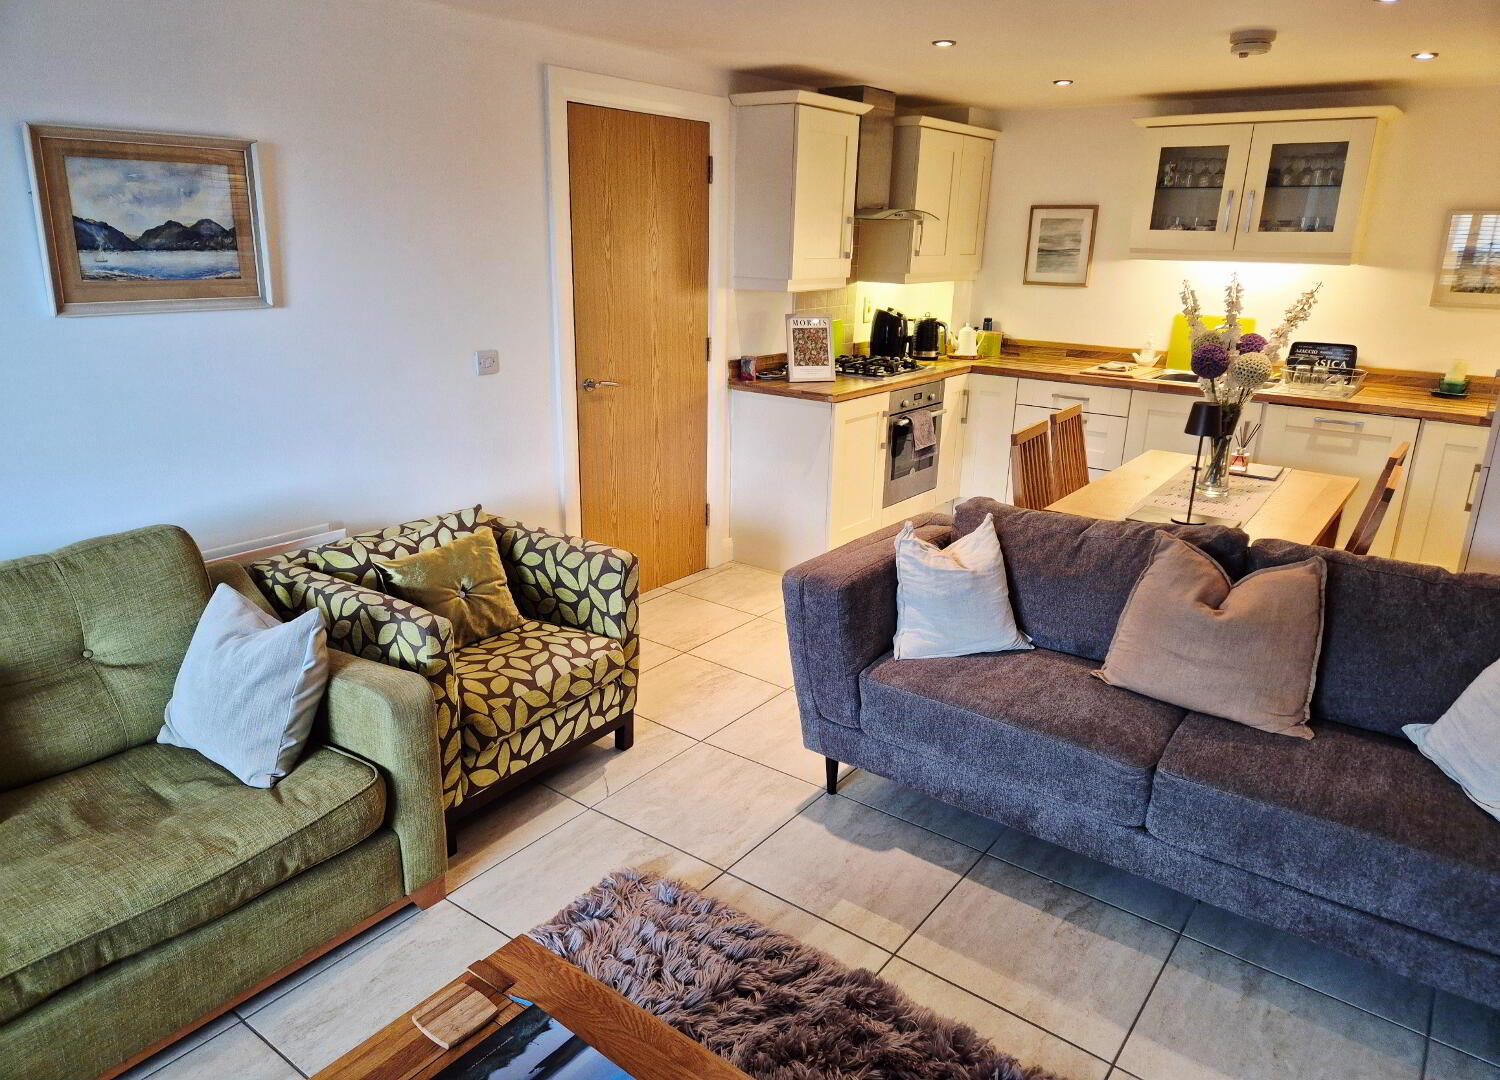
* Open Plan Kitchen/Living/Dining Area
* Mains Gas Central Heating
* Double Glazing in uPVC Frames
* Recently Painted Internally
* Allocated Car Parking with additional visitor spaces
* Communal Gardens maintained by management company
* Highly sought after Portstewart Location
* Ideal Investment/Holiday Home Opportunity
* Intercom
Beautifully Presented First Floor Apartment in Sought-After Portstewart
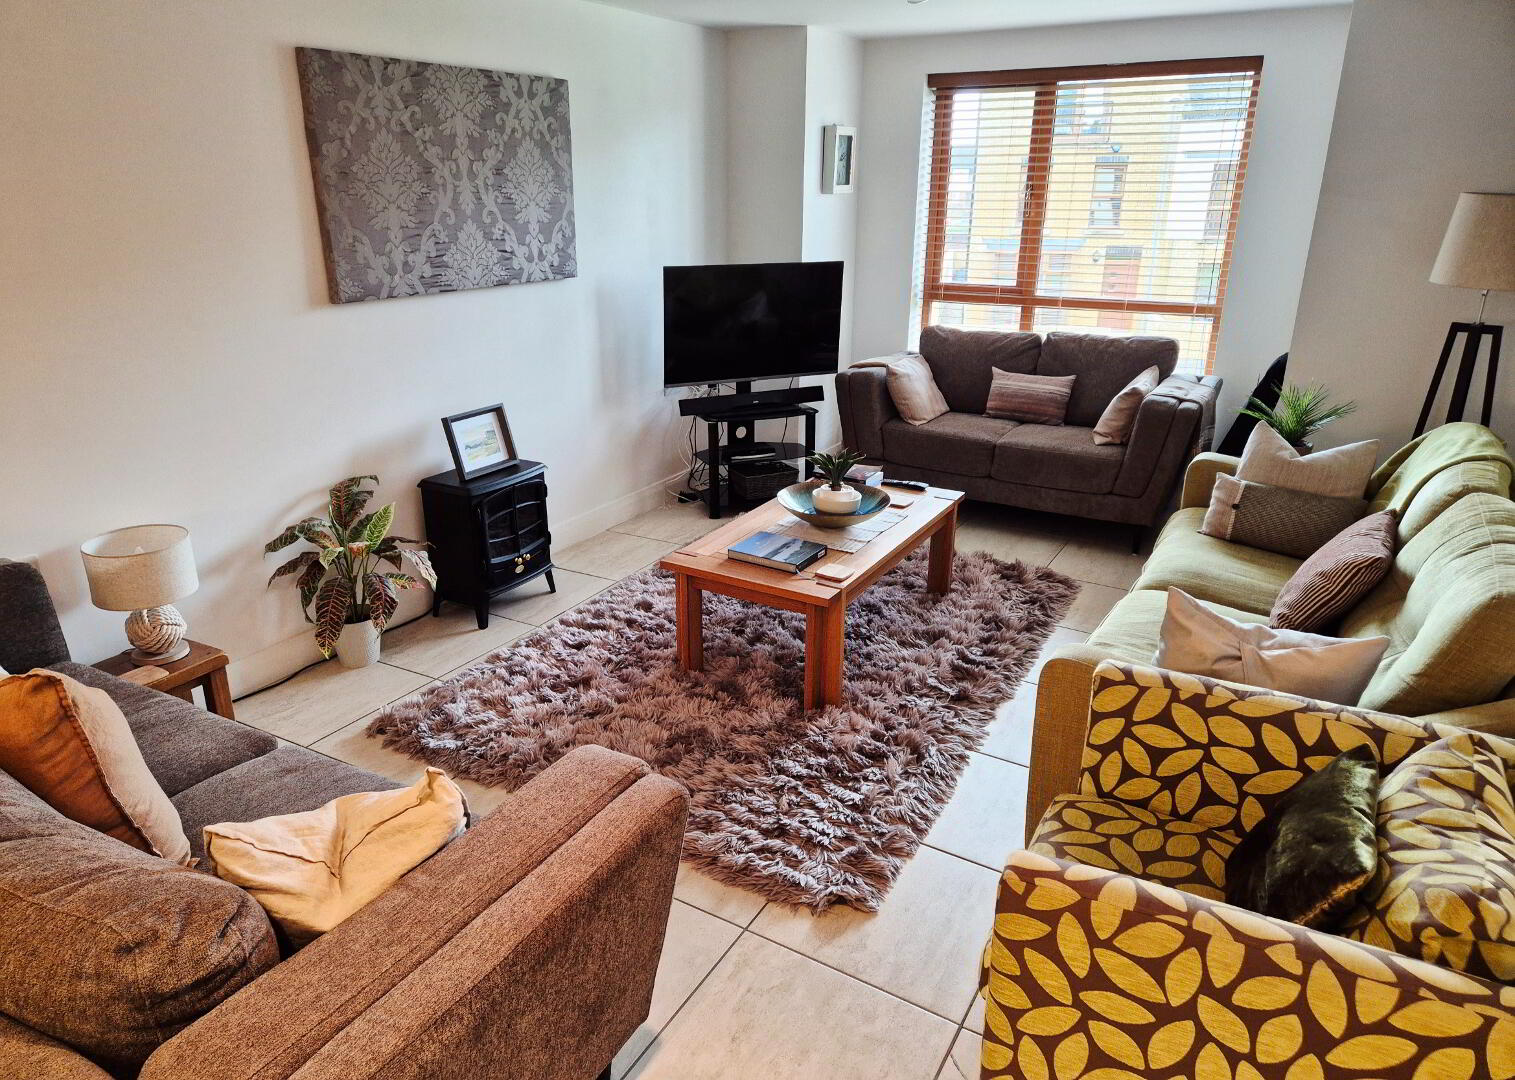
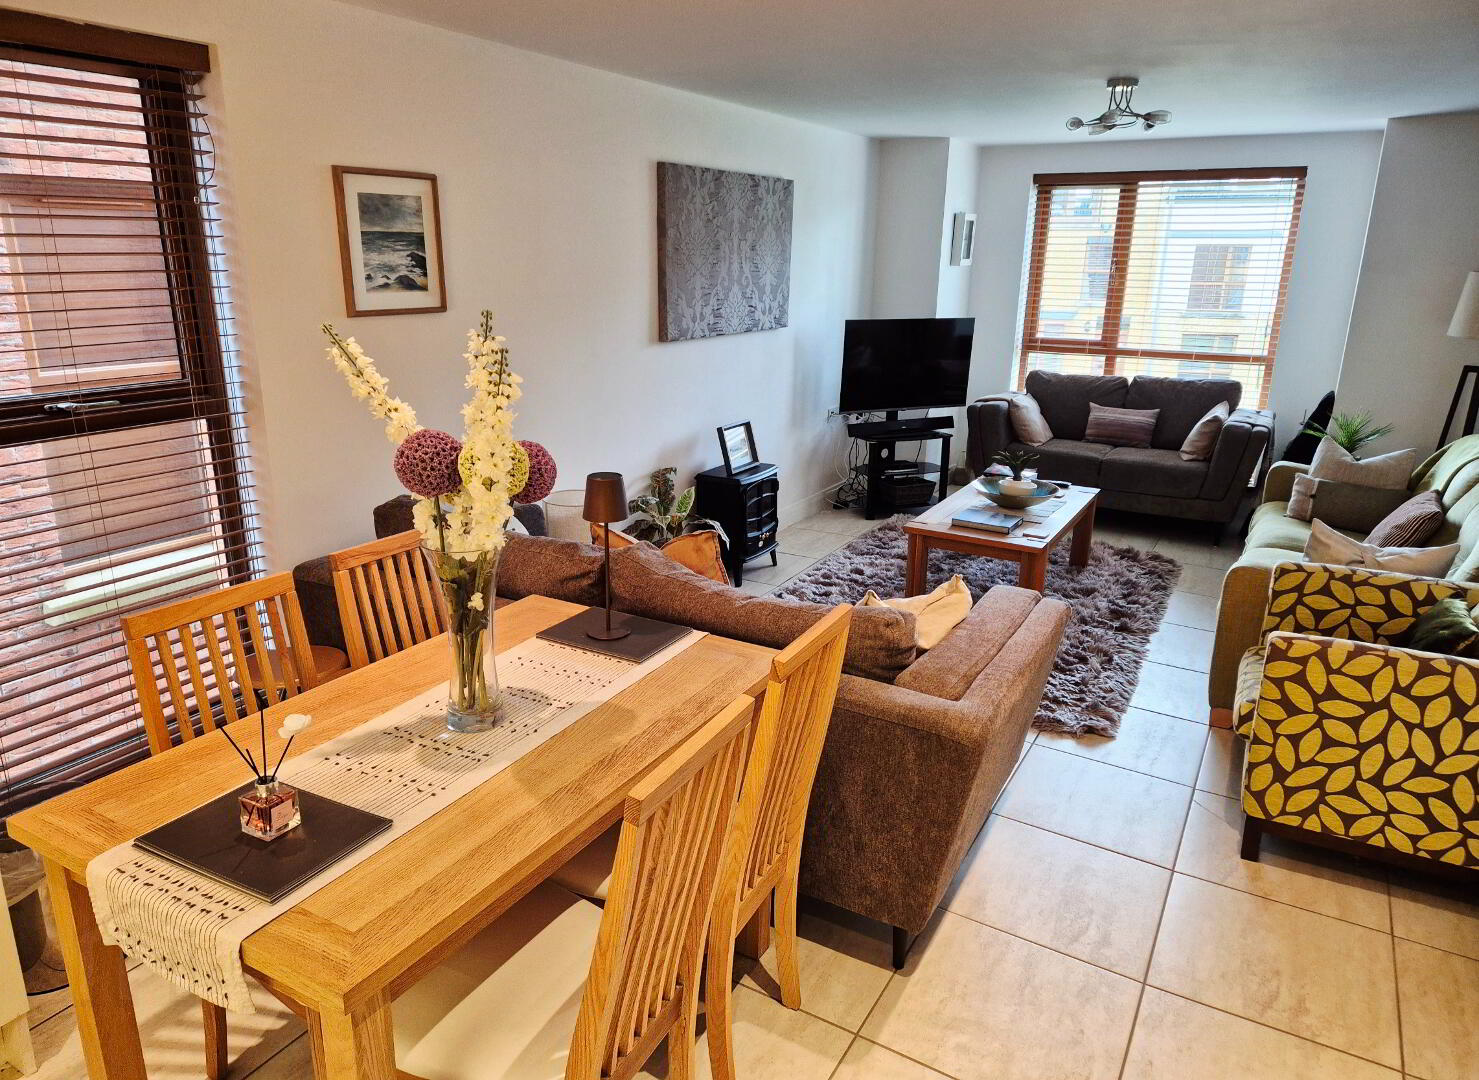
Situated in a highly desirable area of Portstewart, this beautifully presented first floor apartment offers spacious, well-proportioned accommodation, immaculately maintained by the current owners and ready for its new owners to move straight in. The bright and welcoming open-plan living, dining and kitchen area provides an ideal space for relaxing and entertaining, complemented by three generously proportioned double bedrooms, including a principal bedroom with ensuite facilities. Externally, the property benefits from allocated parking and access to well-maintained communal gardens, adding to its overall appeal and convenience. Perfectly positioned within easy walking distance of Portstewart’s golden sandy beaches and renowned golf courses, this superb apartment is ideally suited to those seeking a permanent home, a coastal retreat or an attractive holiday investment in one of the North Coast’s most sought-after locations. Opportunities like this are seldom available an apartment that combines space, style and an enviable coastal location. Early viewing is strongly recommended to fully appreciate all that this exceptional property has to offer.
ACCOMMODATION COMPRISING:
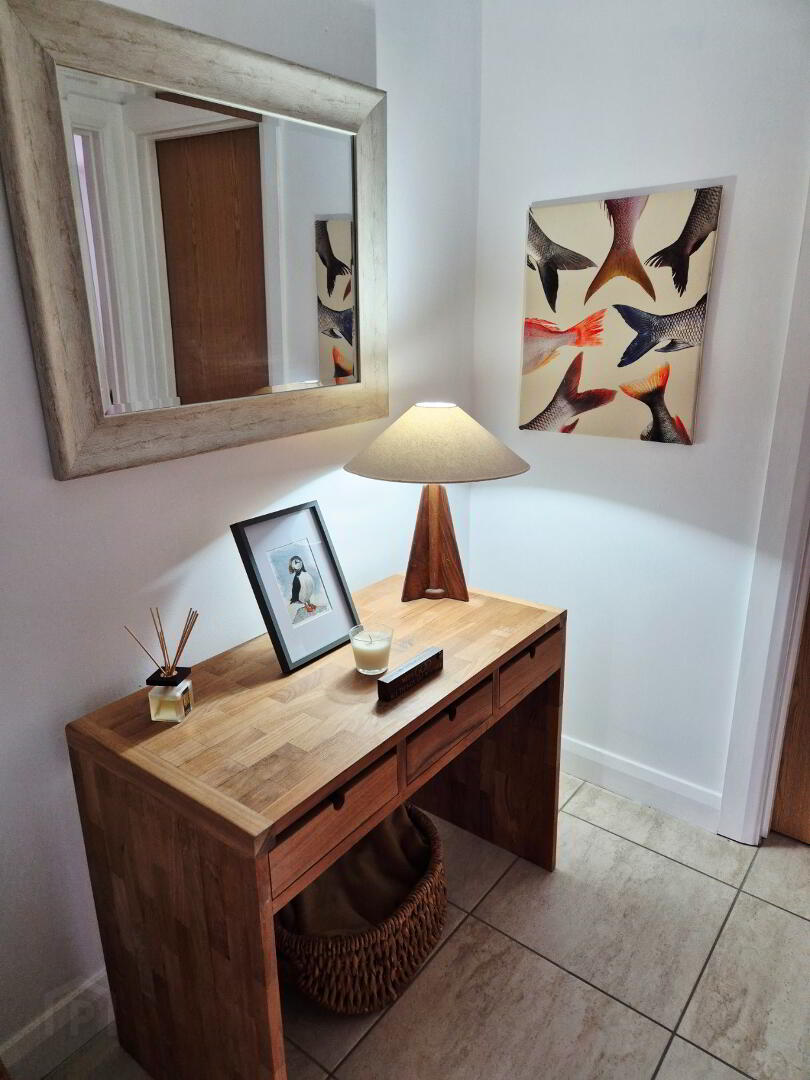
Communal tiled floor, built in cloakroom
OPEN PLAN KITCHEN, LIVING AND DINING (7.90m x 3.58m) range of eye and low level kitchen units, underunit lighting, upstands, one and half bowl stainless steel sink unit with mixer tap, built in gas hob and electric oven, stainless steel chimney cooker hood extractor fan, integrated fridge freezer, integrated dishwasher, tiled floor, recessed lighting, tv point, box window to the front
BEDROOM 1 (5.94m x 2.92m to widest points) Double bedroom, carpeted
EN-SUITE – Quadrant shower cubicle, fully tiled, main shower, w/c, wall hung wash hand basin, tiled splashback recessed lighting, tiled floor, extractor fan
BEDROOM 2 (3.43m x 2.93m) Double bedroom, carpeted
BEDROOM 3 Double bedroom, carpeted
BATHROOM – White suite comprising, panel bath, splashback tles around, shower cubicle fully tiled, mains shower, w/c, wall hung wash hand basin, extractor fan, recessed lighting
UTILITY ROOM (1.78m x 1.47m) Plumbed for washing machine, low level unit, tiled floor, extractor fan
EXTERNAL FEATURES
* Mains gas heating
* Double glazed units in uPVC frames
* Allocated car parking with additional visitor spaces
* Communal gardens maintained by management company