
+60
For SaleDetached House
13 Richmond Drive, Tandragee, Craigavon, BT62 2JJ
The Agent
£285,000
Added recently
🛏
Bedrooms
4
🚿
Bathrooms
2
🛋
Receptions
2
Description
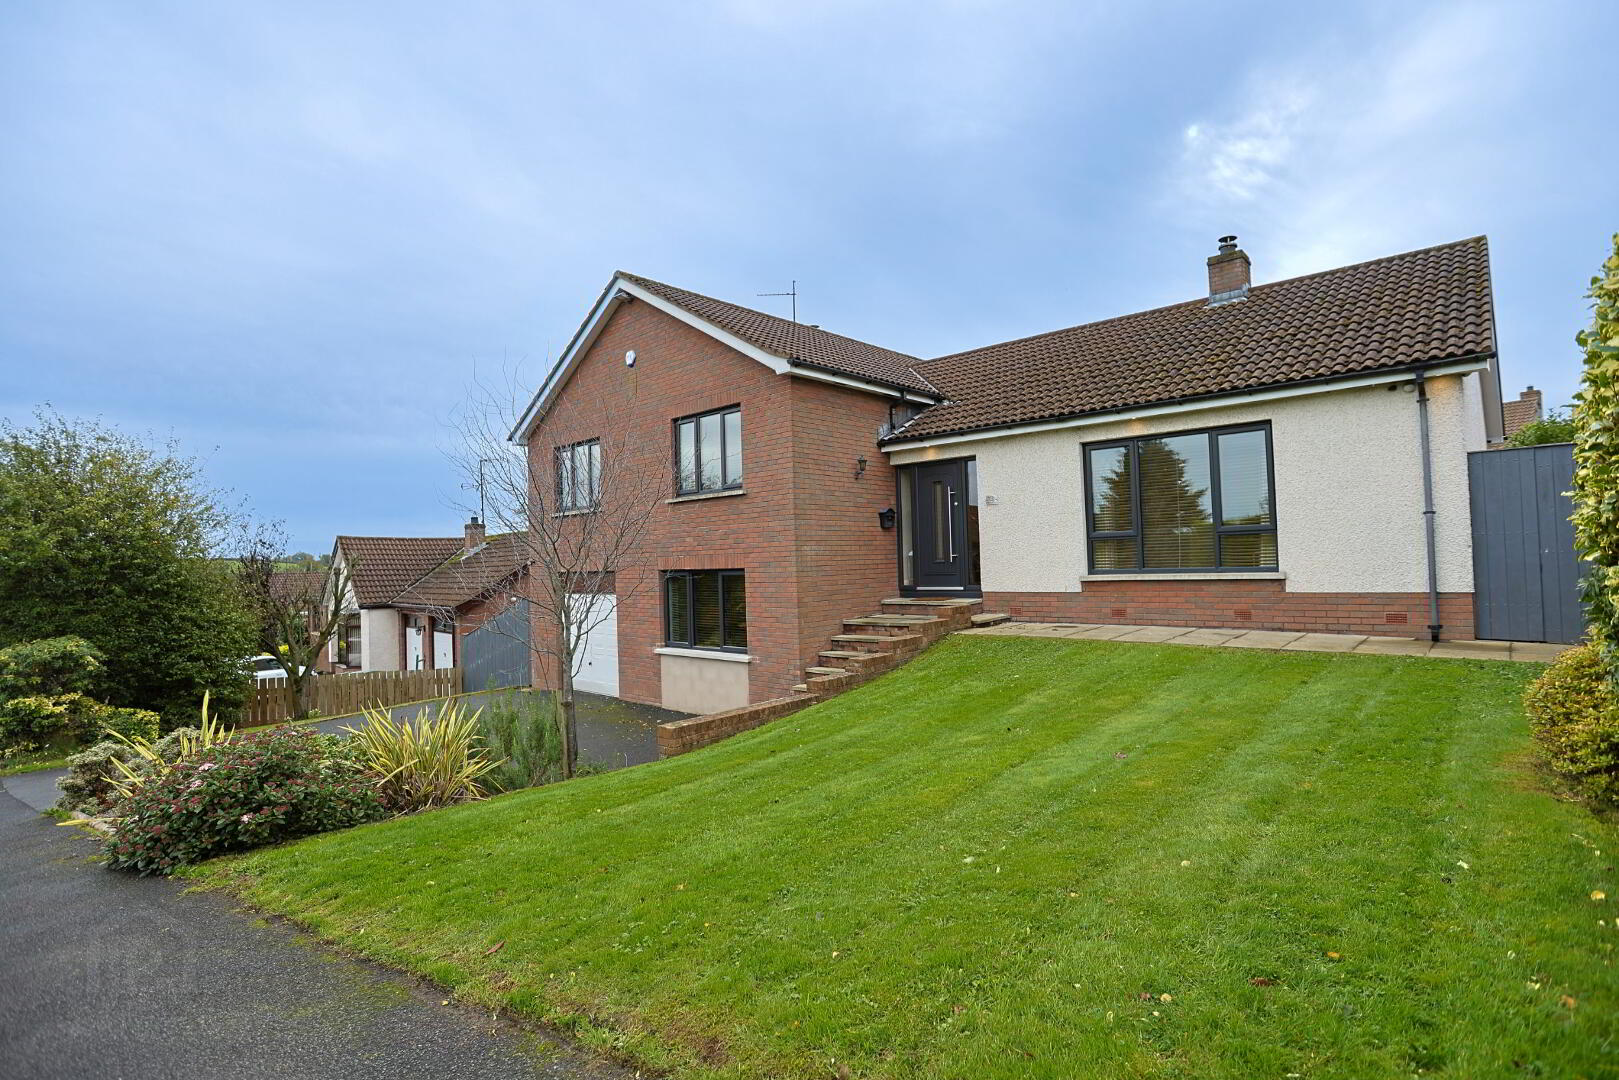
13 Richmond Drive, Tandragee
Asking price: £285,000
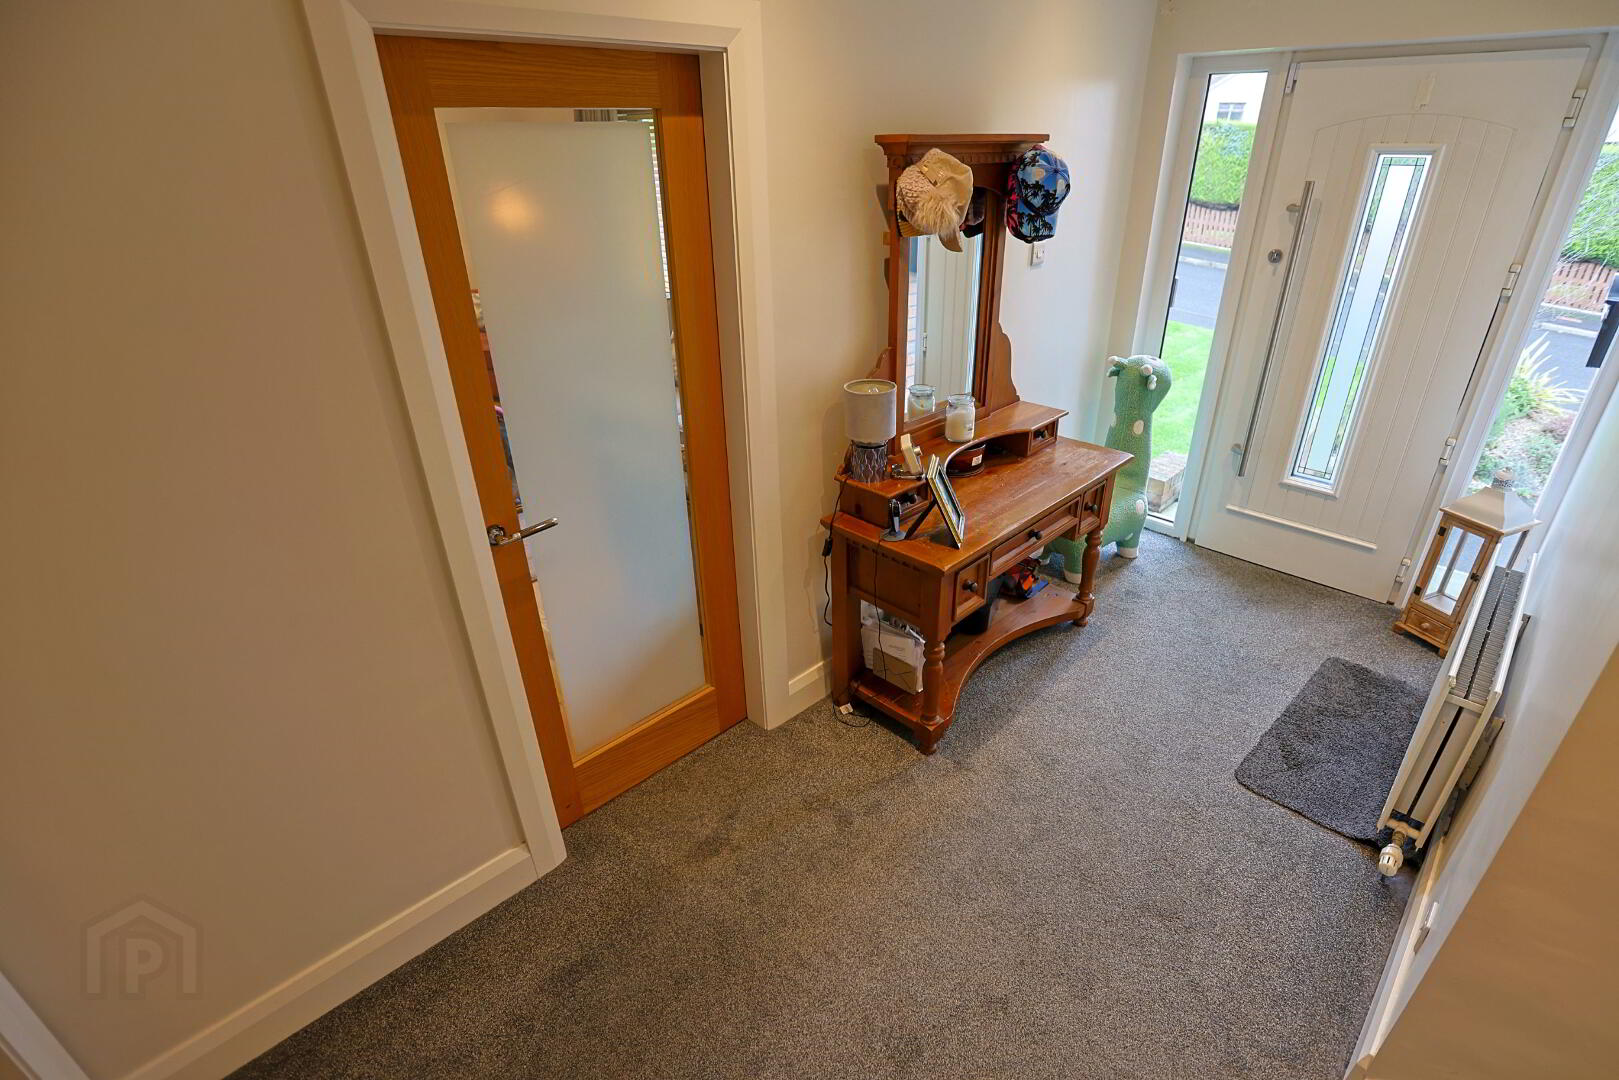
ENTRANCE HALL:
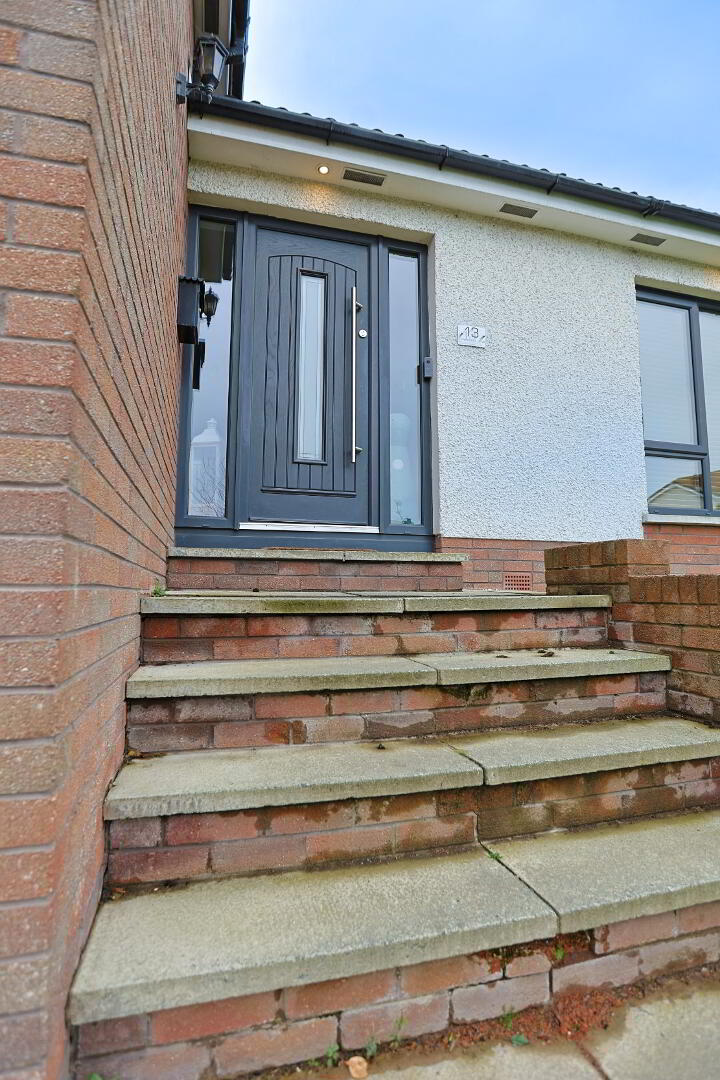
Composite front door with glazed side panelling
Double panel radiator
Power points
LOUNGE: 12‘9“ x 17‘8“
Wooden floor
Stove
Spotlights
Double panel radiator
KITCHEN DINING: 24‘1“ x 10‘7“
A range of high and low level units
Built in oven and hob
Display cabinets
1 1/2 bowl sink unit with mixer taps
Fully tiled floor in kitchen area
Spotlights
Double panel radiator
Laminate floor in dining area
Patio door leading to rear garden
Power points
Double panel radiator
Partially tiled walls
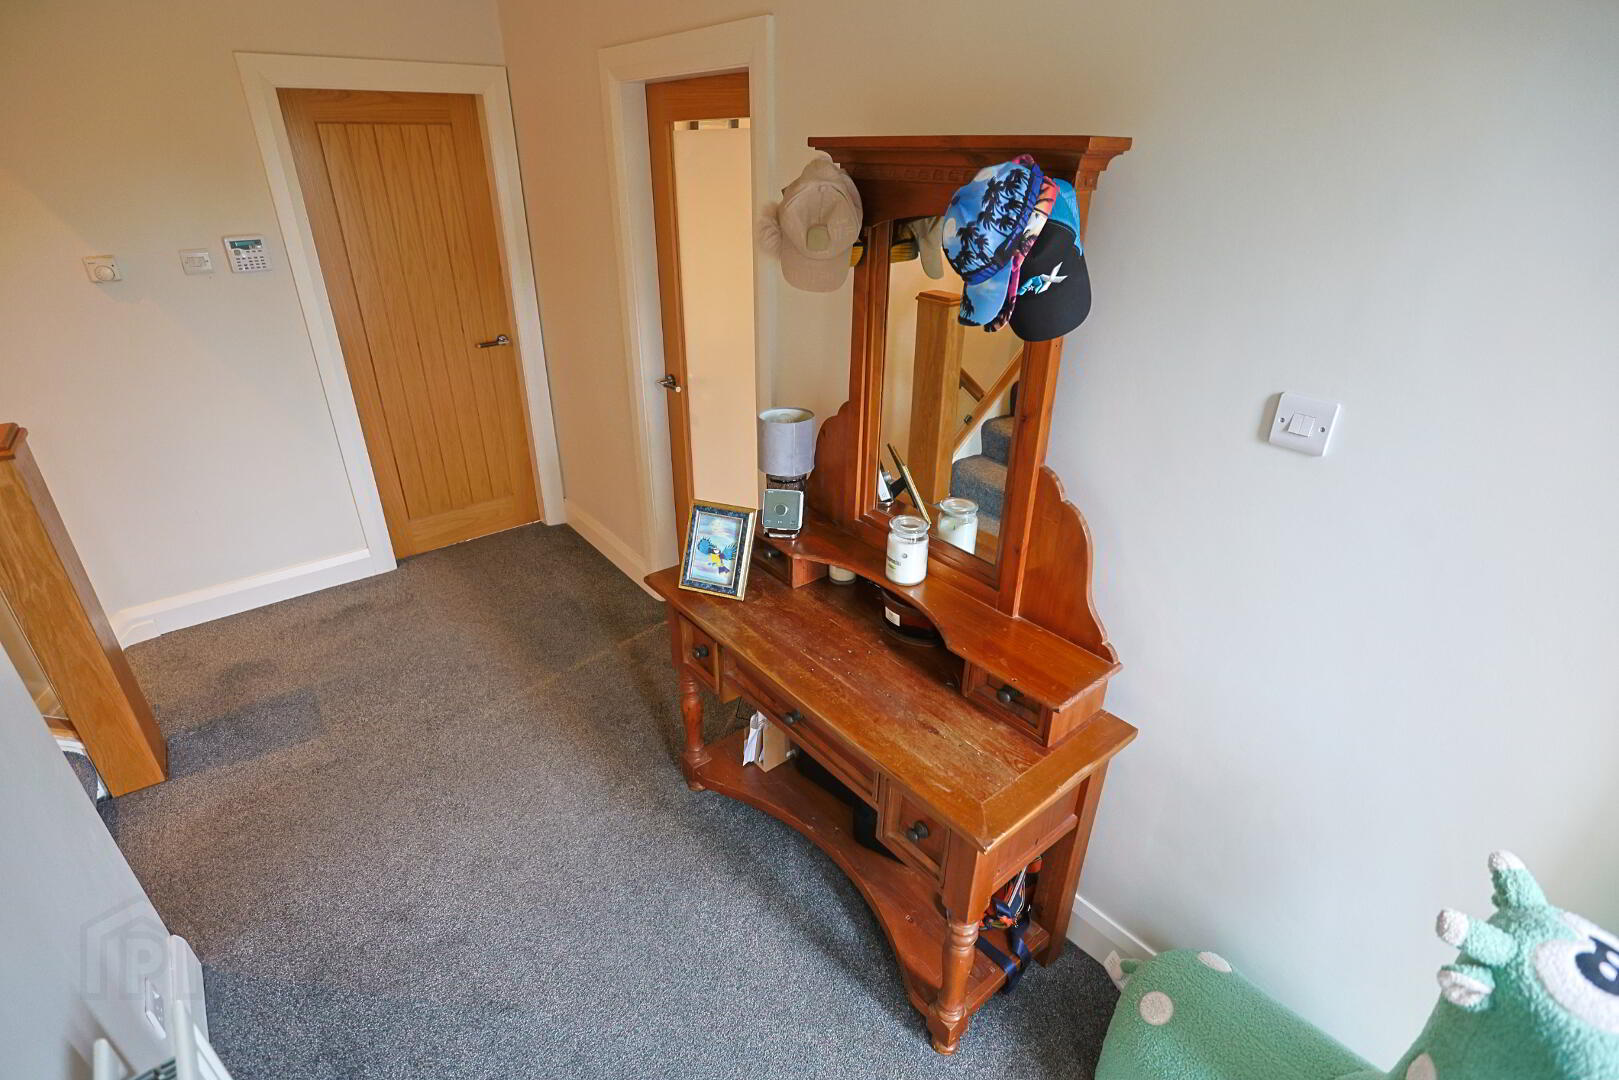
FIRST FLOOR LANDING:
Entrance to roof space
Hot press
BEDROOM ONE: 14‘3“ x 14‘1“
Built-in mirrored slide door wardrobes
Laminate floor
Spotlights
ENSUITE:
Walk in shower
Vanity unit
Low flush WC
Fully tiled walls and floor
Towel radiator
BEDROOM TWO: 10‘8“ x 15‘3“
Single panel radiator
Power points
Spotlights
BEDROOM THREE: 9‘8“ x 14‘3“
Spotlights
Double panel radiator
Power points
Laminate floor
BATHROOM: 8‘4“ x 10‘7“
Walk in shower
Bath
Fully tiled floor
Vanity unit
Radiator
Spotlights
LOWER LEVEL:
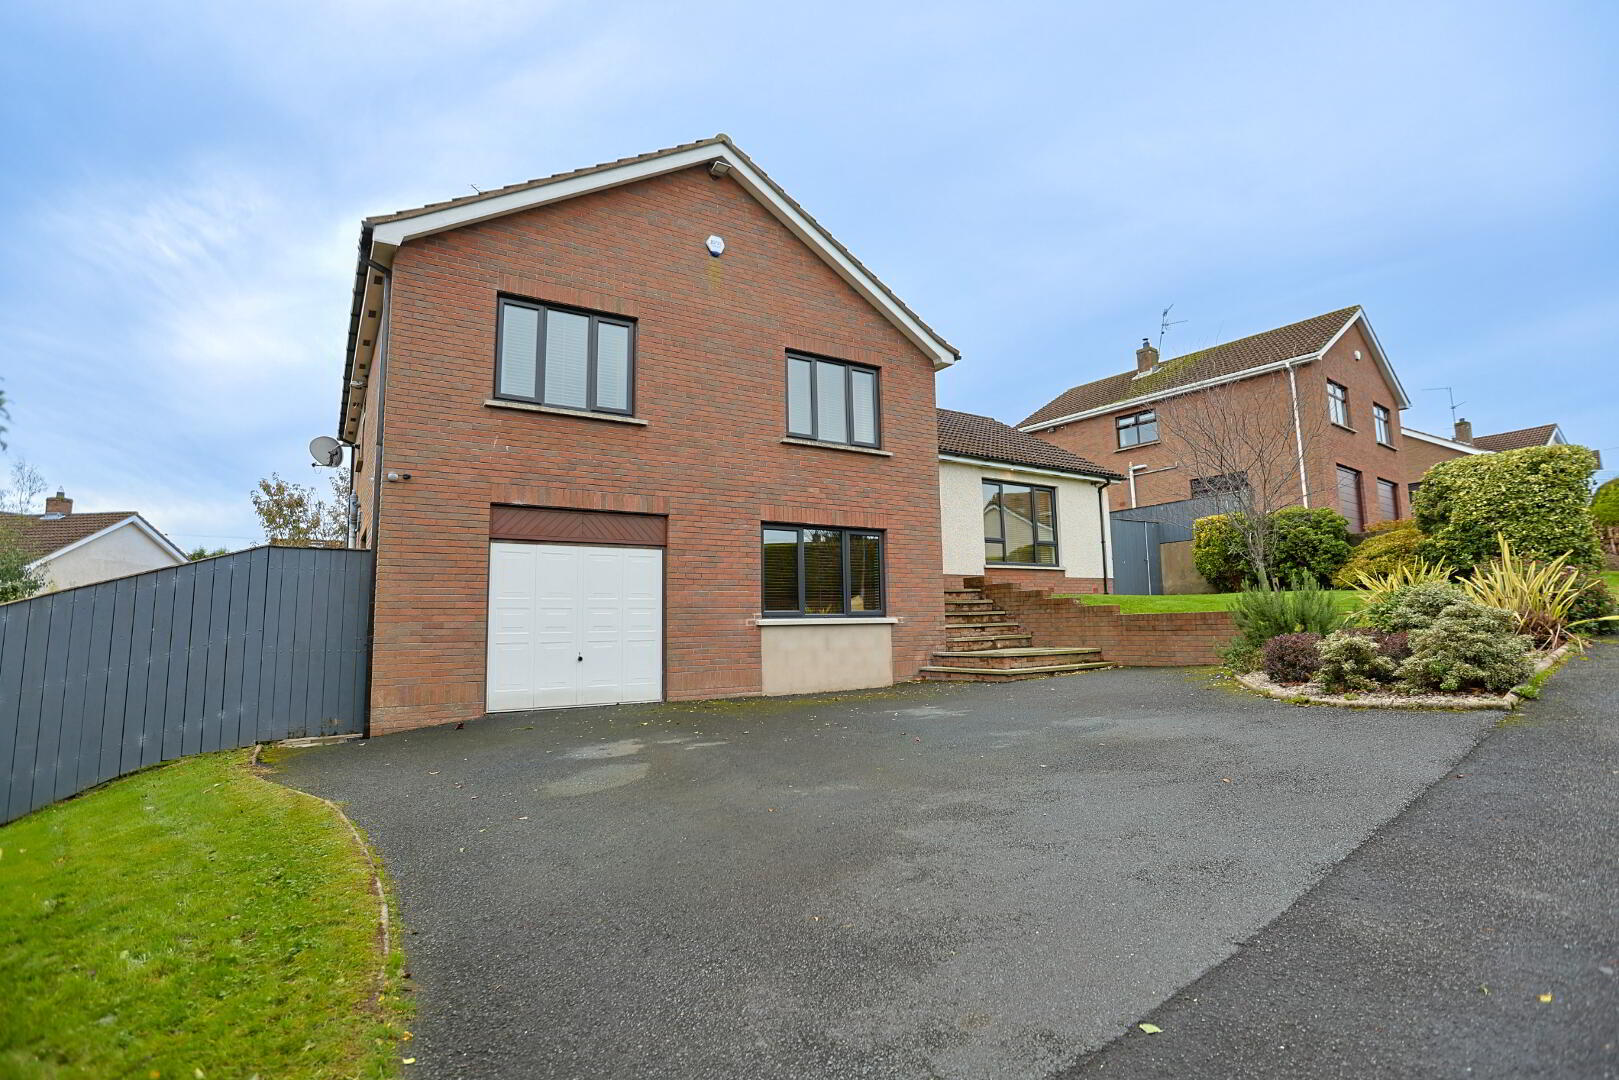
Door to integral garage with electric door
UTILITY ROOM:
A range of high and low level units
Single sink unit with mixer taps
Plumbed for automatic washing machine
Fully tiled floor
Partially tiled walls
Single panel radiator
BEDROOM FOUR: 11‘5“ x 16‘2“
Radiator
Power points
Laminate floor
Spotlights
FAMILY ROOM: 15‘2“ x 10‘7“
Stove
Radiator
Power points
Double doors leading to decking and garden
OUTSIDE:
A large rear garden laid mainly in lawn with decking
Front garden laid in lawn with shrubbery
Tarmac driveway
*Please note the majority of the property is triple glazed