
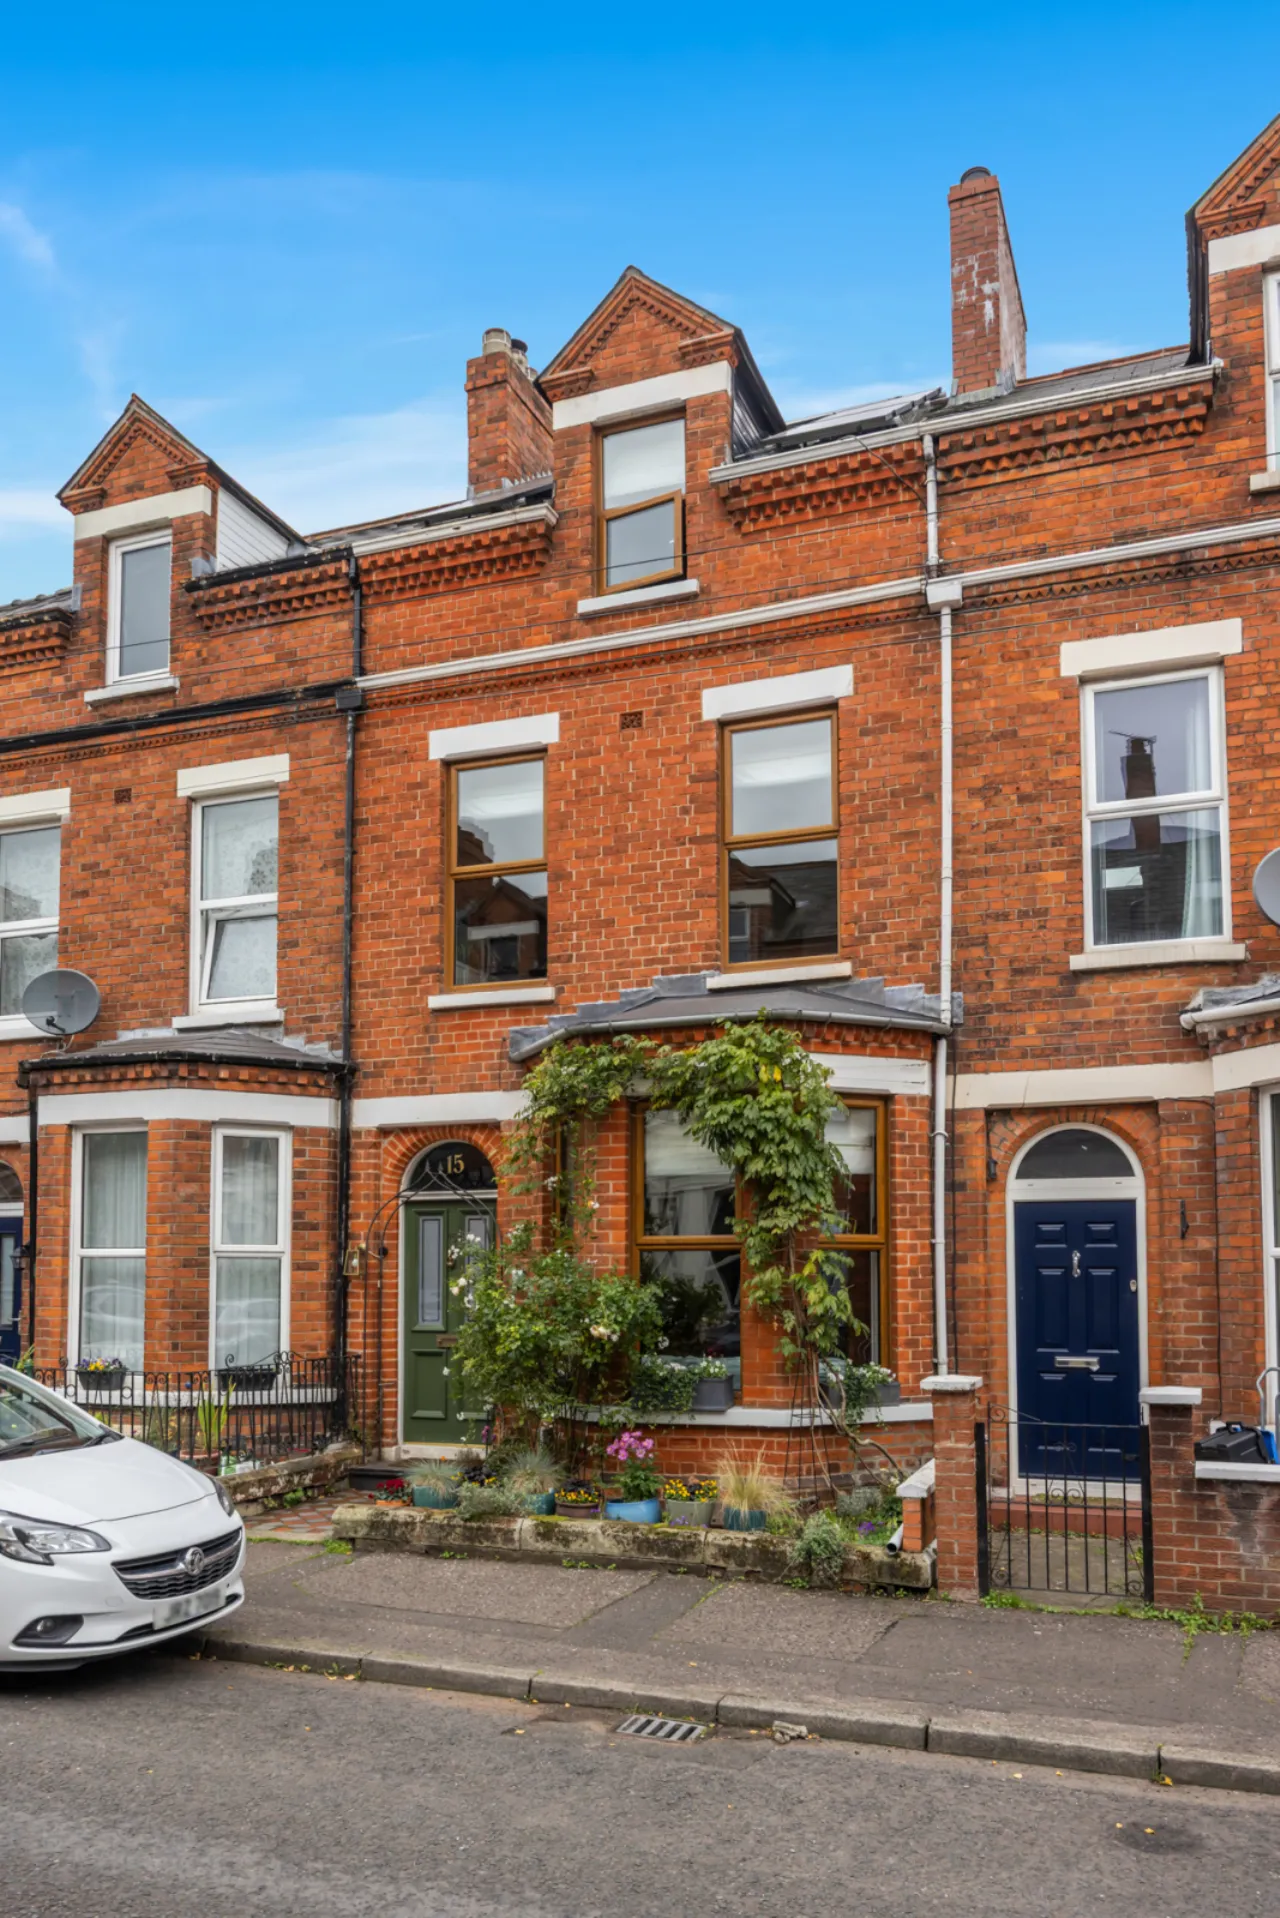
15 Rossmore Avenue, Belfast, County Antrim, BT7 3HB
Simon Brien
£345,000
Added recently
Bedrooms
4
EPC
C72/B83 -Download
Description
Key Features
- ✓Fantastic Period Home Set On The Doorstep Of The Bustling Ormeau Road
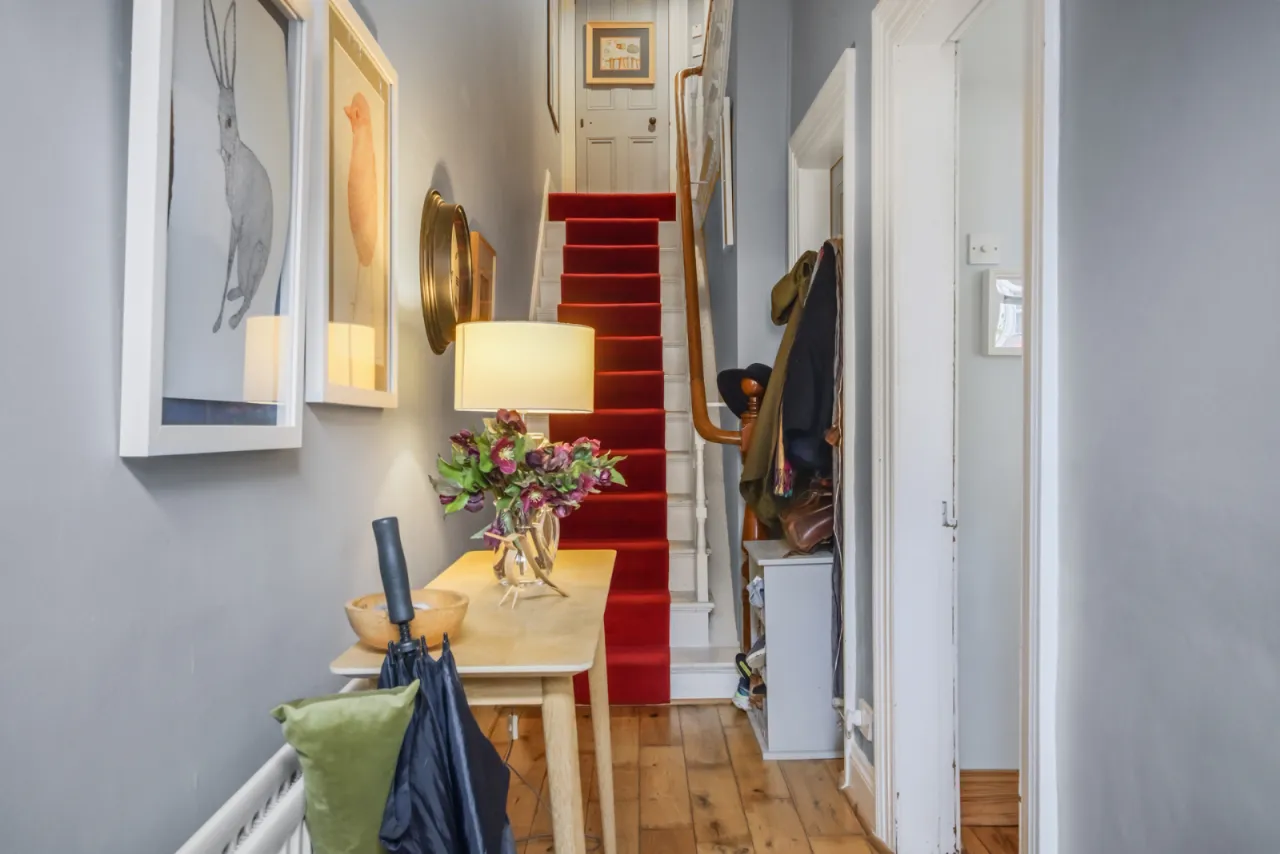
- ✓Reception Hall With Oak Flooring & Corniced Ceiling
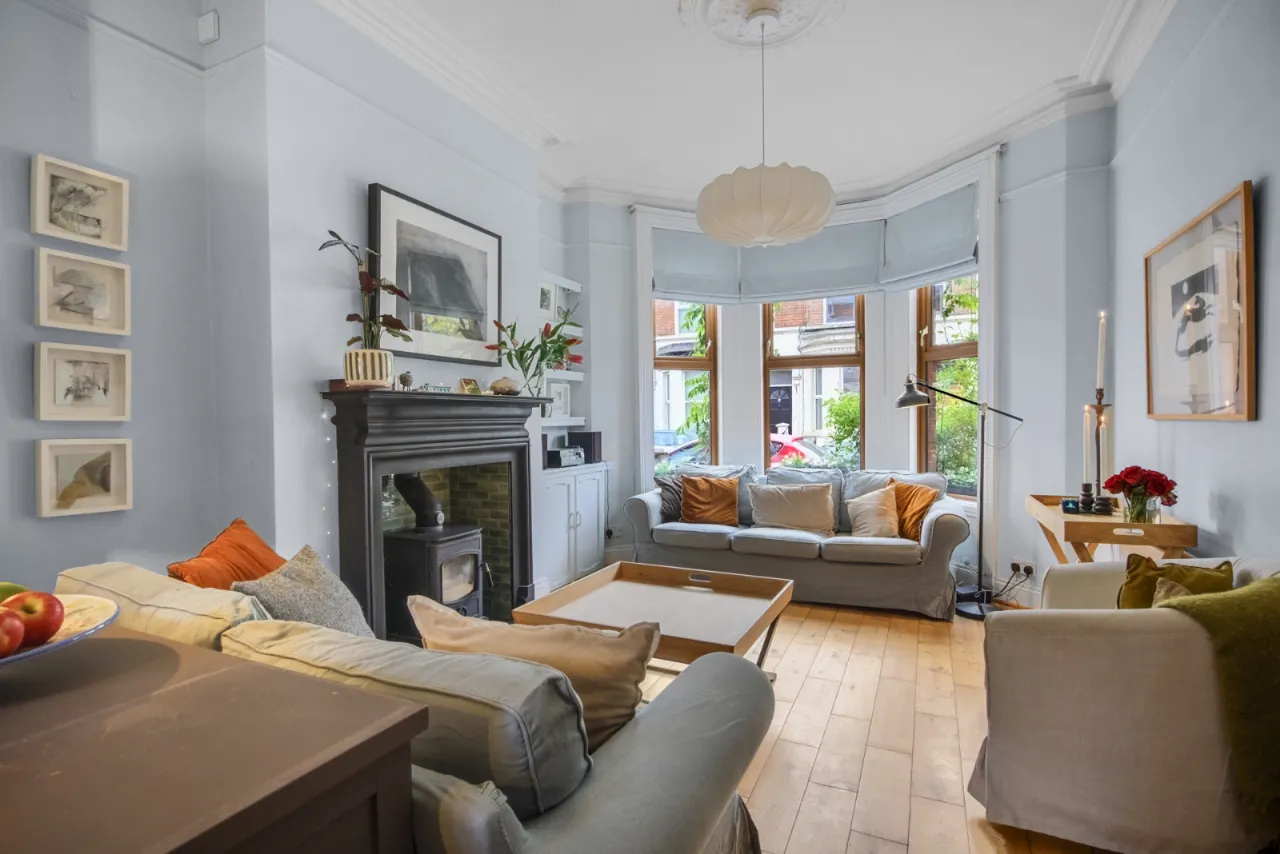
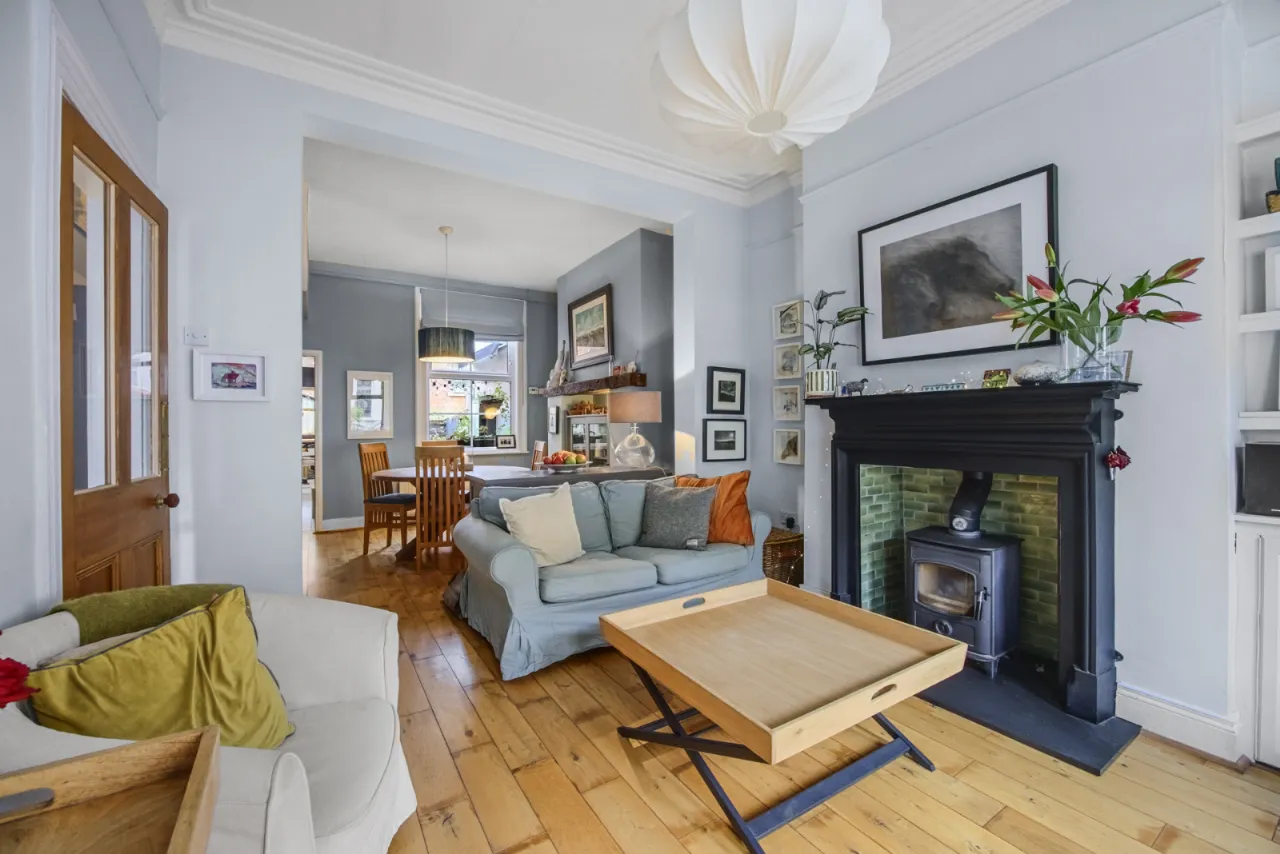
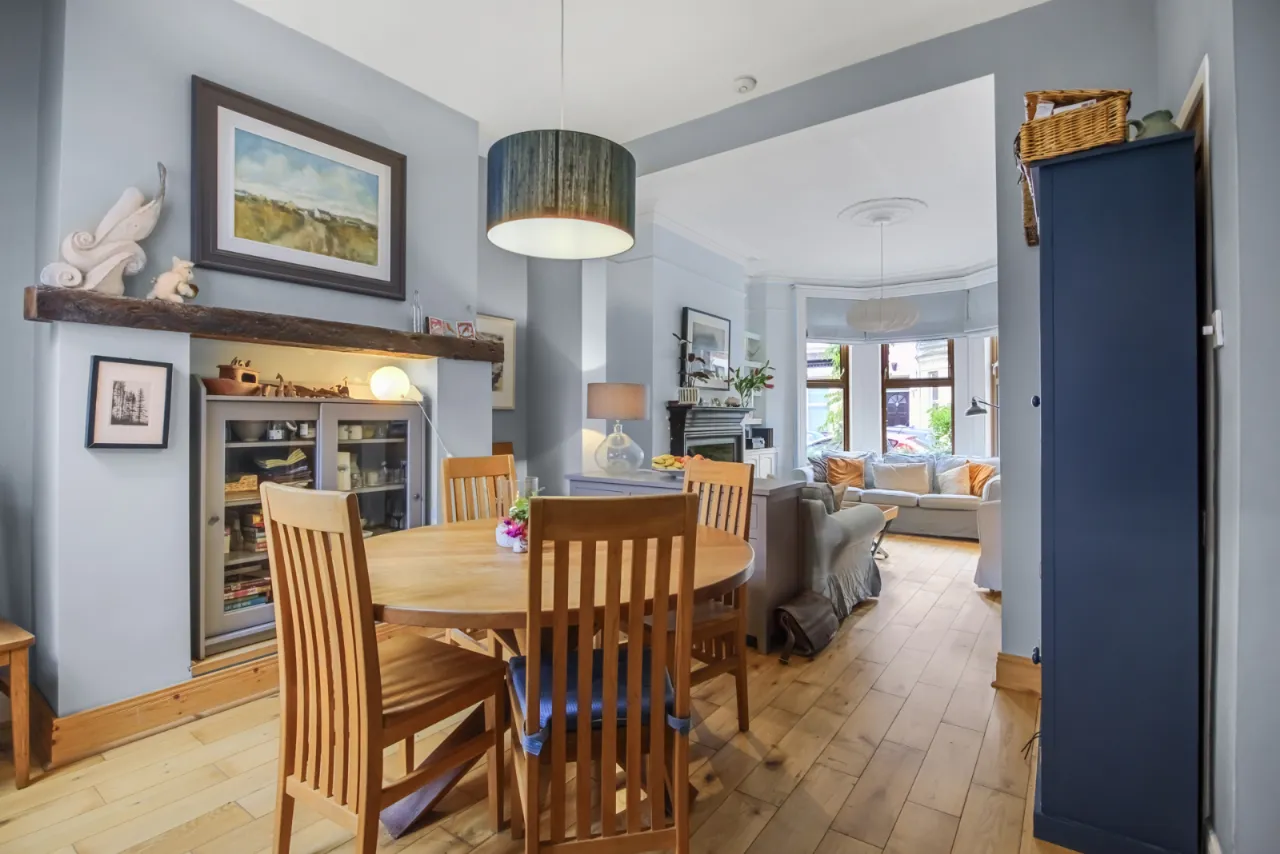
- ✓Living Room / Dining Room With Tiled Fireplace & Wood Burning Stove & Oak Flooring
- ✓Four Well Proportioned Bedrooms (one currently used as a study)
- ✓Fitted wardrobes /storage is included in each room
- ✓Fitted Kitchen With Rangemaster Oven & Integrated Appliances
- ✓Four Piece Bathroom
- ✓Gas Fired Central Heating & Upvc Double Glazed Windows
- ✓3KW Solar PV Panels for hot water and electricty
- ✓Brick Work Fully Repointed To the Front & Rear
- ✓Approach to this house features a reclaimed quarry tile pathway to new hardwood front door with original quarter light
- ✓A-rated gas-fired boiler with hot water tank
- ✓Rear decked ‘yard’ with further access to enclosed, gated communal alley garden, includes a composite (non-slip) deck, recycling box storage with neat, raised planting area, outside tap, awning, electric sockets and shed
- ✓Well Maintained Throughout With So Much Potential
- ✓Plenty Of Character & Charm For A Variety Of Different Purchasers
Rooms
GROUND FLOOR:
RECEPTION HALL:
Solid wood and glazed front door. Oak flooring. Corniced Ceiling and Ceiling Rose.
LIVING/ DINING ROOM:26'7" x 11'7"(8.1m x 3.53m)
Solid oak flooring. Corniced Ceiling. Ceiling Rose. Bay Window. Valiant wood burning stove with slate hearth and tiled inset with surround.
KITCHEN:14'6" x 8'9"(4.42m x 2.67m)
Range of high and low level units. Twin Old Belfast Sink. Double rangemaster Oven with 5 Ring Gas hob. Stainless Steel Extraction Fan. Bosch Integrated Dishwasher. Bosch Washing Machine. Samsung Fridge Freezer. Access to rear.
FIRST FLOOR:
LANDING:
Corniced Ceiling.
BATHROOM:
Freestanding bath with telephone hand shower. Pedestal wash hand basin. Low flush WC. Double shower with Redring Electric Shower.
BEDROOM ONE:16'3" x 11'8"(4.95m x 3.56m)
Solid wood floor. Corniced Ceiling.
BEDROOM TWO:10'9" x 9'9"(3.28m x 2.97m)
SECOND FLOOR:
BEDROOM THREE:14'8" x 11'8"(4.47m x 3.56m)
Built in wardrobes with drawers and lights.
BEDROOM FOUR:11'0" x 9'8"(3.35m x 2.95m)
OUTSIDE:
The front is bordered by a wall. Rear decked ‘yard’ with further access to enclosed, gated communal alley garden, includes a composite (non-slip) deck, recycling box storage with neat raised planting area, outside tap, awning, electric sockets and shed