
+21
For SaleMid-Terrace House
10 May Street, Waterside , L'Derry, BT47 5RS
Pauline Elliott
£100,000
Added recently
🛏
Bedrooms
2
🚿
Bathrooms
1
🛋
Receptions
2
Description
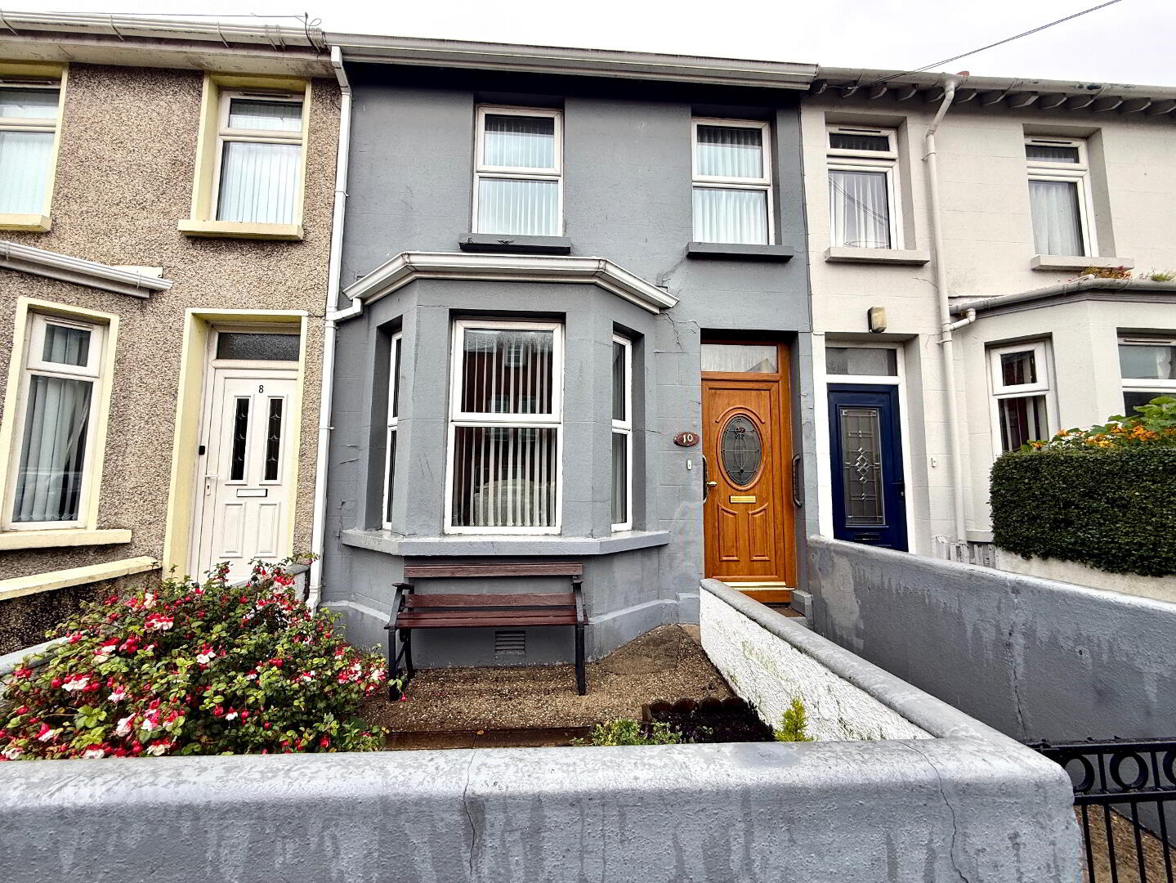
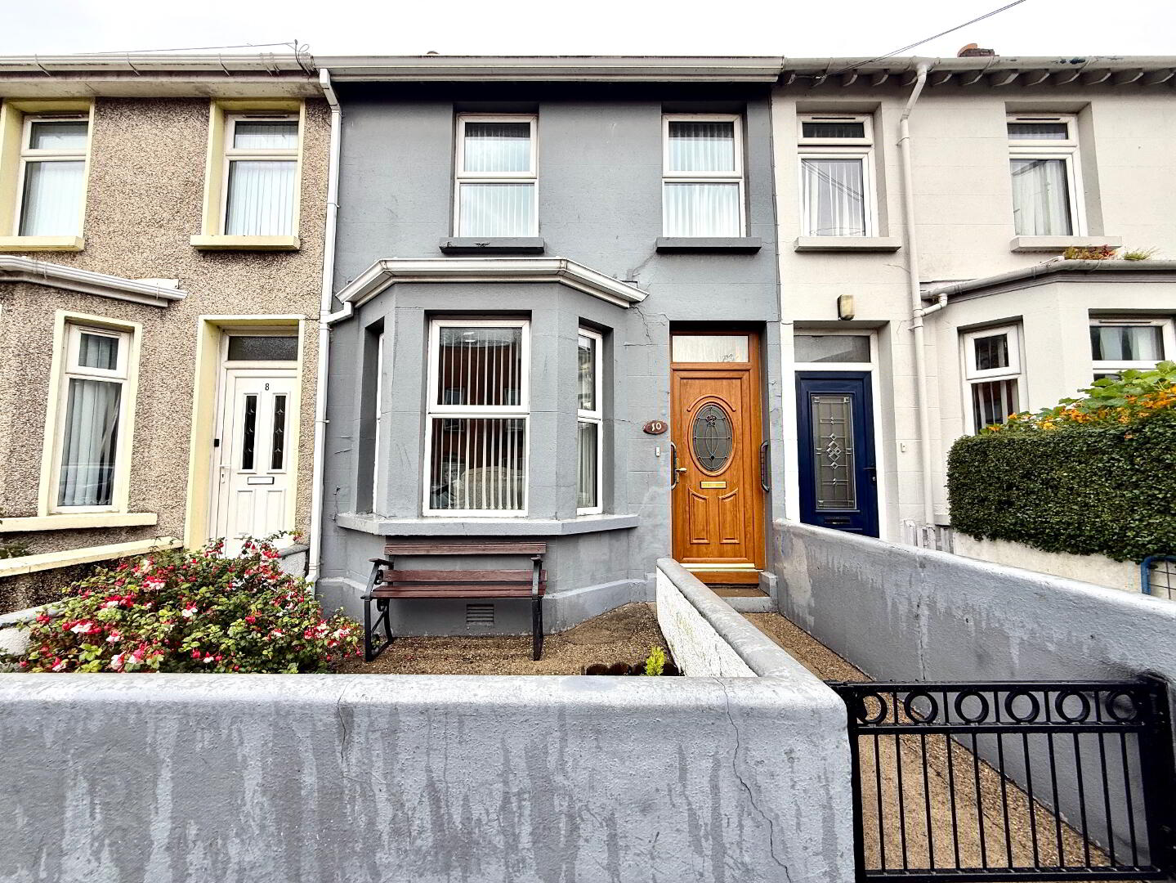
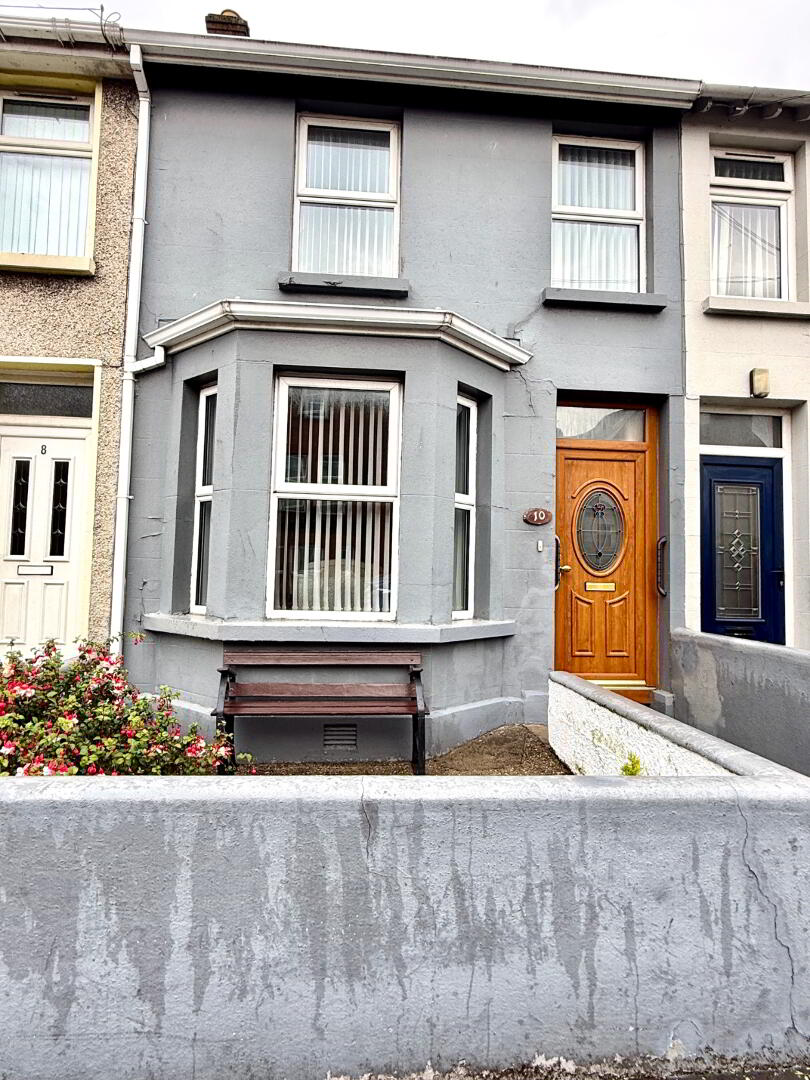
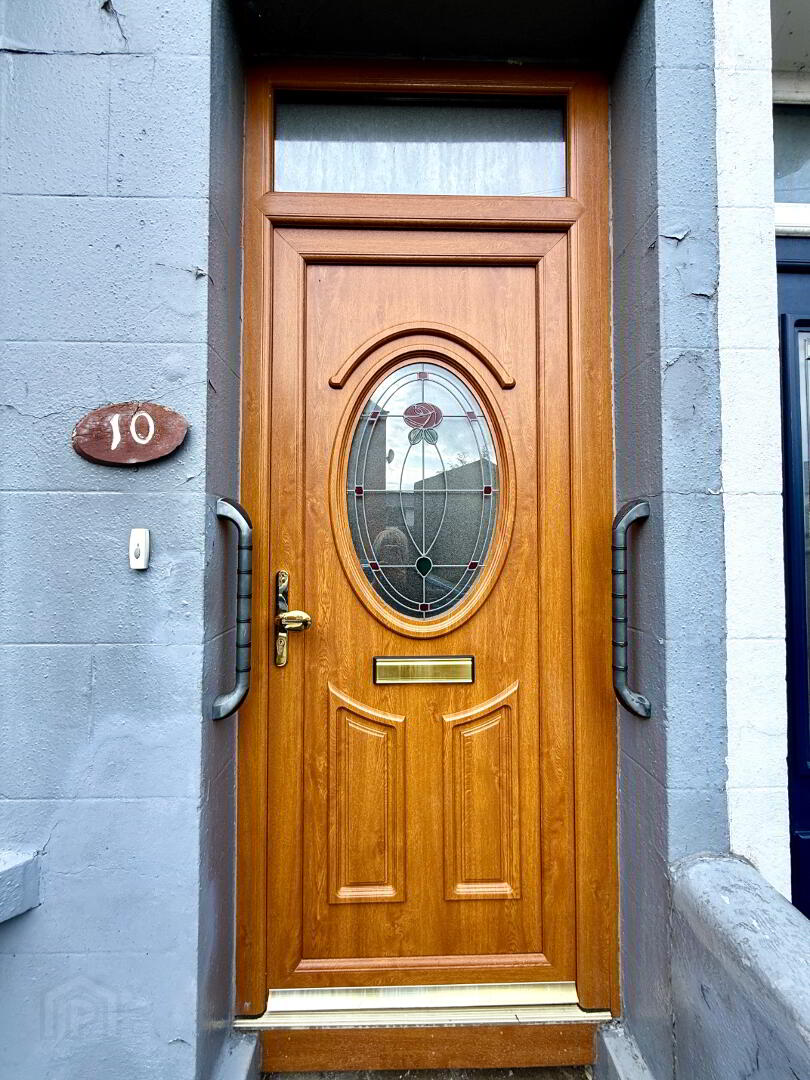
Oil Fired Central Heating uPVC Double Glazed Windows and Front Door Panelled Internal Doors Carpets, Curtains and Blinds Included in Sale Light Fittings Included in Sale Early Occupation Available
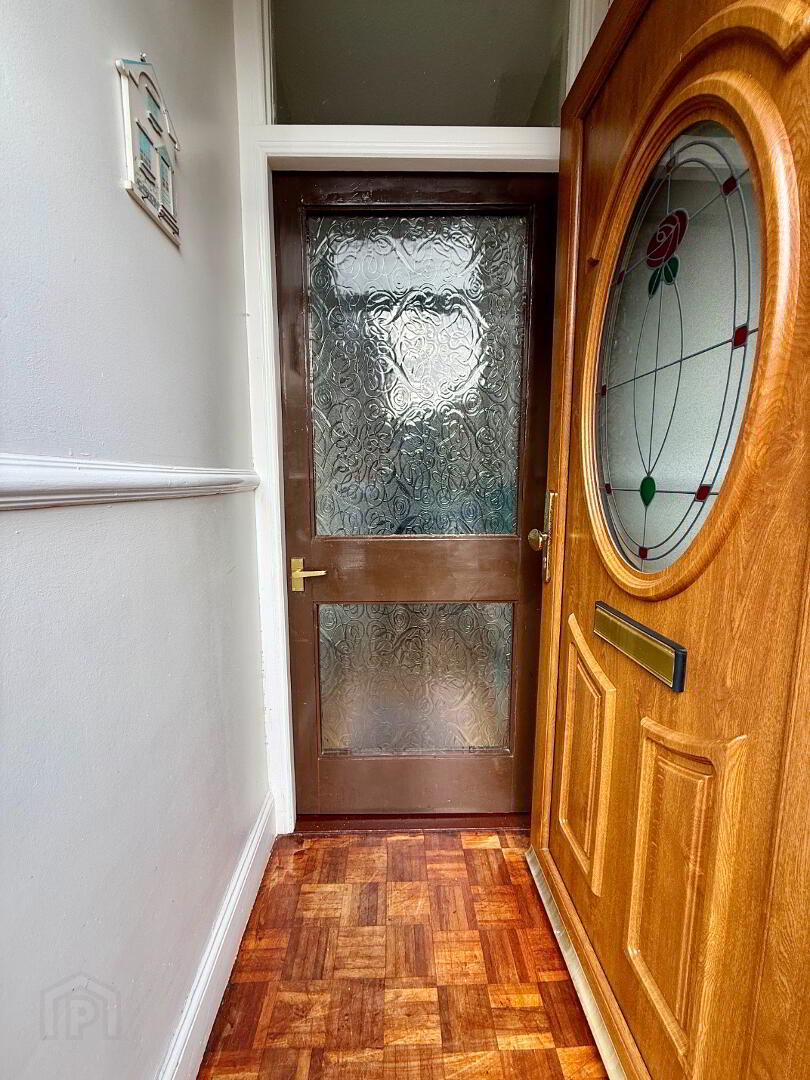
Vestible Hall with Parkqett wooden floor.
Hallway with laminated wooden floor.
Lounge 11'6 x 10'6 (to widest points) Bay window, imitation fireplace with entrance fire, laminated wooden floor.
Family Room 11'7 x 10'2 (to widest points) Tiled fireplace and hearth (currently not in use), laminated wooden floor.
Kitchen 13'9 x 8'1 Eye and low level units, 1 1/4 bowl stainless steel sink unit with mixer tap, hob, oven and extractor fan, plumbed for washing machine, space for tumble dryer, partly tiled wall, tiled floor.
First Floor
Landing with hotpress and storage cupboard.
Bedroom 1 14'1 x 9'5 (to widest points) Laminated wooden floor.
Bedroom 2 10'2 x 8'1 (to widest points) Laminated wooden floor.
Bathroom 8'8 x 8'1 Bath, wash hand basin and WC, fully panelled walk in shower, walls partially tiled.
Exterior Features
Garden area to front enclsoed by wall.
Concrete yard to rear with access to mews lane.
Storage shed.