
Leathem Square, East Link Road, Belfast, BT16
Reeds Rains
£215,000
Added recently
Bedrooms
3
Description
Key Features
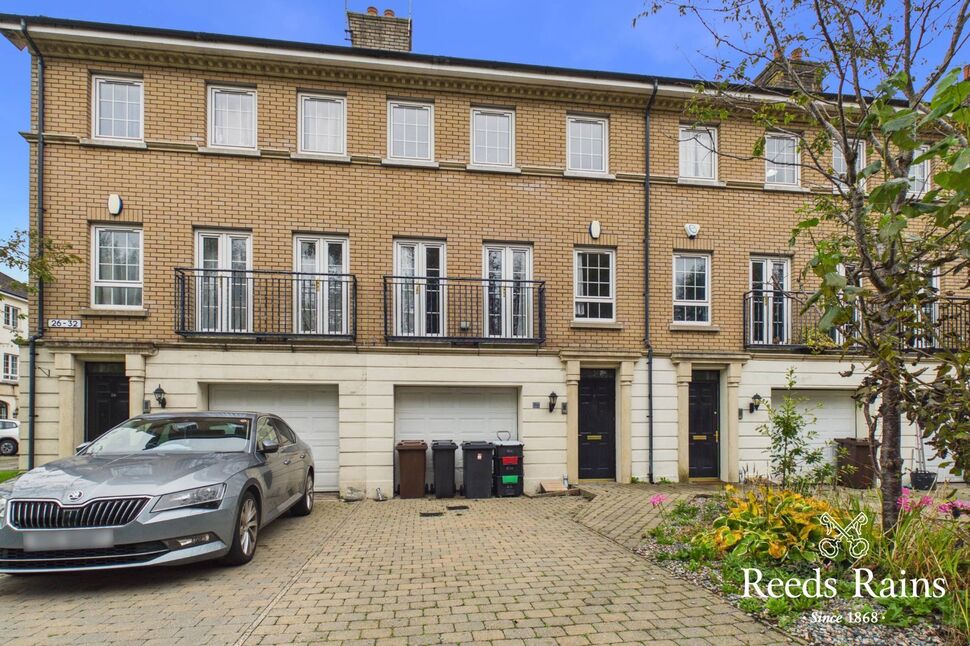
- ✓Three Storey Mid Townhouse
- ✓Adaptable Accommodation Comprising Three/Four Bedrooms, Master With Ensuite Shower Room
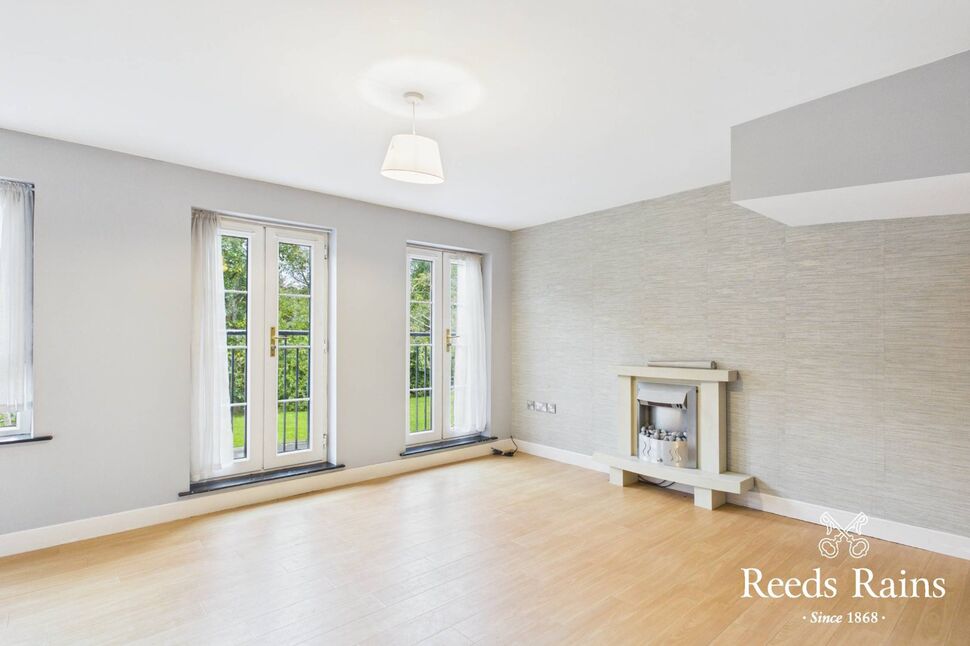
- ✓Lounge With Contemporary Fireplace
- ✓Modern Fitted Kitchen With Dining Area
- ✓Bathroom With Modern White Suite
- ✓Ground Floor Cloakroom
- ✓Gas Central Heating
- ✓Utility Room
- ✓Double Glazed Windows And Doors
- ✓Driveway To Car Parking And Integral Garage
- ✓Enclosed Garden To Rear
- ✓Early Viewing Recommended
- ✓Popular Residential Location
- ✓Ideally Suitable For First Time Buyer Or Young Family Alike
Rooms
Accommodation
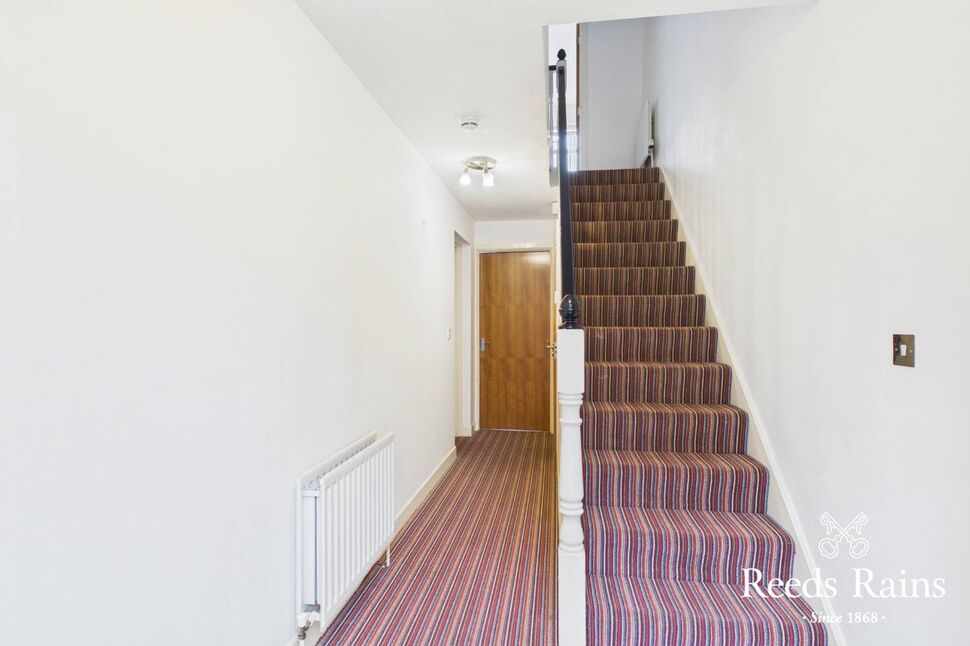
Front door to entrance hall, alarm panel.
Ground Floor Cloakroom
White suite, dual flush close coupled WC, semi pedestal wash hand basin with mixer taps and tiled splash back, ceramic tiled floor, extractor fan.
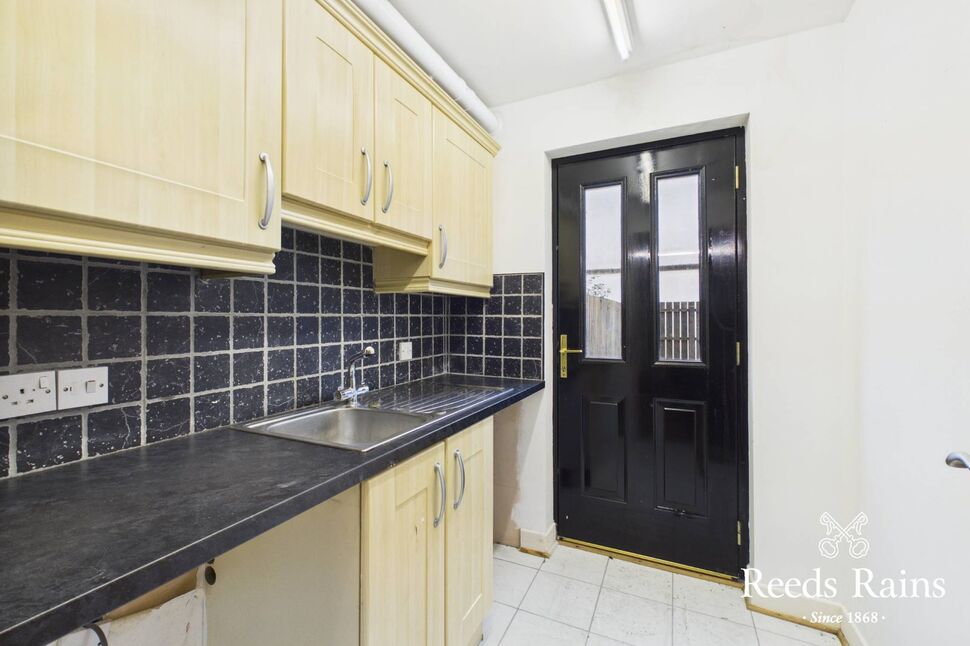
Utility Room
6'9" x 5'9" (2.06m x 1.75m)
Single drainer stainless steel sink unit with mixer taps, range of units, tiled splash back, ceramic tiled floor, plumbed for washing machine, door to rear garden.
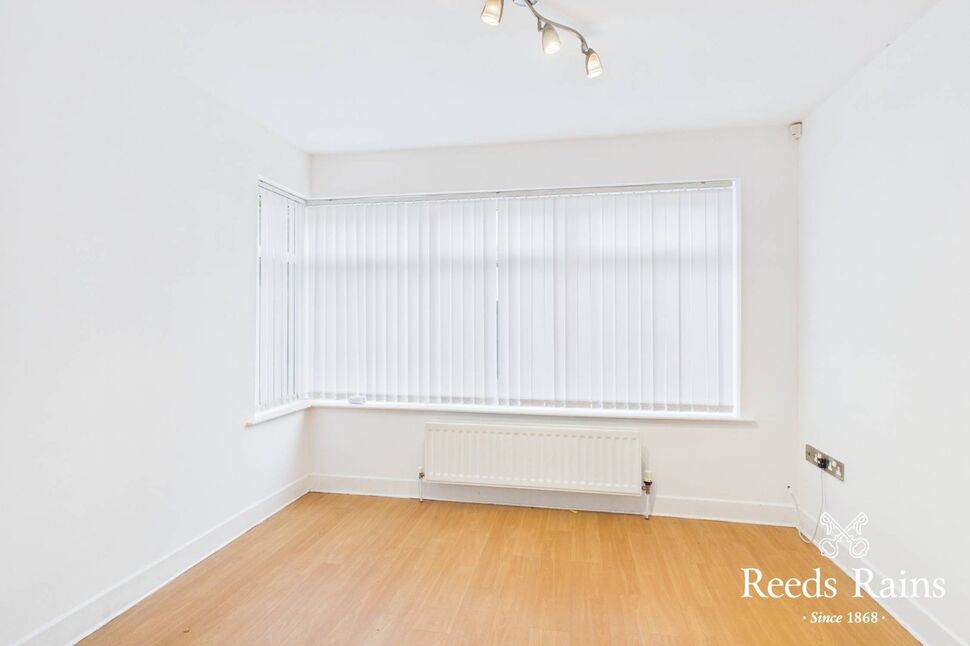
Family Room / Bedroom 4
10'3" x 9'4" (3.12m x 2.84m)
Ceramic tiled floor.
Lounge
5.1m x 3.73m at widest
Contemporary fireplace with gas fire, laminate wooden floor, under stairs storage, twin double glazed French doors to Juliet balcony.
Fitted Kitchen Open Plan To Dining Area
16'7" x 10'9" (5.05m x 3.28m)
Single drainer bowl and one half stainless steel sink unit with mixer taps, excellent range of high and low level units, laminate work surfaces, concealed lighting, tiled splash back, laminate wooden floor, plumbed for dishwasher, stainless steel built in oven and four ring ceramic hob, stainless steel chimney extractor fan, recessed spotlights, ample dining area.
Bedroom 1
13'2" x 8'9" (4.01m x 2.67m)
Laminate wooden floor, recessed spotlights.
En-Suite Shower Room
White suite, fully tiled built in shower cubicle with Mira electric shower, semi pedestal wash hand basin with mixer taps and tiled splash back, ceramic tiled floor, dual flush close coupled WC, recessed spotlights.
Bedroom 2
8'9" x 7'5" (2.67m x 2.26m)
Laminate wooden floor, recessed spotlights.
Bedroom 3
8'6" x 7'5" (2.60m x 2.26m)
Laminate wooden floor, recessed spotlights.
Bathroom
White suite, panelled bath with thermostatically controlled shower, tiled splash back, ceramic tiled floor, semi pedestal wash hand basin with mixer taps and tiled splash back, dual flush close coupled WC, recessed spotlights.
Outside
Brick pavioured driveway to car parking and integral garage, remote up and over door, light, power, gas boiler, access to utility room.Front garden area with loose stones and shrubs.Enclosed low maintenance garden to rear, paved with timber decking area, outside light and tap.