
Killultagh Heights, Glenavy, County Antrim, BT29
Reeds Rains
£299,950
Added recently
Bedrooms
4
Description
Key Features
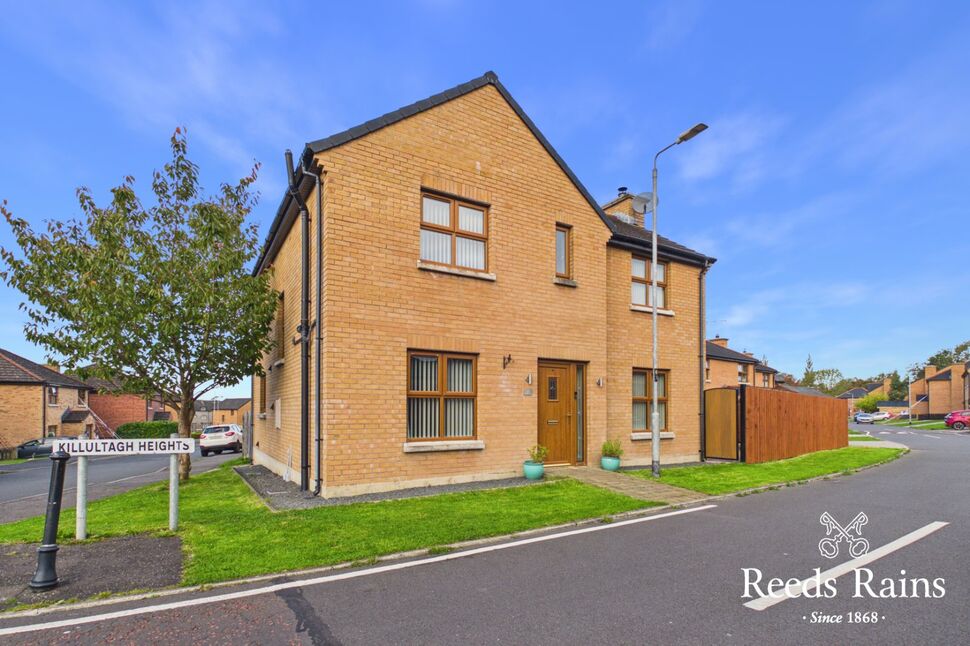
- ✓An Impressive Detached Family Home
- ✓Entrance Hall/ WC
- ✓Living Room Feature Fireplace
- ✓Separate Family Room
- ✓Modern Fitted Kitchen/ Dining Area
- ✓Four Bedrooms
- ✓En-Suite
- ✓White Bathroom Suite
- ✓Oil Fired Heating/ Double Glazing
- ✓Detached Garage
- ✓Enclosed Rear Gardens
Rooms
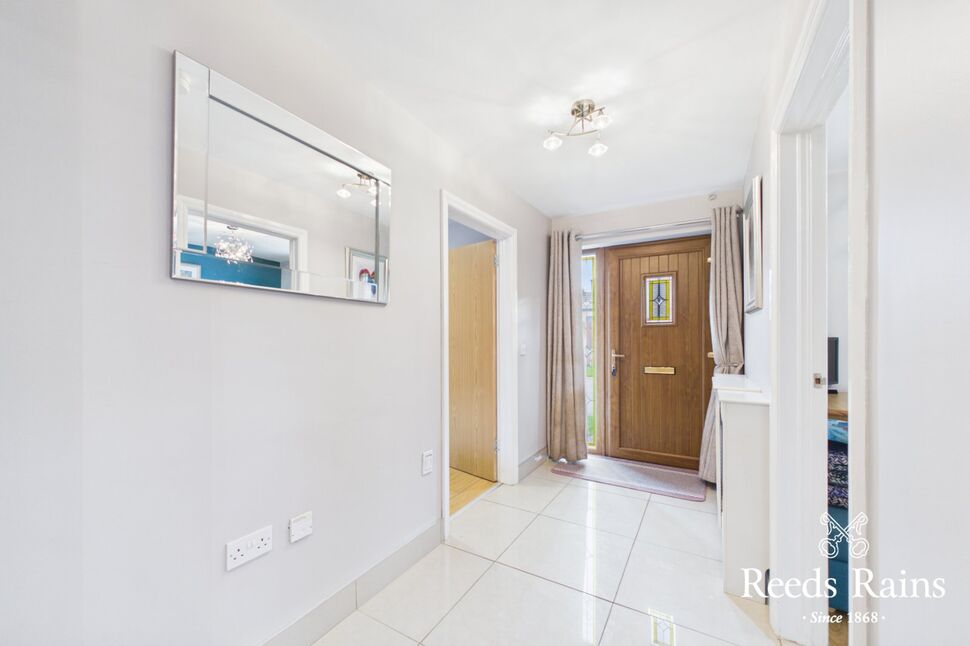
Entrance Hall
16'12" x 5'2" (5.18m x 1.57m)
Tiled flooring
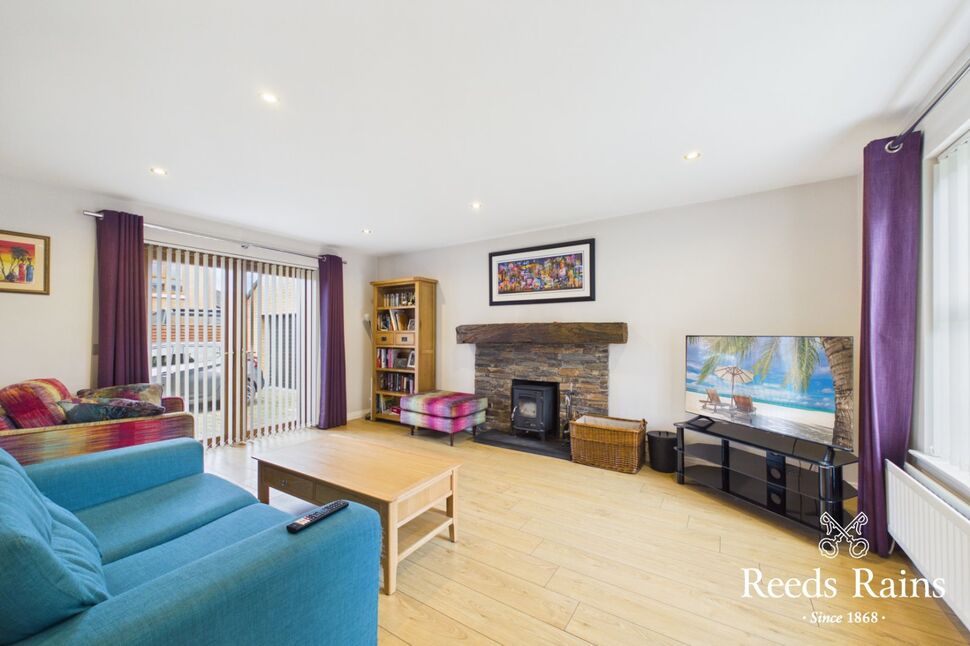
Living Room
16'12" x 12'5" (5.18m x 3.78m)
Feature fireplace with stove inset, laminate flooring, Doors to rear
Family Room
10'8" x 9'9" (3.25m x 2.97m)
Laminate flooring
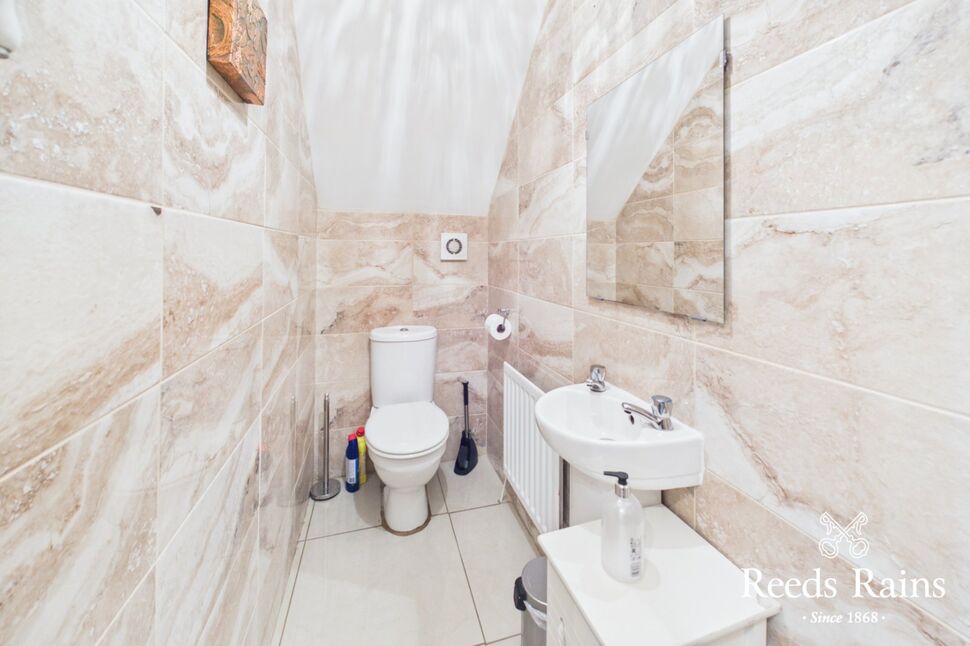
WC
6'5" x 3'1" (1.96m x 0.94m)
Low level WC, wash hand basin.
Kitchen / Dining
16'2" x 12'3" (4.93m x 3.73m)
Extensive range of high and low level units, laminate work tops, single drainer stainless steel sink unit, built-in ceramic hob and electric oven, breakfast bar, dining area, tiled flooring.
Landing
12'9" x 6'9" (3.89m x 2.06m)
Bedroom 1
16'2" x 12'4" (4.93m x 3.76m)
En-Suite
5'8" x 5'8" (1.73m x 1.73m)
Separate shower cubicle with shower cubicle with controlled shower, wash hand basin, low level WC, wall and floor tiling.
Bedroom 2
10'2" x 9'9" (3.10m x 2.97m)
Bedroom 3
12'4" x 8'3" (3.76m x 2.51m)
Bedroom 4
12'3" x 8'2" (3.73m x 2.50m)
Bathroom
9'8" x 5'6" (2.95m x 1.68m)
White suite comprising panelled bath, wash hand basin, low WC, wall and floor tiling.
Garage
18'3" x 15'8" (5.56m x 4.78m)
Up and over door, plumbed for washing machine.
Gardens
Enclosed paved gardens, driveway / car parking, corner site.