
+17
For Sale
77 The Fairways, Portadown, Craigavon, BT62 3FR
Hannath
£230,000
Added recently
Description
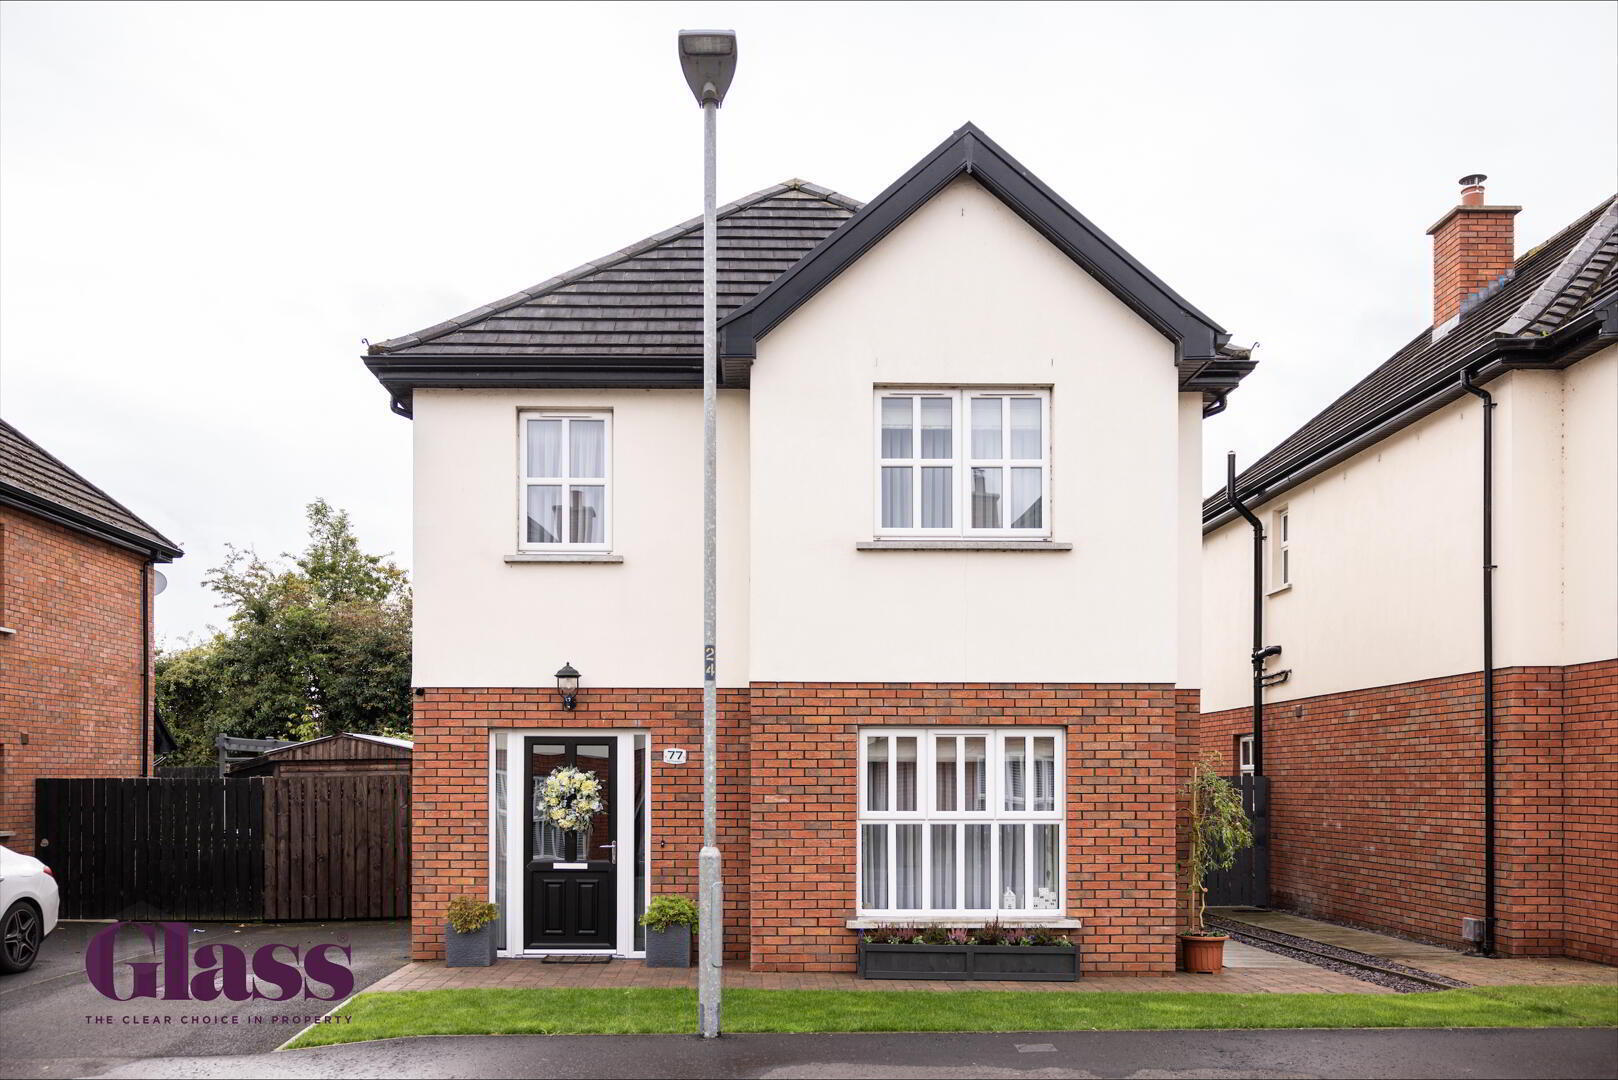
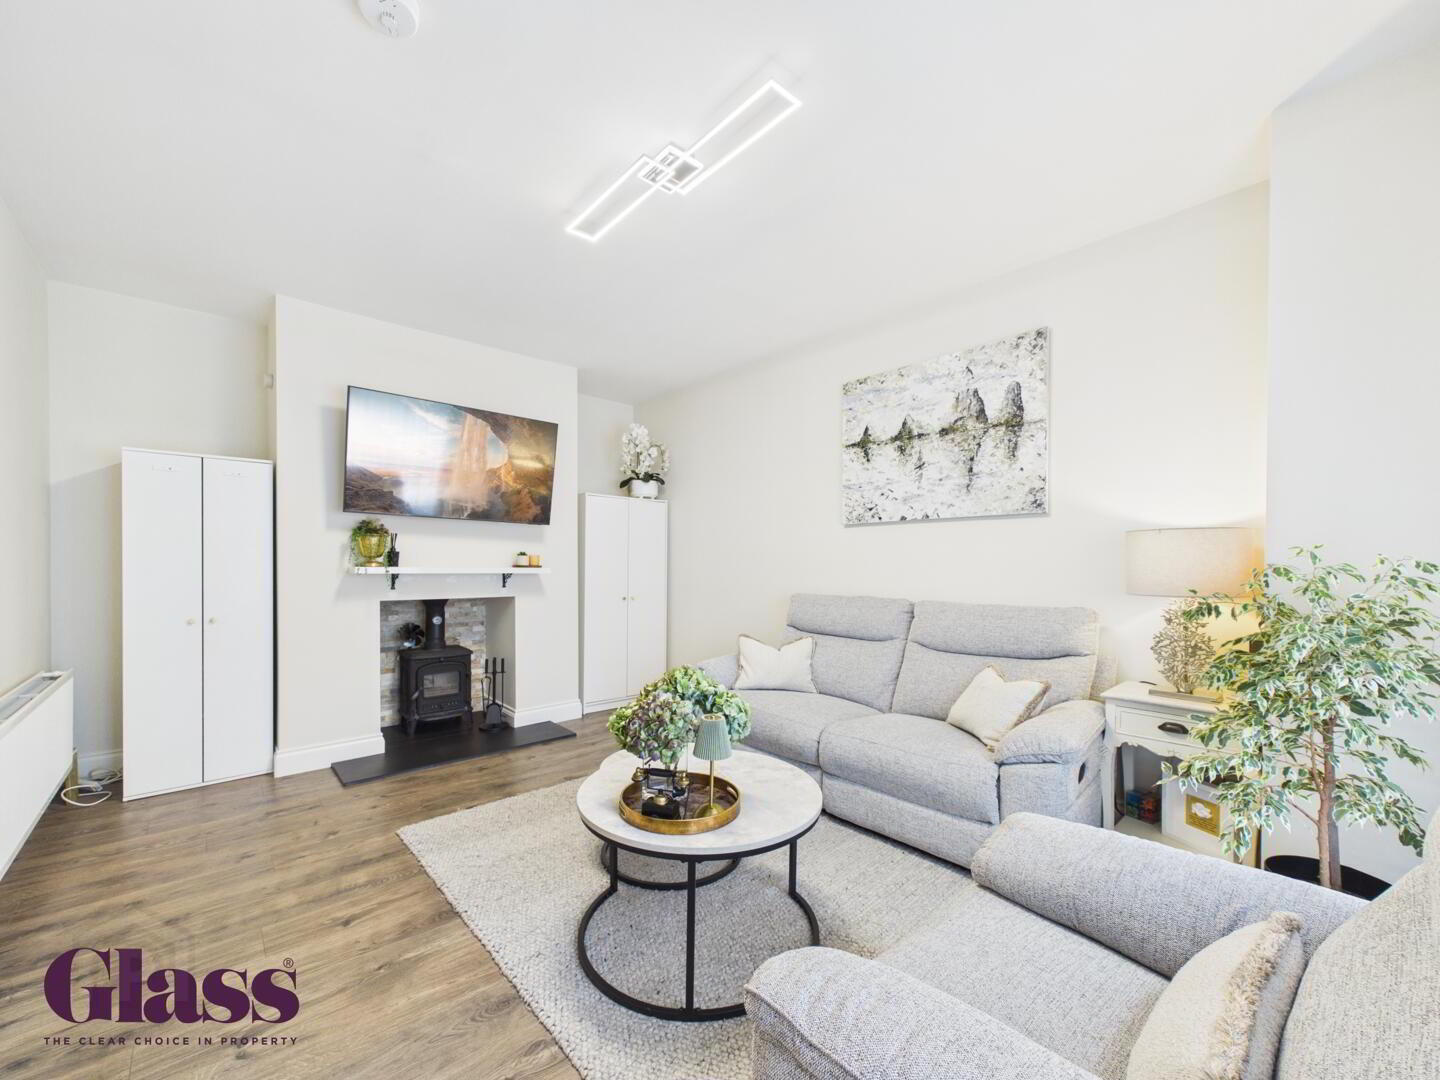
Glass Estate Agents is delighted to introduce this lovely three bedroom detached family home. You're welcomed by a large & cosy lounge featuring a wood burning stove, modern open plan kitchen/dining area outfitted with premium integrated appliances, kitchen island and an extensive array of cabinetry, utility room & downstairs WC. Upstairs, there is a master bedroom featuring a private en-suite & two further well proportioned double bedrooms and a four piece fully tiled family bathroom suite.
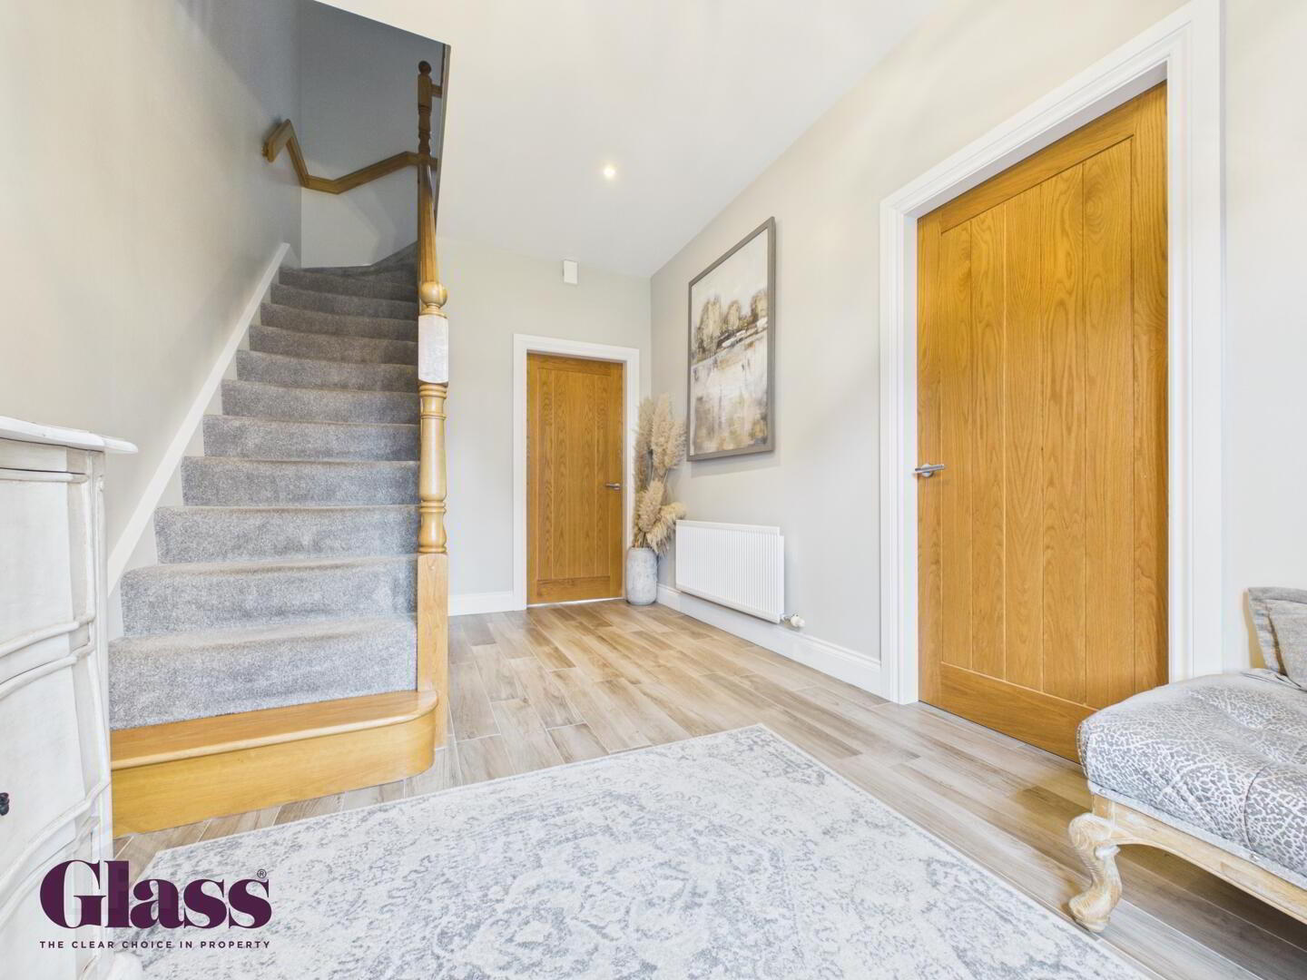
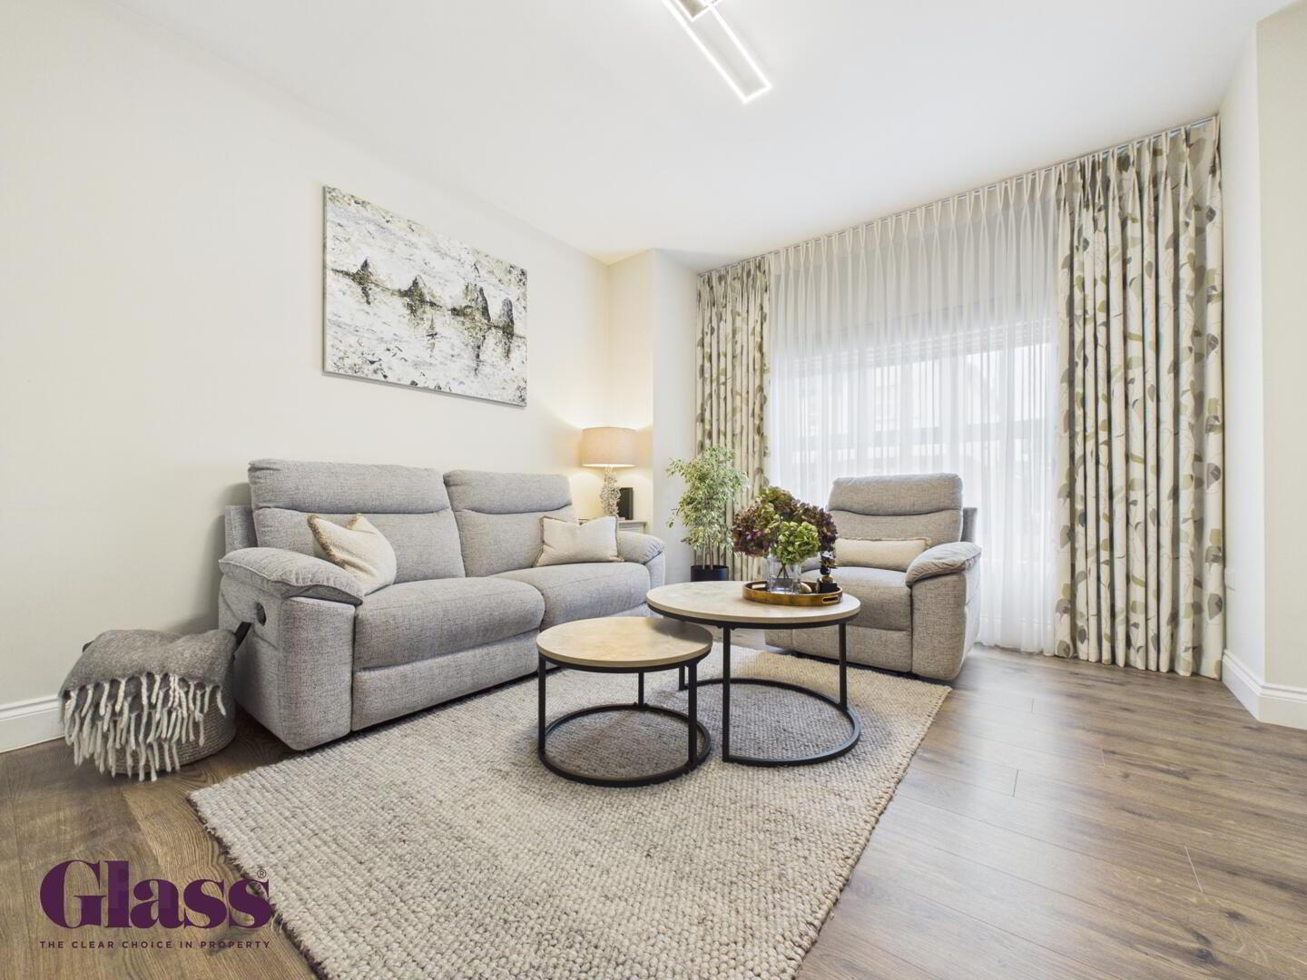
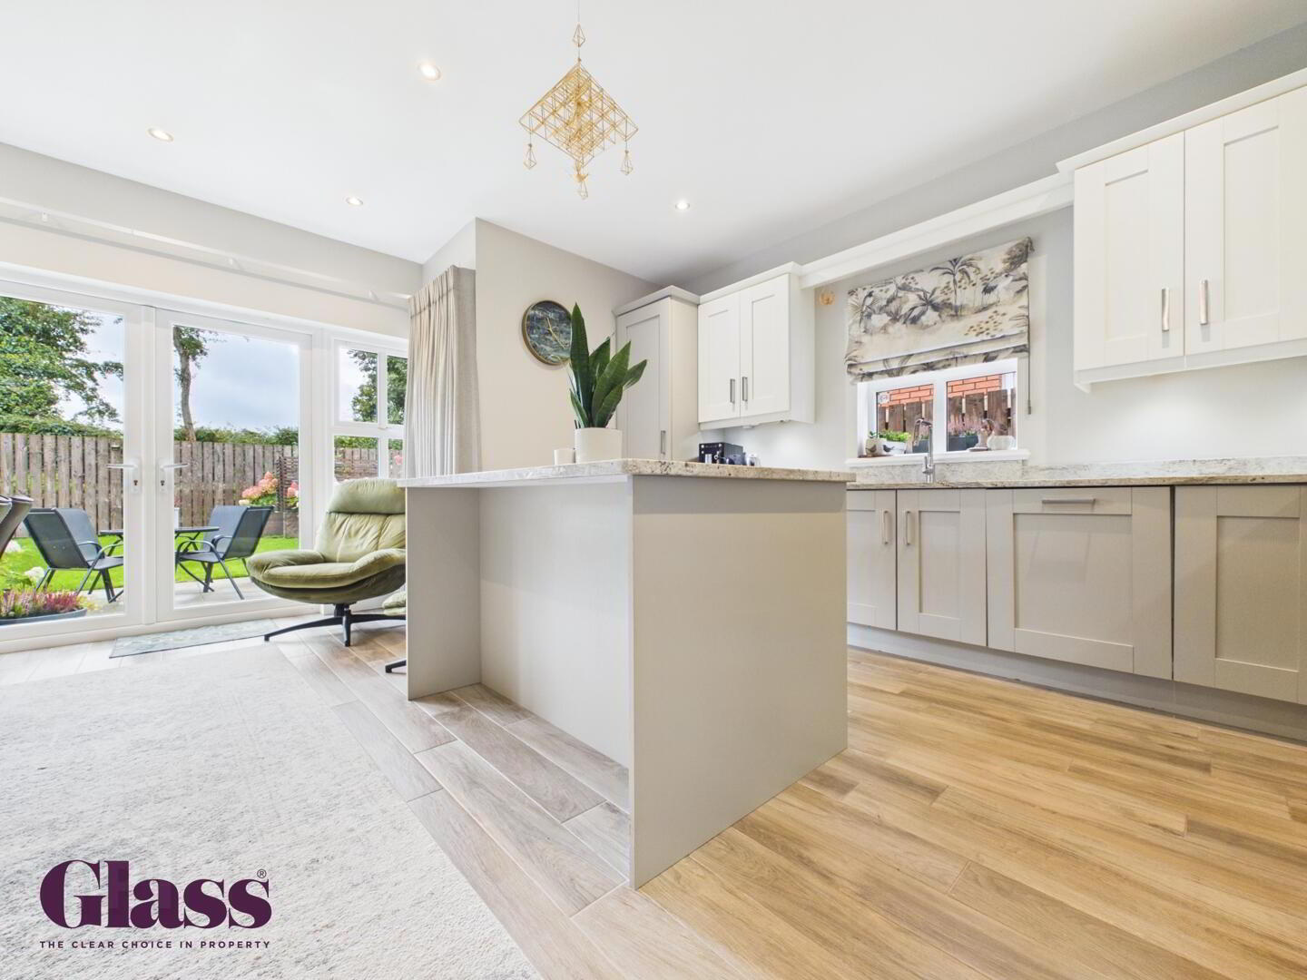
Hallway 2.66 x 4.45 m The entrance hallway is spacious and inviting, finished with light wood flooring and neutral walls that create a bright and airy atmosphere. A carpeted staircase with wooden handrails leads to the first floor, and modern wooden doors open to adjoining rooms, balancing style with practicality. Living Room 3.67 x 4.51 m The living room offers a comfortable and cosy space, with large windows allowing natural light to fill the room. It is thoughtfully arranged with elegant neutral furnishings and a classic fireplace as a focal point, complemented by wood-effect flooring that adds warmth and continuity. Kitchen/Dining 5.00 x 5.15 m The kitchen/dining area is a bright, open-plan space that feels both modern and inviting. It features a generous central island with storage and a breakfast bar, light cabinetry paired with marble-effect work surfaces, and integrated appliances. Large French doors open onto the garden, allowing the space to be filled with daylight and create a seamless indoor-outdoor flow. The dining area comfortably sits a table for six, making it perfect for family meals and entertaining. Utility Room 1.36 x 2.48 m The utility room is a practical space adjoining the kitchen, fitted with modern appliances including a washing machine and dryer. Light flooring continues here, and storage cabinets above optimise the use of space. Access to the rear garden is also available from this room. WC 1.36 x 1.63 m A separate WC on the ground floor offers a convenient and well-appointed space with modern fixtures, light tones, and efficient use of the area for essentials. Landing 1.10 x 3.57 m The first-floor landing is bright and carpeted, providing access to the bedrooms and bathrooms. The natural light and spacious feel create a pleasant transition between rooms. Master Bedroom 3.46 x 4.67 m The master bedroom is a spacious and restful sanctuary, featuring wood-effect flooring and large windows dressed with sheer curtains that flood the room with natural light. A chic dark upholstered bed and coordinating furniture create a stylish and comfortable setting, complemented by a feature wall adding texture and depth. Bedroom Two 4.19 x 3.13 m Bedroom Two is generously sized with wood-effect flooring and large windows with curtains that allow ample daylight. Its neutral décor provides a versatile space suitable for various uses, with easy access to the main bathroom. Bedroom Three 2.92 x 2.74 m Bedroom Three offers a bright, well-sized room with wood flooring and large windows fitted with Roman blinds. The versatile layout makes it ideal for use as a bedroom or study space, making the most of natural light. Bathroom 2.13 x 3.18 m The family bathroom has been thoughtfully designed with modern white fixtures including a freestanding bathtub, pedestal sink, and WC. Pale tiling and a heated towel rail enhance the room’s bright and fresh atmosphere, while the window provides natural light and ventilation.