
+22
For SaleDetached House
12 Cranley Hill, Bangor BT19 7ST
Fetherstons
£250,000
Added recently
🛏
Bedrooms
4
🚿
Bathrooms
2
🛋
Receptions
2
Description
Additional Information
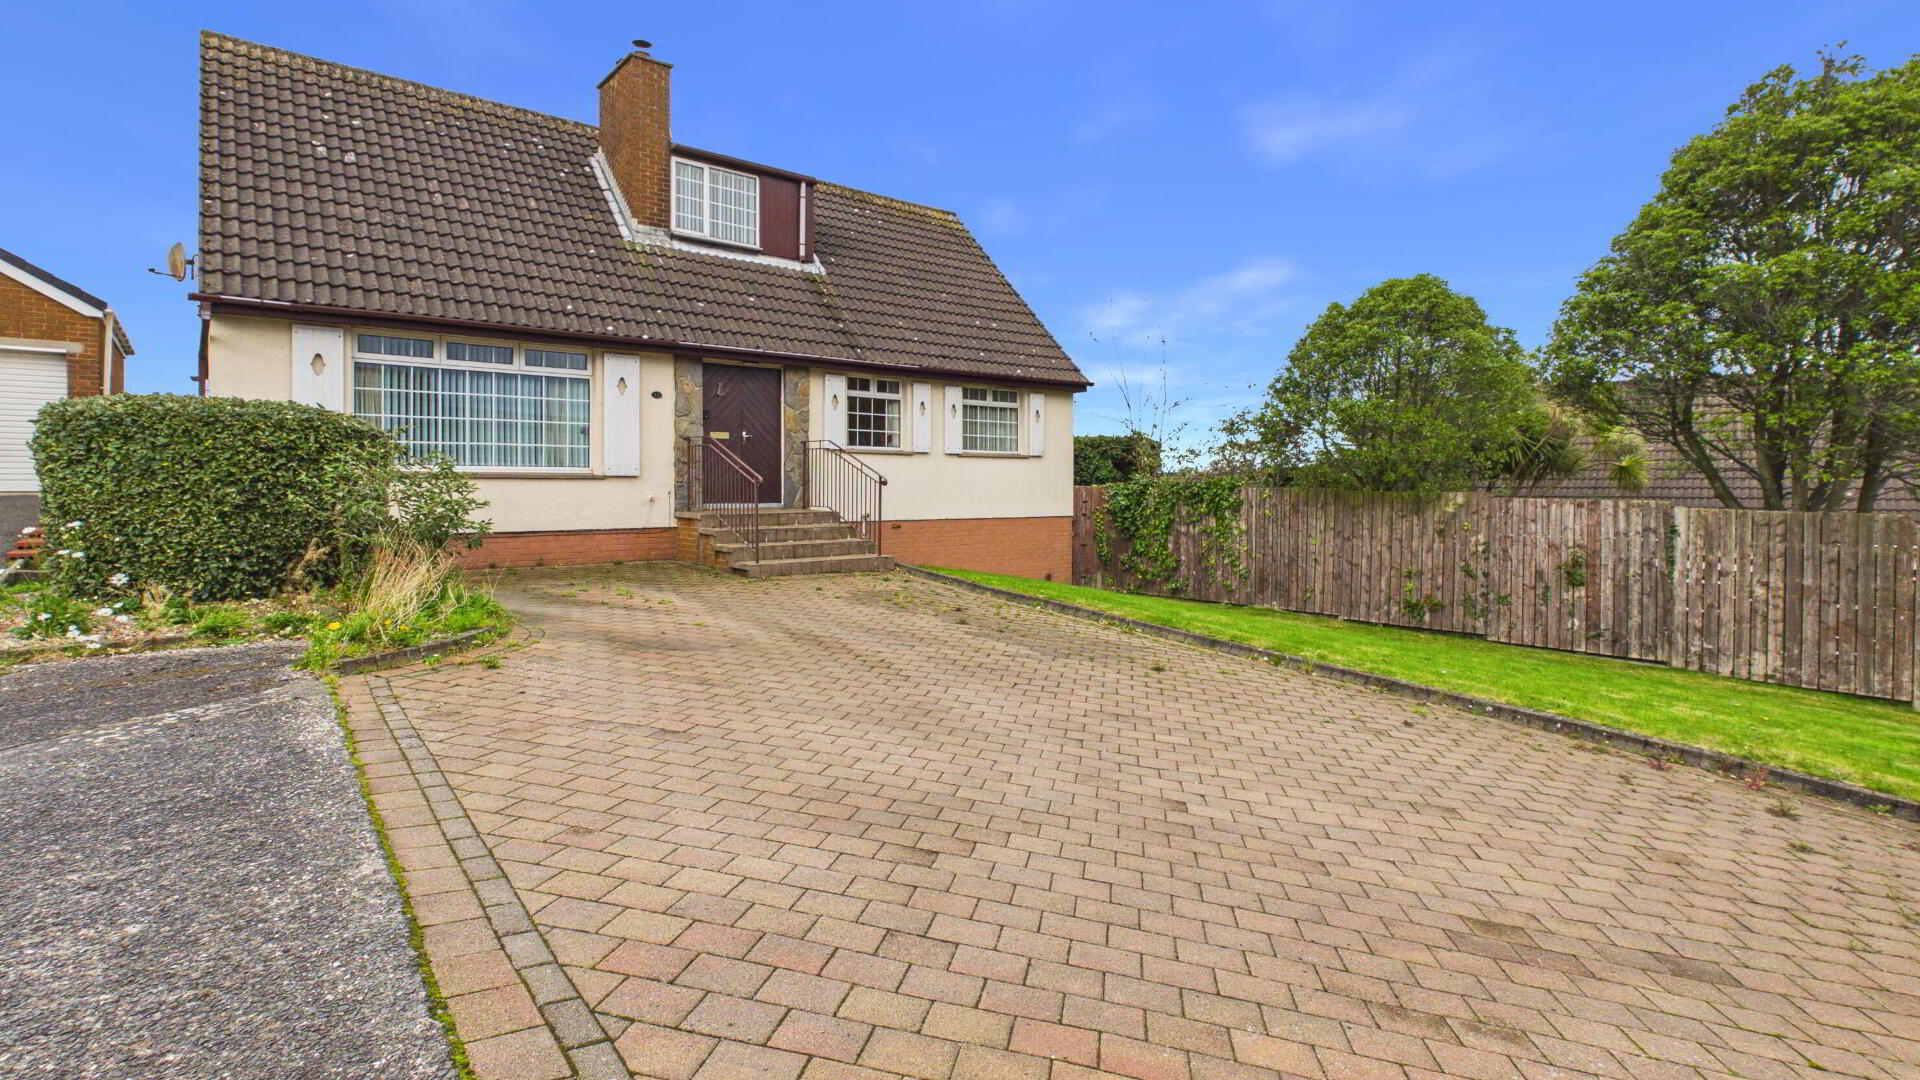
Situated in a cul de sac within a popular residential area and conveniently located close to a range of local amenities, this detached property offers spacious and versatile accommodation ideally suited to modern family living. The property comprises four bedrooms, two reception rooms and a conservatory, complemented by a modern kitchen and shower rooms on both the ground and first floors. Occupying a generous corner site, the property further benefits from a mature rear garden, driveway, spacious garage and views over Bangor. Offering excellent potential as a family home, early viewing is highly recommended. Contact our office to arrange an appointment.
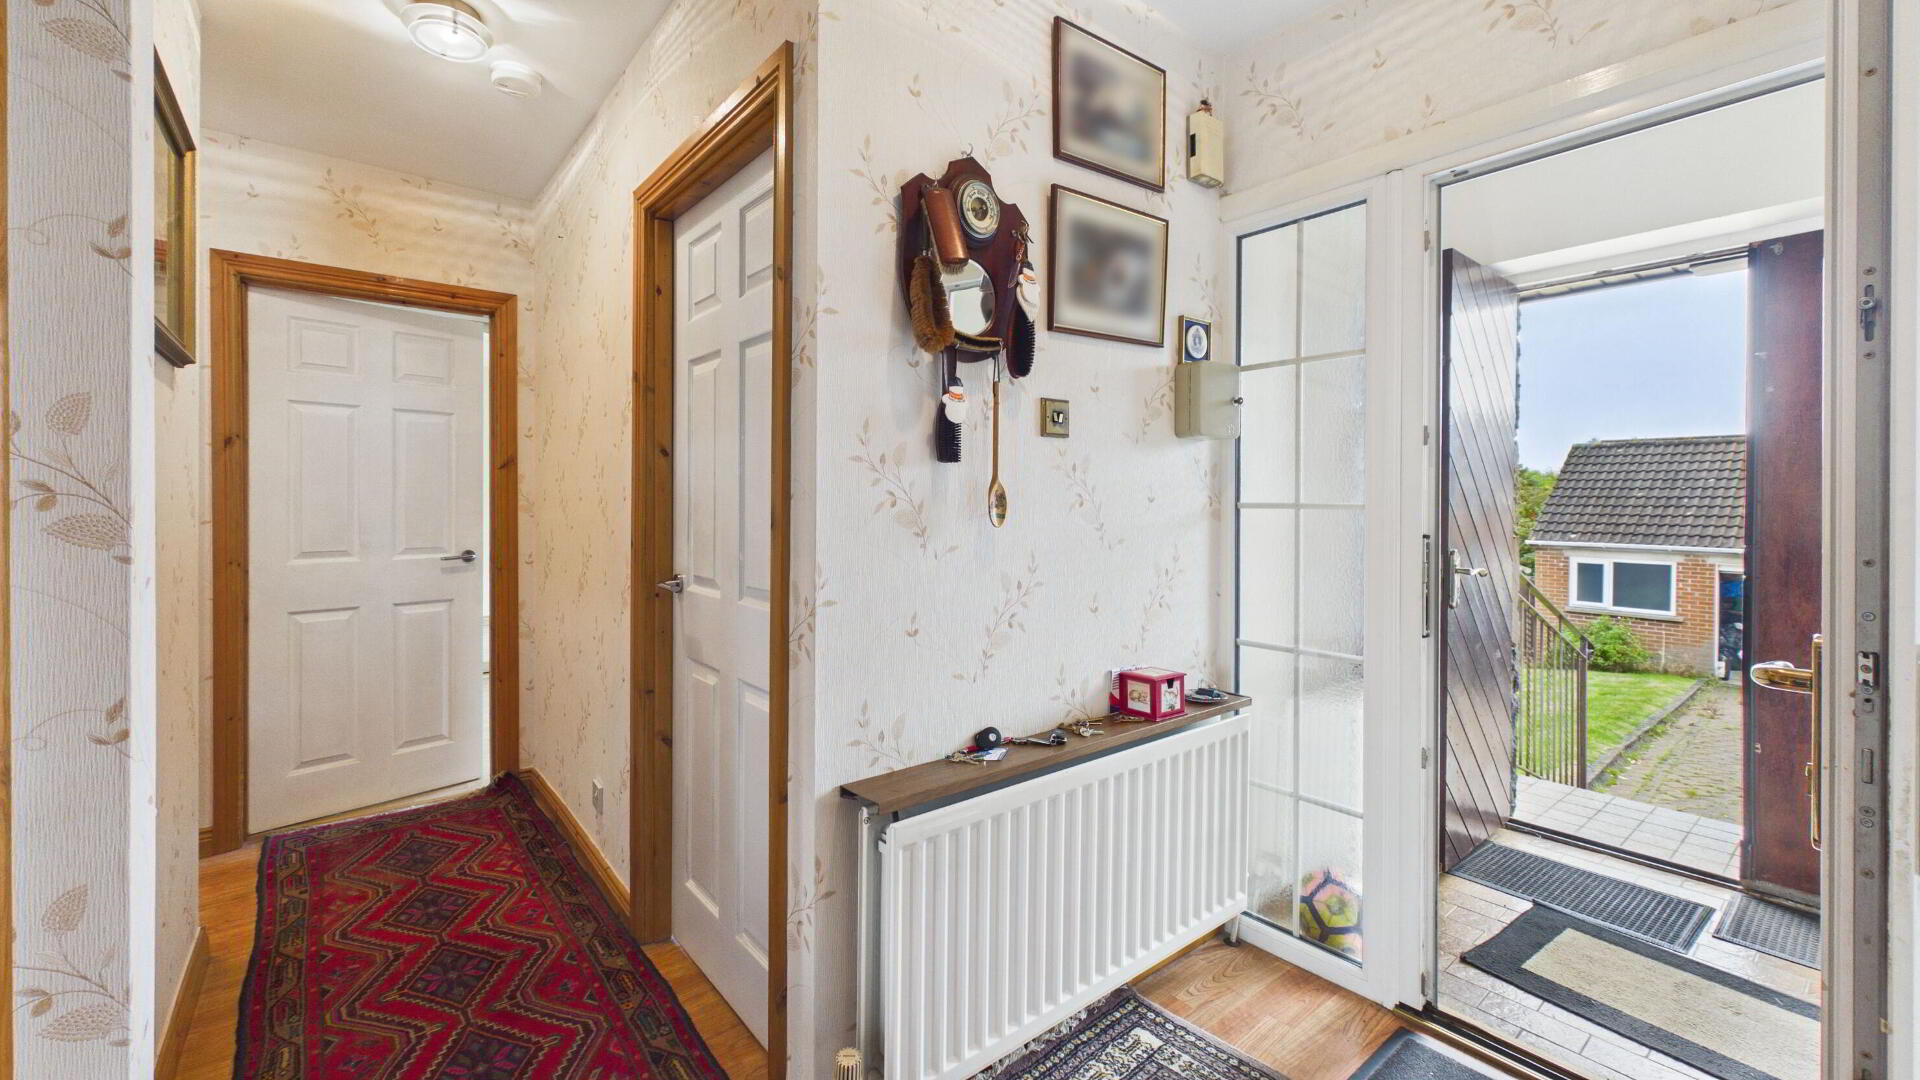
ENTRANCE PORCH Tile floor.
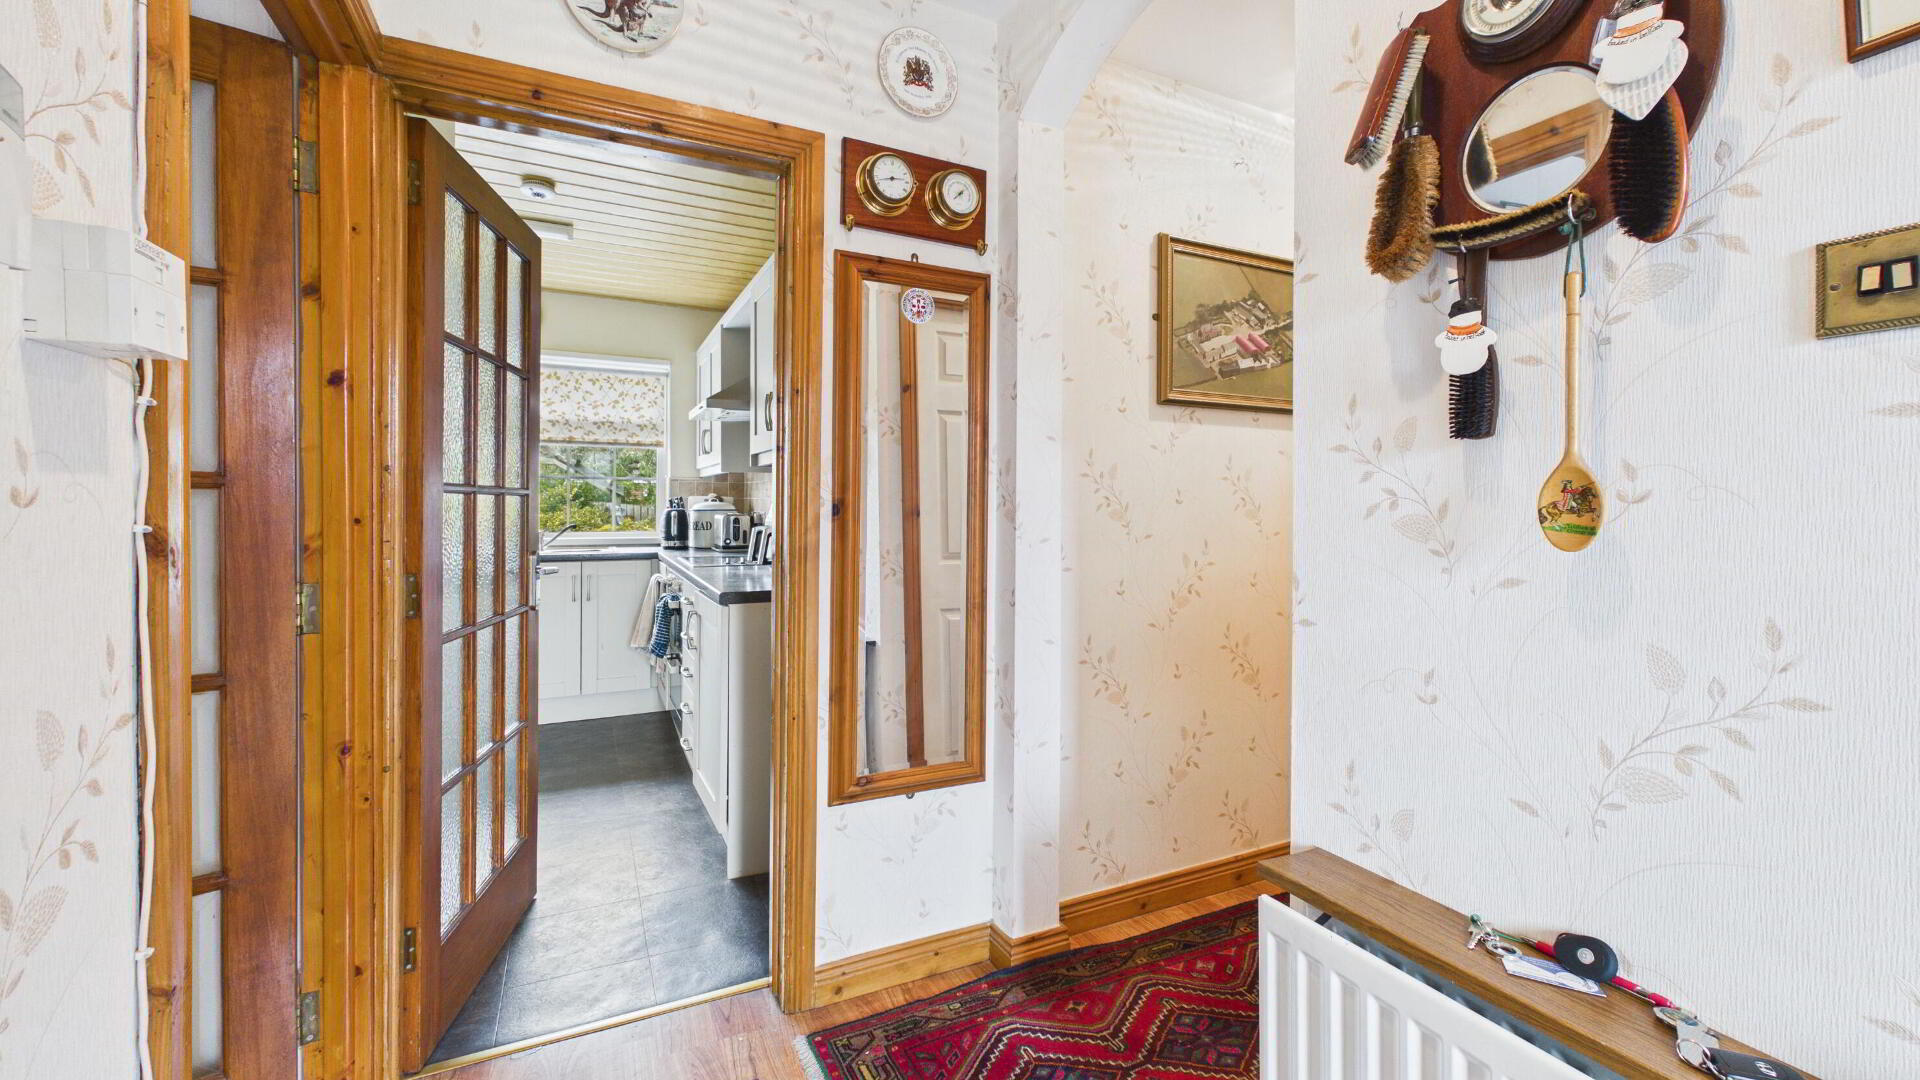
HALLWAY Wood laminate floor; built-in hot press.
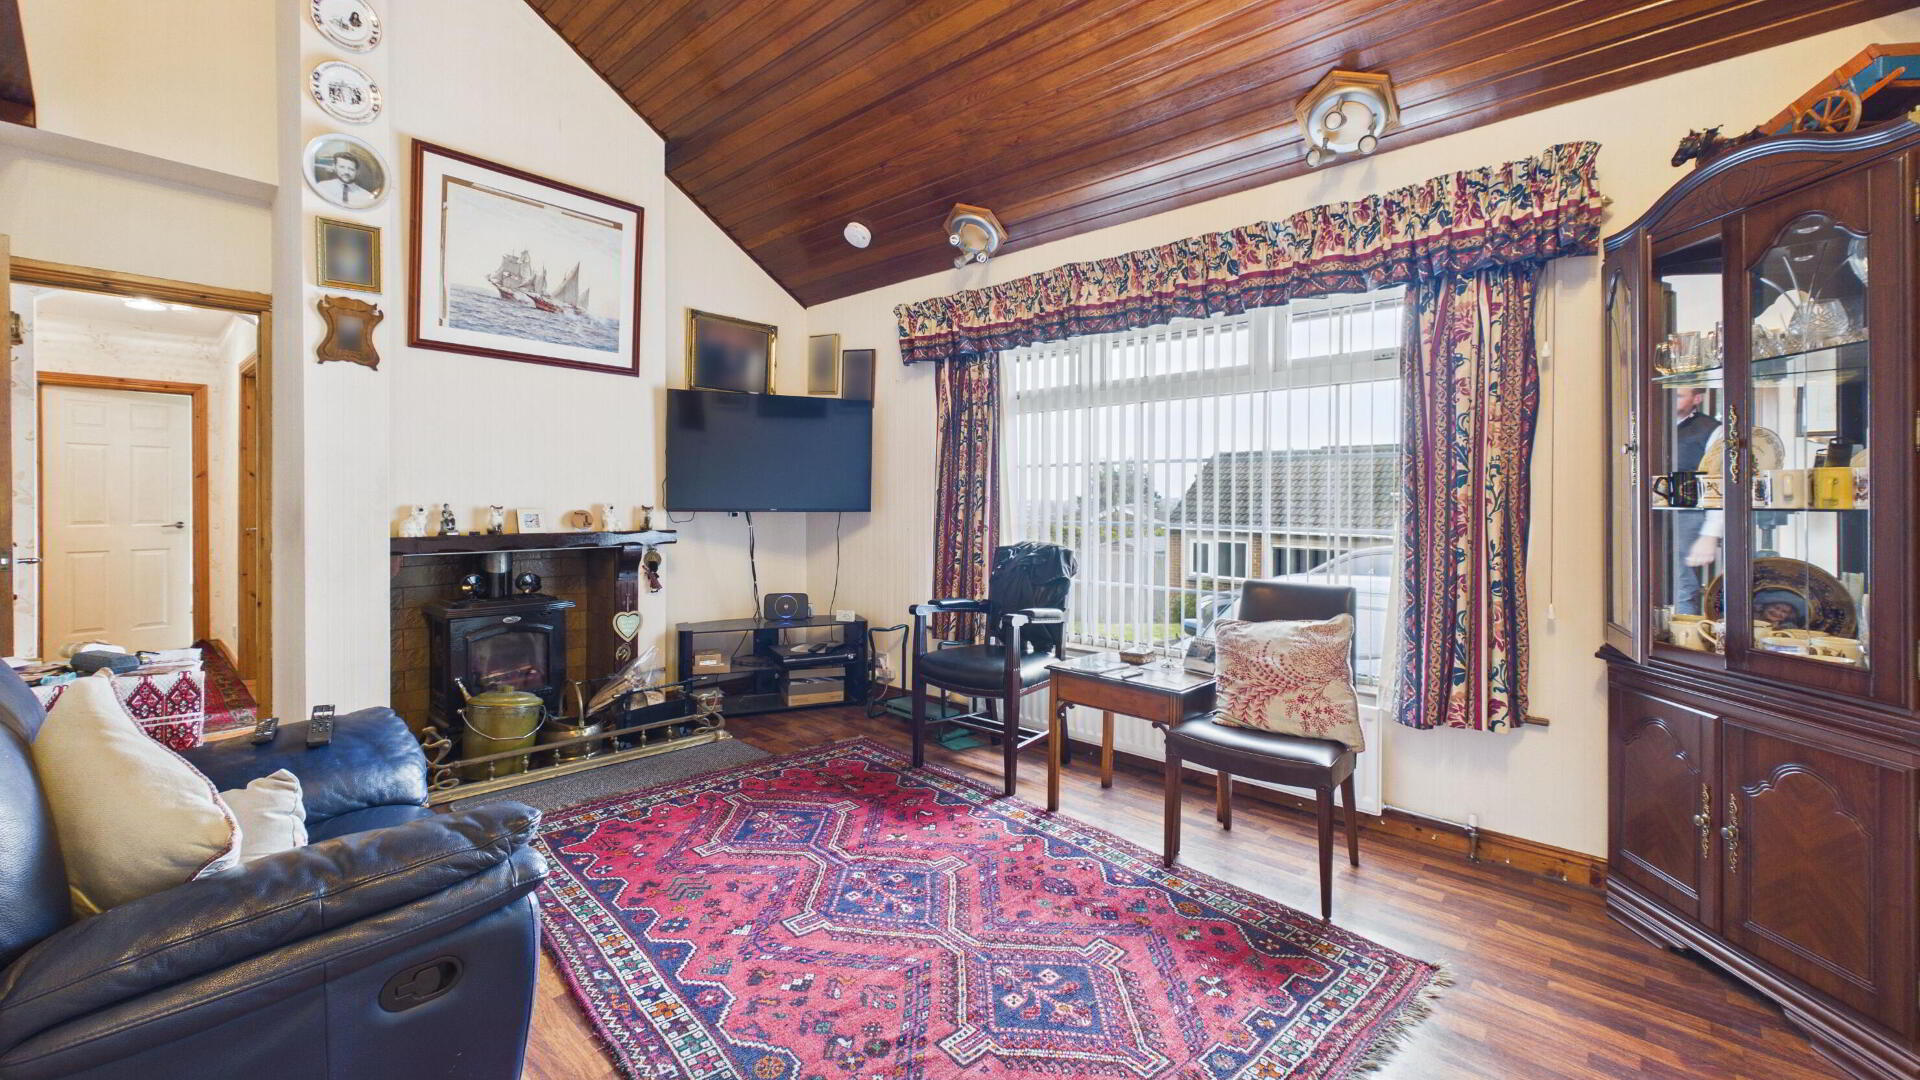
LIVING ROOM 15' 6" x 11' 5" (4.72m x 3.48m) Wood burning stove; wood laminate floor; French Doors to dining room.
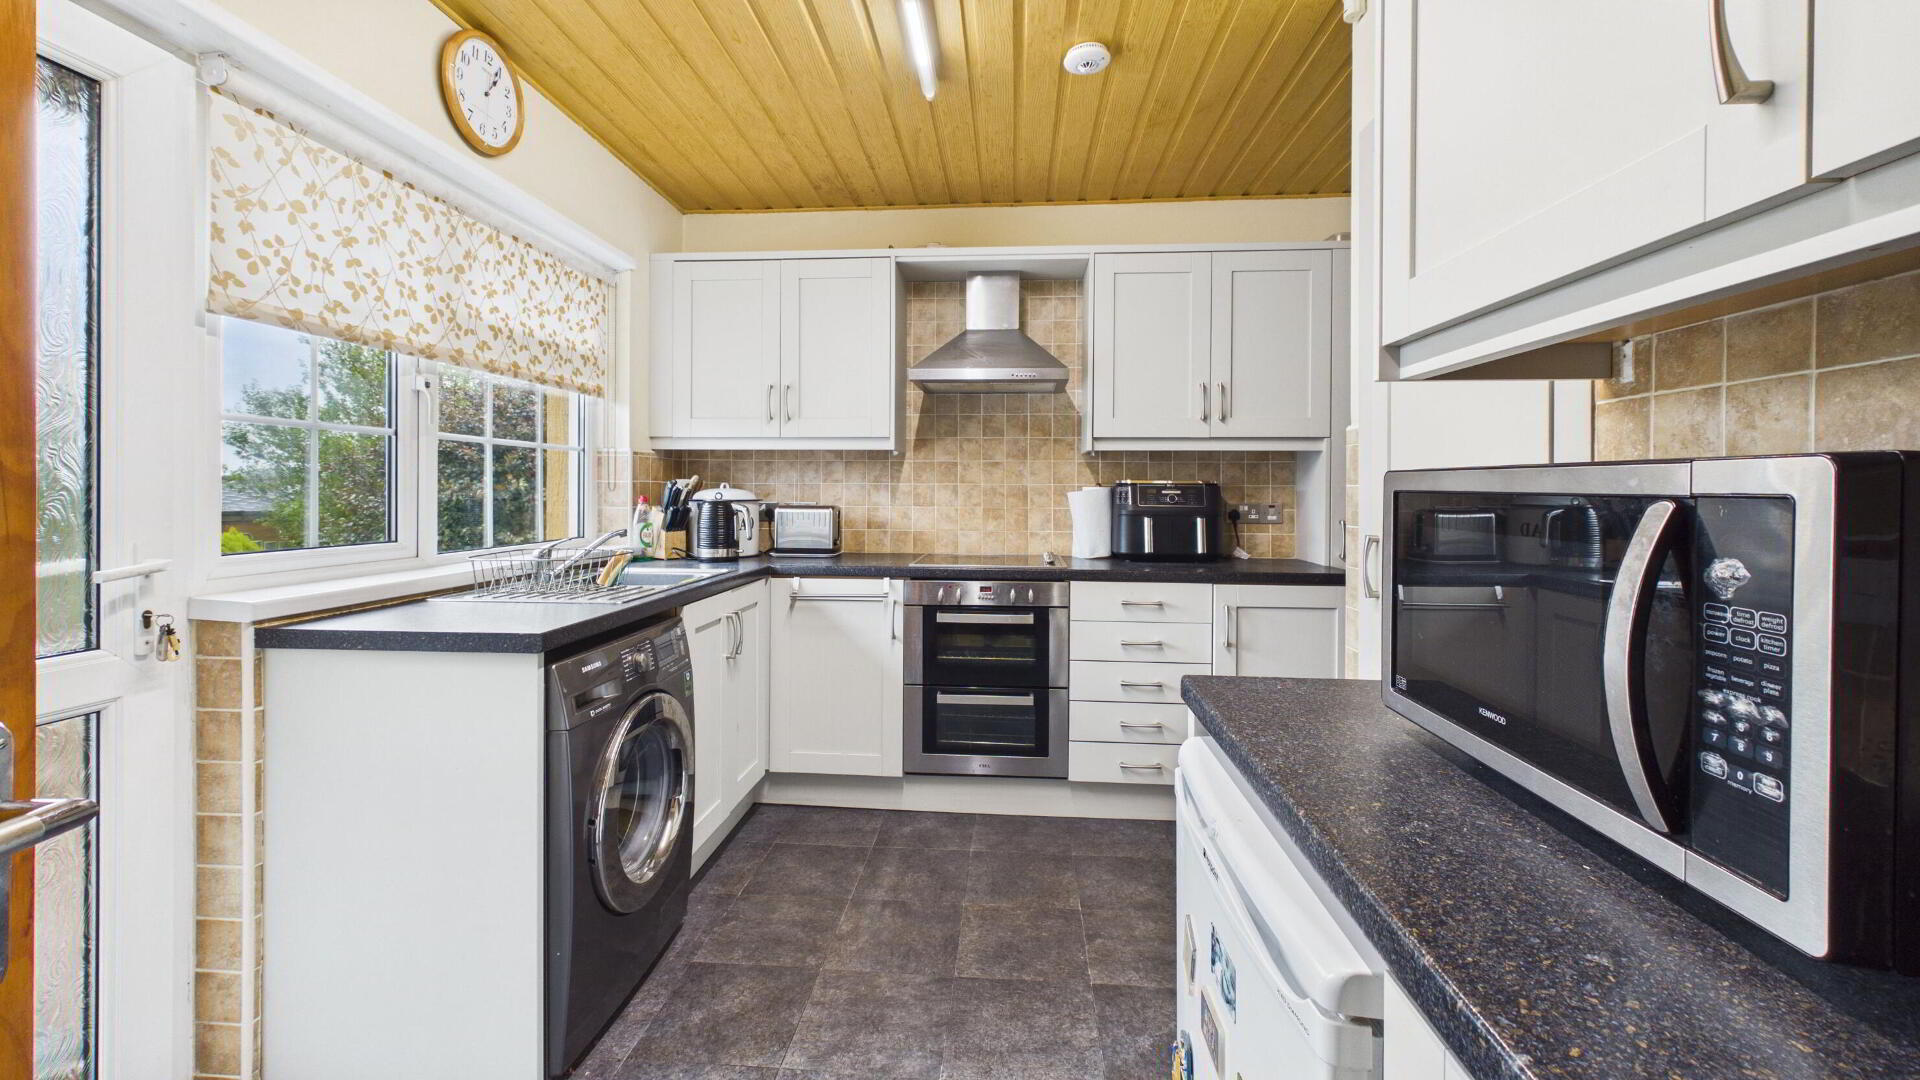
KITCHEN 11' 11" x 7' 8" (3.63m x 2.34m) Range of high and low level units with drawers and complementary work surfaces; sink unit and side drainer; four ring ceramic hob and electric under oven; recess for fridge / freezer; plumbed for washing machine; built-in cupboard; access to rear garden.
DINING ROOM 10' 8" x 8' 9" (3.25m x 2.67m) Wood laminate floor; PVC sliding door to conservatory.
CONSERVATORY 11' 7" x 8' 7" (3.53m x 2.62m) Tile floor; access to rear garden.
BEDROOM 1 11' 3" x 7' 5" (3.43m x 2.26m) Built-in sliding mirrored wardrobe; wood laminate floor.
BEDROOM 2 10' 7" x 9' 8" (3.23m x 2.95m) Built-in sliding mirrored wardrobe.
BEDROOM 3 7' 10" x 7' 5" (2.39m x 2.26m)
SHOWER ROOM Suite comprising oversized shower cubicle with thermostatic shower; pedestal wash hand basin; dual flush WC; tiled floor; tiled walls.
FIRST FLOOR LANDING / HOME OFFICE 13' 7" x 12' 4" (4.14m x 3.76m) Access to eaves storage.
BEDROOM 4 11' 9" x 9' 8" (3.58m x 2.95m) Built-in wardrobe; access to eaves storage.
SHOWER ROOM Suite comprising a corner shower cubicle with electric shower; pedestal wash hand basin; dual flush WC; tile floor; access to eaves storage.
OUTSIDE Spacious corner site with an enclosed rear garden laid in lawn; patio area; access to front driveway and garage.
GARAGE 17' 9" x 17' 5" (5.41m x 5.31m) Electric roller shutter door; light and power.
Key Features
- ✓Detached property providing flexible accommodation
- ✓Popular residential area close to local amenities
- ✓Four bedrooms
- ✓Two reception rooms plus a conservatory
- ✓Modern kitchen
- ✓Ground floor and first floor shower rooms
- ✓Generous corner site with mature rear garden, driveway and spacious garage
- ✓Ideal opportunity for a young family
- ✓Oil fired central heating and double glazed windows
- ✓Contact the office to arrange your viewing