
12 Londonderry Road, Newtownards, County Down, BT23 7AY
Simon Brien
£225,000
Added recently
Bedrooms
3
EPC
D57/C74 -Download
Description
Key Features
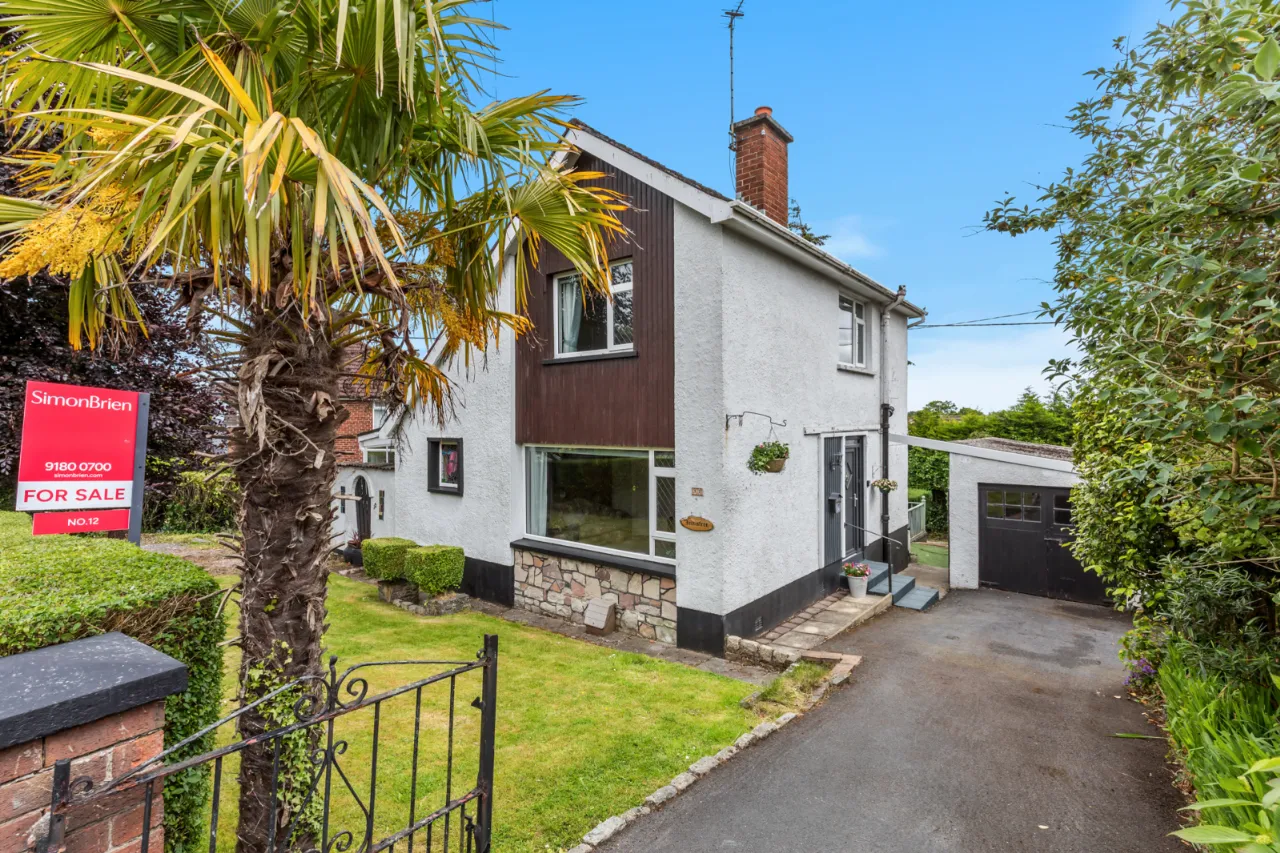
- ✓An attractive detached home
- ✓Requiring modernisation, priced accordingly
- ✓Ideally positioned on the cusp of the town, close to schools, SERC and commuter routes to Belfast and Bangor
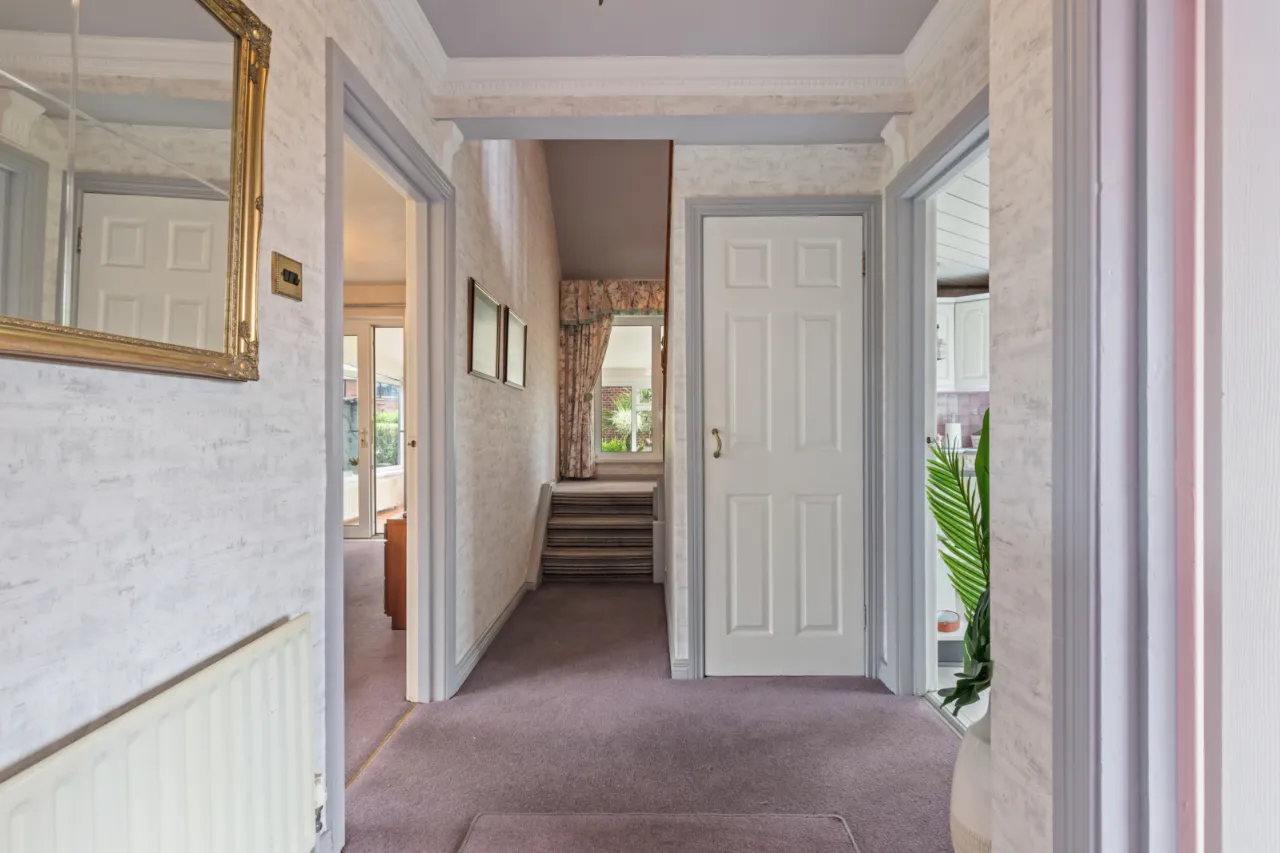
- ✓Enclosed porch leading to entrance hall
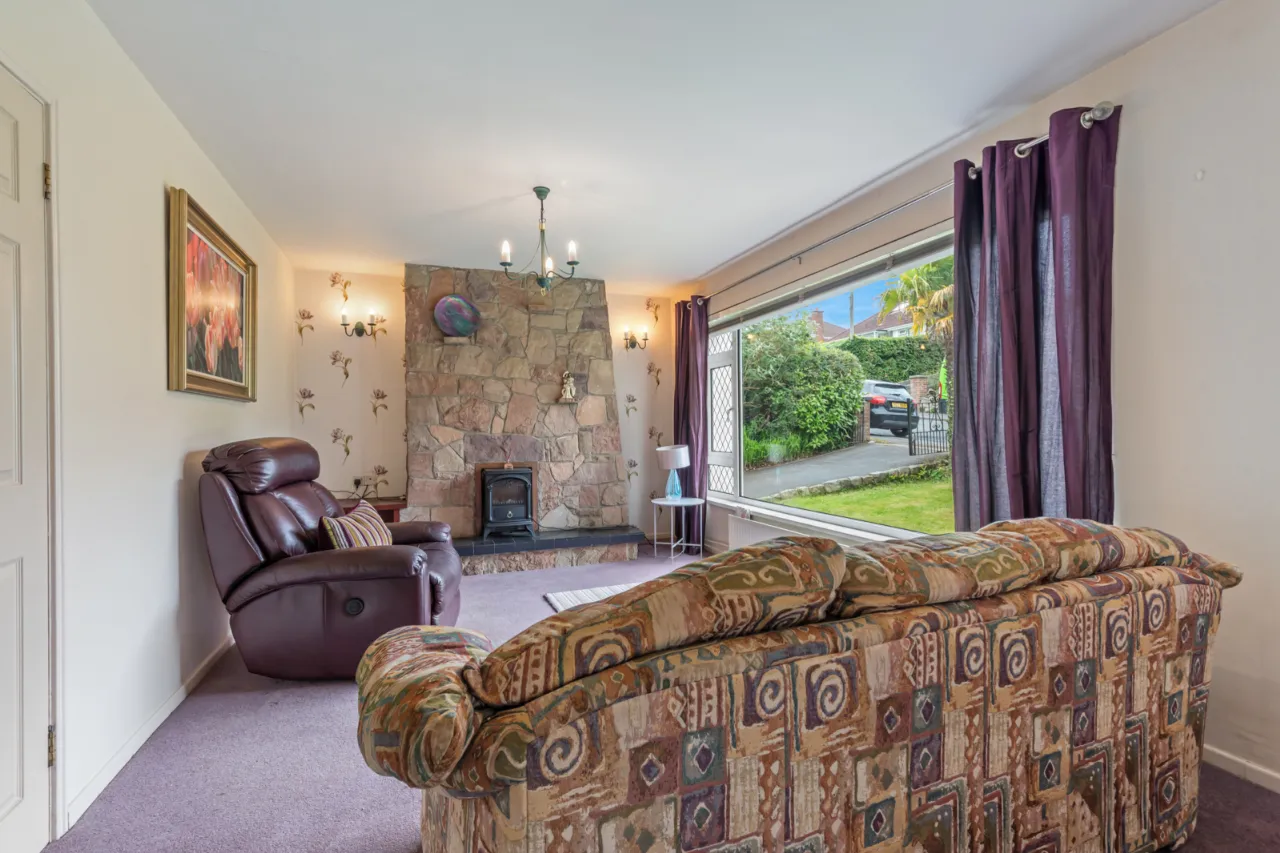
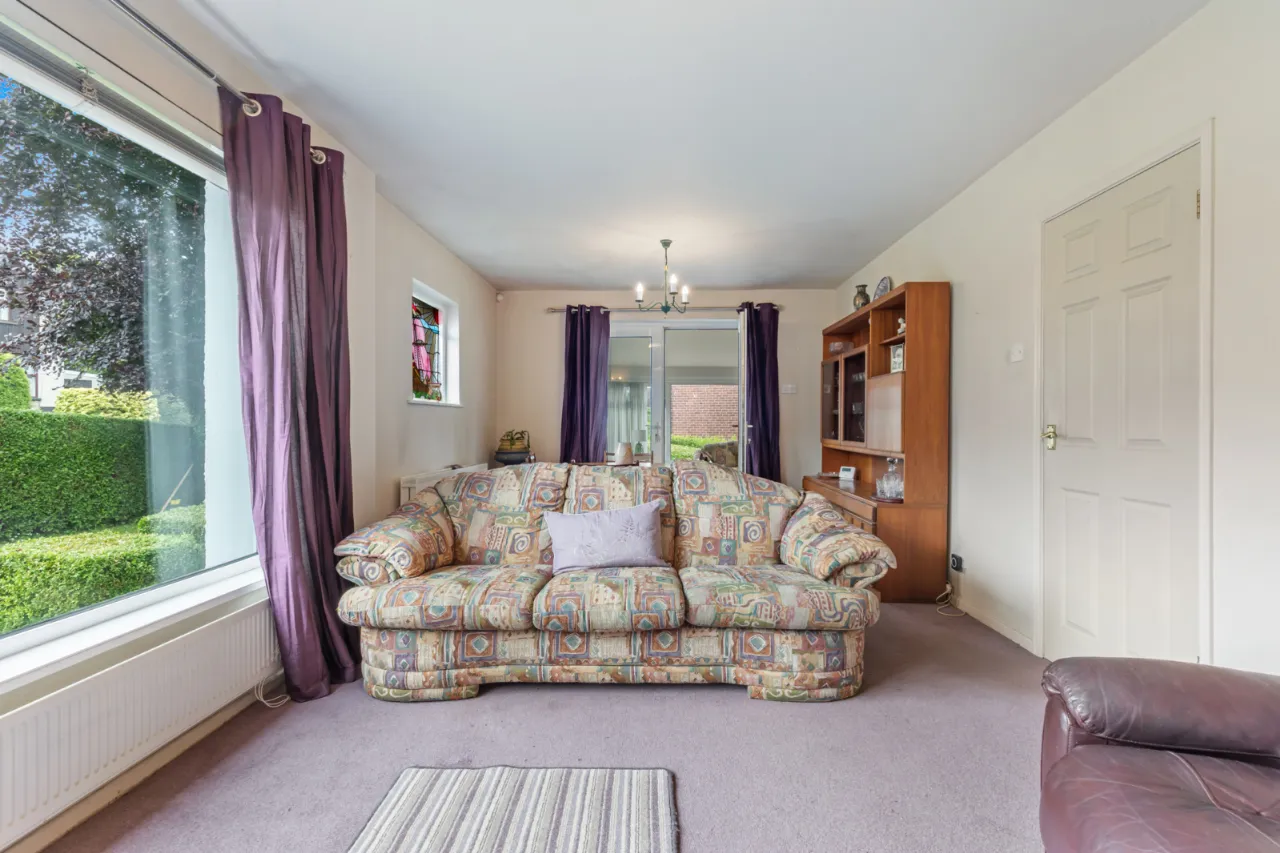
- ✓Large open plan lounge/ dining space with Sandstone fireplace and open fire
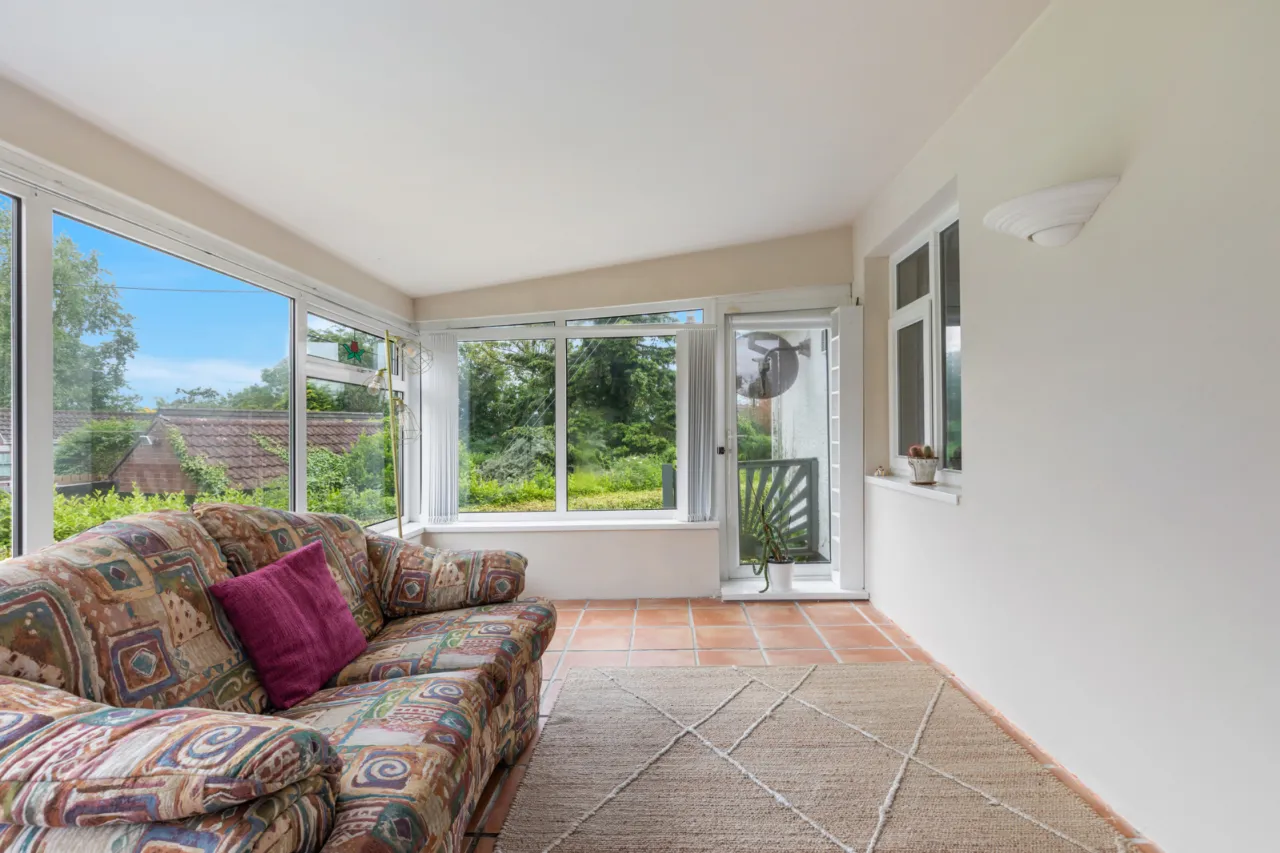
- ✓Sunroom with direct access to rear garden
- ✓Fitted kitchen offering some integrated appliances
- ✓Three bedrooms, bedroom three located on the ground floor
- ✓Family bathroom in coloured suite with far reaching views over Newtownards, Strangford Lough, and the Mourne Mountains
- ✓Detached garage with twin opening timber doors
- ✓Approached via tarmac driveway with space for three cars and additional gravel parking area
- ✓Fantastic gardens to front, side and rear in lawns, trees, mature shrubs, patio, decking, and hedging
- ✓Small basement – perfect for additional storage
- ✓Gas fired central heating system, boiler installed C. 2019
- ✓Upvc double glazed windows and doors
Rooms
:
Upvc double glazed front door, outside light to: -
ENCLOSED ENTRANCE PORCH:
Ceramic tiled floor, Upvc double glazed door to: -
ENTRANCE HALL:
Telephone point, corniced ceiling and ceiling rose, cloaks cupboard understairs.
LOUNGE/DINING:23'7" x 10'10"(7.2m x 3.3m)
Feature Sandstone fireplace, open fire, tiled hearth, wall light points, tv point, Upvc double glazed patio doors to: -
SUN ROOM:14'4" x 9'5"(4.37m x 2.87m)
Ceramic tiled floor, tv point, Upvc double glazed door to garden.
FITTED KITCHEN/BREAKFAST ROOM:13'11" x 7'0"(4.24m x 2.13m)
White 1 1/2 tub, single drainer sink unit with mixer taps, range of high and low level units, Formica roll edge work surfaces, 4 ring ceramic hob unit, built in oven, extractor hood, integrated fridge, dishwasher, and microwave, display cabinets, breakfast bar, polished laminate floor, larder cupboard, Upvc double glazed door to: -
REAR PORCH:
Plumbed for washing machine, polished laminate floor, timber door to rear.
BEDROOM 3:9'3" x 8'0"(2.82m x 2.44m)
FIRST FLOOR:
Access to eaves storage.
BEDROOM 1:16'10" x 9'5"(5.13m x 2.87m)
(AWPs), range of built in robes.
BEDROOM 2:9'5" x 9'2"(2.87m x 2.8m)
BATHROOM:
Comprising white suite, panelled bath with mixer taps and telephone hand shower over bath, pedestal wash hand basin, low flush wc, separate fully tiled shower cubicle with thermostatically controlled shower, fully tiled walls, linen cupboard, roof space access, far reaching views over Newtownards, Strangford Lough, Island Hill and Mourne Mountains.
OUTSIDE:
DETACHED GARAGE:19'8" x 9'9"(6m x 2.97m)
Twin opening timber doors, light and power, Upvc double glazed side window, approached via tarmac driveway.
GARDENS:
To front laid in lawn, hedging, shrub bed and trees. Side and rear laid out in large lawn, raised timber deck, patio with artificial grass covering mature shrubs, Laurel hedging, small log store, outside light, outside water tap.
BASEMENT:23'8" x 7'0"(7.21m x 2.13m)
Gas boiler, light and power.