
12B, Forest Hills, Newry, BT34 2FH
Simon Brien
£389,950
Added recently
Bedrooms
4
EPC
B84/B84 -Download
Description
Rooms
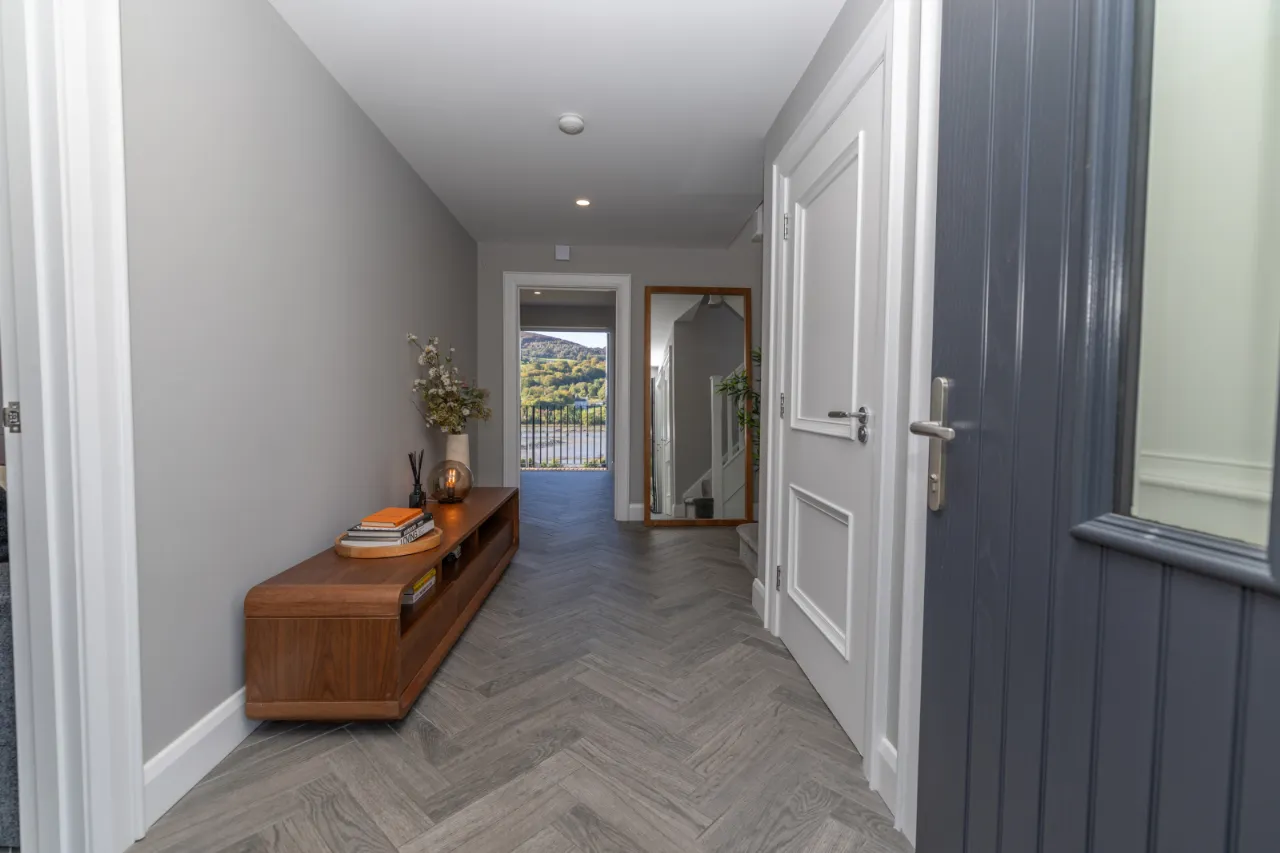
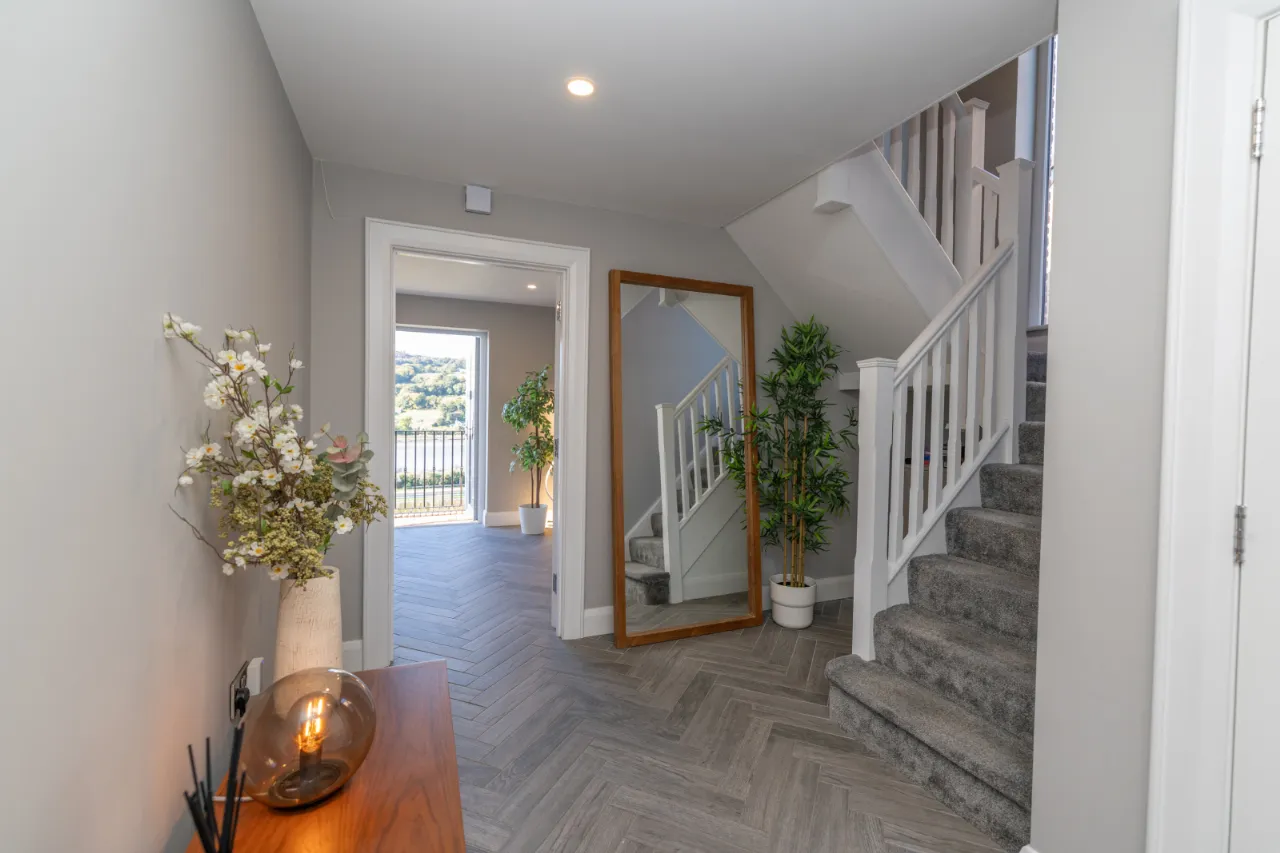
ENTRANCE HALL:12'4" x 17'3"(3.75m x 5.25m)
Herringbone tiled floor, recessed lighting, composite front door.
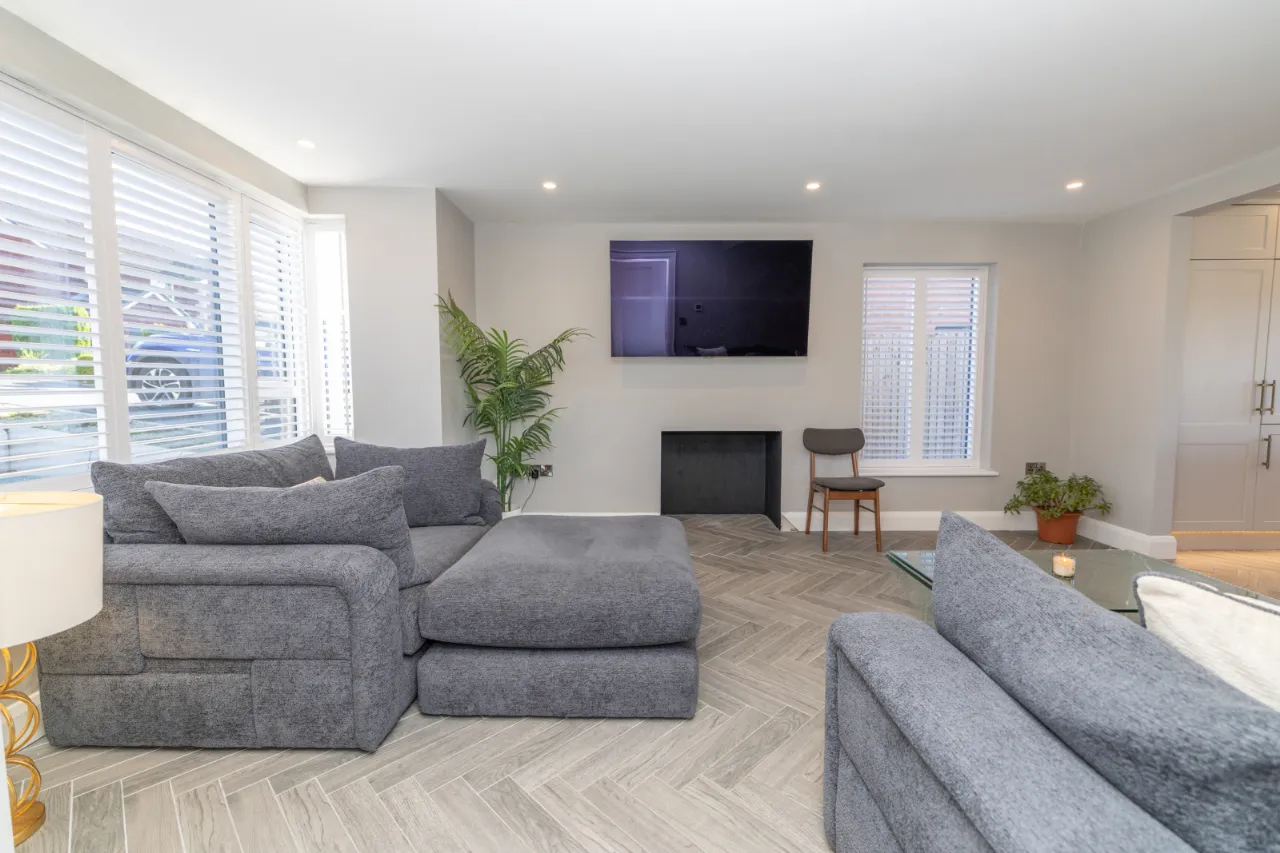
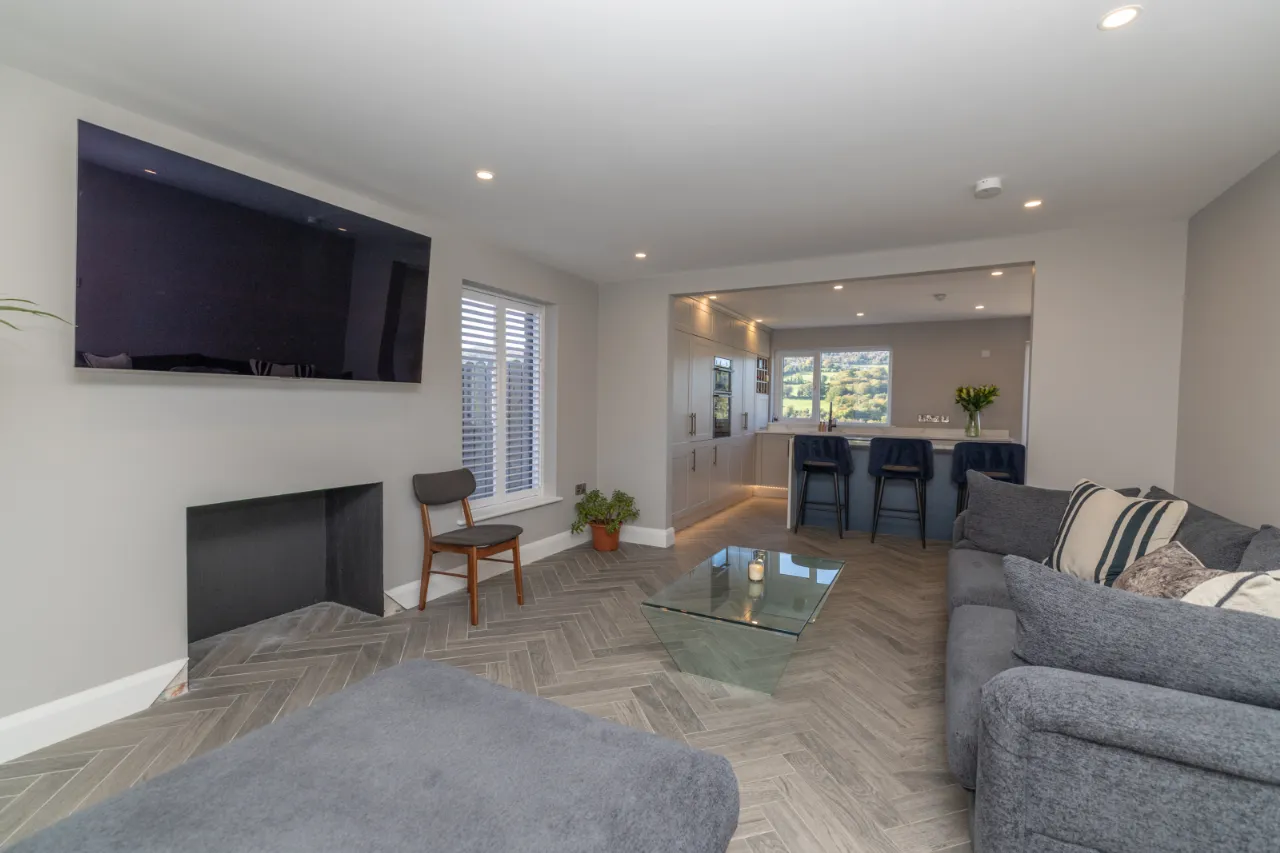
LIVING ROOM:13'1" x 17'3"(3.99m x 5.27m)
Herringbone tiled floor, recessed lighting, bay window with custom white shutters, fireplace opening, open plan to kitchen/ dining area.
KITCHEN DINING ROOM:19'2" x 12'6"(5.84m x 3.81m)
Herringbone tiled floor, high and low level storage units, marble effect worktop, undermount sink, integrated NEFE cooker, LED plinth lighting, Island with Elica induction extractor hob, double patio doors leading to rear.
UTILITY ROOM:6'3" x 10'0"(1.90m x 3.05m)
Mosque tiled floor, low level storage unit, undermount sink, plumbed for washing machine.
W.C:6'3" x 4'2"(1.90m x 1.26m)
Mosque tiled floor, large stone tile feature wall, toilet with high/ low flush, wall mounted sink, LED mirror.
STORAGE ROOM:6'3" x 3'7"(1.90m x 1.10m)
Mosque tiled floor, window with custom white shutter.
FIRST FLOOR:
MASTER BEDROOM:13'0" x 9'11"(3.97m x 3.01m)
Carpet floor, radiator, dual windows with custom white shutters, ensuite.
ENSUITE:7'4" x 4'6"(2.23m x 1.37m)
High gloss tiled floor, grey/blue stone tiled surround, wall mounted sink, toilet with high/ low flush, LED mirror, dual head walk in shower.
BEDROOM 2:12'11" x 9'11"(3.94m x 3.01m)
Carpet floor, single radiator, window.
BEDROOM 3:9'6" x 11'5"(2.89m x 3.49m)
Carpet floor, single radiator, window.
BEDROOM 4:8'10" x 10'3"(2.68m x 3.12m)
Carpet floor, single radiator, window, built in storage wardrobes.