
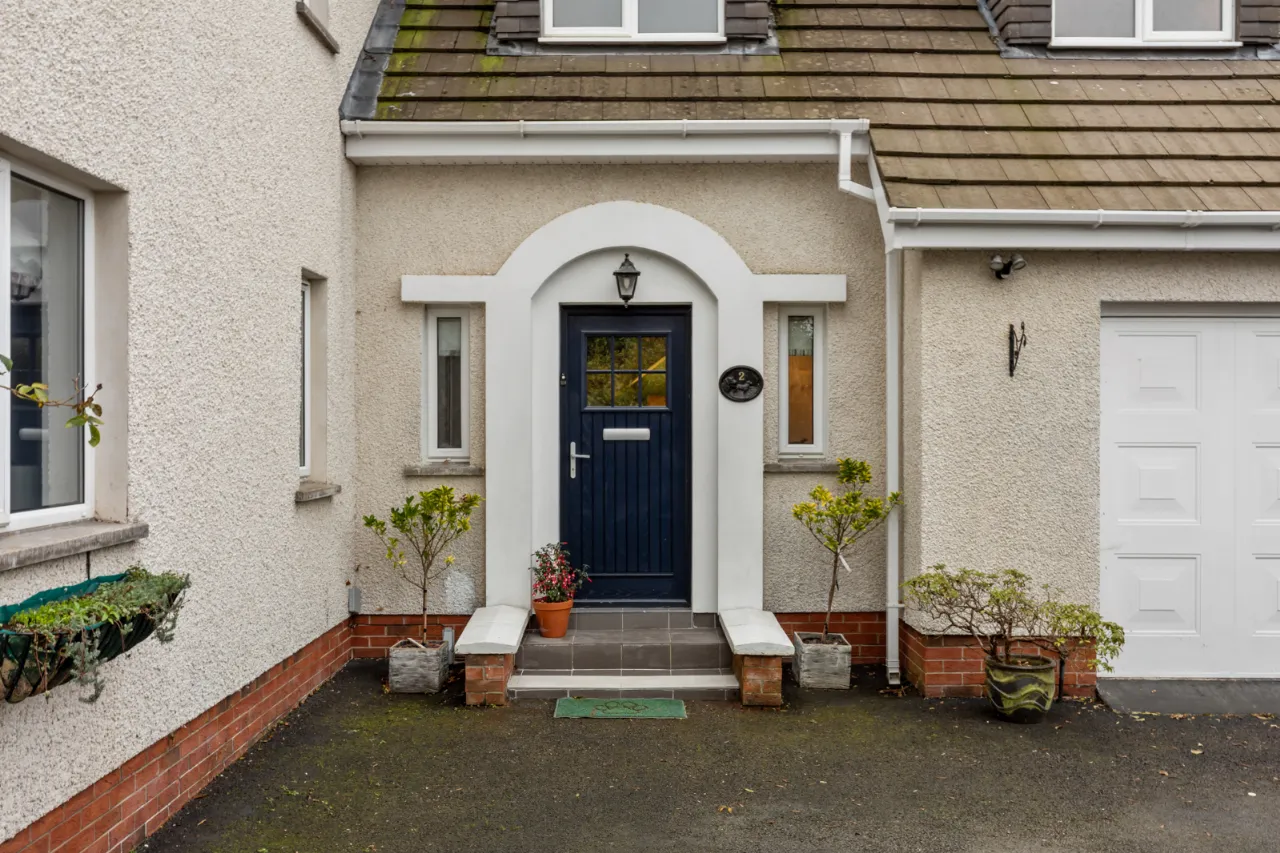
2 Lisbarnet Court, Comber, Newtownards, BT23 6AX
Simon Brien
£450,000
Added recently
Bedrooms
4
EPC
D57/D63 -Download
Description
Key Features
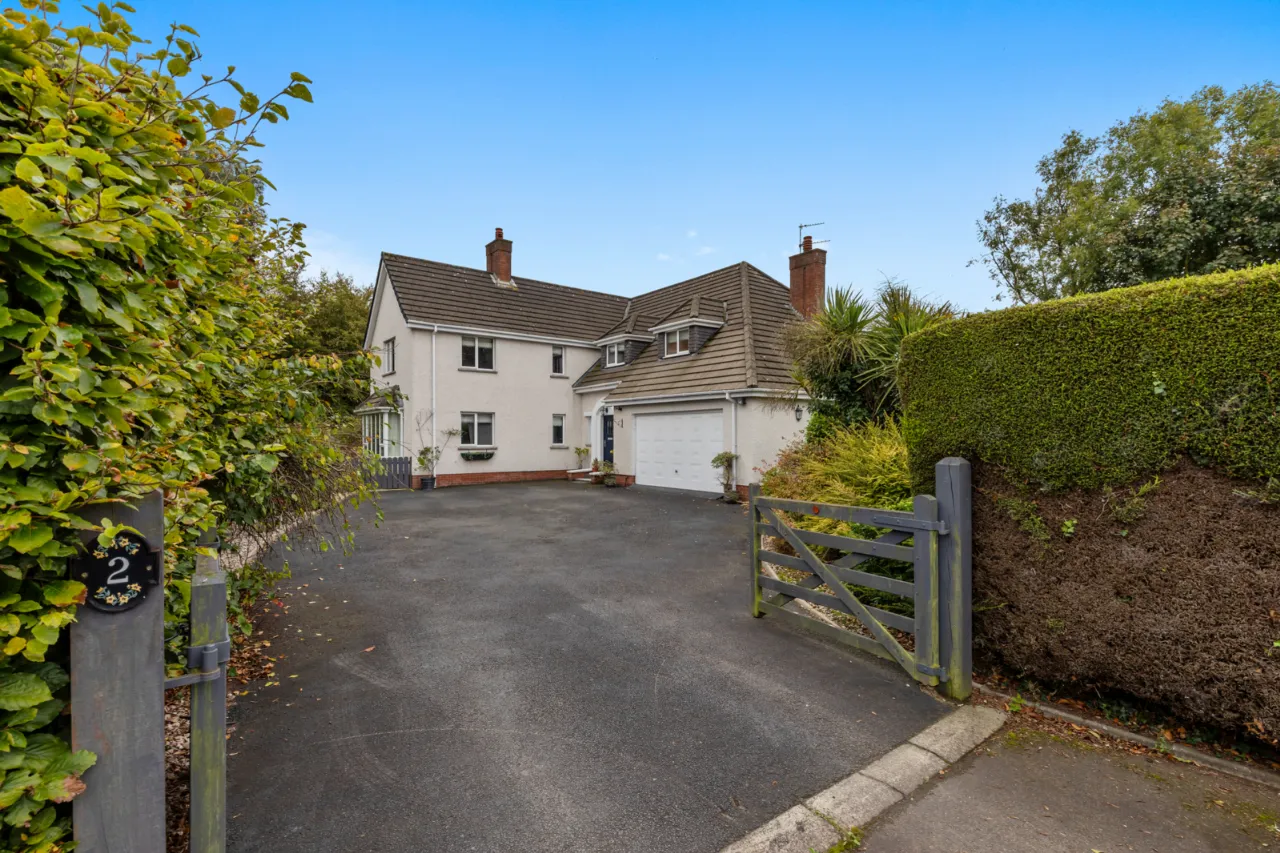
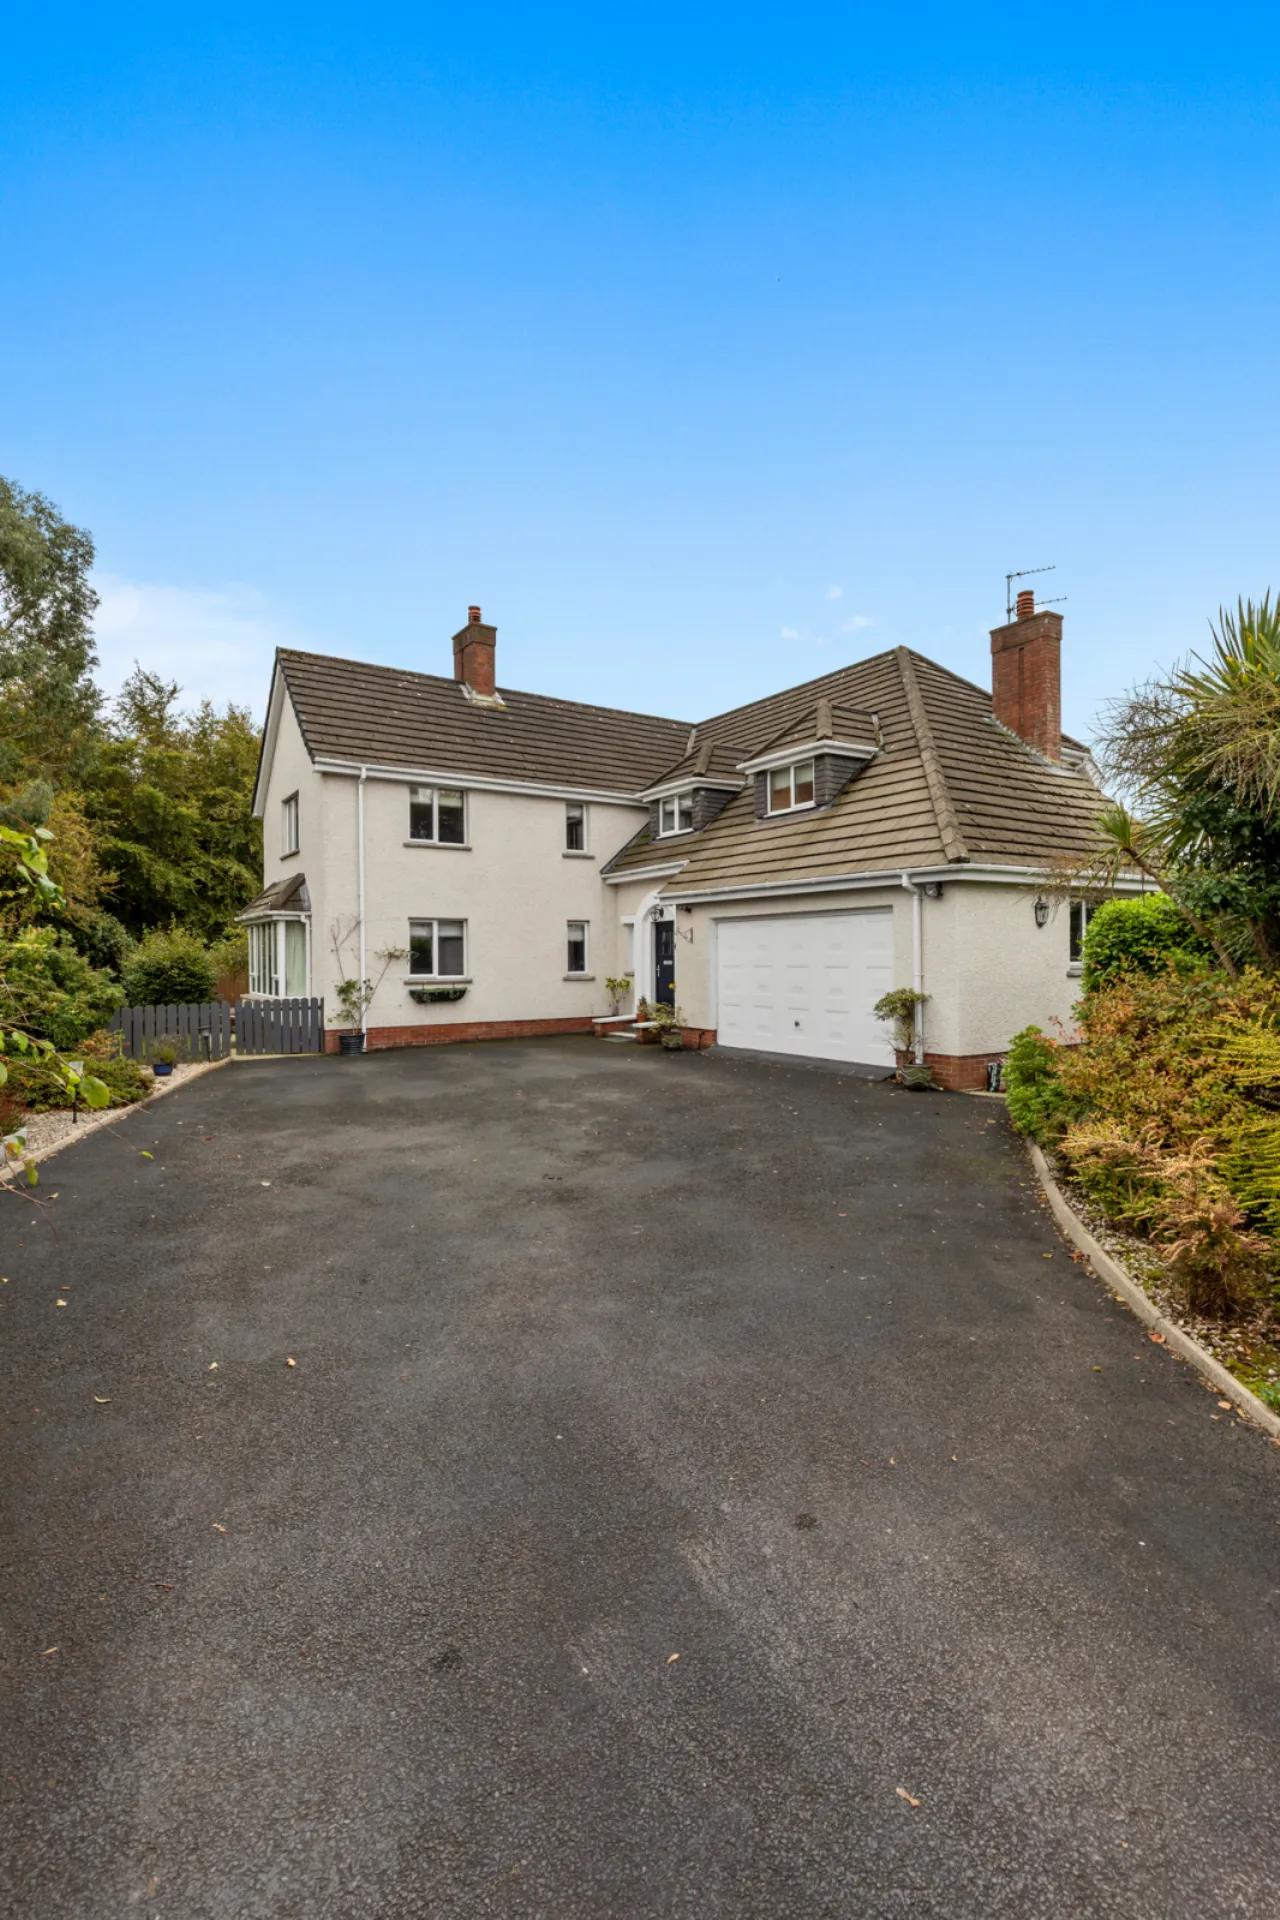
- ✓A stunning detached villa ideally located in the heart of Lisbane Village
- ✓Providing a wealth of accommodation and utilising natural light throughout
- ✓Welcoming entrance hall with wood effect tiled floor
- ✓All-important downstairs cloakroom comprising modern White suite
- ✓Large lounge with open fire, bay window, and triple aspect with views over the rear garden
- ✓Family Room with laminate flooring
- ✓Separate sitting room
- ✓Upvc double glazed conservatory with direct access to the rear gardens
- ✓Large kitchen/dining room with Heritage Green shaker units, Granite tops, pantry cupboard, dresser, and integrated appliances
- ✓Matching utility room
- ✓Four double bedrooms, Bedroom one with luxury ensuite facility in modern white suite
- ✓Luxury family bathroom comprising modern White suite
- ✓Gardens to front, side and rear laid out in lawns, three patio areas, mature shrubs, greenhouse, and timber garden shed
- ✓Oil fired central heating system, Grant Condensing boiler installed 2023
- ✓Upvc double glazed windows, composite front, and side doors
- ✓Killyleagh and Whiterock sailing clubs are easily reached for any water sports enthusiasts
Rooms
:
Composite front door, outside light to: -
ENTRANCE HALL:
Wood effect ceramic tiled floor, telephone point
LUXURY CLOAKROOM:
Comprising modern white suite, floating high gloss vanity unit wash hand basin, concealed push button wc, chrome towel radiator, fully tiled walls, ceramic tiled floor, recessed spotlighting.
LOUNGE:16'10" x 15'9"(5.13m x 4.8m)
Attractive painted timber fireplace, cast iron inset, open fire, tiled hearth, triple aspect bay window, TV point.
SITTING ROOM:12'10" x 11'8"(3.9m x 3.56m)
Wired for wall mounted TV point.
FAMILY ROOM:12'10" x 11'9"(3.9m x 3.58m)
Polished laminate floor, recessed spotlighting.
UPVC DOUBLE GLAZED CONSERVATORY:11'10" x 10'11"(3.6m x 3.33m)
Ceramic tiled floor, Upvc double glazed patio doors to garden.
LUXURY KITCHEN/DINING ROOM:16'3" x 13'1"(4.95m x 4m)
Belfast sink with mixer taps, excellent range of high and low level in Heritage Green shaker style units, granite tops, 5 ring ceramic hob unit, concealed extractor hood, built in oven, integrated full height fridge, integrated bin storage, breakfast pantry cupboard, cream shaker style dresser, wood effect ceramic tiled floor, LED recessed spotlighting, wired for wall mounted TV.
UTILITY:8'1" x 6'5"(2.46m x 1.96m)
Range of high and low level matching units, formica roll edge work surfaces, integrated dishwasher and washing machine, larder cupboard, wood effect ceramic tiled floor, LED recessed spotlighting, composite stable style door to garden.
FIRST FLOOR:
Roof space access on landing.
BEDROOM 1:14'8" x 13'2"(4.47m x 4.01m)
(AWPs), Full width mirror fronted sliding robes, LED recessed spotlighting.
LUXURY EN-SUITE:
Comprising modern white suite, large separate fully tiled shower cubicle, thermostatically controlled shower, rain head and telephone hand shower, vanity unit wash hand basin with mixer taps, concealed push button wc, chrome towel radiator, Travertine tiled walls and floor, recessed spotlighting, extractor fan.
BEDROOM 2:16'10" x 13'2"(5.13m x 4.01m)
Dual aspect, recessed spotlighting.
BEDROOM 3:12'10" x 11'8"(3.9m x 3.56m)
BEDROOM 4:12'11" x 11'9"(3.94m x 3.58m)
Countryside views.
LUXURY BATHROOM:
Comprising modern white suite, panelled bath with chrome mixer taps, 'Mira' thermostatically controlled shower unit, shower screen, high gloss vanity dresser, glass top wash hand basin with mixer taps, concealed push button wc, chrome towel radiator, fully tiled walls, ceramic tiled floor, recessed spotlighting, extractor fan, concealed hot press, copper cylinder and immersion heater.
INTEGRATED GARAGE:18'3" x 17'8"(5.56m x 5.38m)
Up and over door, light and power, Grant condensing oil fired boiler, Upvc double glazed side window, solid timber rear pedestrian door. Approached via large tarmac driveway with plenty of off road parking.
GARDENS:
To front, side and rear laid out in manicured lawns, three large paved patio areas, Greenhouse, garden shed, mature shrubs, well stocked flowerbeds, hedging, oil storage tank, outside lights, outside water tap, fencing.