
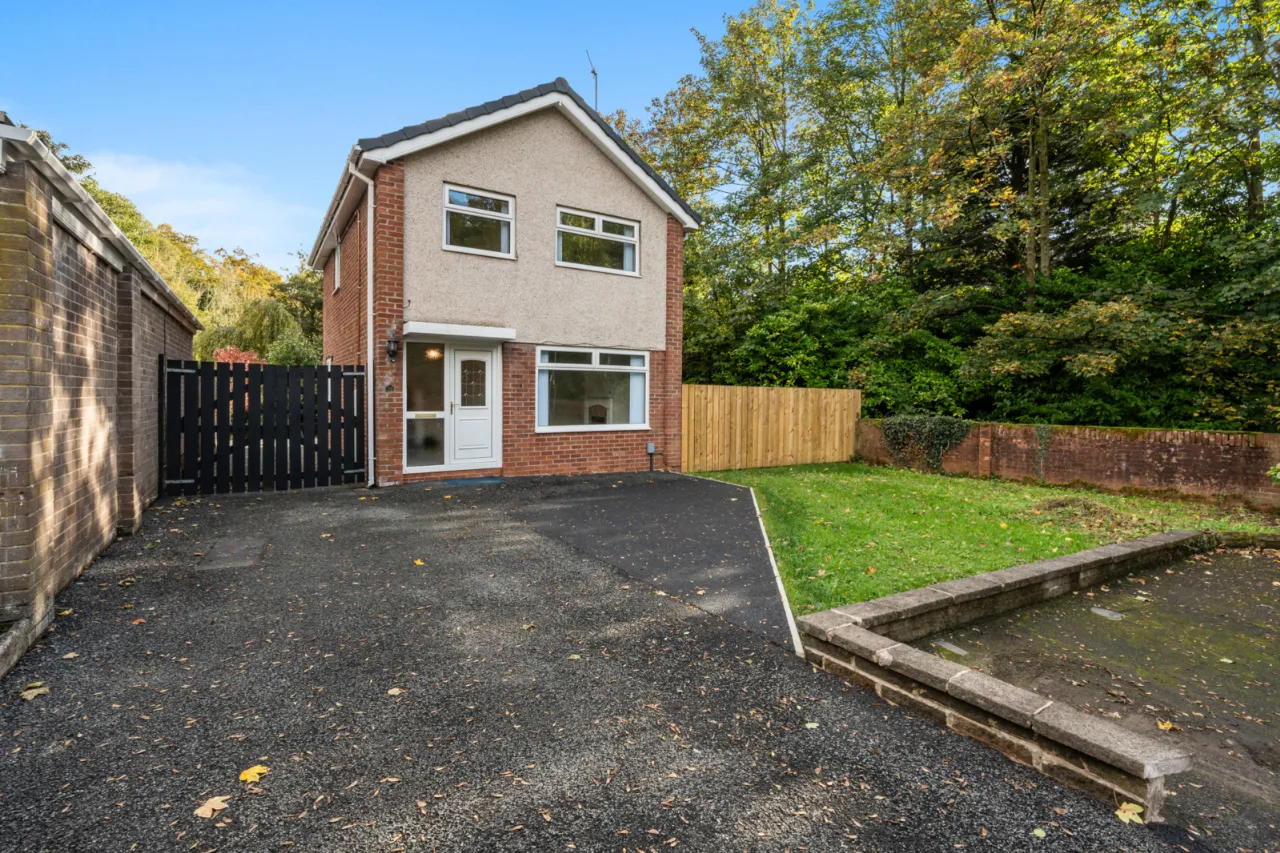
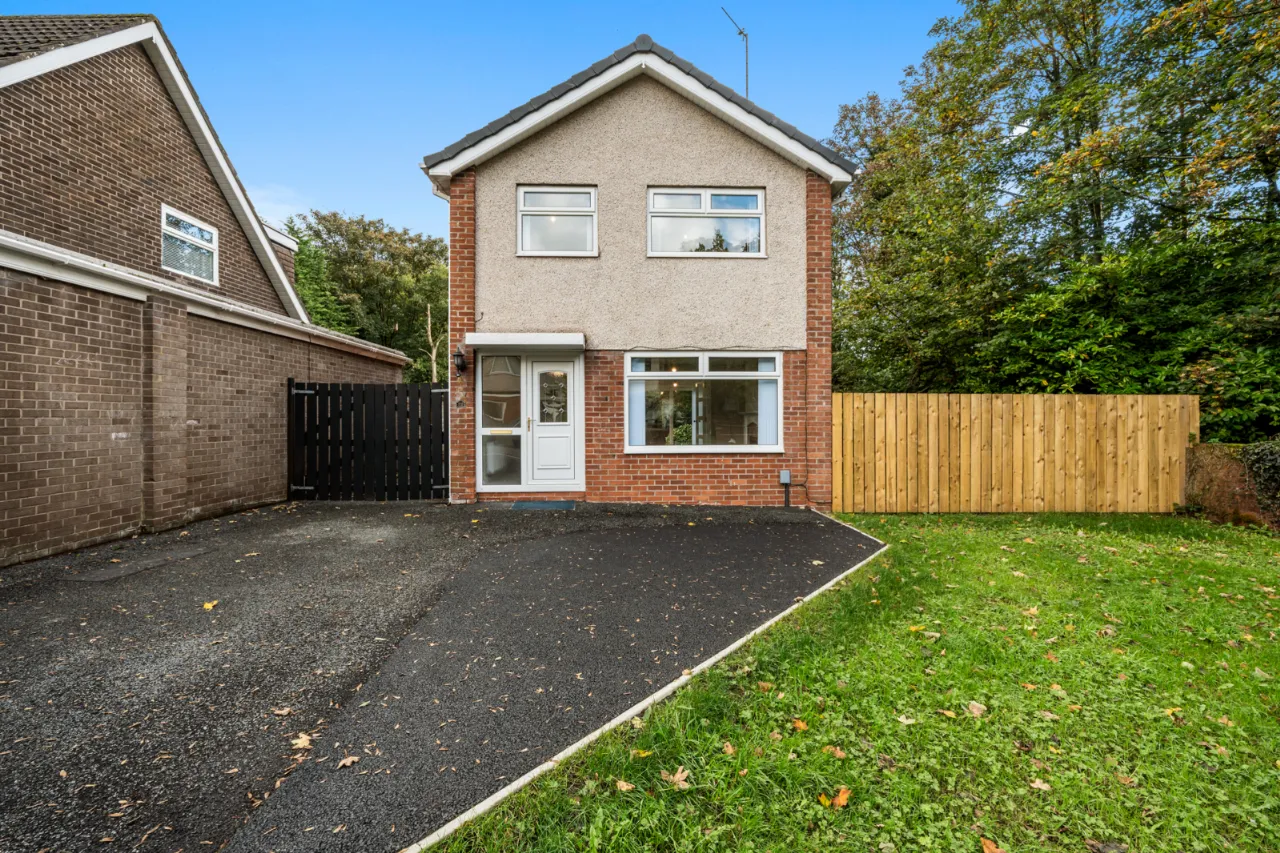
52 Glenaan Avenue, Dunmurry, Belfast, BT17 9AU
Simon Brien
£300,000
Added recently
Bedrooms
3
EPC
C70/C77 -Download
Description
Key Features
- ✓Key Features
- ✓Superb Detached Recently Renovated Family Home on Corner Site
- ✓Three Bedrooms
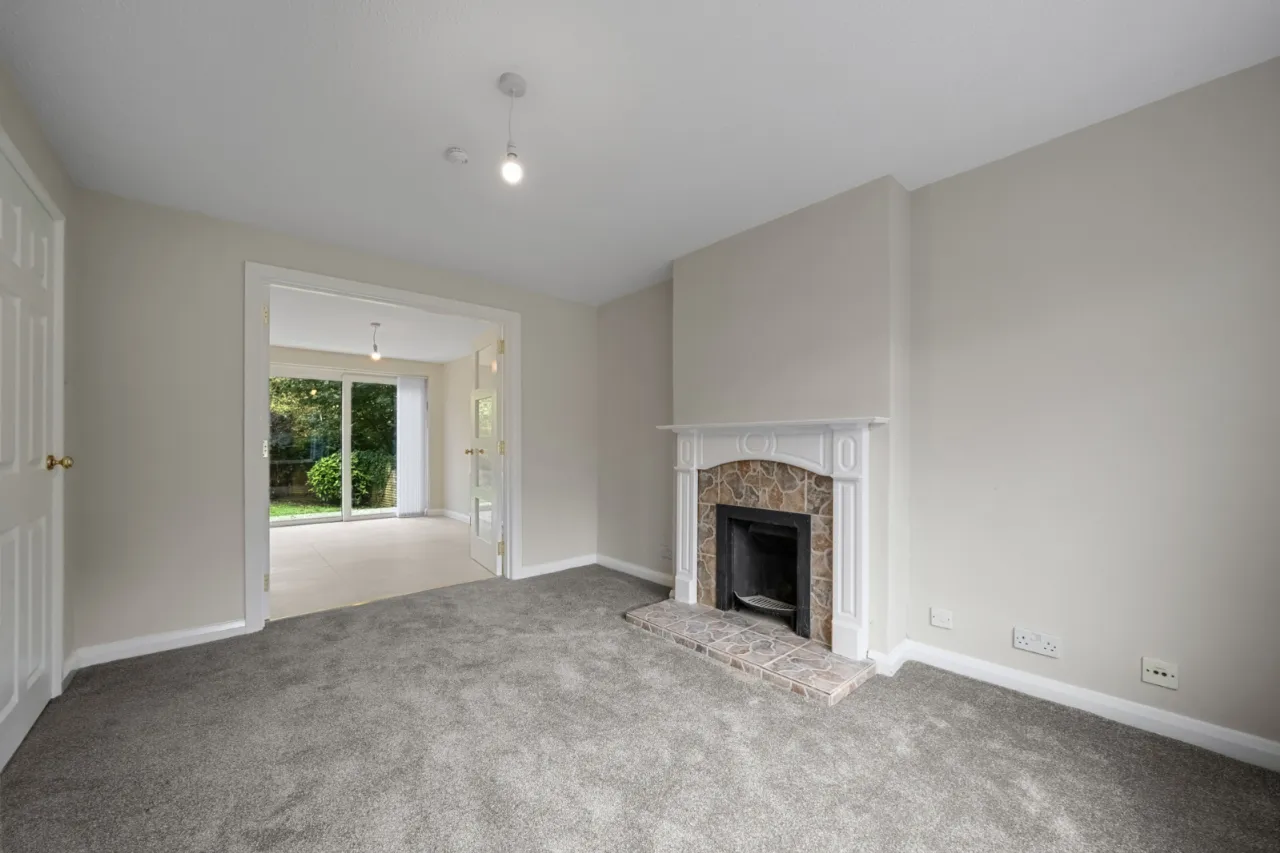
- ✓Living Room with Fireplace with Double Doors to
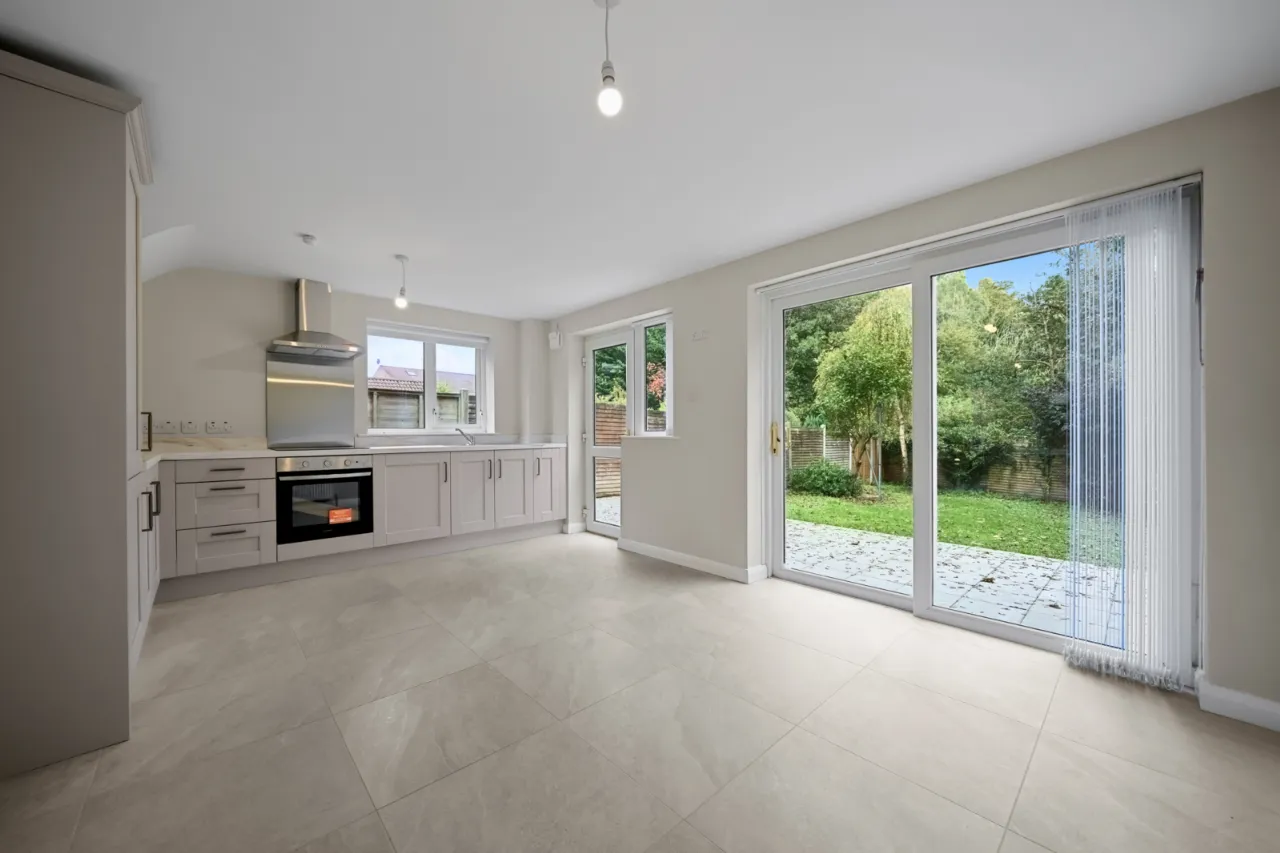
- ✓Newly Modern Fitted Kitchen with Good Range of Integrated Appliances Open to Dining Area & Double Glazed Sliding Door to Patio
- ✓Bathroom in White Suite
- ✓Gas Fired Central Heating
- ✓UPVC Facia Boards
- ✓UPVC Windows
- ✓Good Sized Enclosed Gardens to The Side & Rear with Extensive Paved Patio
- ✓End Of Cul De Sac
- ✓Driveway Parking
- ✓Ideal for Young Family/Professional
- ✓Popular and Convenient Location in Heart of Dunmurry close to local amenities and Primary School
- ✓Viewing by Private Appointment
Rooms
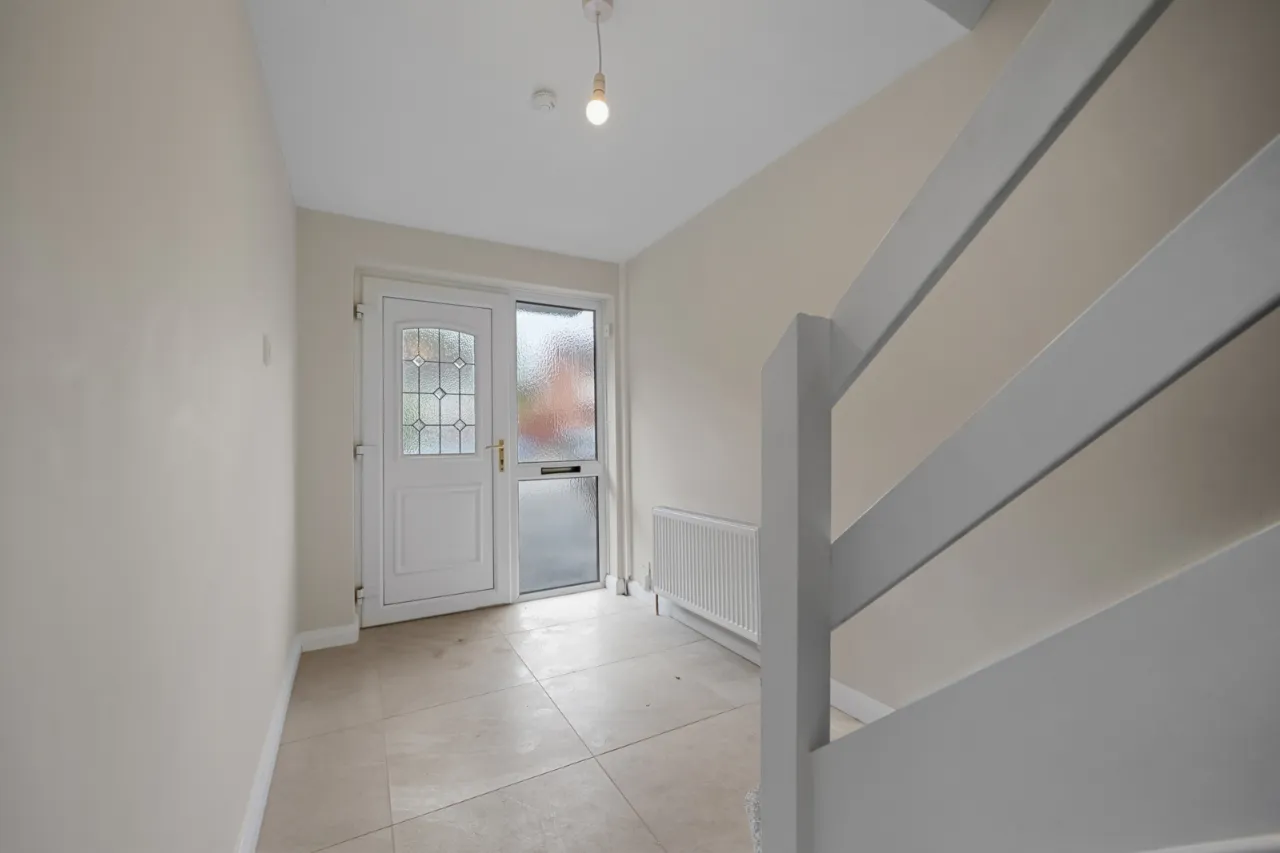
ENTRANCE HALL:
PVC Double Glazed Front Door
RECEPTION HALL:
Tiled Floor
LIVING ROOM:12'6" x 10'0"(3.8m x 3.05m)
Solid wood and tiled fireplace, double French doors to
KITCHEN/DINING AREA:16'4" x 12'1"(4.98m x 3.68m)
Range of high and low level units, under bench electric oven, 4 ring ceramic hob, extractor fan, stainless steel sink unit, ‘Indesit’ integrated washer / dryer, integrated fridge freezer, uPVC double glazed sliding door leading outside
FIRST FLOOR LANDING::
Access to partly floored roofspace via pull down ladder, gas boiler.
PRINCIPAL BEDROOM::15'2" x 9'4"(4.62m x 2.84m)
BEDROOM TWO:9'7" x 9'7"(2.92m x 2.92m)
BEDROOM THREE:10'0" x 6'7"(3.05m x 2m)
Built in wardrobe
BATHROOM:
Tiled Floor, Low flush WC, pedestal wash hand basin with vanity unit, bath with shower above, part tiled wall, extractor fan
OUTSIDE:
End of cul de sac position on a corner site with front garden in lawn, tarmac driveway and good sized enclosed rear & side garden in lawn with extensive paved sitting area.