
7 Millmount Village Court, Dundonald, Belfast, BT16 1AX
Simon Brien
£395,000
Added recently
Bedrooms
4
EPC
B84/B84 -Download
Description
Key Features
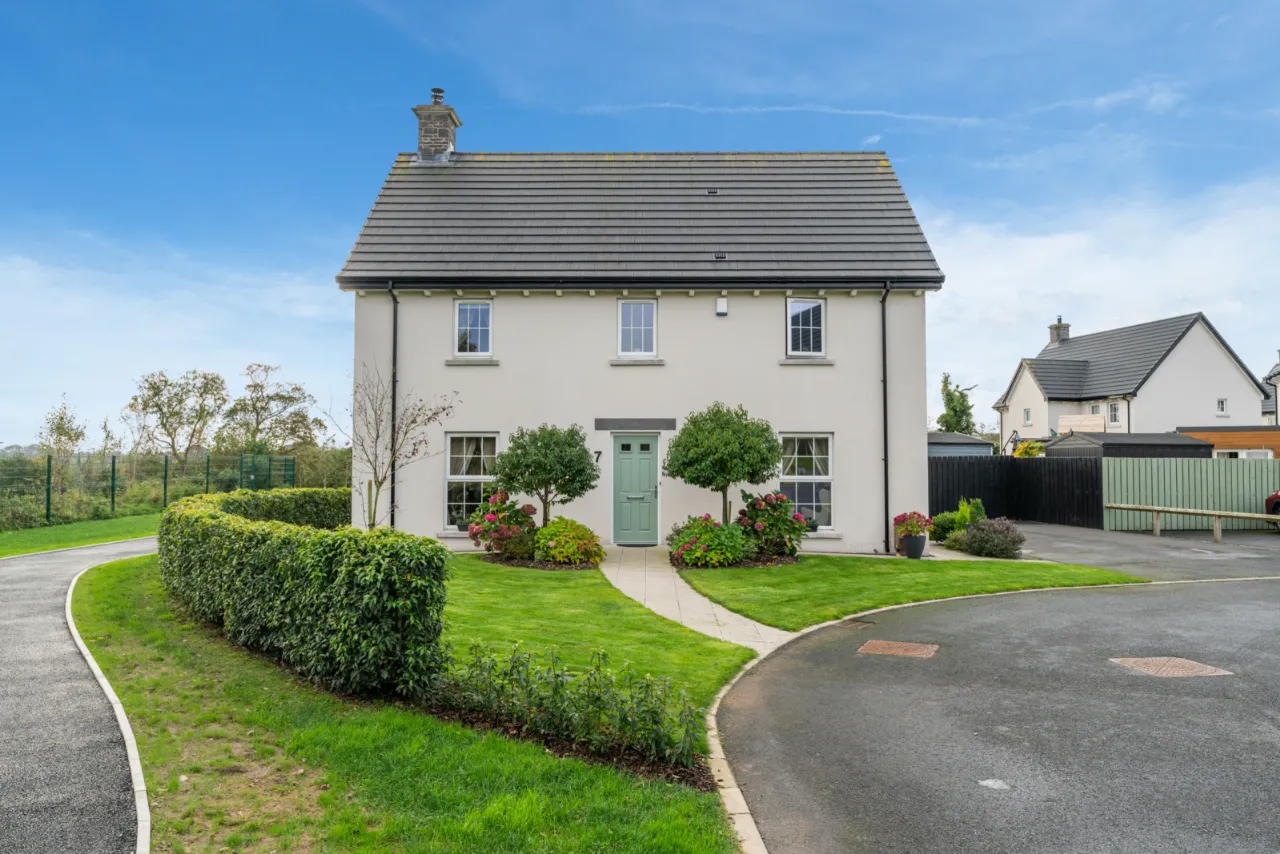
- ✓Recently Constructed Detached Home On A Corner Site
- ✓Four Well Proportioned Bedrooms (Main Bedroom With Ensuite Shower Room)
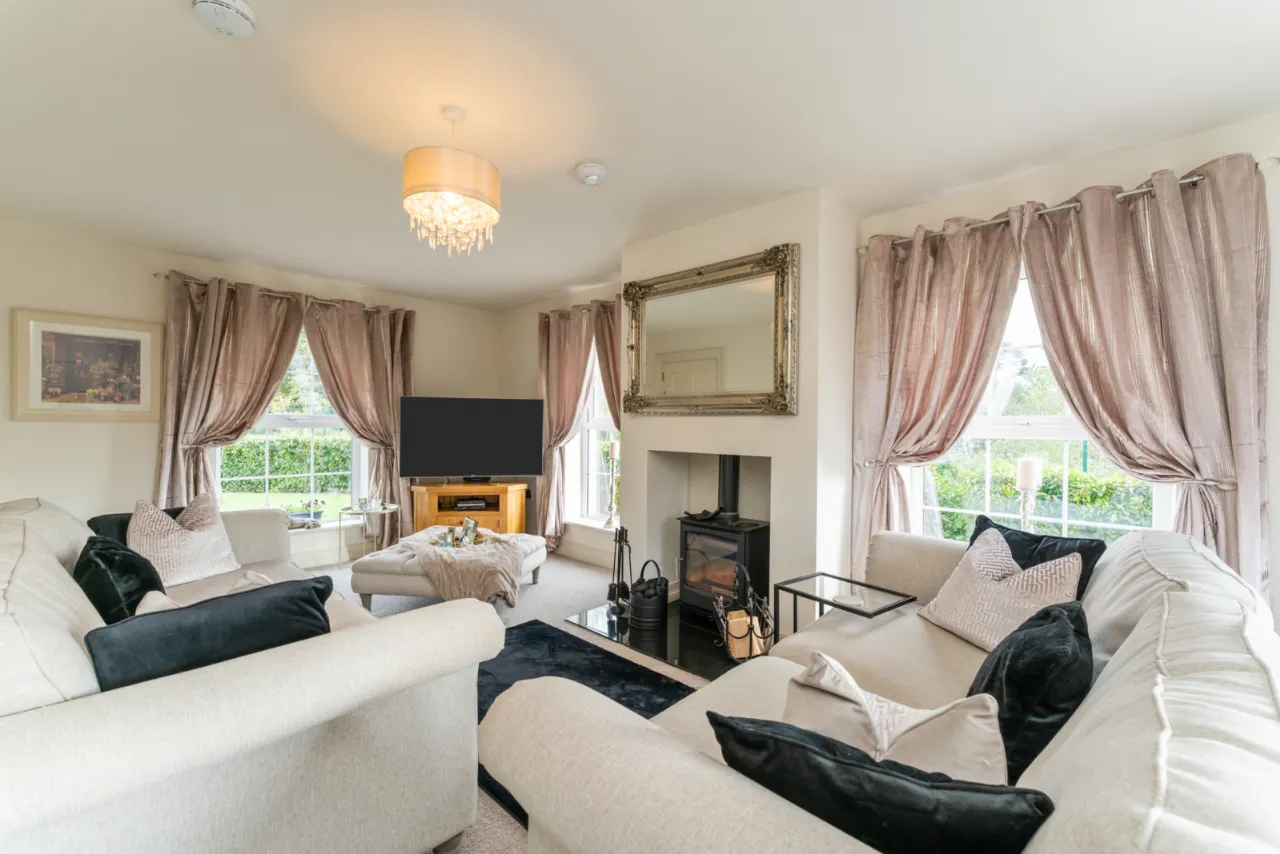
- ✓Living Room With Cast Iron Stove
- ✓Stunning Fitted Kitchen With Central Island / Dining Area / Sunroom
- ✓Large Utility Room
- ✓Downstairs WC
- ✓Main Bathroom In Contemporary White Suite
- ✓uPVC Double Glazed Window Frames
- ✓Gas Fired Central Heating
- ✓Still Under NHBC Warranty
- ✓Off Street Parking
- ✓Enclosed South Facing Rear Garden In Lawn With Paved Patio Area
- ✓Convenient To Comber Greenway, Ulster Hospital, Stormont Estate & Dundonald Omi Park
- ✓Close To Public Transport Links, Schools, Shops & Recreational Amenities
Rooms
ENTRANCE:
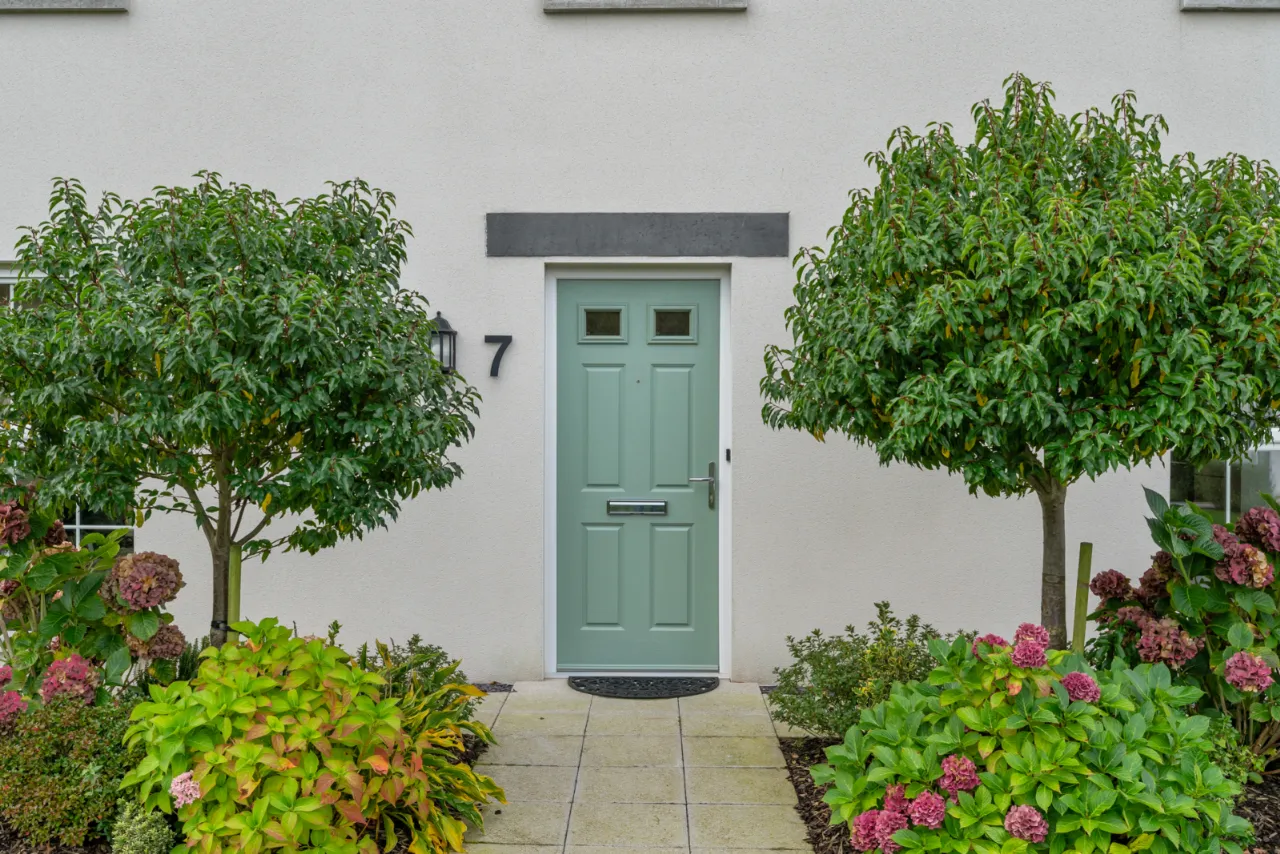
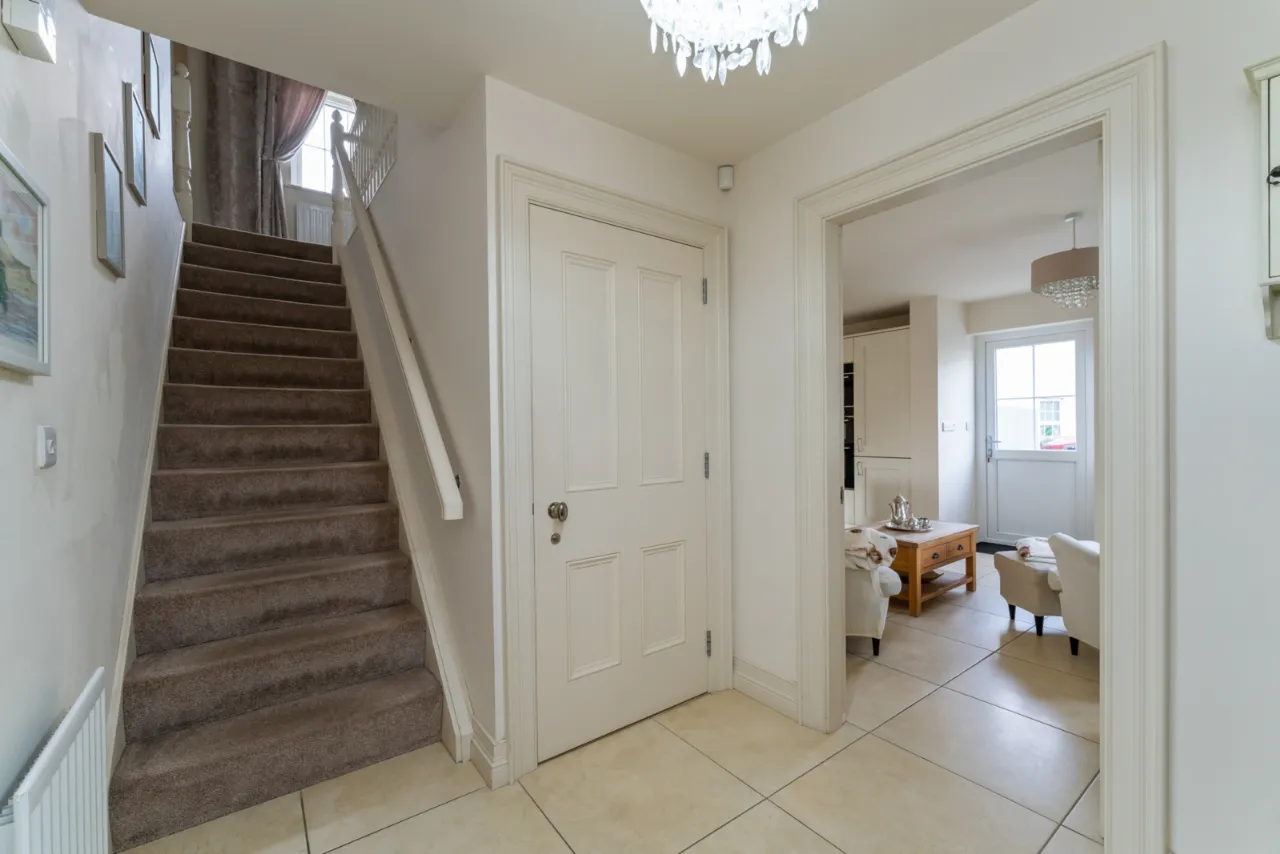
Composite front door with double glazed inset leading to entrance hall with ceramic tiled floor.
GROUND FLOOR:
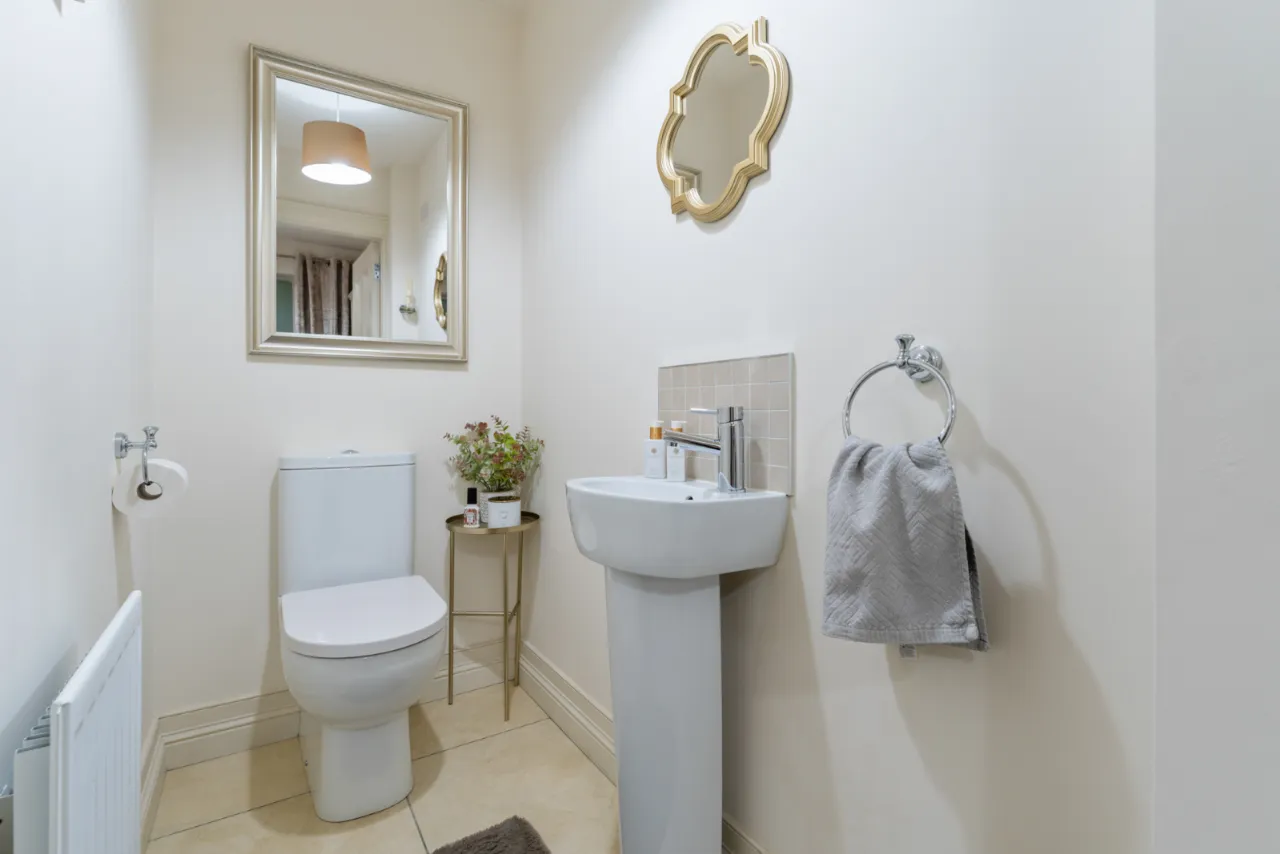
CLOAKROOM:
Contemporary white suite comprising, push button WC, pedestal wash hand basin with mixer taps, ceramic tiled floor.
LIVING ROOM:20'6" x 11'10"(6.25m x 3.6m)
Cast iron stove, double glazed French doors to rear.
SUN ROOM:11'9" x 11'7"(3.58m x 3.53m)
Doubled glazed French doors to rear, spotlighting.
KITCHEN:20'6" x 12'5"(6.25m x 3.78m)
Excellent range of modern high and low level units. 1.5 bowl stainless steel sink unit with mixer taps. Integrated double oven and fridge freezer. Wall mounted boiler. Centre island. 5 ring gas hob and extractor fan over. Ceramic tiled floor open to sunroom.
UTILITY ROOM:7'1" x 6'0"(2.16m x 1.83m)
Single drainer stainless steel sink unit with mixer taps, plumbed for washing machine, ceramic tiled floor.
FIRST FLOOR:
LANDING:
Access to partly floored roof space, storage cupboard and light.
BEDROOM 1:14'6" x 11'10"(4.42m x 3.6m)
Built in sliding mirrored robes.
ENSUITE SHOWER ROOM:
Contemporary white suite compirsing, fully tiled shower cubicle with thermostatic shower, push button WC, ceramic tiled floor, wash hand basin with mixer taps.
BEDROOM 2:12'4" x 11'6"(3.76m x 3.5m)
BEDROOM 3:12'4" x 8'4"(3.76m x 2.54m)
BEDROOM 4:8'2" x 8'0"(2.5m x 2.44m)
BATHROOM:
Contemporary white suite comprising, push button WC, mixer taps and shower attachment over, partly tiled walls, vanity unit with mixer taps, ceramic tiled floor and spotlighting.
OUTSIDE:
Paved patio leading to garden in lawn, timber fencing and brick wall, outside tap and light, front garden in lawn, driveway to the side.