
59 Feney Road, Magheralin, Craigavon, BT67 0RF
Simon Brien
£900,000
Added recently
Bedrooms
5
EPC
D62/D67 -Download
Description
Key Features
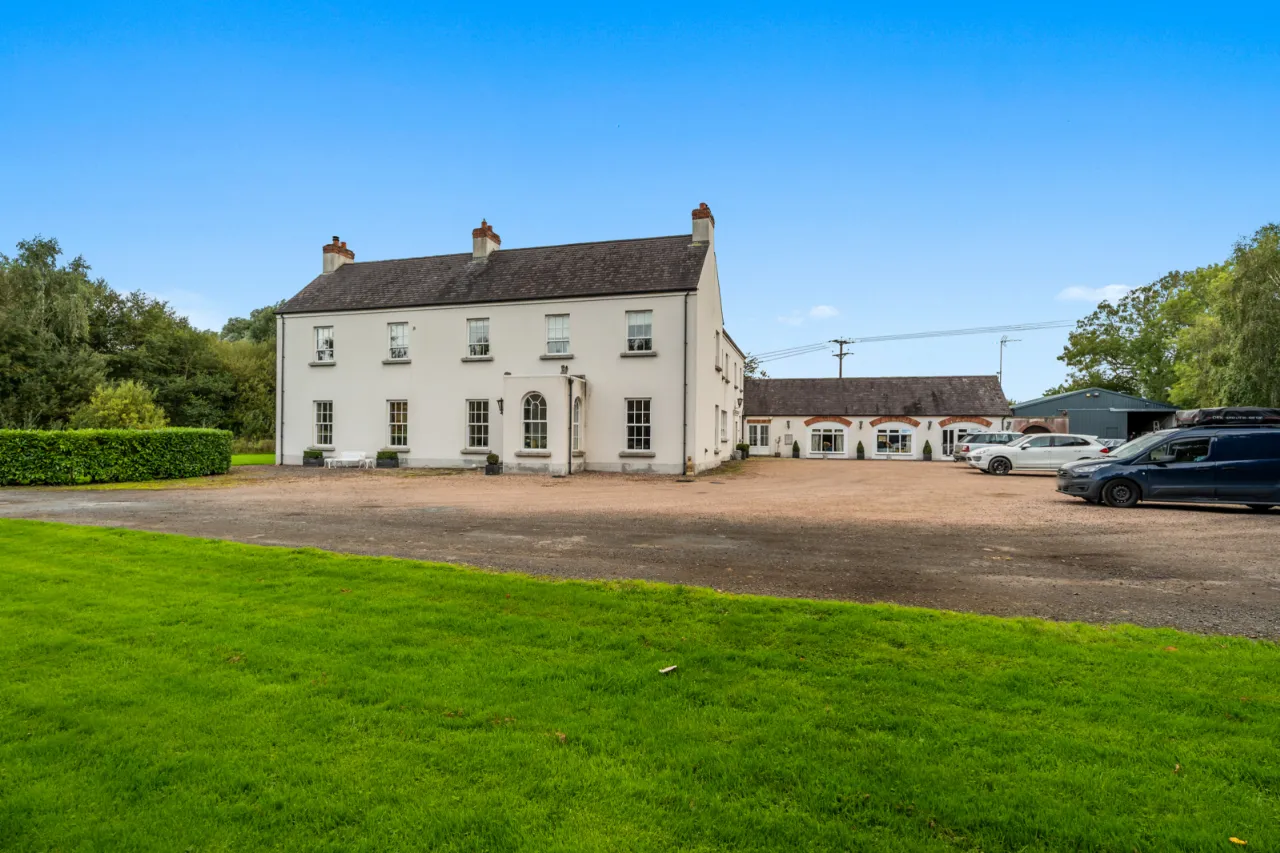
- ✓Magnificent detached country residence extending over three floors
- ✓Attached self-contained annex apartment
- ✓Approximately 7 acres included with the sale
- ✓3.5-acre paddock ideal for equestrian or hobby farming use
- ✓Three stables and a large spacious hay shed
- ✓Five bedrooms within the main residence
- ✓Principal bedroom with dressing room and ensuite
- ✓Three elegant reception rooms
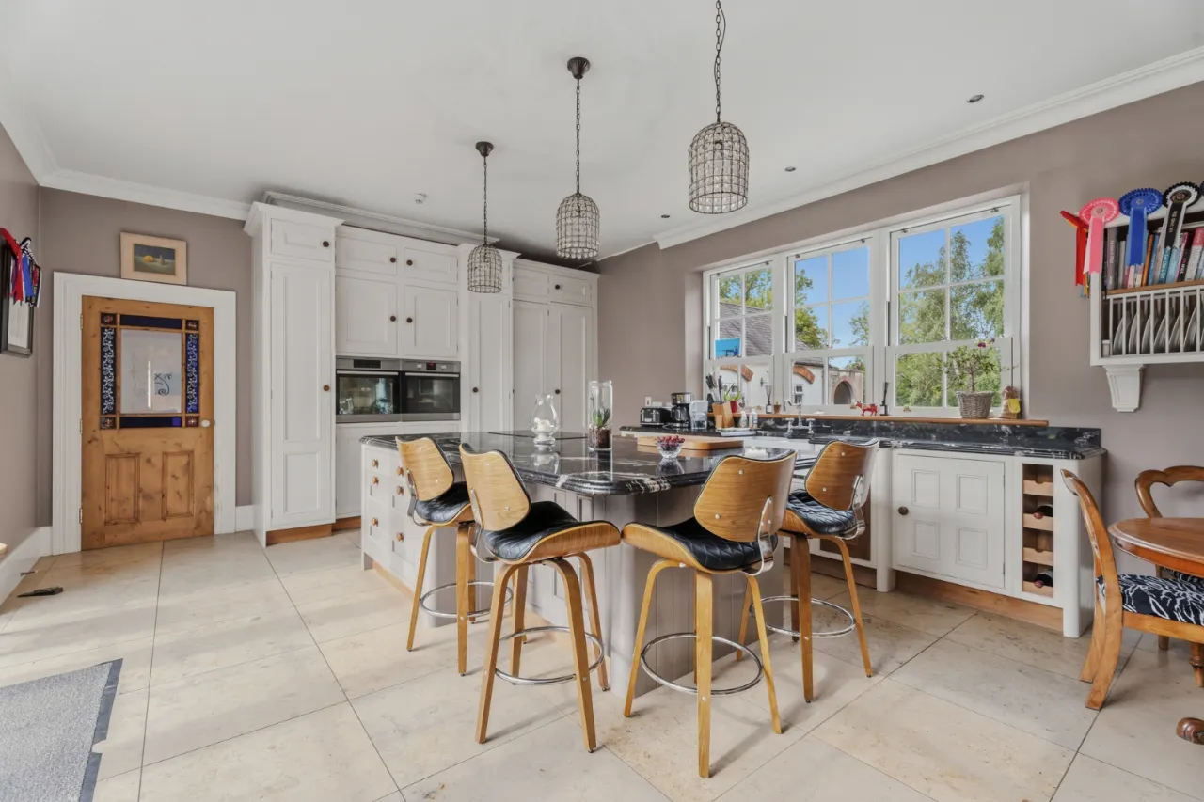
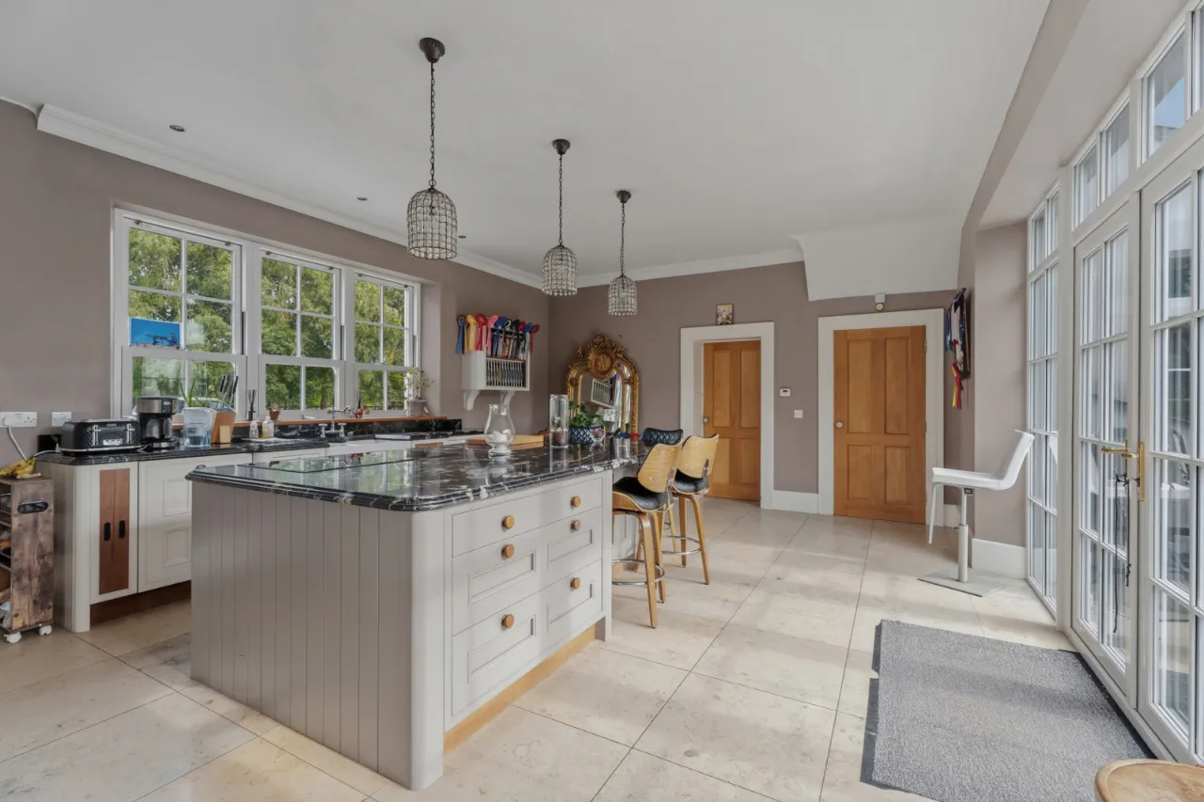
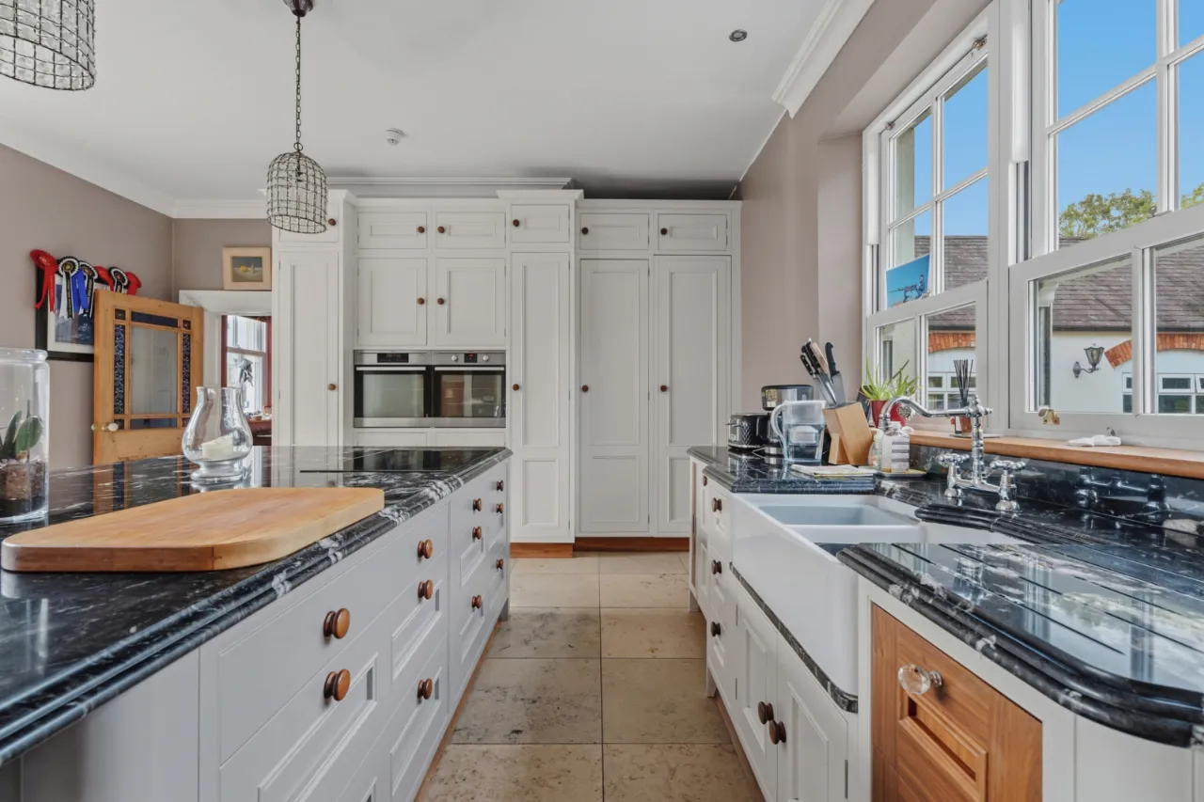
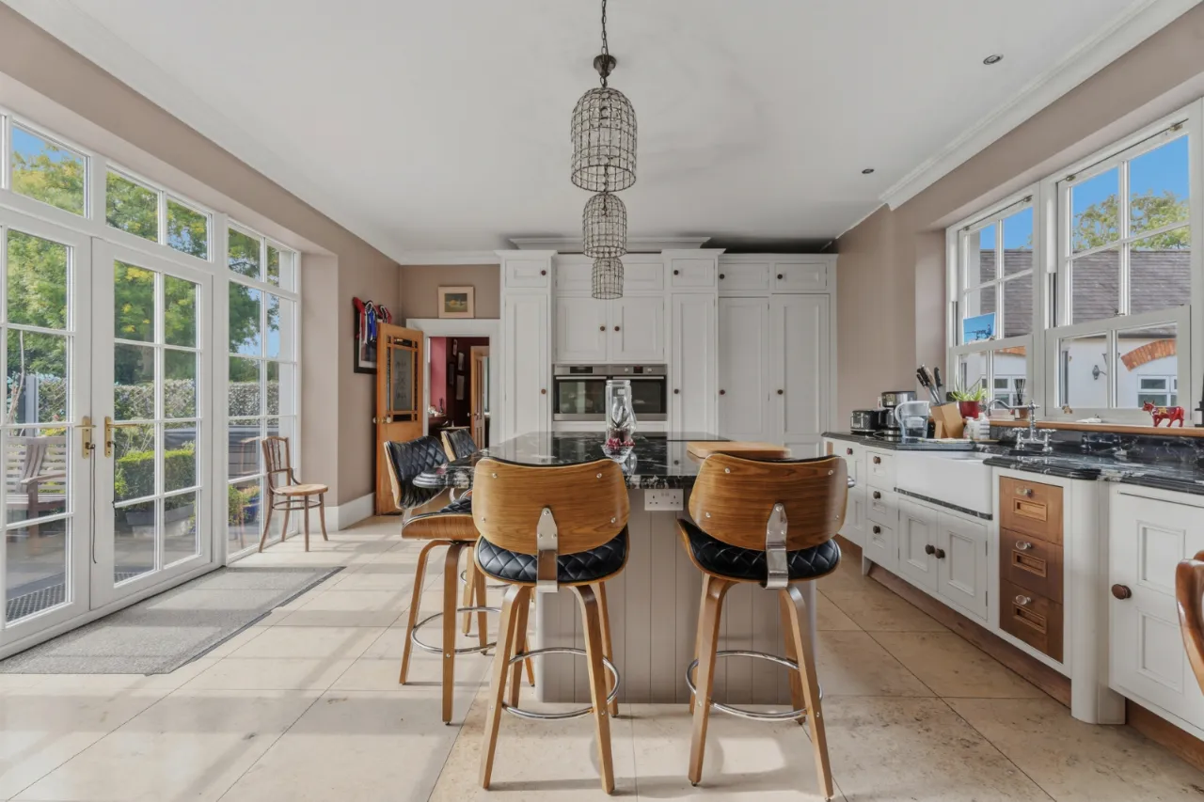
- ✓Bespoke hand-painted kitchen with marble worktops and central island
- ✓Utility room, boot room and ground floor WC
- ✓Family bathroom and Jack & Jill wet room
- ✓Second floor games room and additional storage room
- ✓Annex apartment with kitchen, sitting room and three bedrooms
- ✓Ideal for multi-generational living or guest accommodation
- ✓Mature landscaped gardens and private tree-lined setting
- ✓Sweeping driveway with extensive parking
- ✓French doors opening from principal reception areas to the gardens
- ✓Excellent opportunity for those seeking an equestrian or countryside lifestyle
- ✓High-quality finishes and character features throughout
- ✓Prime semi-rural location on the sought-after Feney Road.
- ✓Convenient to Magheralin, Moira, Lurgan and the M1 motorway links.
Rooms
MAIN HOUSE:
ENTRANCE PORCH:
Hardwood front door with fanlight, marble tiled floor.
LIVING ROOM:19'6" x 12'0"(5.94m x 3.65m)
Marble tiled floor, Antique 'Godin' stove with solid wood fireplace & slate inset, corniced ceiling, bay window, French doors to garden
FAMILY ROOM: (8.22m 6.73m)
Solid wood flooring, corniced ceiling, log burner with inset marble hearth.
HALLWAY:
KITCHEN:22'4" x 16'1"(6.81m x 4.89m)
Bespoke hand painted kitchen with excellent range of high and low level units. Full length fridge, Pantry style cupboard, Integrated dishwasher, ‘AEG’ eye level oven and microwave oven, ceramic 'Butlers' double sink with mixer tap. Island with 5 ring ceramic hob and storage. Marble worktops and upstand.
REAR HALL/BOOTROOM:16'1" x 9'1"(4.89m x 2.76m)
Hardwood rear door, ample room for storage and fireplace detail.
DOWNSTAIRS W.C.:
White suite comprising; high flush w.c., vanity incorporated wash hand basin with mixer tap.
UTILITY:12'0" x 7'7"(3.66m x 2.31m)
Range of high and low level units, space and plumbed for automatic washing machine and tumble dryer, stainless steel sink unit with mixer tap. Access to separate annexe
DINING ROOM:21'9" x 19'5"(6.64m x 5.93m)
Marble tiled Floor, Staircase to first floor, Limestone fireplace with slate hearth and brick inset, corniced ceiling, French doors to garden. Double doors to
MAIN HOUSE FIRST FLOOR:
STUDY AREA - LANDING:18'2" x 10'5"(5.54m x 3.18m)
Staircase to second floor
PRINCIPAL BEDROOM:19'6" x 16'10"(5.94m x 5.13m)
Solid wood floor, 2x double panel radiators. Marble fireplace with tiled inset.
DRESSING ROOM:9'9" x 6'8"(2.98m x 2.02m)
EN-SUITE SHOWER ROOM:
White suite comprising; low flush w.c., marble topped vanity incorporated wash hand basin with mixer tap, shower with thermostatic valve, underfloor heating.
BEDROOM 2:16'10" x 16'1"(5.12m x 4.89m)
Double panel radiator, dual aspect view
JACK & JILL WET ROOM:10'11" x 5'5"(3.34m x 1.66m)
White suite comprising; vanity incorporated wash hand basin, low flush w.c., thermostatic valve shower, part tiled walls, chrome heated towel rail, underfloor heating.
BEDROOM 3:12'6" x 10'11"(3.82m x 3.34m)
Double panel radiator.
BEDROOM 4:13'11" x 11'6"(4.25m x 3.51m)
Max. Wooden floor, double panel radiator.
BATHROOM:12'8" x 6'11"(3.86m x 2.11m)
Tiled floor, low flush WC, pedestal wash hand basin on marble top unit, freestanding bath with telephone hand shower
MAIN HOUSE SECOND FLOOR:
GAMES ROOM:26'9" x 19'5"(8.15m x 5.93m)
STORE ROOM:21'10" x 19'6"(6.66m x 5.94m)
ANNEX APARTMENT ATTACHED TO HOUSE:
KITCHEN:18'5" x 14'6"(5.61m x 4.41m)
SITTING ROOM:14'10" x 12'7"(4.53m x 3.83m)
BEDROOM 1:13'10" x 11'11"(4.22m x 3.64m)
ENSUITE:
BEDROOM 2:13'10" x 11'5"(4.22m x 3.49m)
BEDROOM 3:13'10" x 10'10"(4.22m x 3.31m)
STORAGE:7'9" x 4'0"(2.36m x 1.23m)