
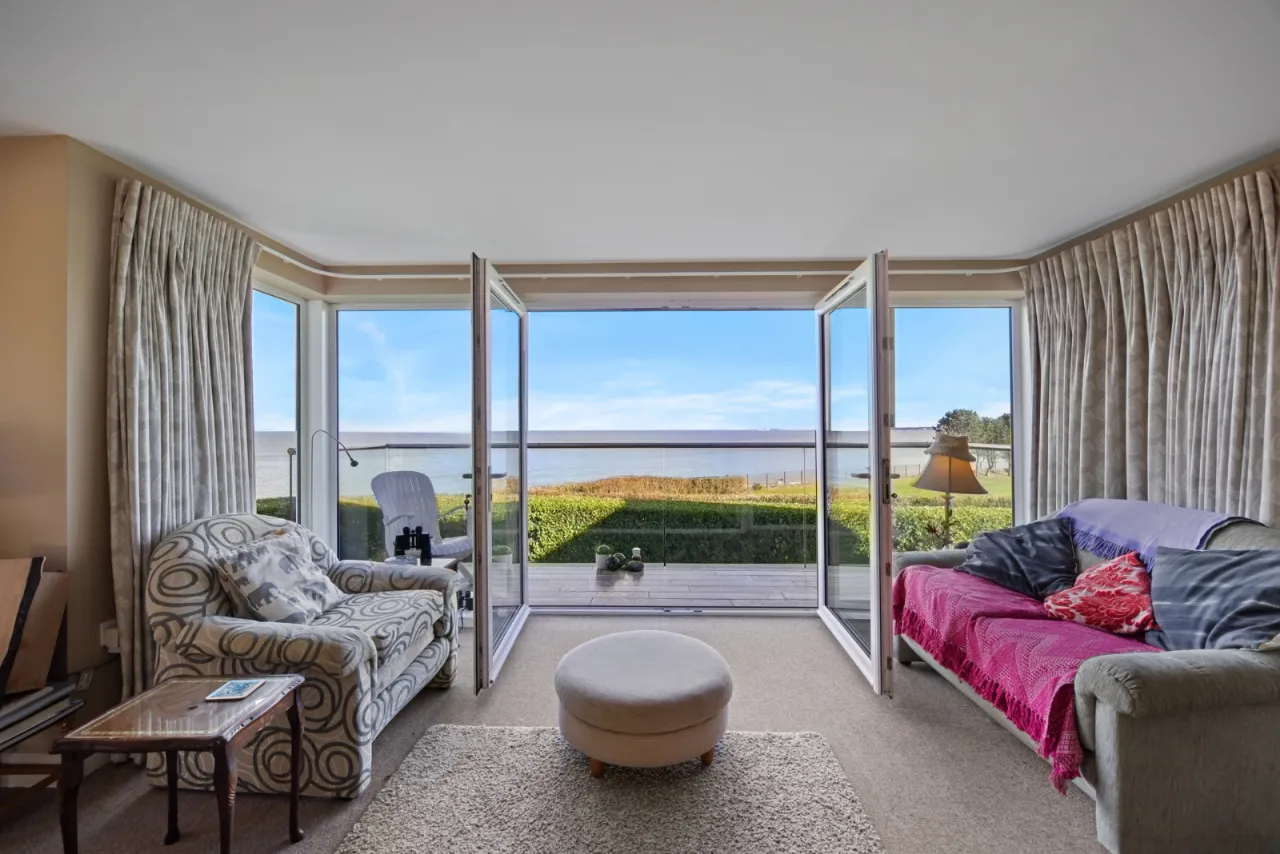
Apartment 1, Block 1A, Fort Road, Helens Bay, BT19 1LD
Simon Brien
£750,000
Added recently
Bedrooms
2
EPC
B83/B84 -Download
Description
Key Features
- ✓Exceptional duplex apartment designed by renowned architect Des Ewing
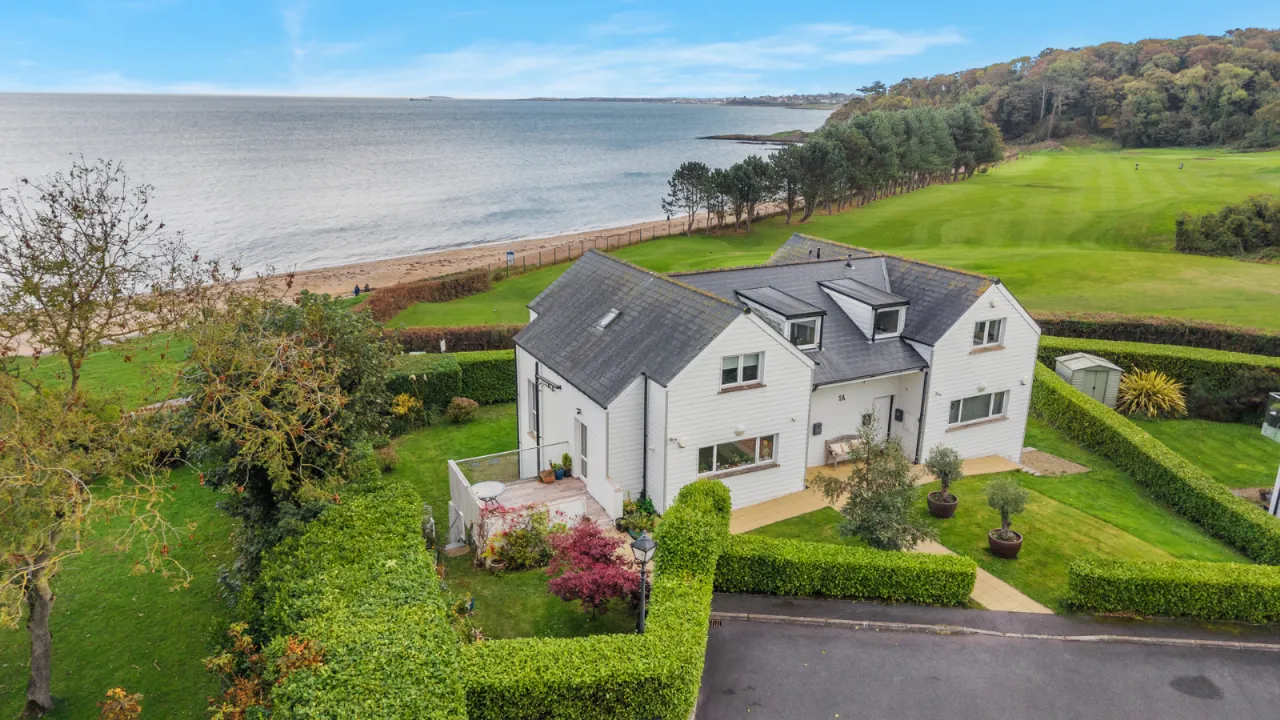
- ✓Stunning coastal setting overlooking Helen's Bay Beach and Belfast Lough
- ✓Panoramic views across Helens Bay beach, golf course and surrounding coastline
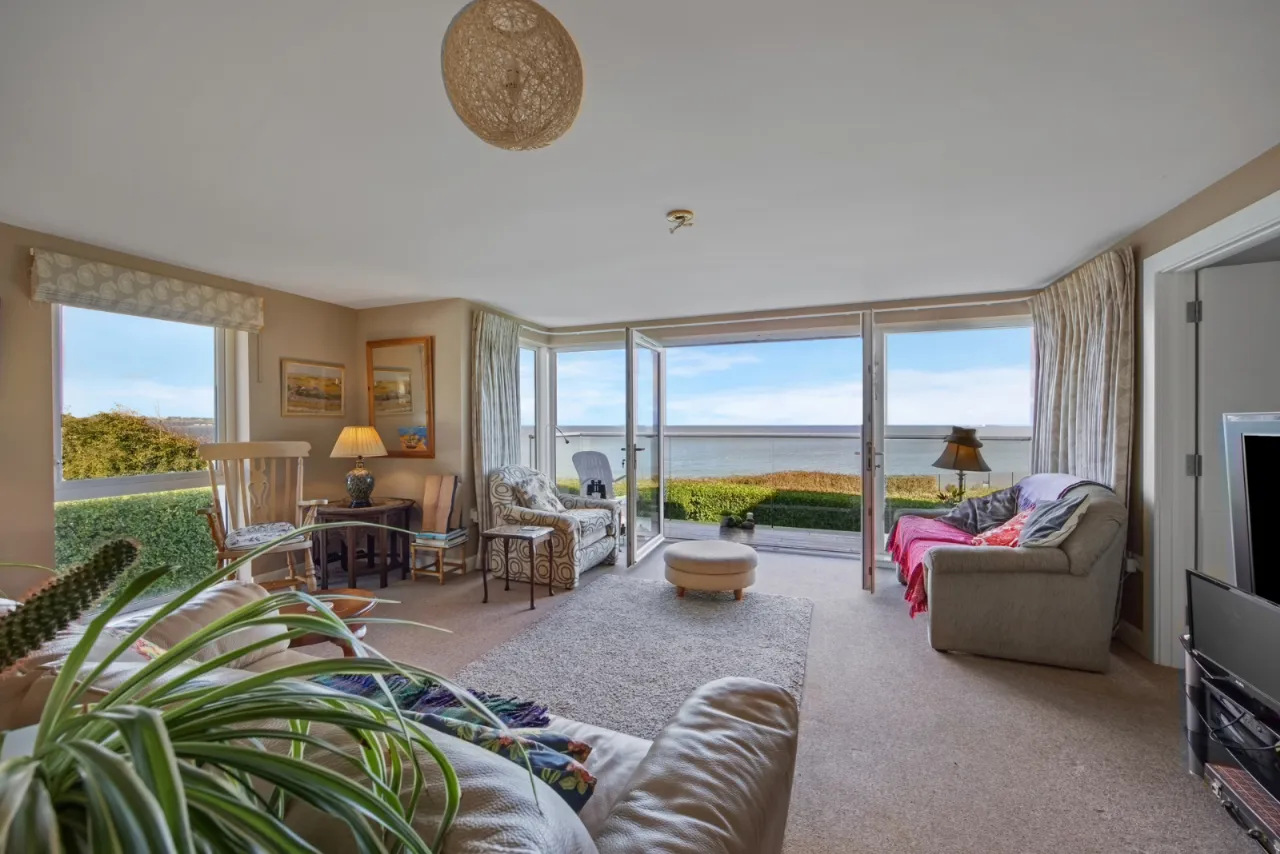
- ✓Bright and spacious open-plan kitchen, living and dining area
- ✓Floor-to-ceiling glazing maximising natural light and sea views leading to private balcony
- ✓Separate home office with spectacular coastal outlook
- ✓Two well-proportioned double bedrooms, both with ensuite shower rooms
- ✓Principal bedroom with direct access to the private gardens
- ✓Private gardens to front, side and rear
- ✓Extensive terrace designed to maximise the breathtaking views
- ✓Allocated parking for two vehicles
- ✓Underfloor mains gas heating
- ✓Walking distance to Helen's Bay Beach, the North Down coastal paths, Helens Bay train station and Golf Club
- ✓One of North Down's most sought-after coastal locations
- ✓Rare opportunity to acquire a property of this calibre in an exclusive waterfront
Rooms
COMMUNAL FRONT DOOR:
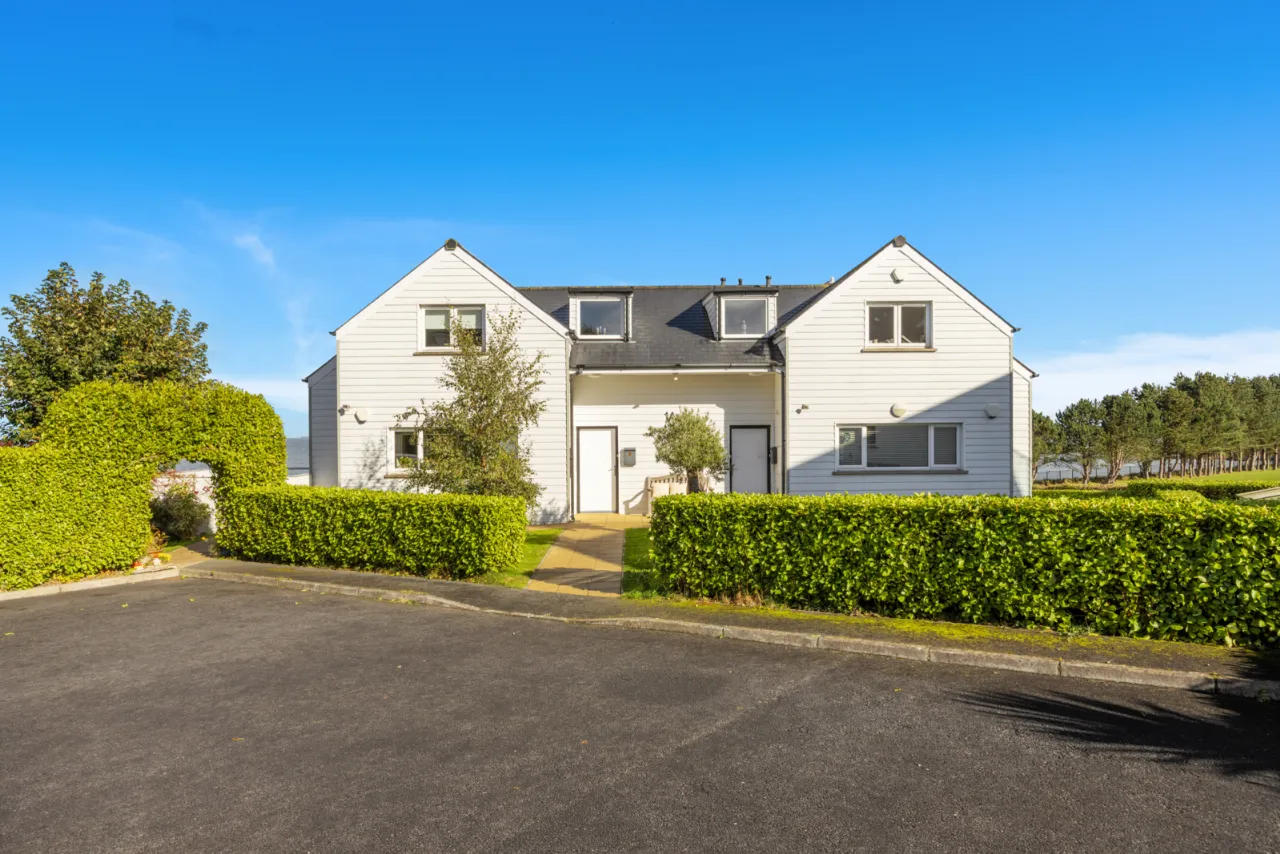
Hardwood front door of apt 1
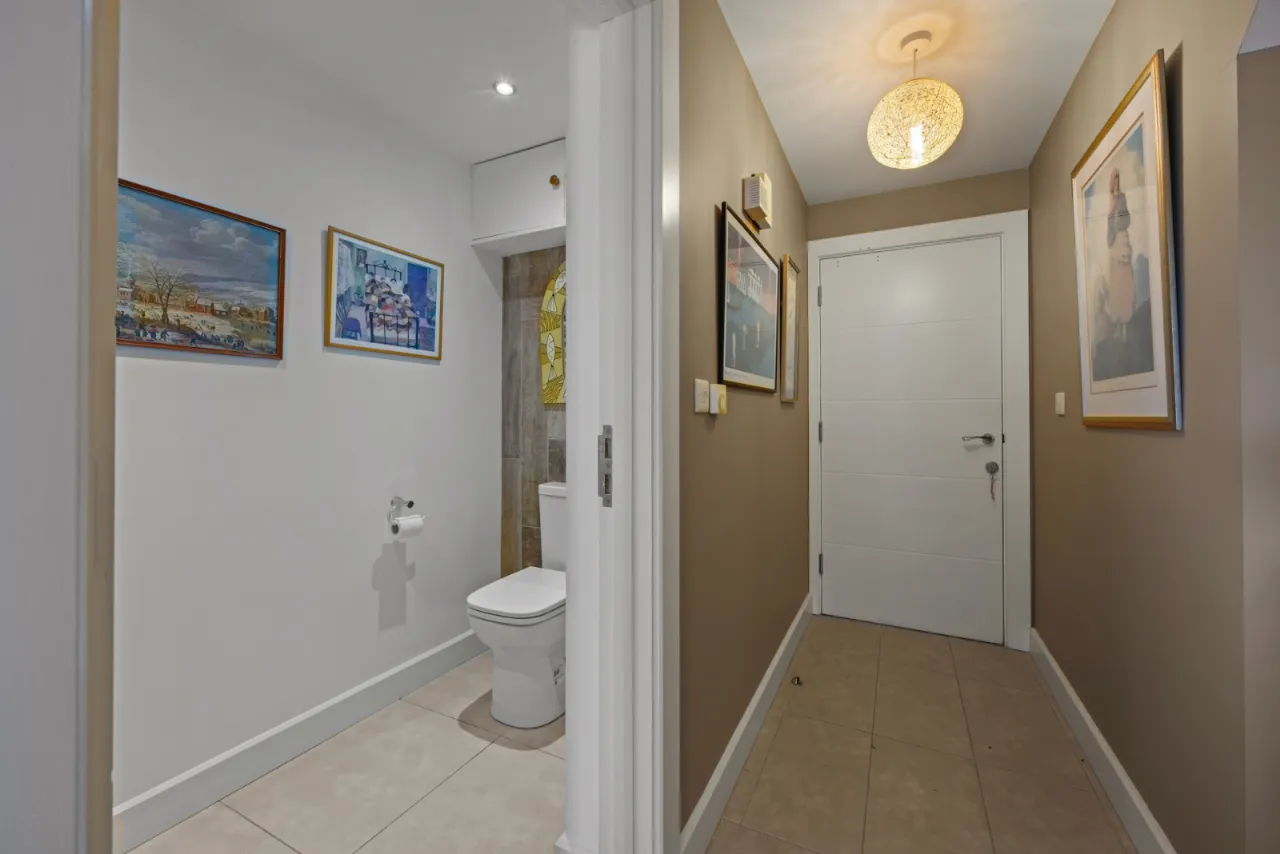
RECEPTION HALL:
Ceramic tiled floor.
WC::
Low flush WC, wash hand basin with chrome mixer tap in vanity unit. Ceramic tiled floor.
KITCHEN/DINING/LIVING:34'4" x 18'2"(10.46m x 5.54m (AWP))
Excellent range of high and low level shaker style units, wood effect units, single drainer separate stainless steel 1/4 sink unit with chrome mixer tap. Integrated dishwasher, fridge/freezer, 4 ring gas hob, stainless steel splash back and extractor fan. Integrated 'Bosch' oven and microwave above. Concealed gas fired boiler, Upvc double glazed side door to tiled terrace. Upvc double glazed french door and side panels to large balcony with sea views.
HOME OFFICE:8'10" x 7'6"(2.7m x 2.29m)
Sea views
LOWER LEVEL:
Under stairs storage area.
UTILITY & STORAGE:
Space for tumble dryer, built in storage.
BEDROOM 1:62'4" x 15'6"(19 x 4.72m)
Built in wardrobes, Upvc double glazed French doors to garden.
EN-SUITE:
White suite comprising low flush wc, wash hand basin with chrome mixer tap in vanity unit, walk in shower cubicle with chrome thermostatic shower unit, fully tiled walls, ceramic tiled floor.
BEDROOM 2:18'10" x 11'2"(5.74m x 3.4m)
Built in wardrobes.
EN-SUITE:
White suite comprising, low flush wc, wash hand basin with chrome mixer tap in vanity unit, fully tiled walls, ceramic tiled floor.
OUTSIDE:
To front, side and rear garden laid in lawns bordered by hedging, outside tap and outside light. Large paved terrace. Allocated parking for two cars.