
+62
For SaleDetached House with Garage
61 Mallory Park, Eglinton, Derry, BT47 3XJ
Pauline Elliott
£410,000
Added a few hours ago
🛏
Bedrooms
5
🚿
Bathrooms
3
🛋
Receptions
3
Description
Oil Fired Central Heating uPVC Double Glazed Windows and Doors Panelled Internal Doors Carpets and Curtains Included in Sale Light Fittings Included in Sale Early Occupation Available
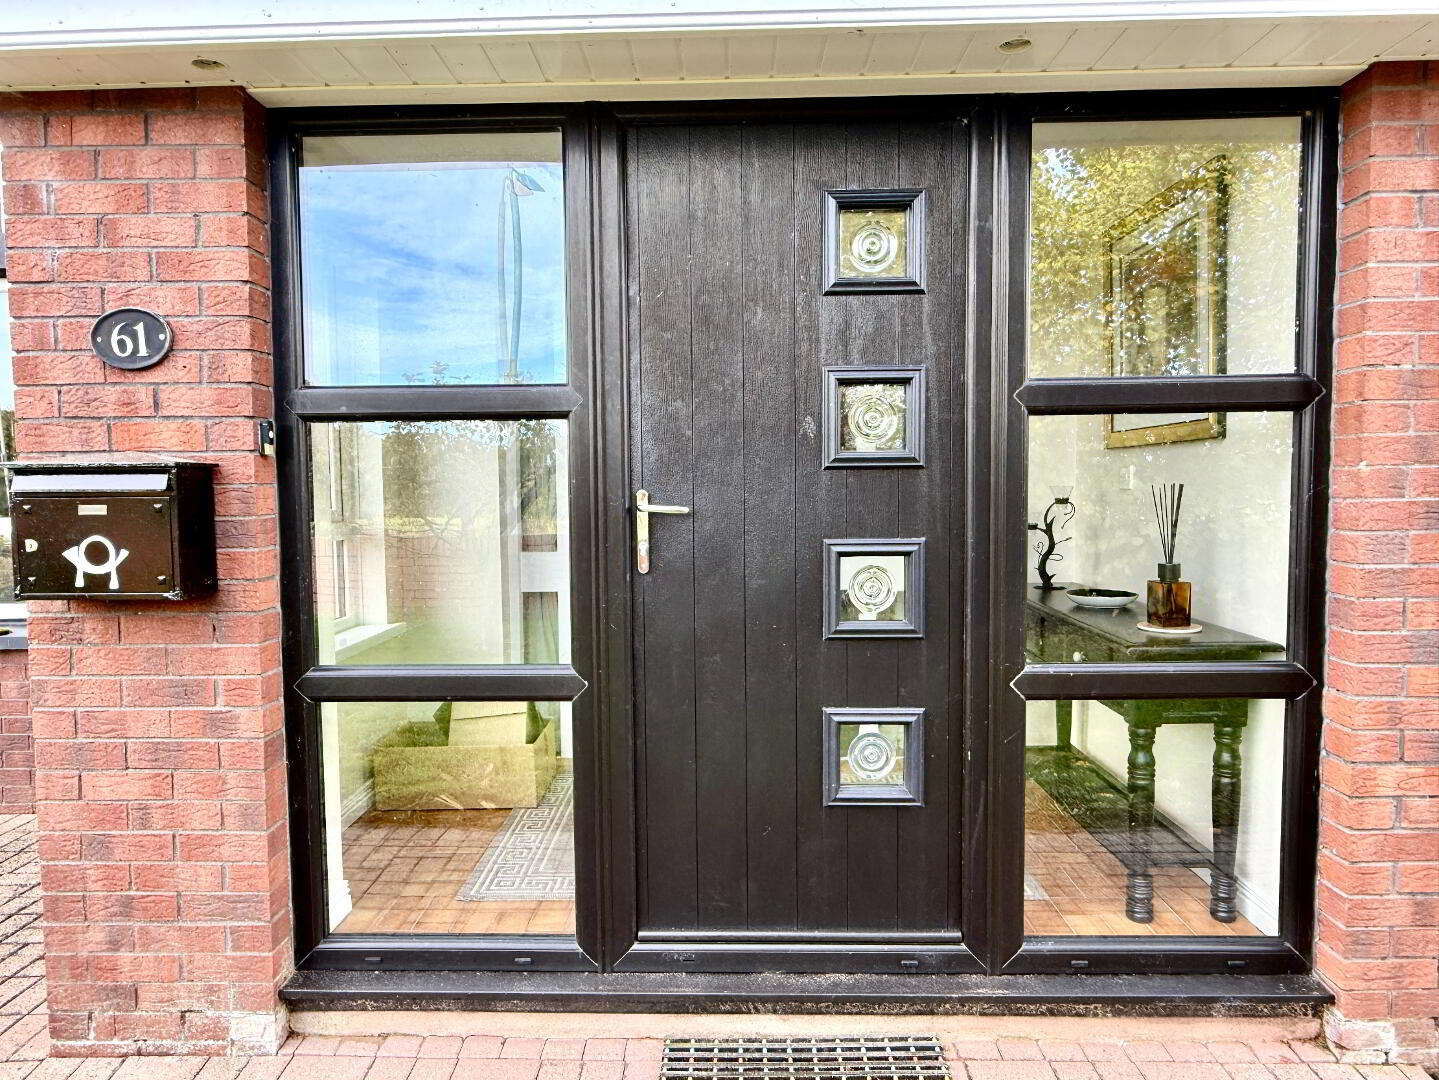
Vestible Porch with tiled floor.
Spacious Entrance Hall with Karndean wooden effect floor.
Lounge 25'5 x 14' Double doors from hallway, dual aspect, marble fireplace and hearth with wooden surround, wall lights.
Family Room 15'11 x 12'6 Marble fireplace and hearth with electric fire, karndean wooden effect floor.
Open Plan Ki tchen/Dining/Sunroom 27'10 x 27'1 (to widest points) Eye and low level units, glazed display units with lighting, 1 1/2 bowl stainless steel sink unit with mixer tap, hob, oven and extractor fan, centre island with breakfast bar and seating, concealed lighting below eye level units, wine rack, wall light, Karndean wooden effect floor, double patio doors.
Utility Room 17'7 x 5'8 Low level units, larder cupboards and broom cupboard, single drainer stainless steel sink unit, plumbed for washing machine, space for tumble dryer, partly tiled walls, Karndean wooden floor.
Downstairs WC WC and wash hand basin, walls partially wood panelled, Karndean wooden flooring.
First Floor
Spacious Landing with hotpress.
Bedroom 1 16' x 12'7 Wooden floor.
Ensuite Fully tiled walk in shower, wash hand basin set in vanity unit, WC, fully tiled walls, tiled floor, heated towel rail.
Bedroom 2 14'5 x 14' Laminated wooden floor.
Bedroom 3 12'7 x 9'2 Built in wardrobe.
Bedroom 4 13'11 x 10'6 (to widest points) Laminated wooden floor.
Bedroom 5 8'6 x 8'1.
Bathroom Bath, wash hand basin and WC, fully tiled walk in electric shower, heated towel rail, fully tiled walls, tiled floor, recessed lighting.
Exterior Features
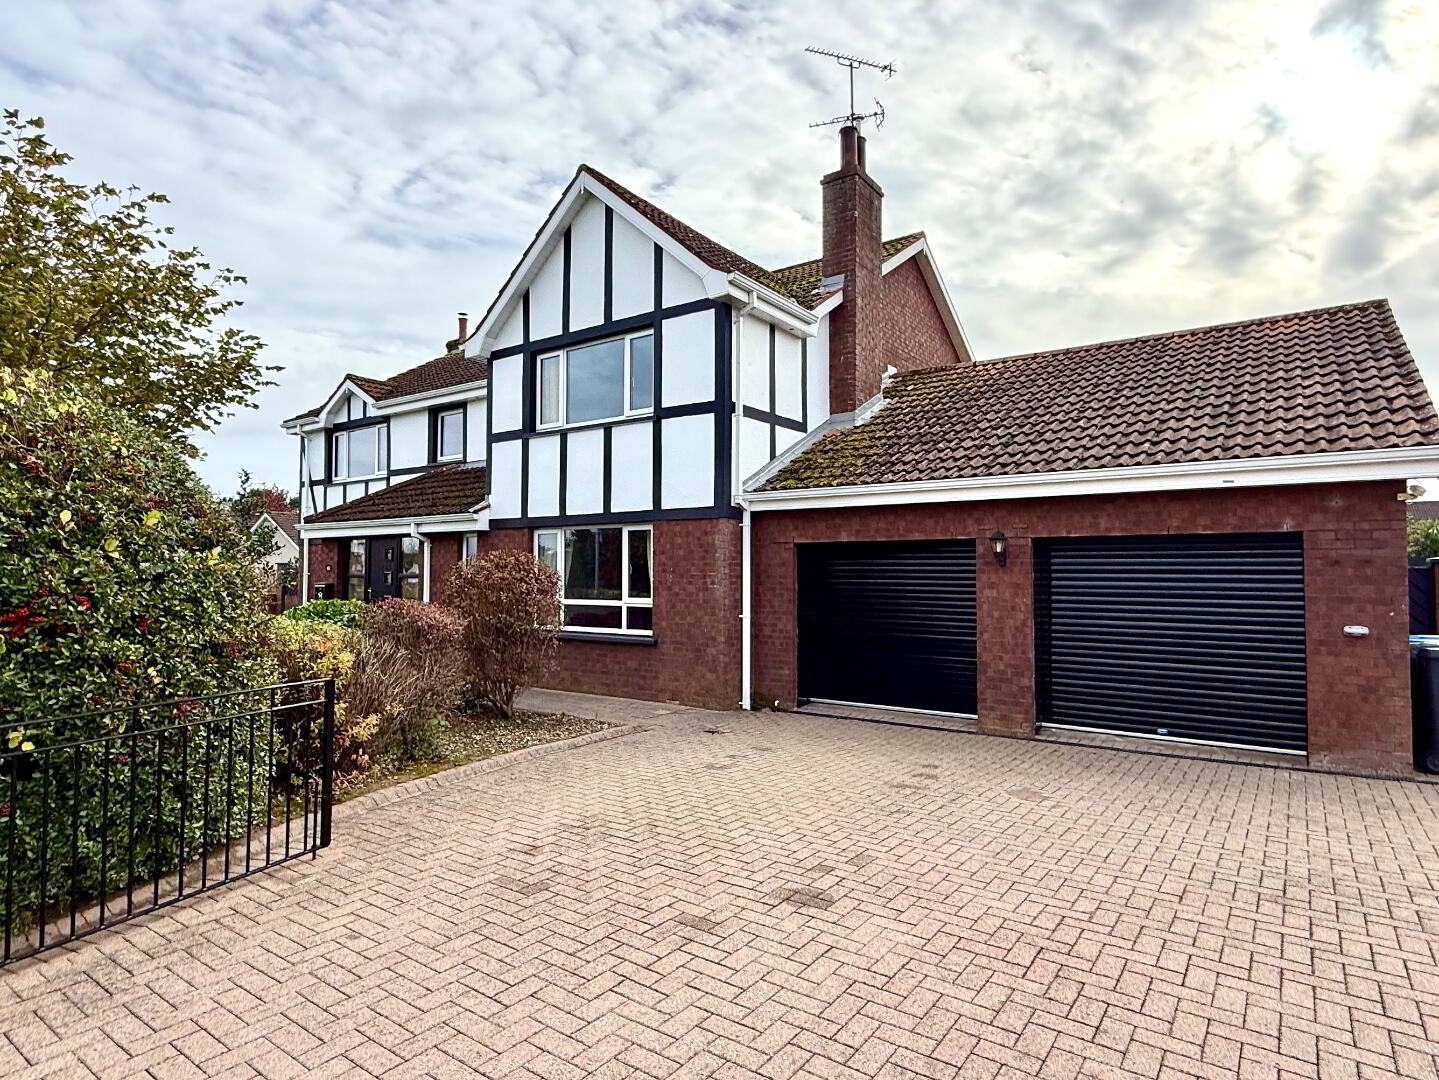
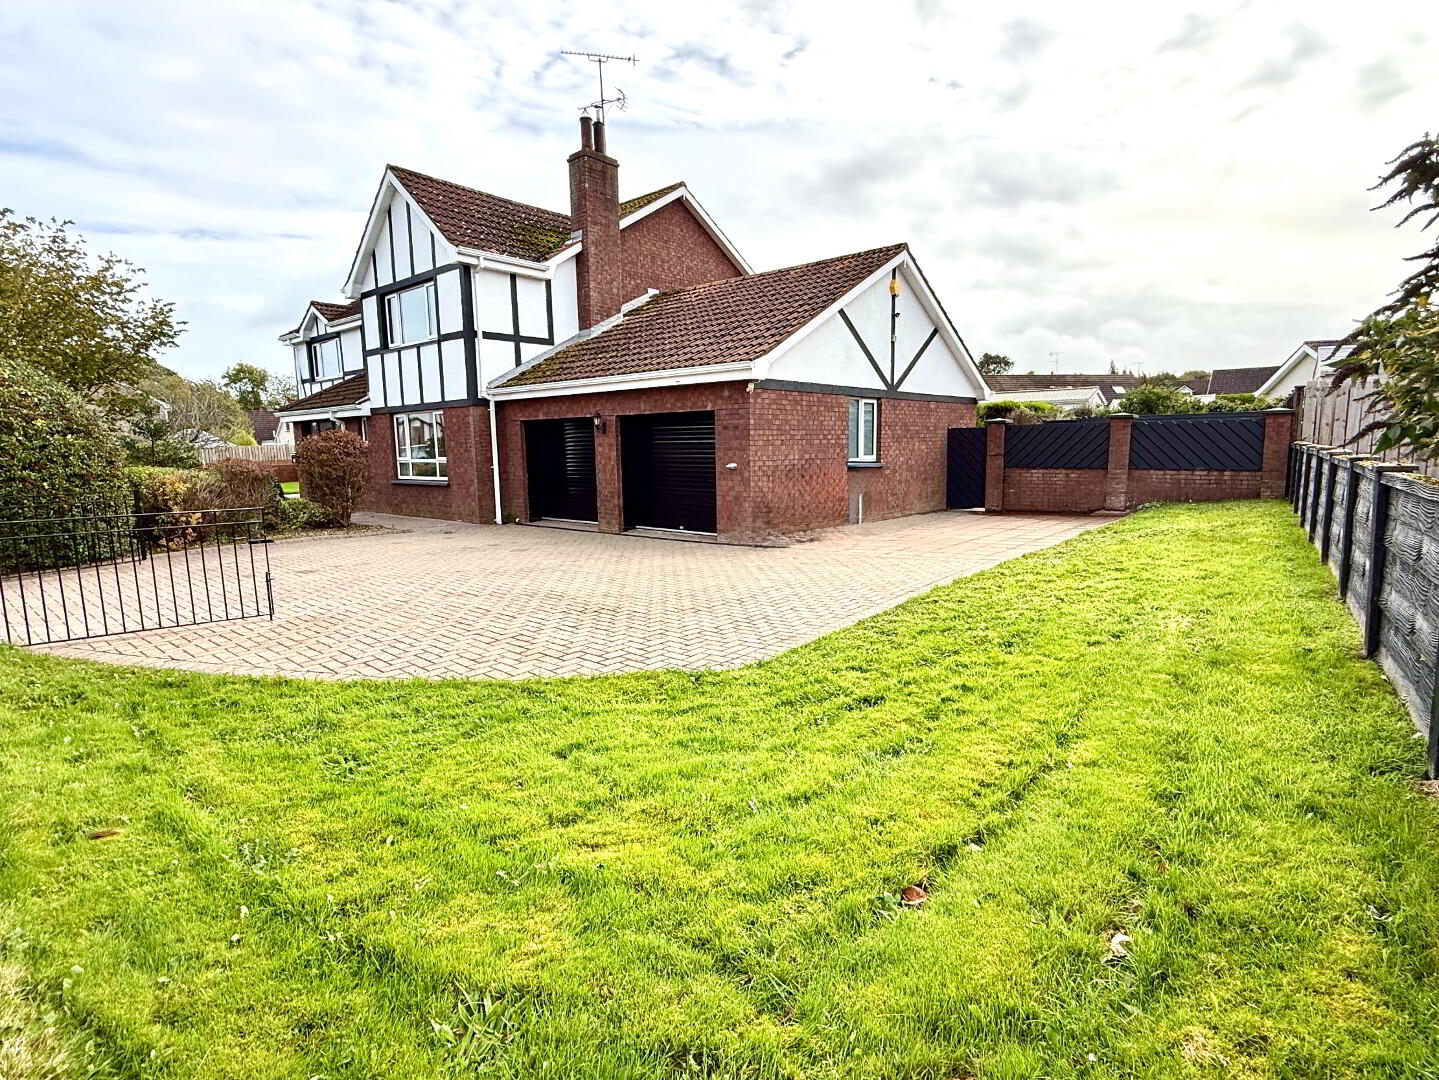
Integral Double Garage 19'9 x 19'7 2 remote control roller doors, side window, light and power points.
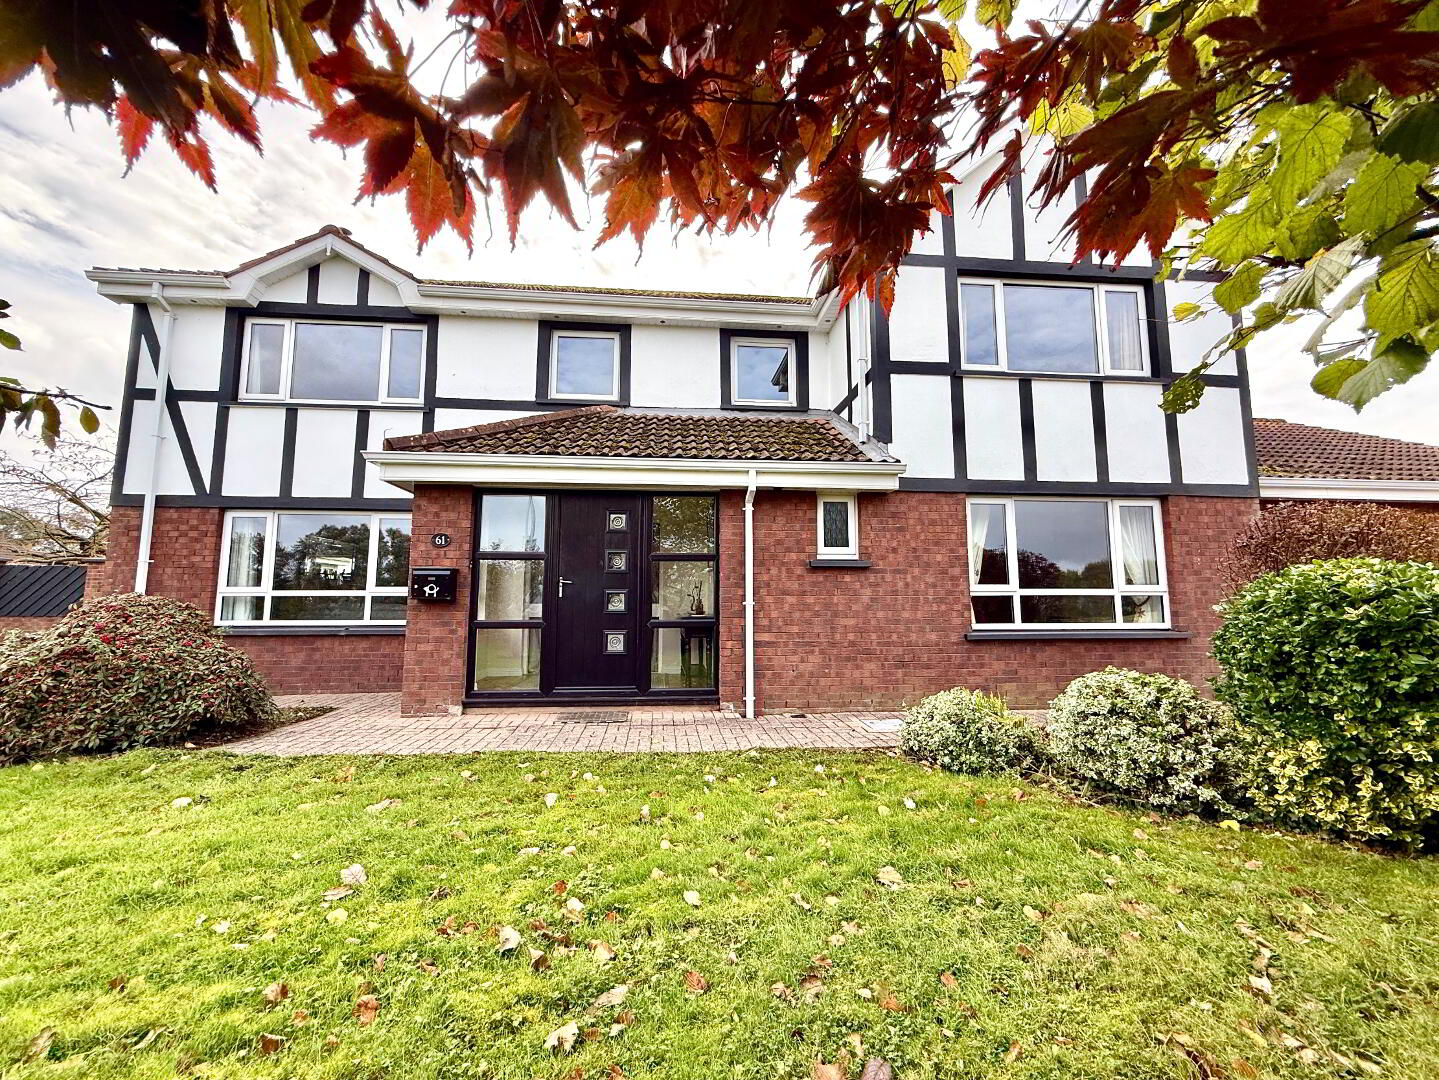
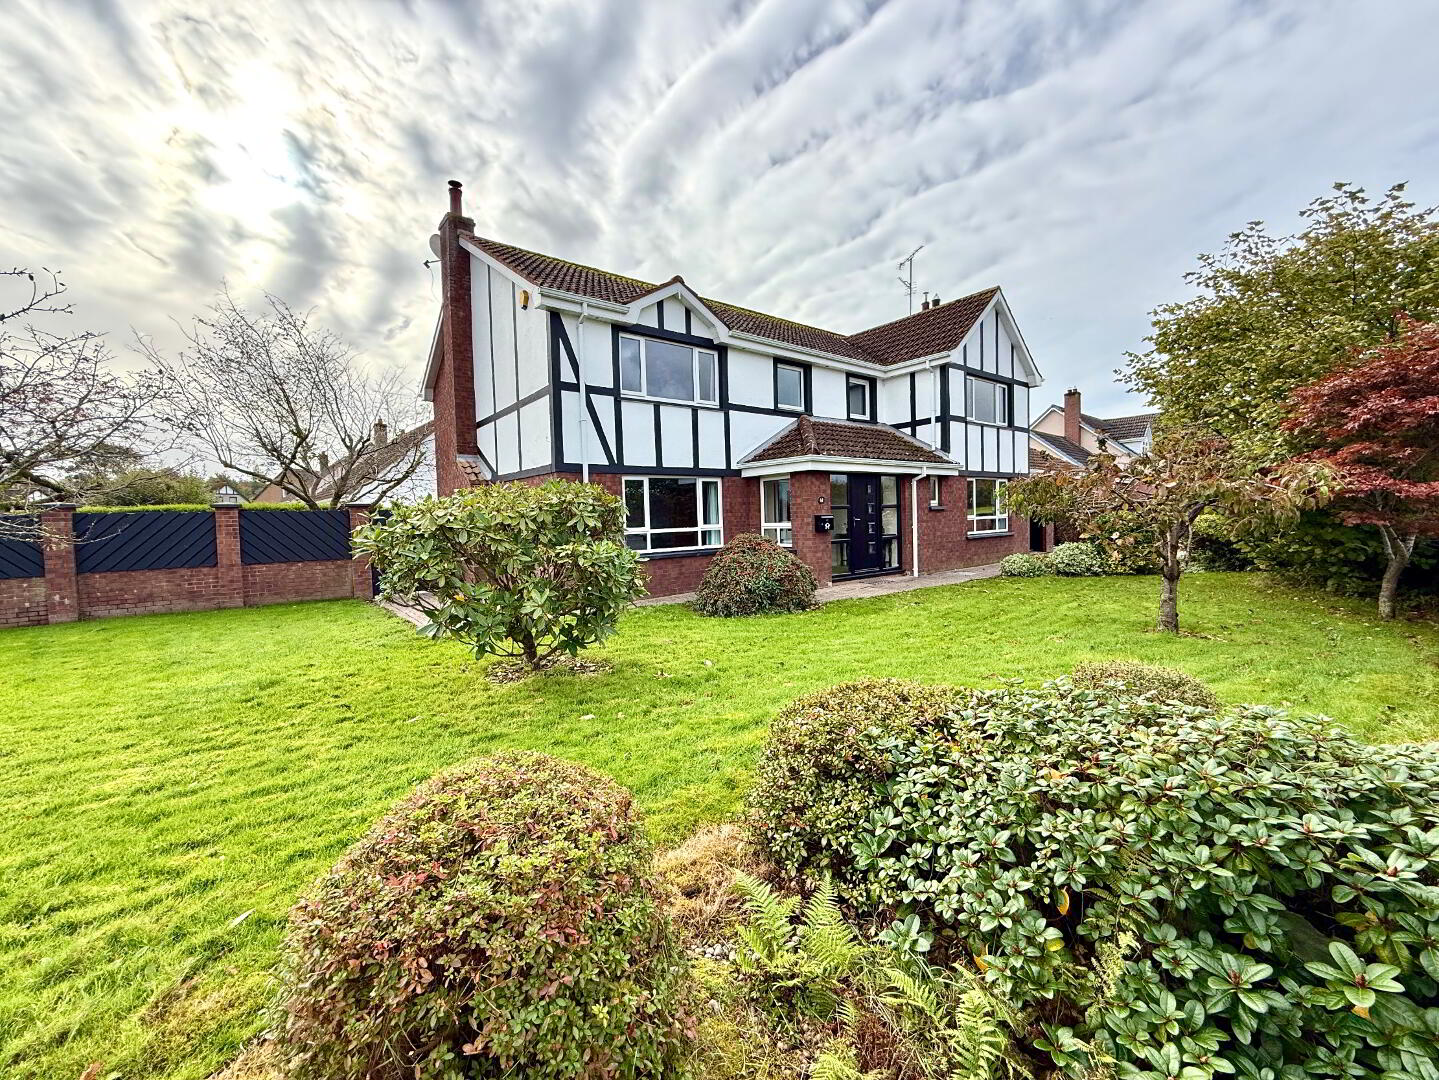
Garden to front laid in lawn enclosed by wall enhanced with plants, shrubs and occasional trees.
Brick paver driveway with extended parking.
Garden to sides and rear laid in lawn enclosed by fence.
Large paved patio area.
Base for garden shed.
Outside lights and tap.