
Browse›25, Loughshore Courtyard, Newtownabbey
25, Loughshore Courtyard, Newtownabbey
+25
For SaleApartment

25, Loughshore Courtyard, Newtownabbey

Nest Estate Agents

£169,950

Added a few hours ago

🛏

Bedrooms

2

🚿

Bathrooms

1

🛋

Receptions

1

Description

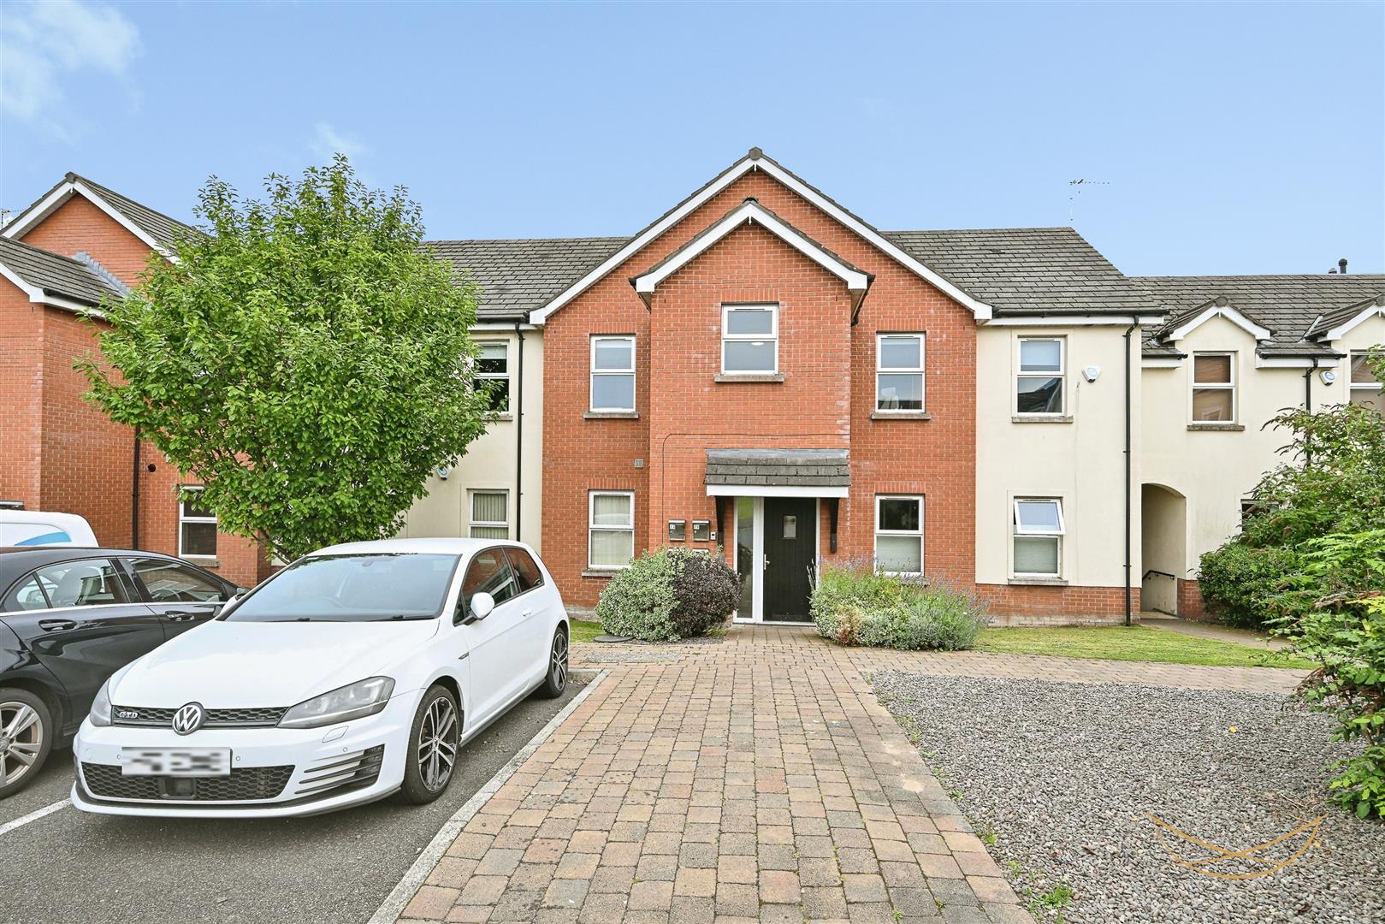
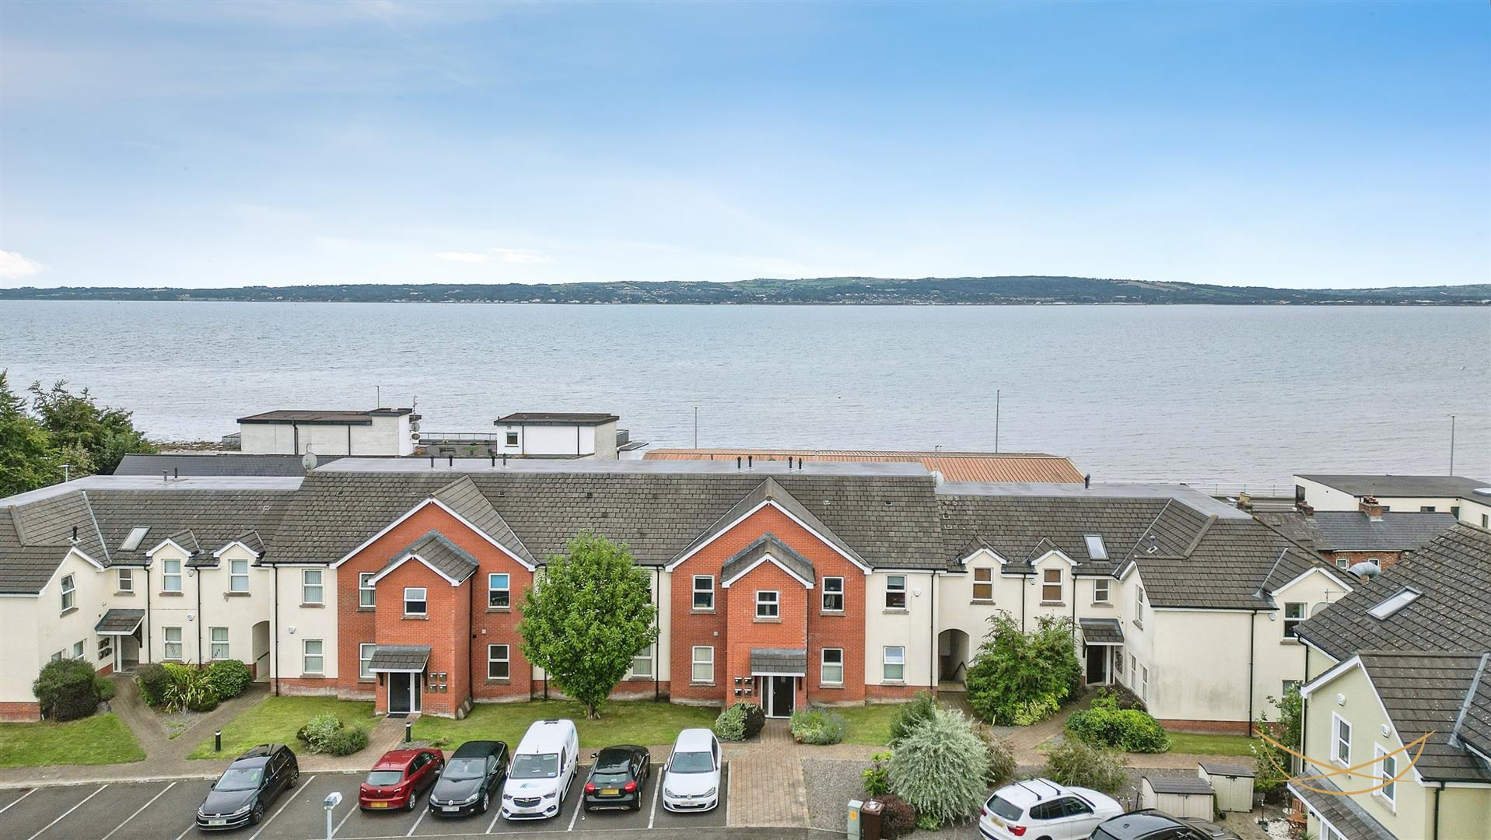
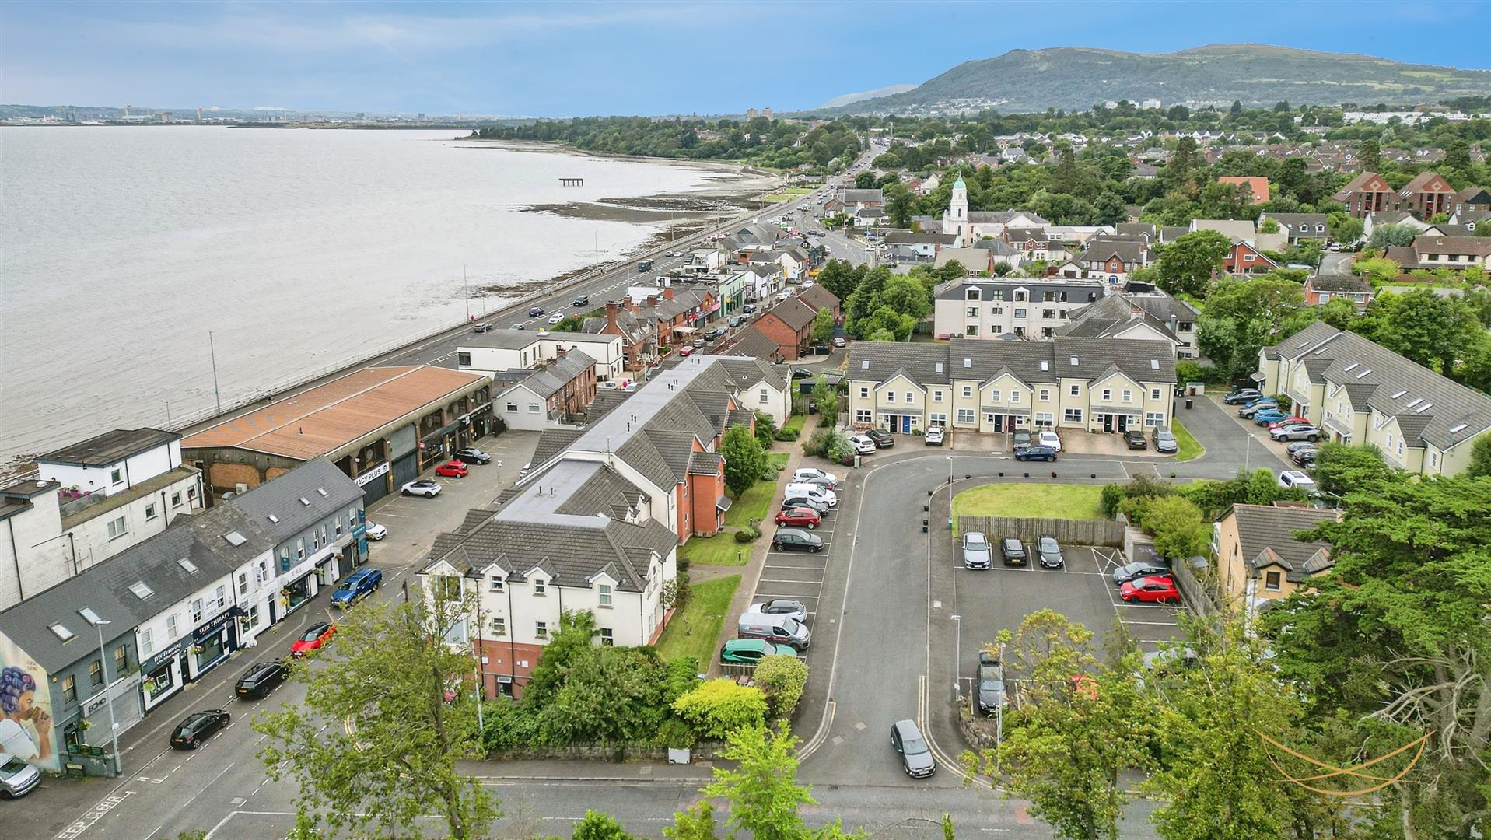
25 Loughshore Courtyard, Whiteabbey Nest Estate Agents are delighted to bring to market this beautiful first floor apartment, situated within the prestigious and highly sought-after Loughshore Courtyard development in the heart of Whiteabbey Village. This beautifully presented apartment offers modern, stylish accommodation throughout and is ideally positioned within walking distance of a fantastic range of local amenities. Residents can enjoy nearby shops, restaurants and bars, while the University of Ulster is also within easy walking distance. The stunning Loughshore is close by, providing the perfect setting for a relaxing walk or enjoying the surrounding parkland. Internally, the property comprises two well-proportioned bedrooms, with the principal bedroom benefiting from an ensuite shower room. There is also a modern white family shower room. The contemporary kitchen is fitted with a range of integrated appliances and is open plan to the spacious lounge, creating a bright and sociable living space. Externally, the property benefits from allocated parking. An excellent opportunity for a first-time buyer, professional couple, investor or those looking to downsize, this superb apartment combines modern living with an enviable village location. Early viewing is highly recommended. Contact Nest Estate Agents today to arrange your appointment.

Rooms

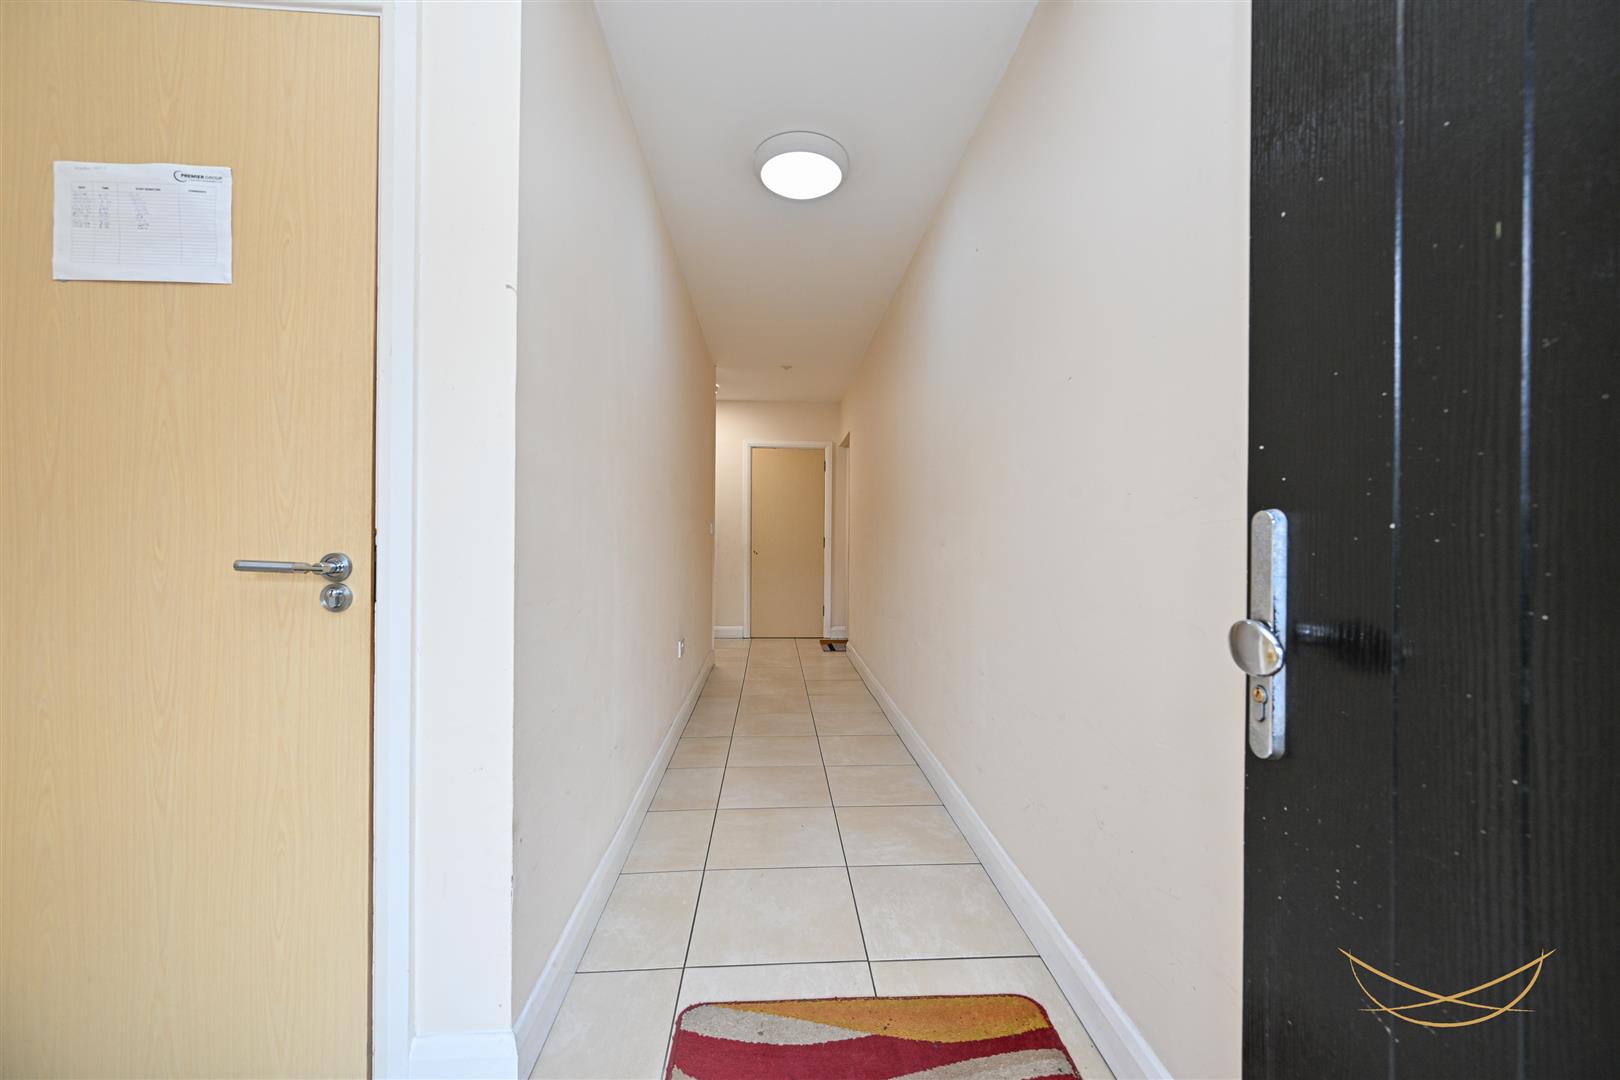
HALLWAY

5.00m x 1.78m (16'5 x 5'10)

Laminate wood flooring. Access to storage. Access to roofspace.

STORAGE

0.97m x 0.36m (3'2 x 1'2)

STORAGE

0.58m x 0.97m (1'11 x 3'2)

KITCHEN/ LIVING

6.58m x 5.51m (21'7 x 18'1)

Range of high and low level units with contrasting formica worktops and matching upstand. Integrated gas hob. Stainless steel extractor fan. Integrated eye level oven. Integrated microwave. Integrated dishwasher. Space for fridge freezer. Stainless steel sink unit with mixer tap. Breakfast bar area. Tiled flooring. Laminate flooring in living area. Recessed spotlights.

BEDROOM 1

4.98m x 3.20m (16'4 x 10'6)

Built in sliderobes.

ENSUITE

3.20m x 0.97m (10'6 x 3'2)

Fully enclosed rainfall shower. Vanity style sink unit with mixer taps. Low flush W/C. Tiled walls. Tiled flooring.

BEDROOM 2

2.11m x 3.25m (6'11 x 10'8)

BATHROOM

2.01m x 2.54m (6'7 x 8'4)

Partially enclosed rainfall shower. Vanity style sink unit with mixer taps. Low flush W/C. Tiled flooring. Tiled walls.

OUTSIDE

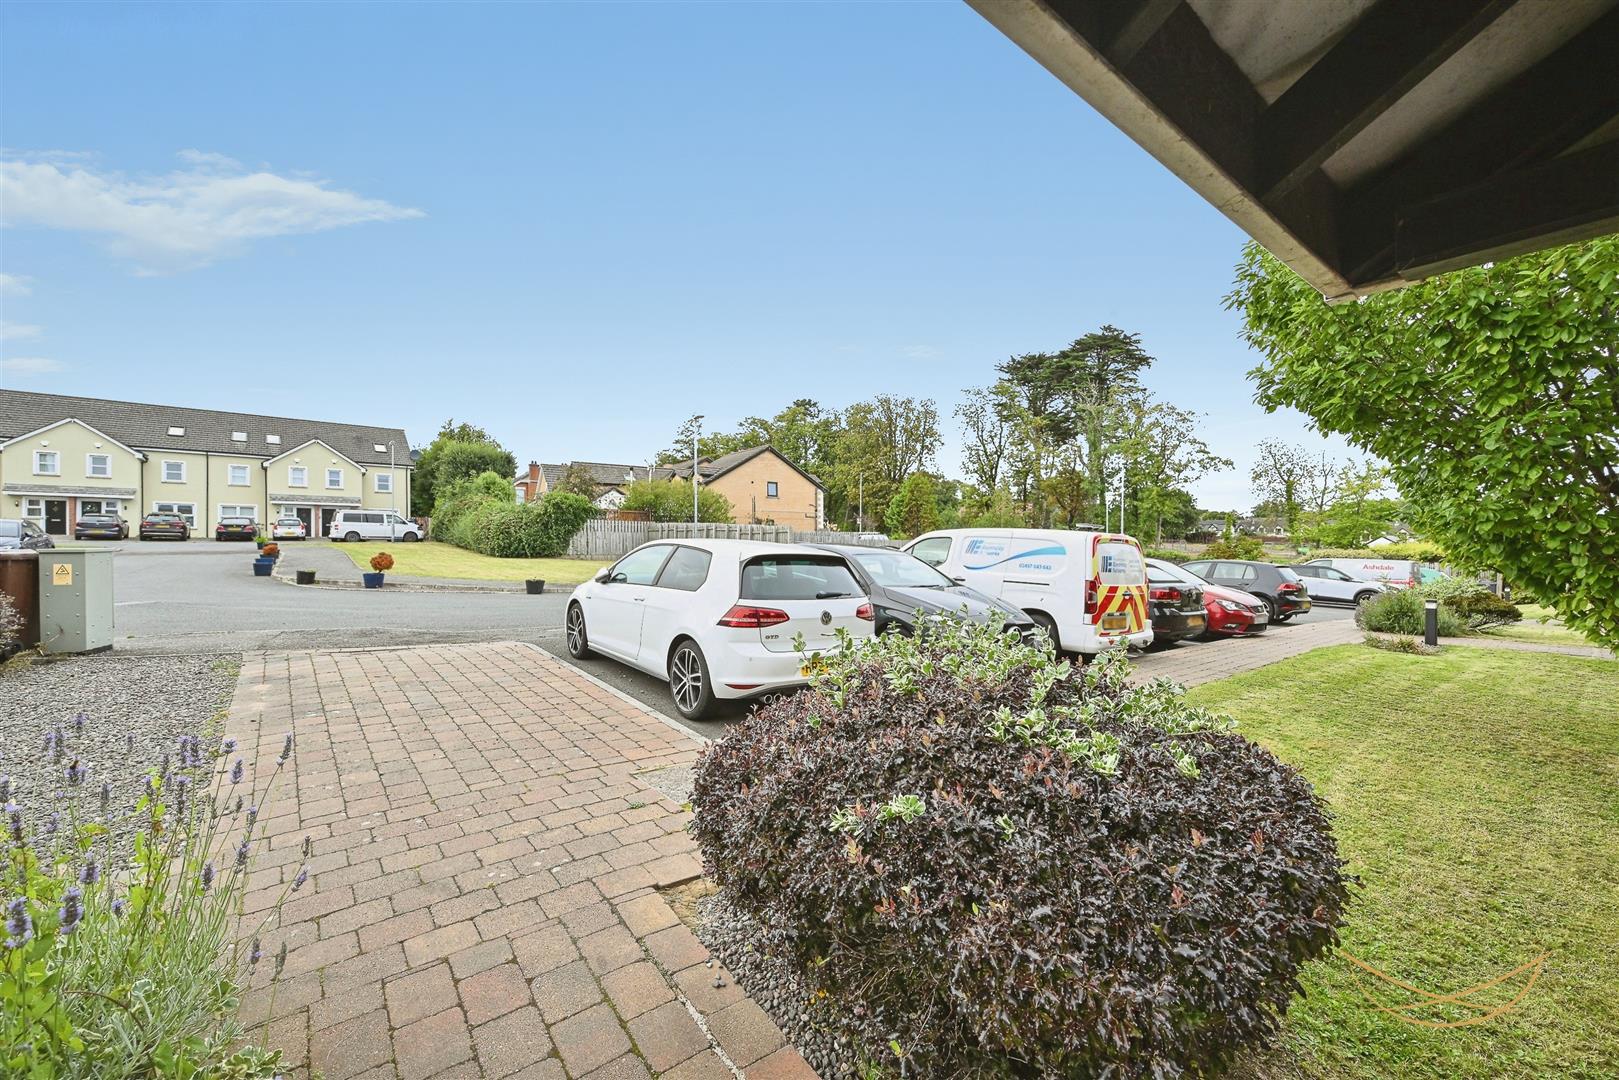
Allocated parking.