
Castlegowan Road, Belfast, County Antrim, BT5
Reeds Rains
£349,950
Added a few hours ago
Bedrooms
4
Description
Key Features
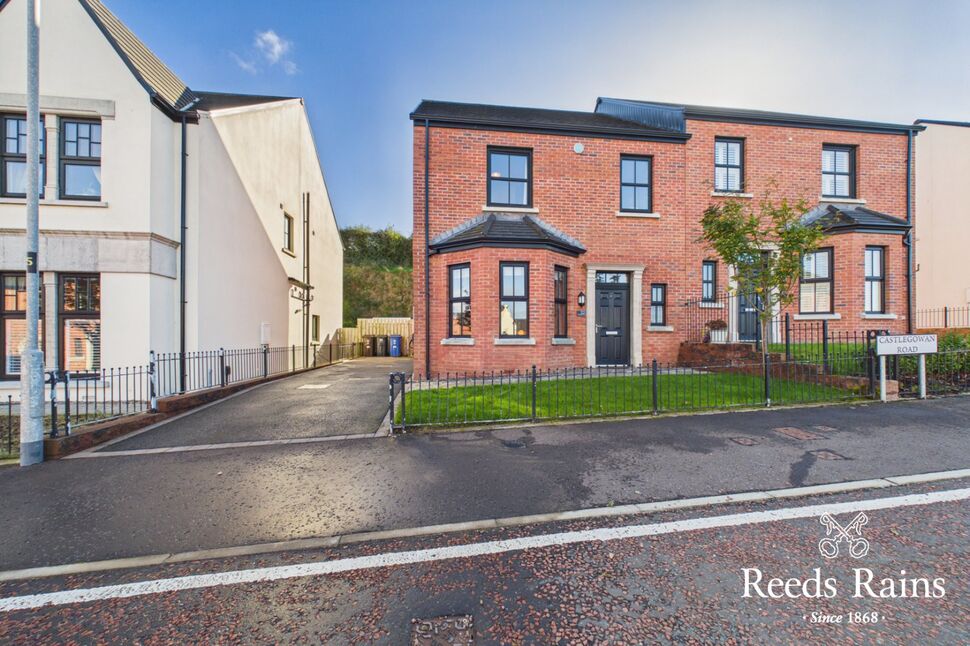
- ✓Stunning Red Brick Bay Fronted Semi-Detached Home
- ✓Tastefully Decorated & Contemporary Finish Throughout
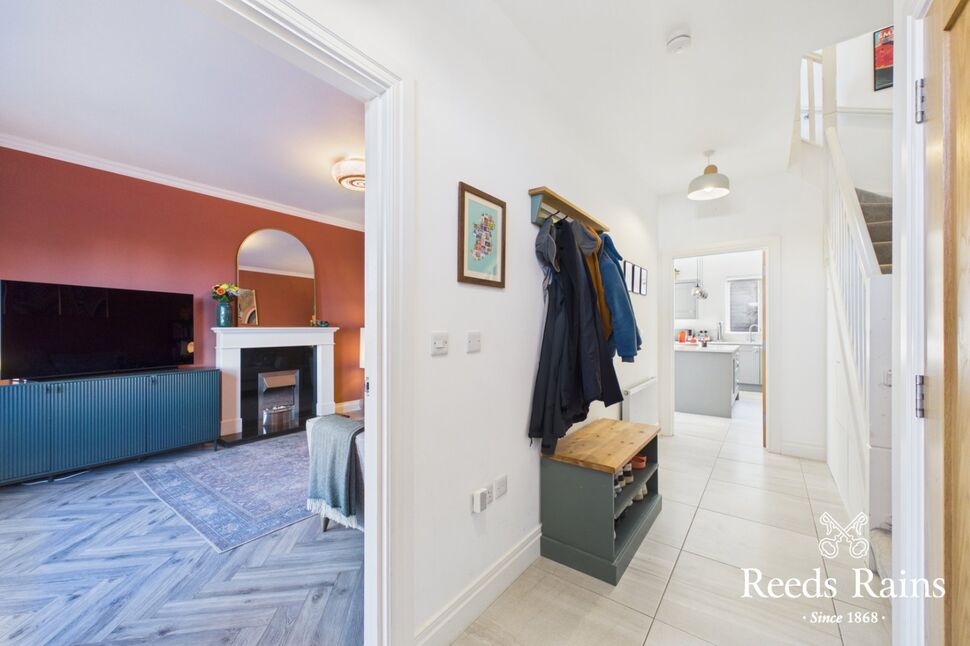
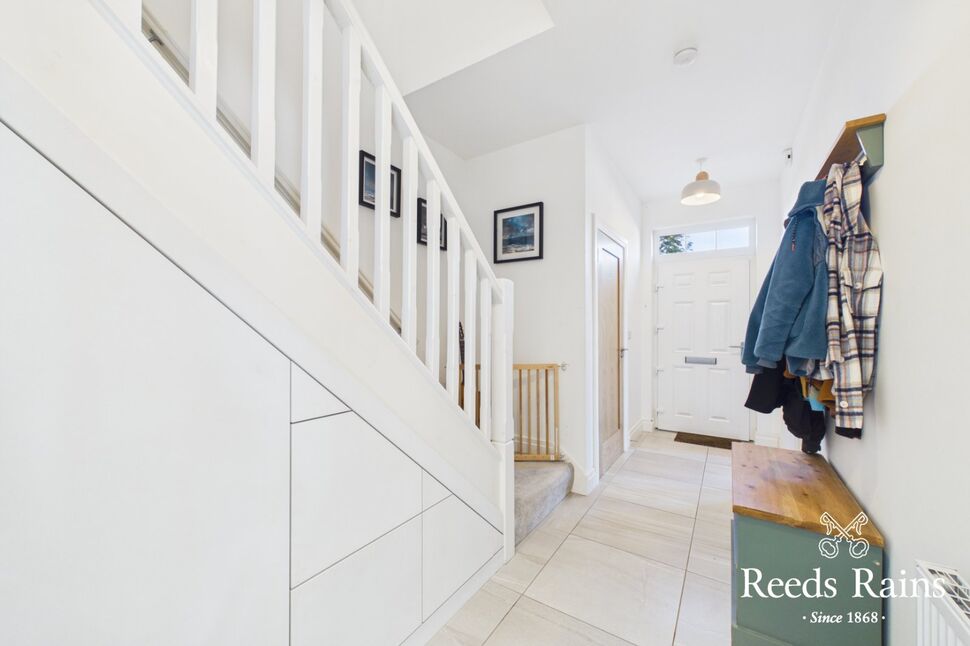
- ✓Welcoming Entrance Hall
- ✓Downstairs W/C
- ✓Lounge With Bay Window
- ✓Stunning Fitted Kitchen Open Plan To Dining / Living Area
- ✓Four Good Bedroom - Master With En-Suite Shower Room
- ✓Luxury White Bathroom Suite
- ✓Ample Driveway Car Parking For Several Cars
- ✓Enclosed Easy To Maintain Garden To Rear
- ✓Garden Room - Ideal For Home Office / Kids Playroom
- ✓UPVC Double Glazed Windows And Doors
- ✓Gas Fired Central Heating
- ✓Approx 5 Years NHBC Building Warranty Still Remaining
- ✓Very Popular & Much Desired Development In East Belfast
- ✓Within Easy Reach To A Fantastic Array Of Day To Day Amenities And Attractions
- ✓Belfast City Centre & Surrounding Towns Are Easily Accessible
- ✓Early Internal Inspection Is Advised
Rooms
Welcoming Entrance Hall
Alarm panel. Concealed under stairs storage. Ceramic tiled flooring.
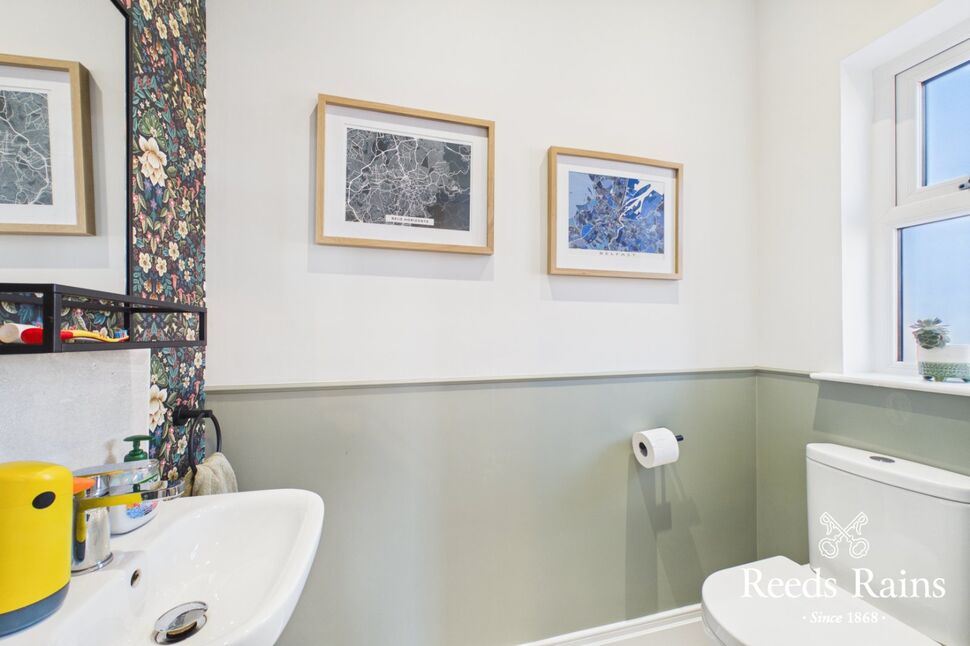
Downstairs Dual Flush WC
Semi pedestal wash hand basin with chrome dual mixer tap and tiled splash back. Ceramic tiled flooring. Recessed spotlighting.
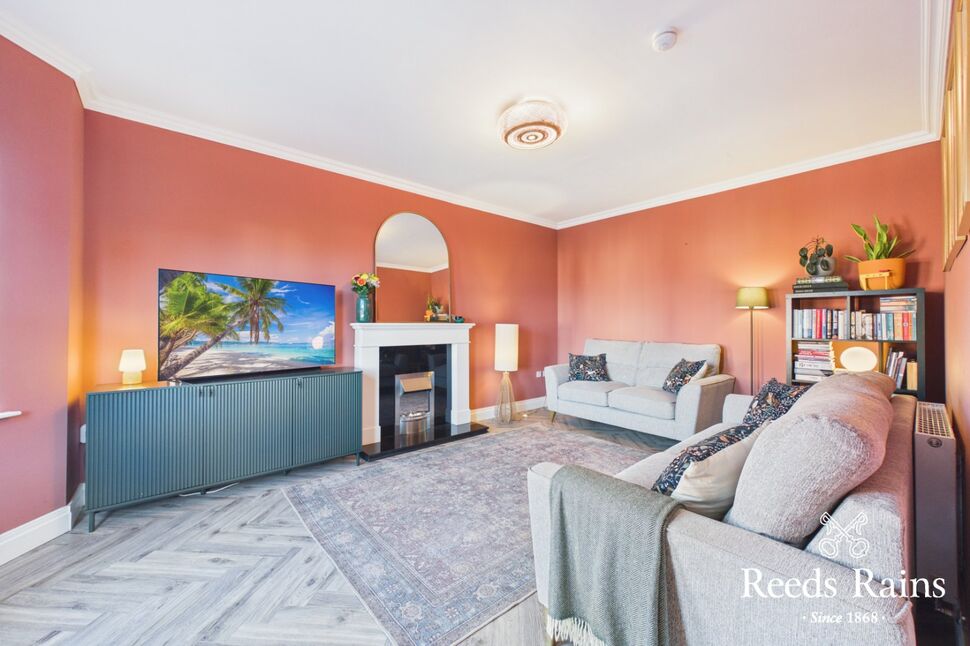
Lounge
19'1" x 12'0" (5.82m x 3.66m)
Into bay window. Feature fireplace with electric fire inset. Cornice work. Parquet laminated wooden flooring.
Stunning Fitted Kitchen Open Plan To Dining / Living Area
20'0" x 14'3" (6.10m x 4.34m)
One and 1/2 bowl Franke sink unit with chrome dual mixer tap. Excellent range of high and low level soft closing units with granite work tops, granite drainer and upstand. Integrated four ring electric hob and chimney extractor fan. Separate built in double oven. Integrated fridge / freezer. Integrated washer dryer. Integrated dishwasher. Built in storage with gas fired boiler. Island unit with granite work top, breakfast bar and feature downlight. Built in pantry cupboard with sliding drawer. Concealed strip lighting. Ceramic tiled flooring. Ample dining area. uPVC French doors to enclosed rear garden.
Bedroom 1
12'8" x 12'4" (3.86m x 3.76m)
Laminated wooden flooring.
En-Suite Shower Room
Comprising fully tiled walk in shower cubicle with thermostatically controlled shower unit and telephone hand shower. Semi pedestal wash hand basin with chrome dual mixer tap and tiled splash back. Dual flush w/c. Recessed spotlighting. Ceramic tiled flooring. Extractor fan.
Bedroom 2
11'2" x 9'7" (3.40m x 2.92m)
Laminated wooden flooring.
Bedroom 3
11'2" x 8'6" (3.40m x 2.60m)
Laminated wooden flooring.
Bedroom 4
9'4" x 7'5" (2.84m x 2.26m)
Laminated wooden flooring.
Luxury White Bathroom Suite
Comprising panelled bath with chrome dual mixer tap. Fully tiled walk in shower cubicle with Redring electric shower unit. Floating vanity unit with inset sink and chrome dual mixer tap. Dual flush w/c. Partly tiled walls. Ceramic tiled flooring. Chrome heated towel rail. Recessed spotlighting. Extractor fan.
Landing
Access to roof space via slingsby ladder. Partially floored with light and power.
Outside
Well tended garden to front in lawn and shrubbery. Ample driveway car parking for several cars with electric car charging point. Side access. Enclosed private easy to maintain rear garden bordered by fencing in lawn and paved patio area. Outside tap / light. Garden shed.
Garden Room
15'2" x 9'3" (4.62m x 2.82m)
Accessed via uPVC French doors, light & power.
CUSTOMER DUE DILIGENCE
As a business carrying out estate agency work, we are required to verify the identity of both the vendor and the purchaser as outlined in the following: The Money Laundering, Terrorist Financing and Transfer of Funds (Information on the Payer) Regulations 2017 - https://www.legislation.gov.uk/uksi/2017/692/contents.To be able to purchase a property in the United Kingdom all agents have a legal requirement to conduct Identity checks on all customers involved in the transaction to fulfil their obligations under Anti Money Laundering regulations. We outsource this check to a third party and a charge will apply of £30 + VAT for a single purchaser or £50 + VAT per couple.