
Bashford Park Drive, Carrickfergus, County Antrim, BT38
Reeds Rains
£269,950
Added a few hours ago
Bedrooms
4
Description
Key Features
- ✓Exceptionally Well Presented Family Home
- ✓Highly Desirable Location
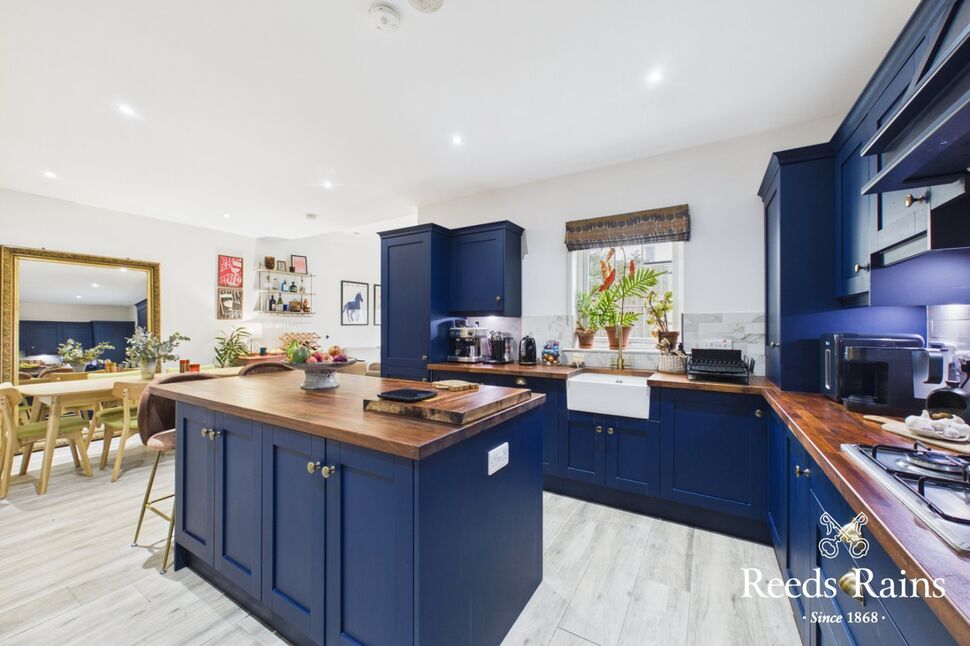
- ✓Modern Fitted Kitchen With Island
- ✓Spacious Sun Room To Rear
- ✓Enclosed Rear Garden
- ✓Gas Central Heating
- ✓Four Bedrooms Bedrooms
- ✓En-Suite Shower Room
Rooms
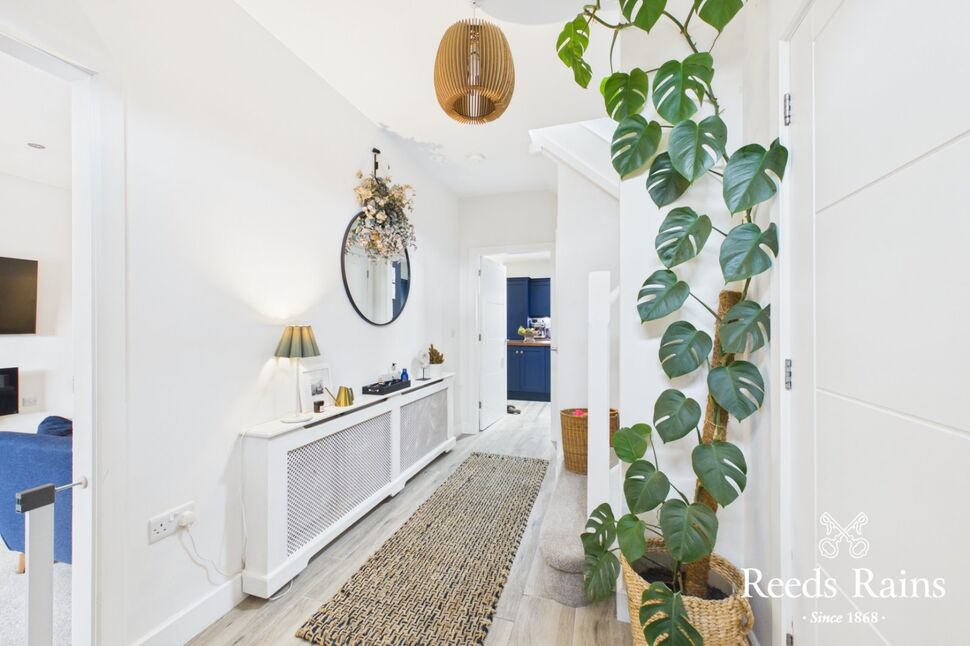
Entrance Hall
6'7" x 13'8" (2.00m x 4.17m)
Tiled floor.
Cloakroom / WC
3'1" x 6'5" (0.94m x 1.96m)
Tiled floor. Wall hung hand basin with tiled splash back. Low flush W.C.
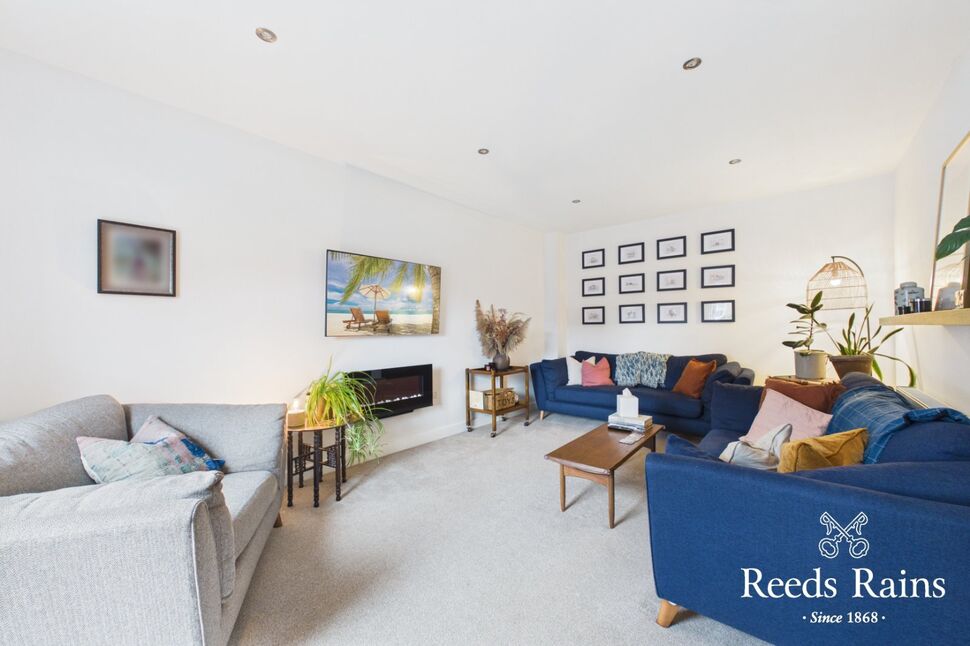
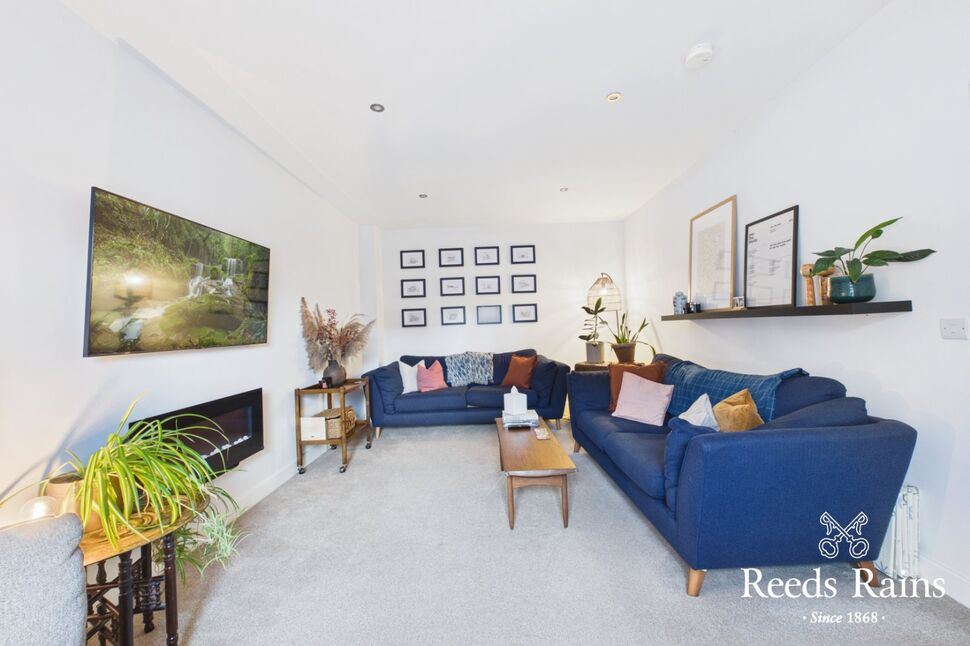
Lounge
3.63m x 5.8m"
Wall hung electric fire. Spotlights.
Open Plan Kitchen Through To Sunroom
22'5" x 11'3" (6.83m x 3.43m)
Contemporary range of fitted high and low units. Large island with additional seating. Walnut work tops. White Belfast sink with brass finished mixer tap. Integrated fridge freezer, eye-level double oven, gas hob, canopy extractor fan, dishwasher and washing machine. Tiled floor. Part tiled walls. Spotlights.
Sun Room
10'3" x 11'5" (3.12m x 3.48m)
Spotlights. French doors to rear enclosed garden.
Master Bedroom
12'1" x 12'5" (3.68m x 3.78m)
Fitted wardrobes.
En-Suite Shower Room
7'4" x 4'5" (2.24m x 1.35m)
Stylish white three-piece bathroom suite comprising of large shower cubicle with wall hung thermostatically controlled shower, wall hung vanity unit, low flush W.C., LED back-lit mirror, chrome heated towel rail. Tiled floors. Part tiled walls.
Bedroom 2
10'6" x 13'2" (3.20m x 4.01m)
Bedroom 3
11'6" x 7'4" (3.50m x 2.24m)
Bedroom 4
3.05m" x 2.84m
Bathroom
7'3" x 5'10" (2.20m x 1.78m)
Modern white suite comprising of P-Shape panelled bath with over bath thermostatically controlled shower. Wall hung vanity unit, LED back-lit mirror, low flush W.C. and chrome heated towel rail. Tiled floor and part tiled walls.
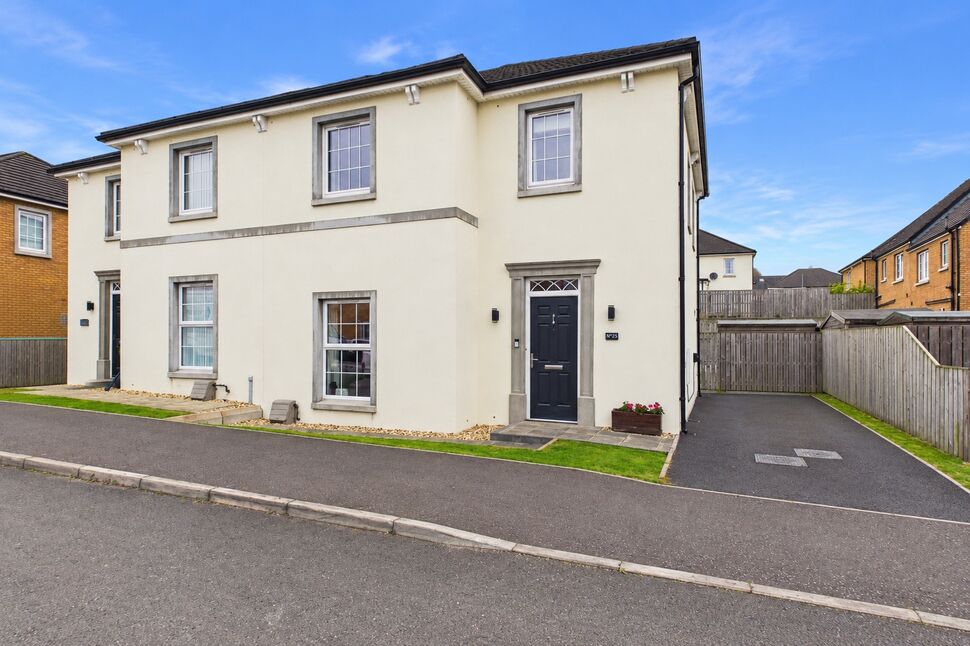
Front Garden
Laid in lawn. Pathway laid in paving and stone.
Rear Garden
Enclosed rear garden with paved patio area and laid in lawn.
Driveway Parking
For several vehicles.