
+11
For Sale
54 Hunters Hill Park, Gilford, Craigavon, BT63 6TA
Hannath
£160,000
Added a few hours ago
Description
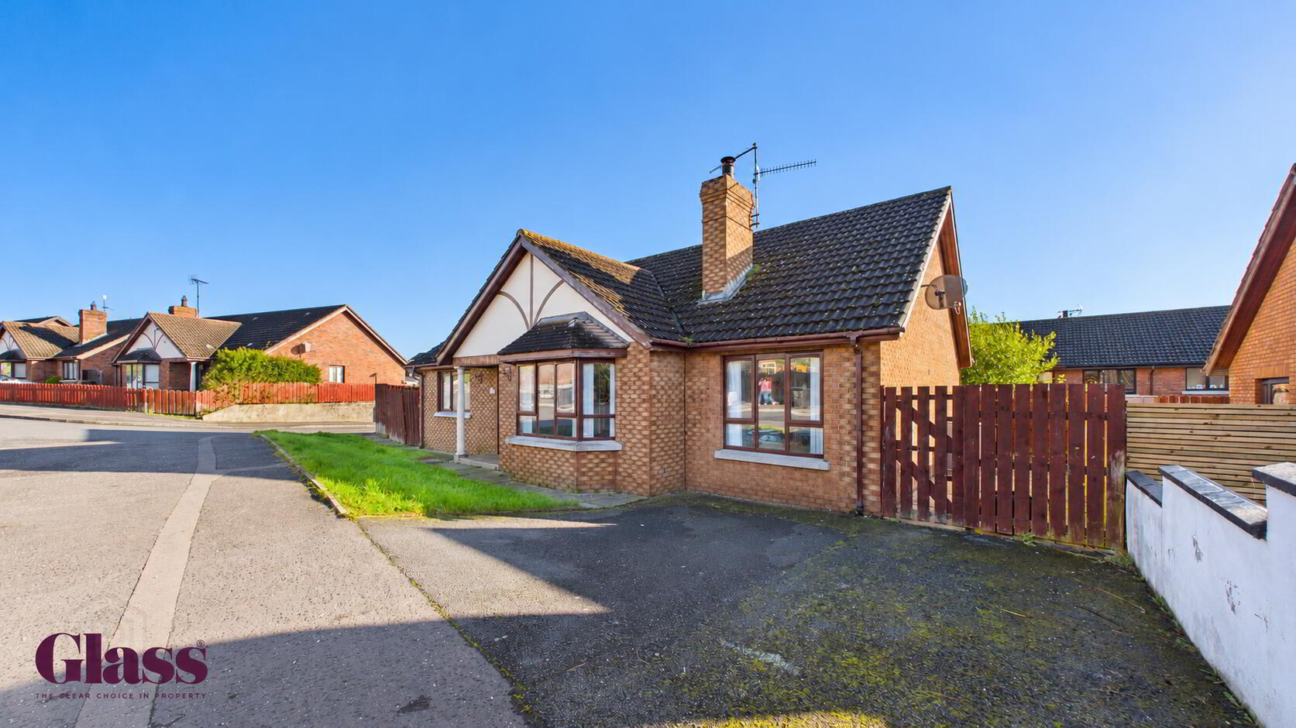
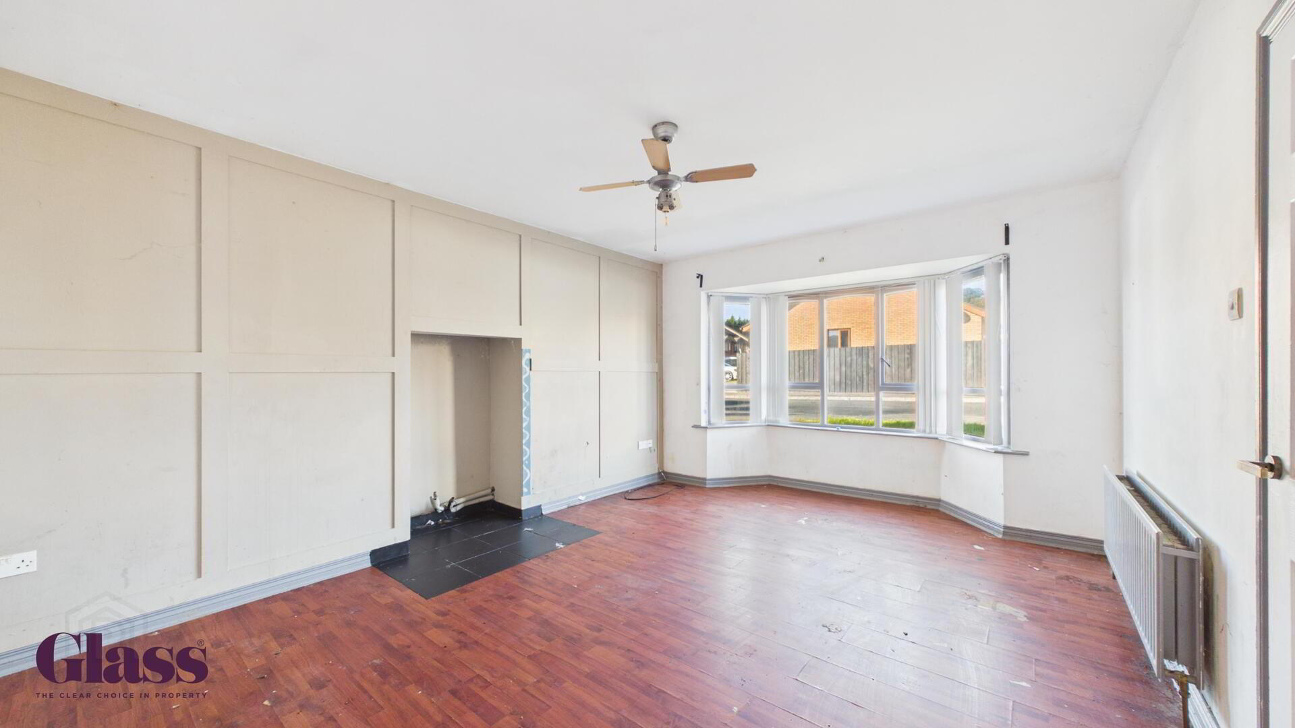
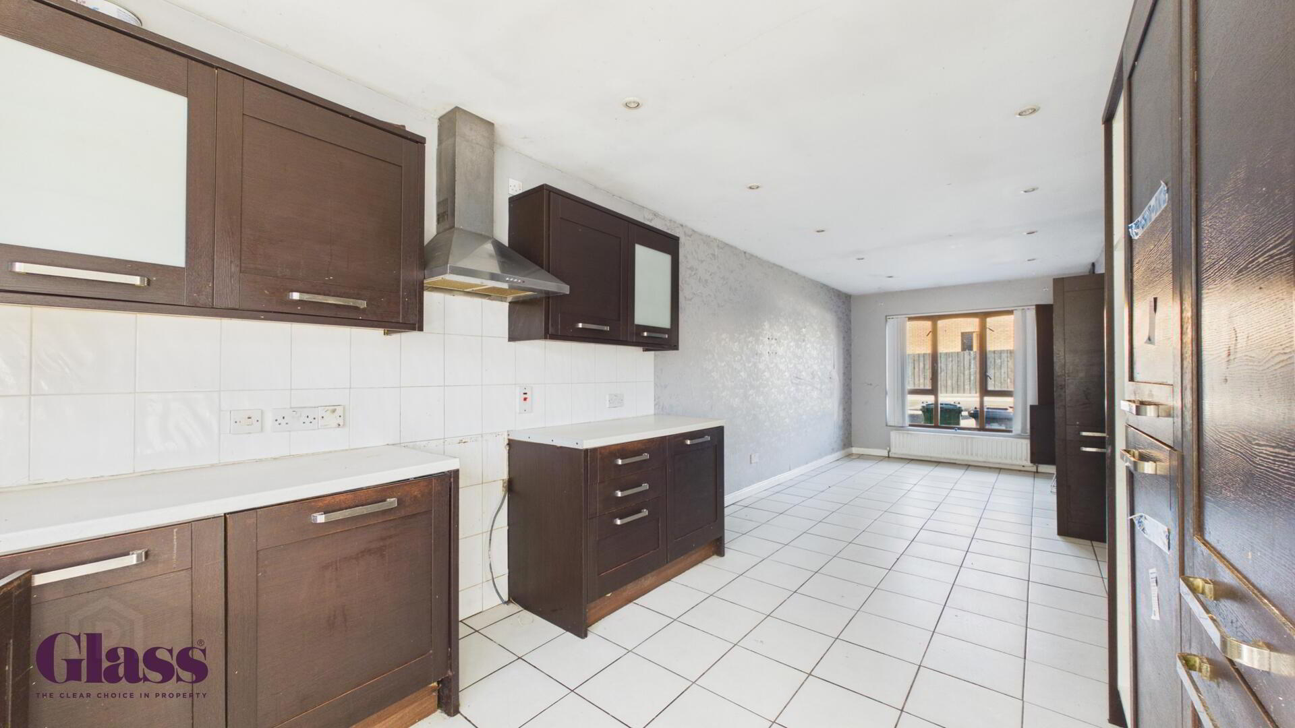
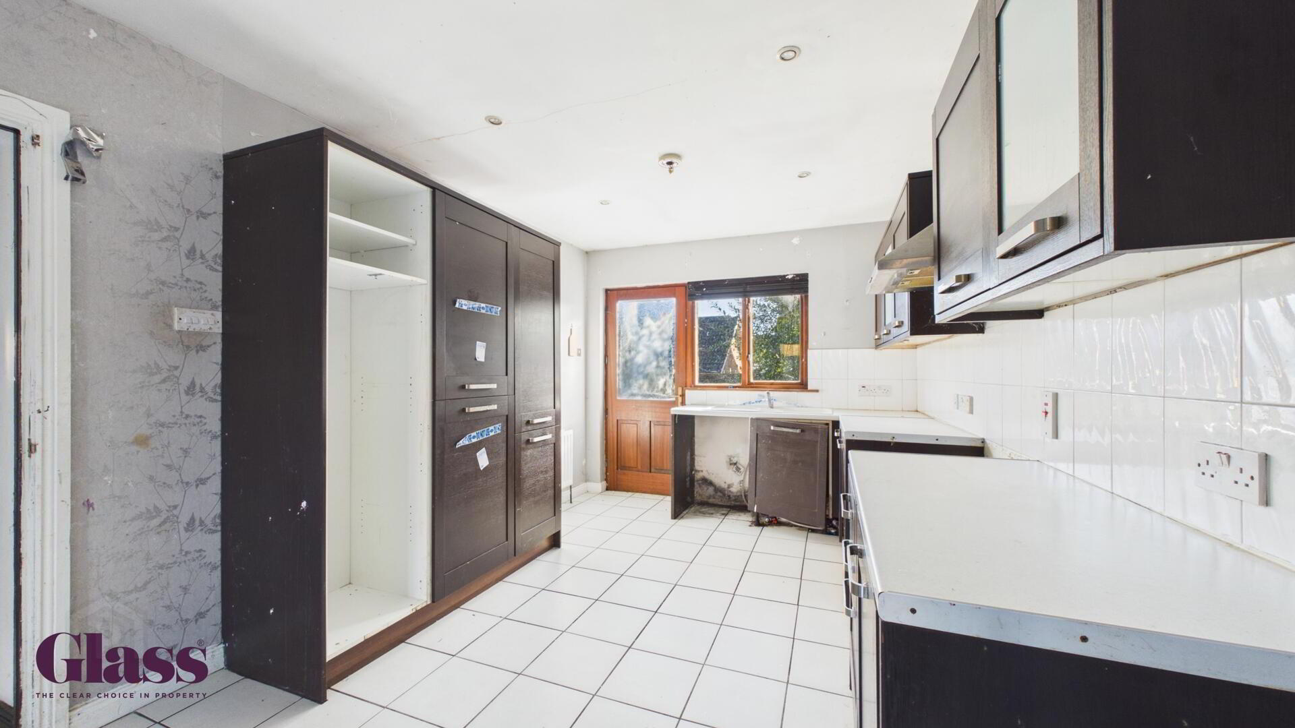
Glass Estate Agents is delighted to introduce this four bedroom detached bungalow. You're welcomed by a large lounge featuring a paneled wall & bay window, open plan kitchen/dining/living area outfitted with an array of cabinetry. There are four well proportioned double bedrooms and a three piece fully tiled family bathroom suite.
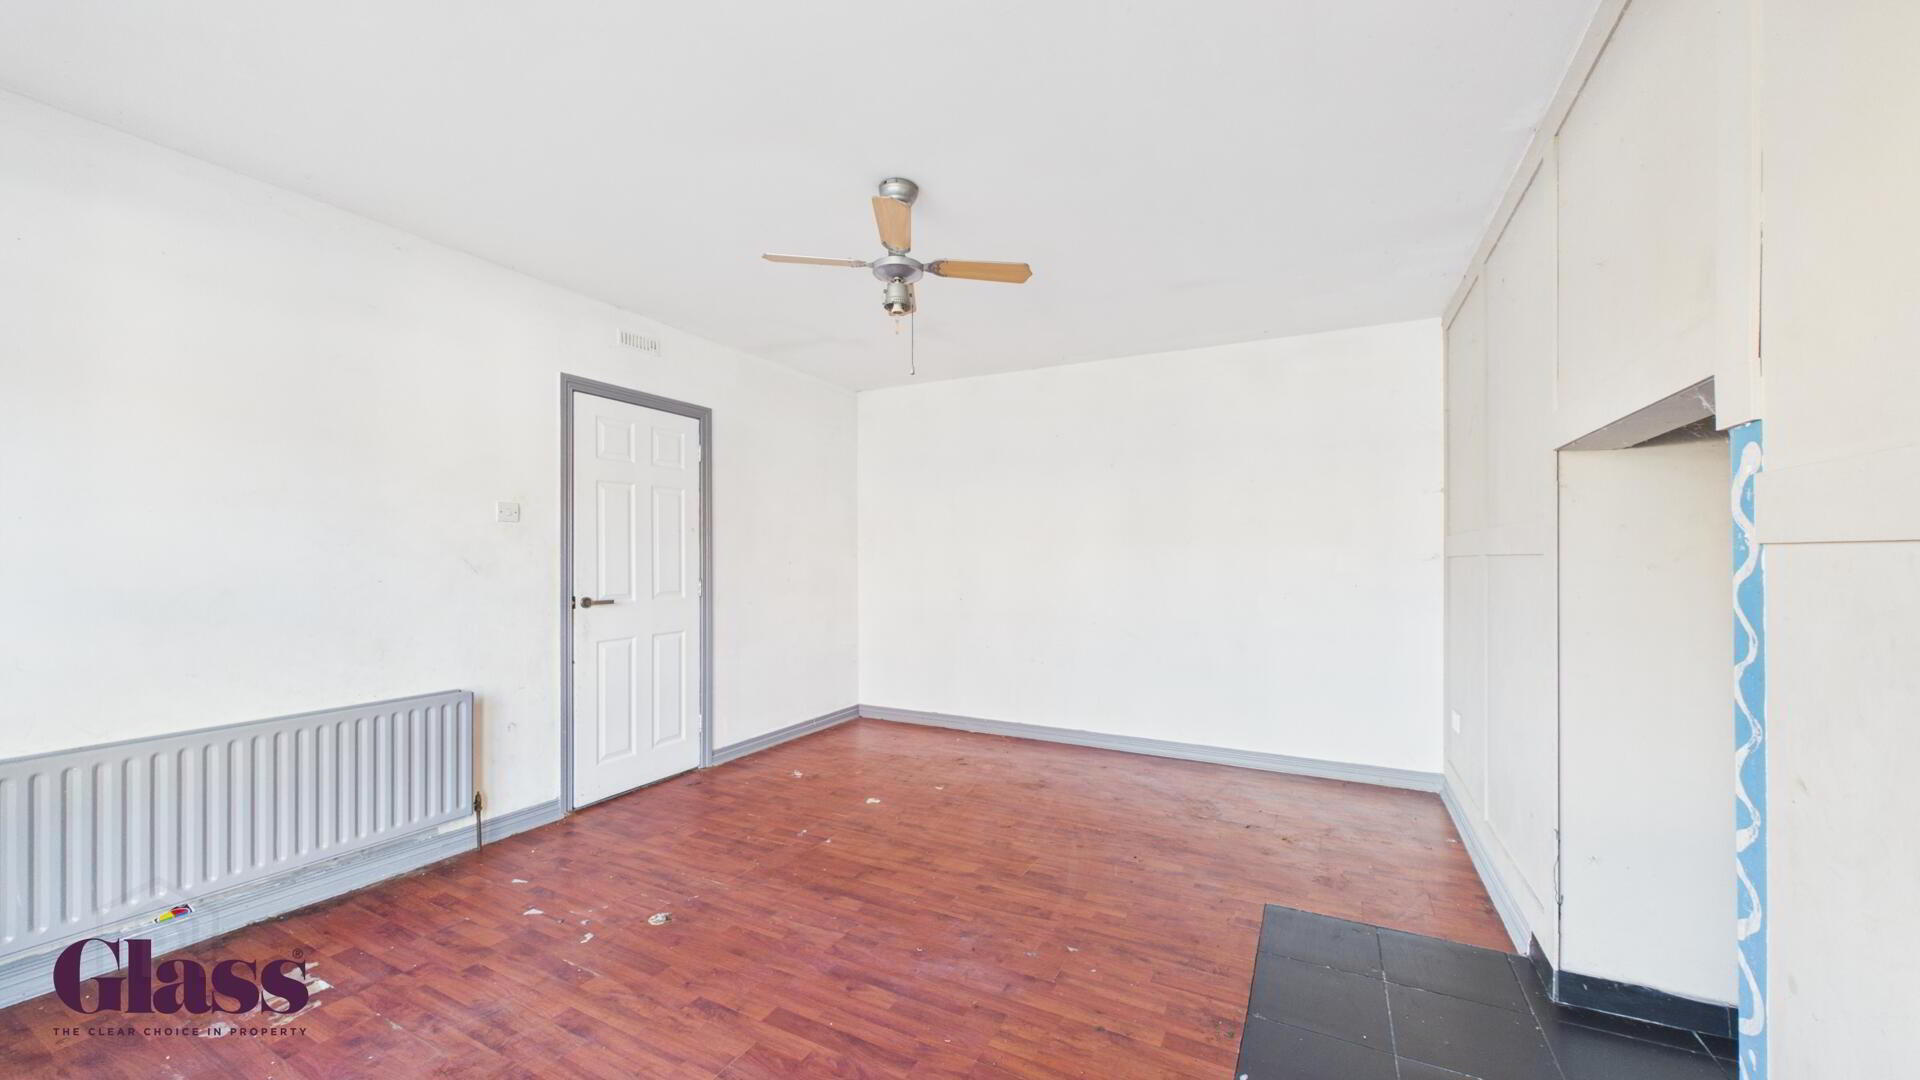
Lounge 3.70 x 5.34 m This bungalow presents a bright lounge, featuring a large bay window that floods the room with natural light. The space benefits from a wooden floor. Kitchen/Dining/Living Area 3.02 x 8.48 m Stretching lengthwise, the open-plan kitchen, dining, and living area offers a spacious and practical environment. It is fitted with dark cabinetry contrasted against white tiled flooring and walls. Master Bedroom 3.48 x 3.09 m This well-proportioned master bedroom features a neutral palette with wooden flooring, offering a bright and airy feel. Bedroom Two 3.08 x 3.44 m A bright and practical bedroom with laminate flooring and predominantly white walls complemented by a single turquoise accent wall. The window allows natural light to fill the room. Bedroom Three 3.44 x 2.63 m This bedroom features laminate flooring with a mainly white colour scheme, highlighted by one blue accent wall. Bedroom Four 2.67 x 3.44 m Fitted with laminate flooring and light purple walls. Bathroom 2.25 x 2.48 m The bathroom is finished with modern, neutral grey wall and floor tiles, creating a clean and contemporary look. It includes a toilet, shower enclosure, a vanity unit with storage beneath the basin, a mirrored cabinet above, and a heated towel rail. A window provides natural light and ventilation.