
+59
For Sale
46 Springvale Road, Doagh, Ballyclare, BT39 0SS
Country Estates
£395,000
Added a few hours ago
Description
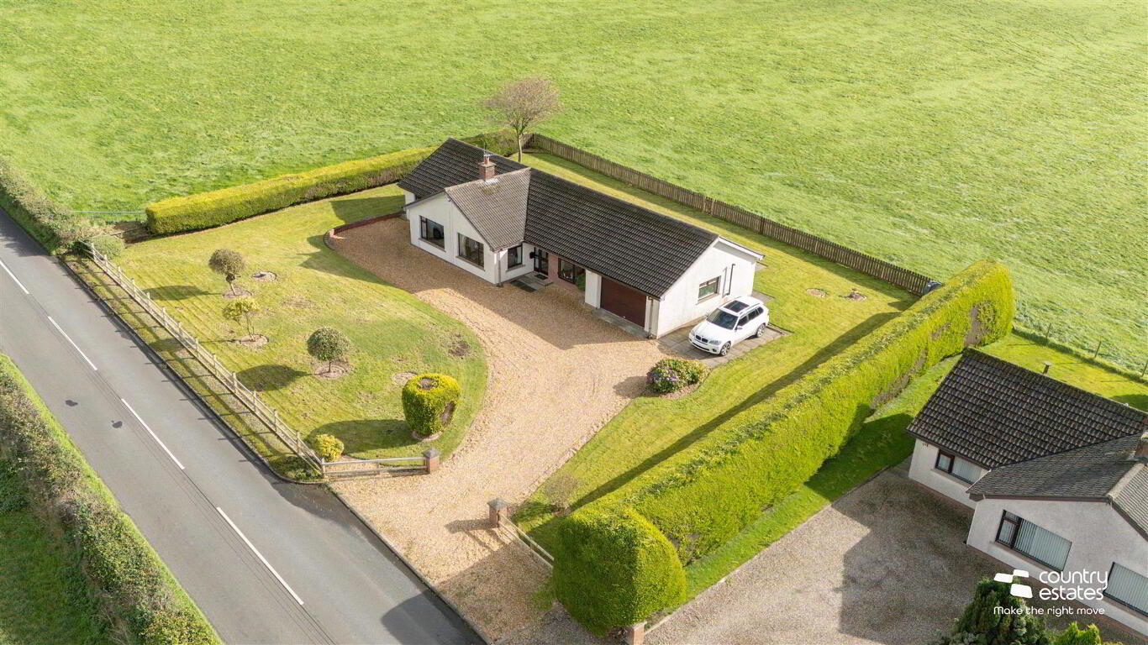
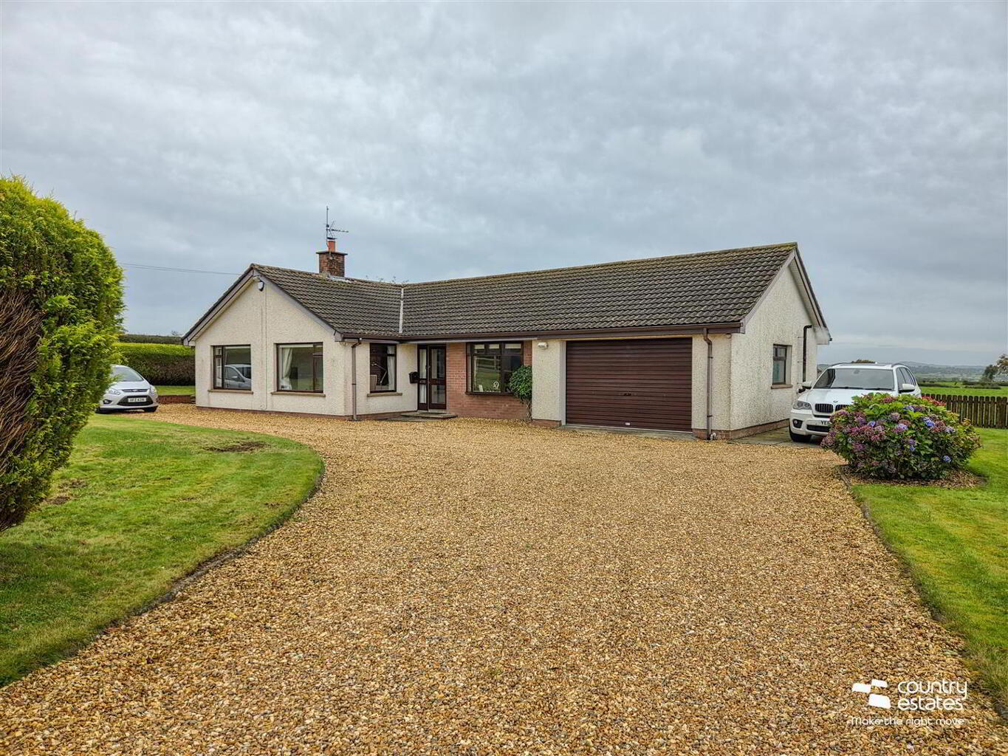
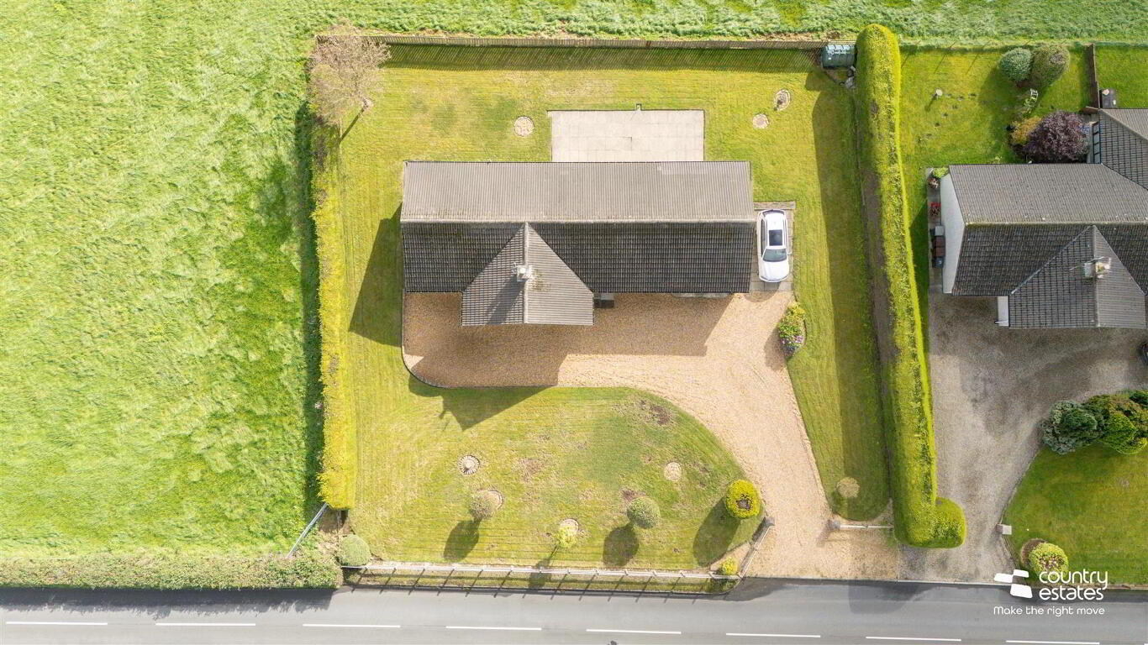
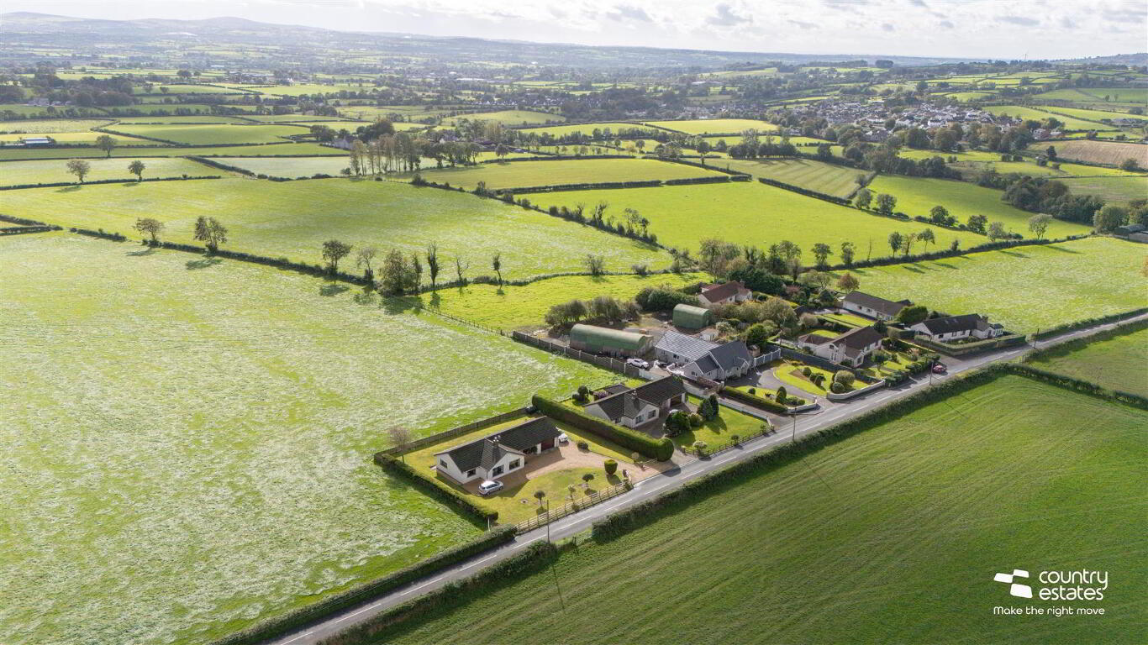
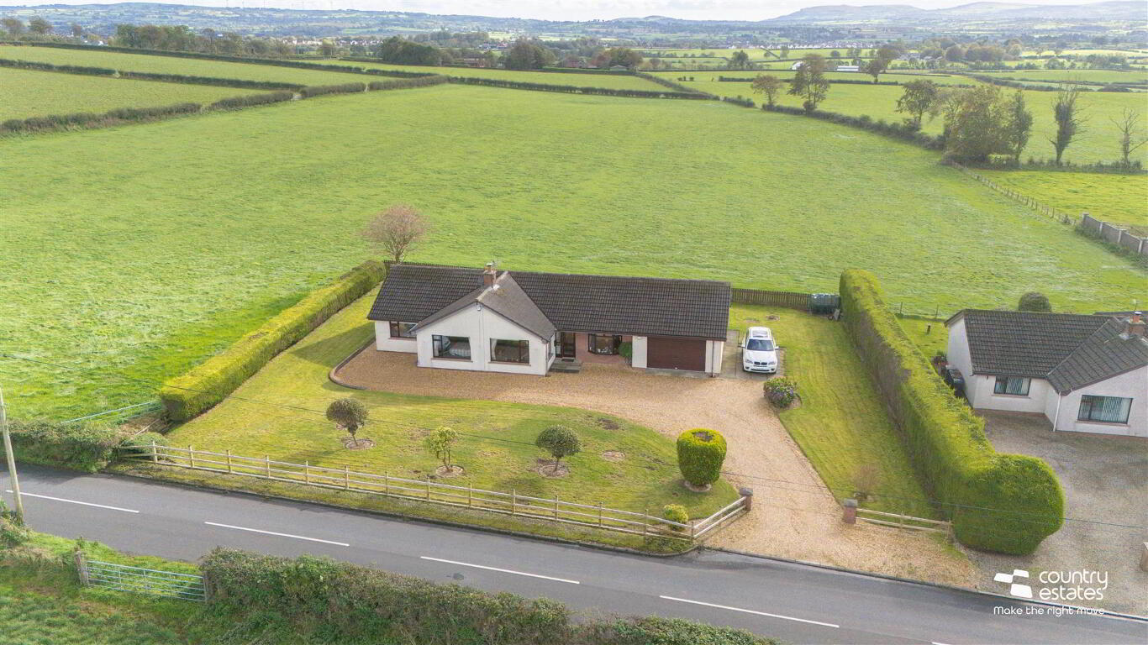
Positioned on an extensive private mature site extending to circa 0.3 acre with direct frontage onto the popular Springvale Road, Ballyclare, enjoying far reaching views over the surrounding countryside. This well presented spacious four bedroom detached bungalow boasts a well planned living layout incorporating 3 receptions, modern fitted kitchen, deluxe four piece family bathroom, en suite and utility room. The Property has been well maintained by the present vendors and benefits from hardwood double glazed windows, oil fired central heating with part underfloor heating upgrades to kitchen, dining and utility rooms. For extra peace of mind intruder & fire alarm systems have been installed and there is exterior security lighting. For those working from home the property has full fibre broadband yet the main appeal of this home is that whilst it is perfectly situated in the heart of the countryside Ballyclare town centre is five minutes away by car and for those working in the City, Belfast is within a 25 minute commute. With demand high for bungalows in rural locations an early viewing is advised.
ACCOMMODATION Hardwood front door with glazed side screens into:- ENTRANCE PORCH Glazed entrance door with side screen into:- WELL PRESENTED ENTRANCE HALL LOUNGE 5.41m x 3.84m (17'9" x 12'7") Attractive period style marble and granite open fireplace with carved mahogany surround and matching hearth. Dual window aspect. FAMILY ROOM 3.81m x 3.51m (12'6" x 11'6") Into bay window. Presently used as formal dining room. DINING ROOM 2.97m x 2.54m (9'9" x 8'4") Twin PVC double glazed French doors to private gardens. Porcelain tiled floor extending through arch into kitchen. (under floor heating) MODERN FITTED KITCHEN 3.51m x 3.28m (11'6" x 10'9") Equipped with a comprehensive range of high and low level gloss fitted units with contrasting worksurfaces and upstands. Inlaid stainless steel twin sink with swan neck mixer tap. A range of integrated appliances including high level oven, microwave, four ring hob with overhead extractor fan housed in stainless steel chimney with glass hood, fridge freezer & dishwasher. (under floor heating.) Recessed low voltage lighting. Low level LED lighting in kickboards. UTILITY ROOM 3.43m x 1.70m (11'3" x 5'7") Fitted with a matching range of modern gloss units with contrasting hardwood worksurfaces. Inlaid Franke single drainer stainless steel sink unit with mixer tap. Integrated washing machine and tumble dryer. Service door into integral garage. External PVC double glazed door to rear gardens. MODERN FURNISHED CLOAKROOM Comprising pedestal wash hand basin with monobloc tap and button flush w.c. Porcelain tiled floor. BEDROOM 1 3.43m x 3.84m (11'3" x 12'7") EN SUITE Comprising low flush w.c, pedestal wash basin and full width shower enclosure with PVC panelling. Fully tiled walls. BEDROOM 2 3.51m x 3.15m (11'6" x 10'4") BEDROOM 3 4.42m x 3.15m (14'6" x 10'4") At max. Built-in full height double sliderobe. BEDROOM 4 2.67m x 2.59m (8'9" x 8'6") Presently used as home office. LUXURY FOUR PIECE FAMILY BATHROOM Comprising freestanding bath with hand shower attachment, pedestal wash hand basin with monobloc tap, button flush w.c and quarter rounded shower enclosure. Fully tiled walls. Porcelain tiled floor. OUTSIDE Positioned on a private extensive site extending to circa 0.3 acre with direct frontage onto the Springvale Road Ballyclare. Large gardens to front laid in lawn screened by ranch style fence extending to side screened by mature conifers gardens to rear screened by picket style fence and bordered by open countryside.
Golden gravel driveway with extensive parking facilities for a number of vehicles leading to:- INTEGRAL GARAGE 5.26m x 4.50m (17'3" x 14'9") Roller shutter door with power and light. Oil fired boiler. Comprehensive range of high and low level fitted storage cupboards.