
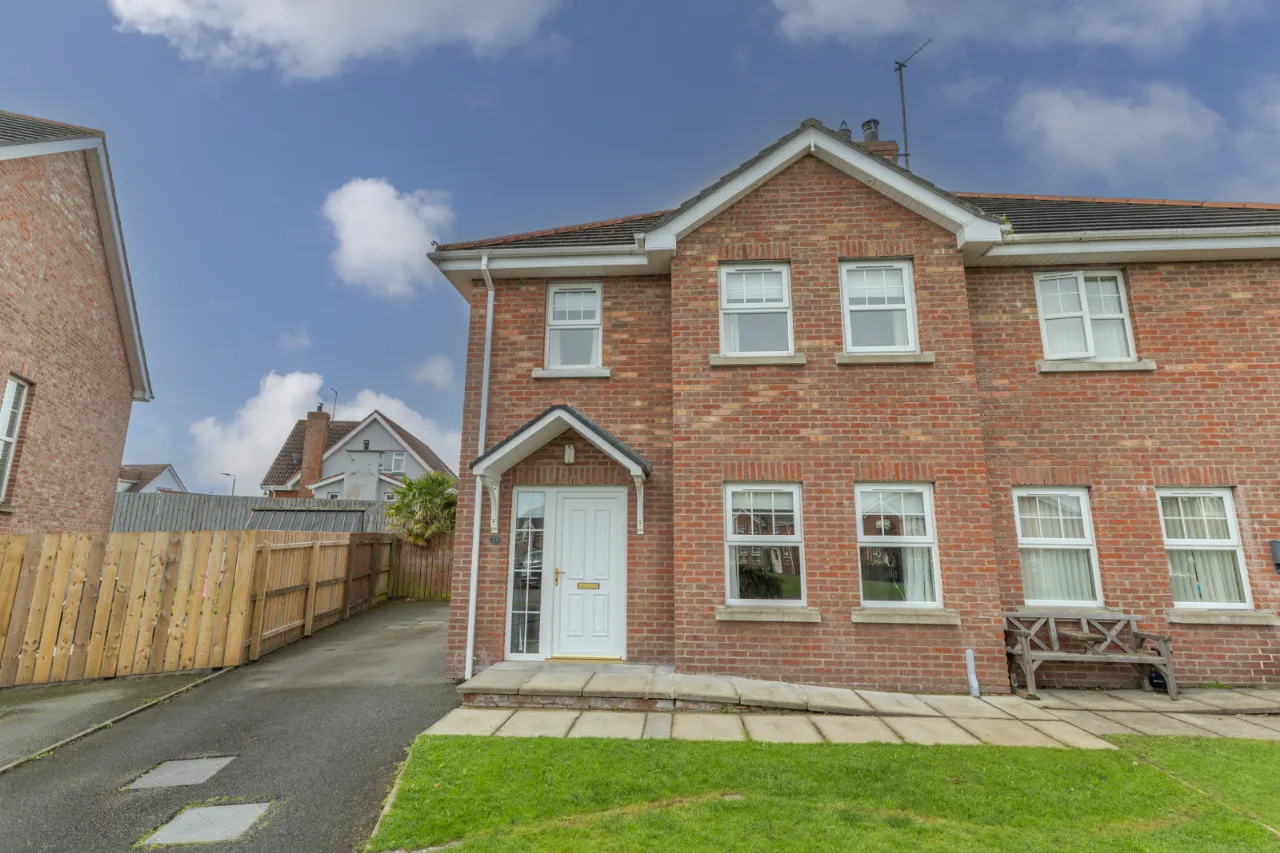
23 The Ferns, Hilltown, Newry, BT34 5WE
Simon Brien
£210,000
Added a few hours ago
Bedrooms
3
EPC
C73/C80 -Download
Description
Rooms
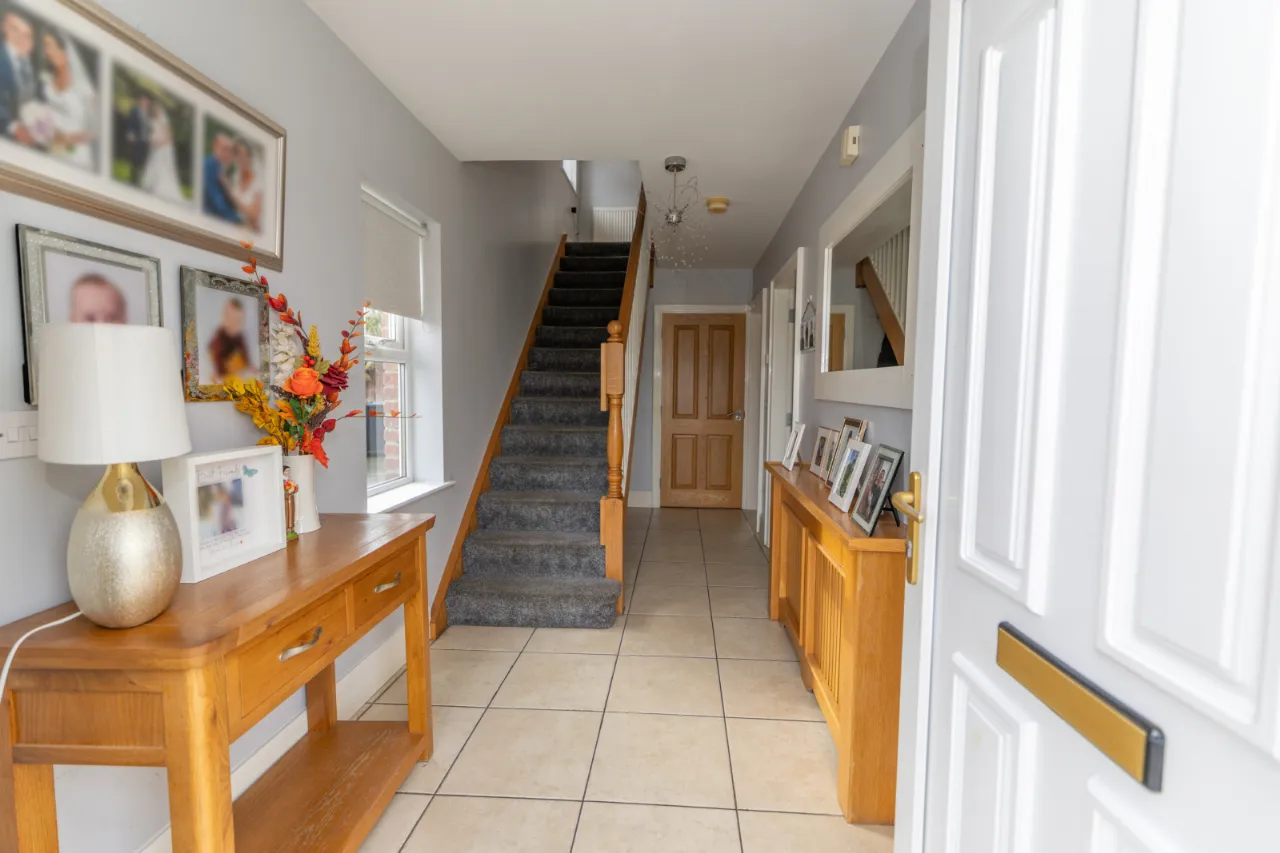
ENTRANCE HALL:
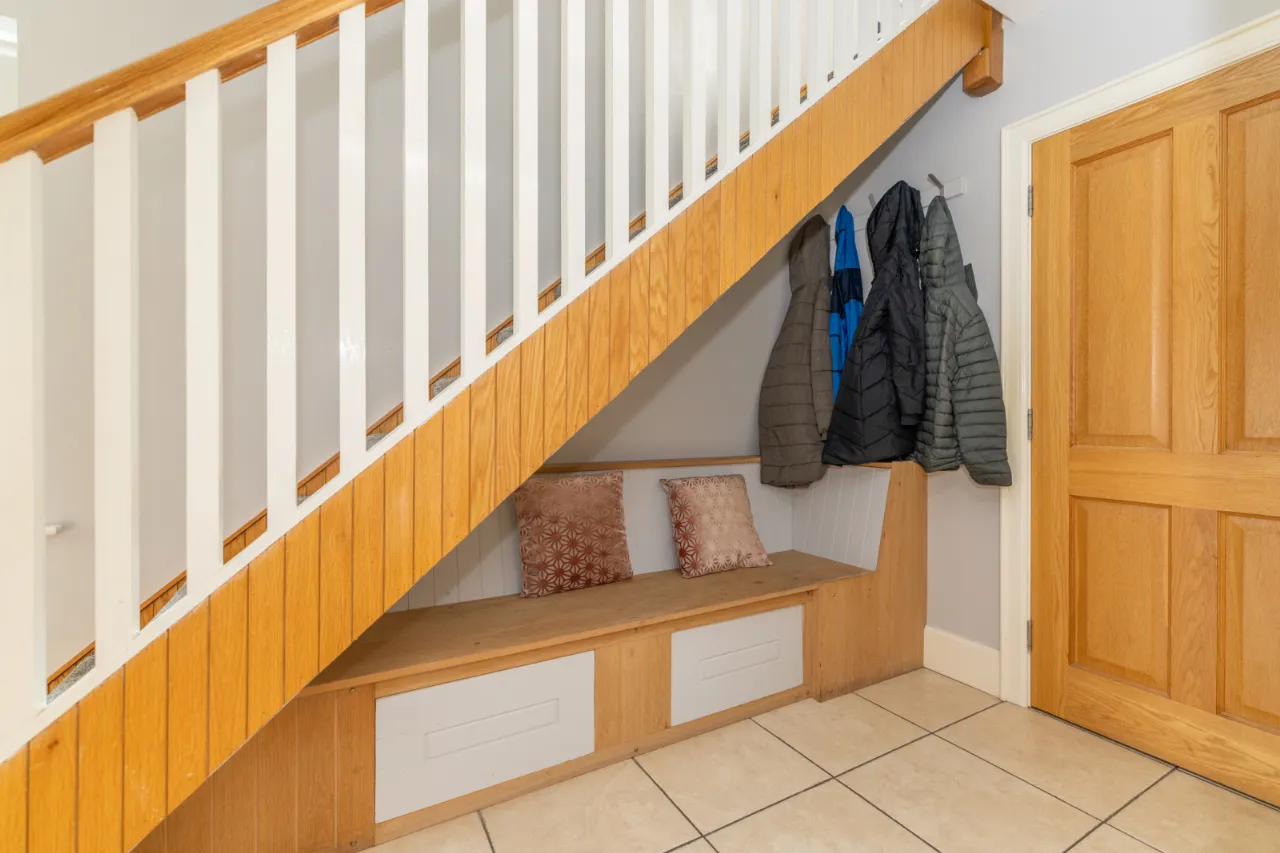
PVC front door with glass side panel. Tiled flooring. Wooden radiator cover. Understair seat.
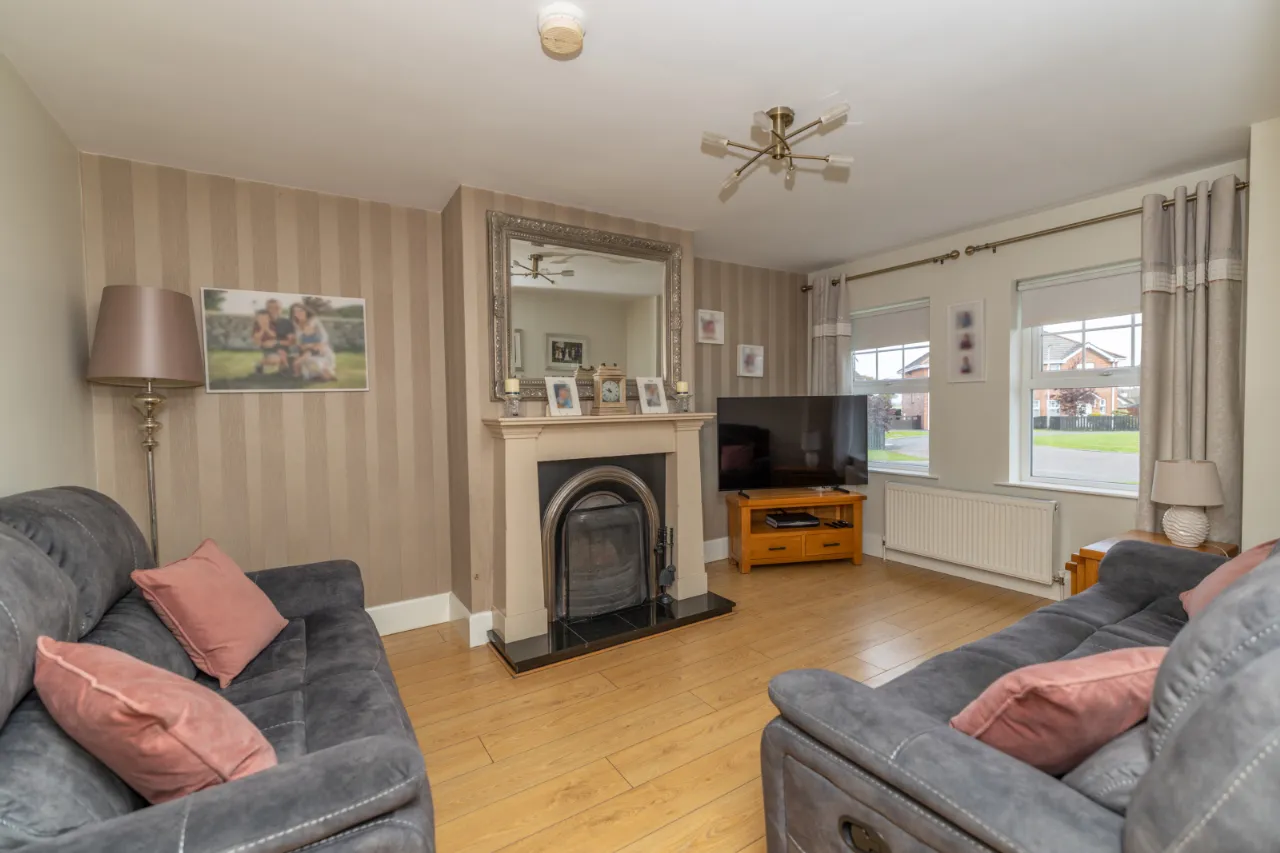
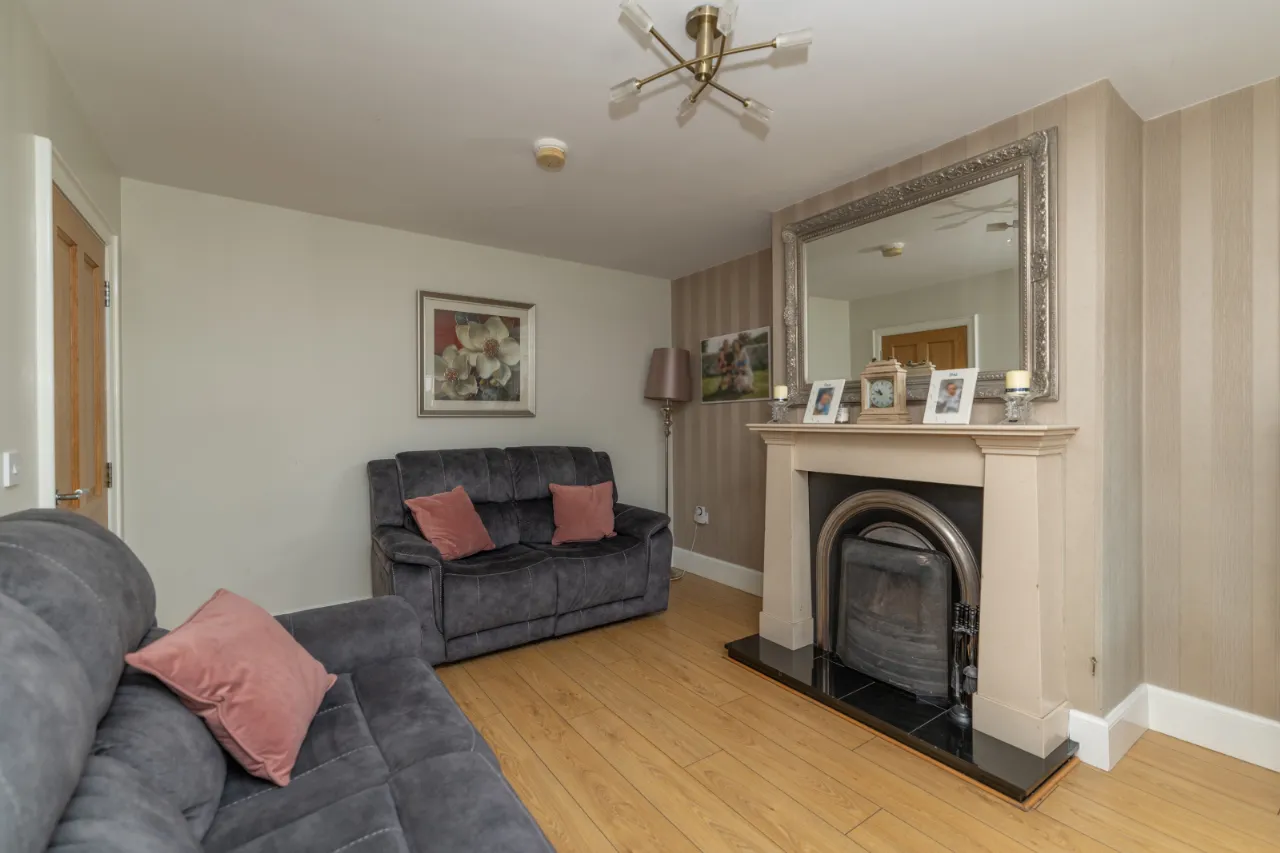
LIVING ROOM:15'5" x 11'2"(4.70m x 3.40m)
Wooden style flooring. Fireplace with metal inset and tiled hearth. Solid fuel fire.
KITCHEN/DINING:14'11" x 18'1"(4.55m x 5.50m)
Tiled flooring. Partially tiled walls. Recessed ceiling lights. High and low gloss units. Integrated dishwasher. Electric hob and oven. Stainless steel extractor fan. Patio doors leading to an enclosed garden. Dining area.
WC:3'3" x 6'5"(1m x 1.95m)
Tiled flooring. Low flush wc. Corner pedestal sink with mono tap and tiled splashback. Glass shelf.
STAIRS TO FIRST FLOOR:
BEDROOM 1:10'11" x 11'3"(3.32m x 3.42m)
Located at the rear of the property. Laminate flooring. Built in wardrobes and storage.
ENSUITE BATHROOM:
Low flush wc. Pedestal sink with tiled splashback. Wall shelving.
BEDROOM 2: (4.68m 3.42m)
Located at the front of the property. Carpet flooring. Built in storage.
BATHROOM:8'4" x 6'3"(2.55m x 1.90m)
Tiled flooring. Fully tiled walls. Bath with chrome taps and shower head. Shower cubicle with a thermostatic shower. Low flush wc. Pedestal sink with mono tap. Wall mounted mirror and shelf. Towel rail.
HOT PRESS:
Shelved.
BEDROOM 3:10'8" x 8'4"(3.24m x 2.55m)
Located at the front of the property. Carpet flooring.
EXTERNAL:
Garden to the front and enclosed garden to the rear of the property. Log cabin with double glazing and electricity. Off street parking. Paved patio area. Lights. Water tap.