
+30
For SaleDetached
50 The Cairn, Upper Station Road, Greenisland, BT38 8ZT
Simon Brien
£389,950
Added a few hours ago
🛏
Bedrooms
4
⚡
EPC
B84/B84 -Download
Description
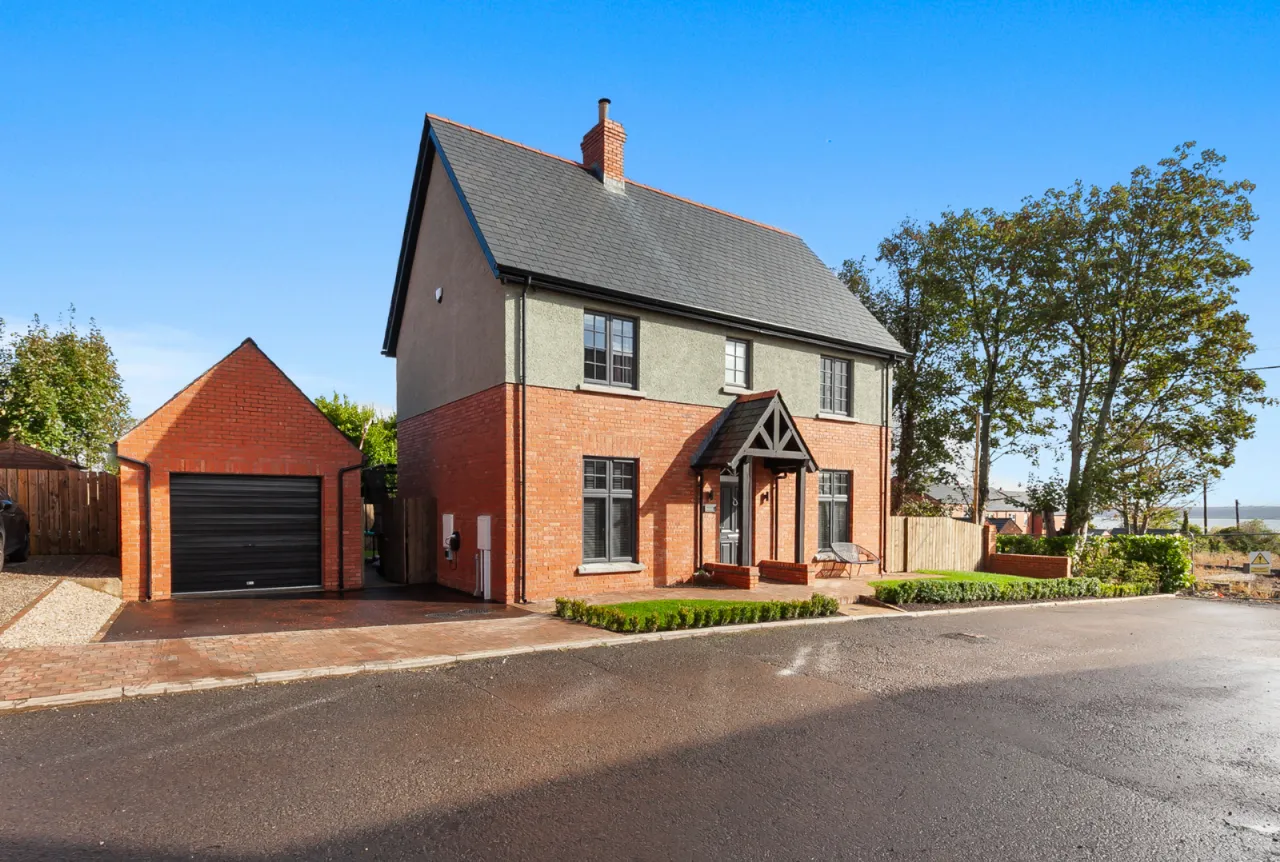
The Cairn is a much sought after residential development off the Upper Station Road in Greenisland close to a host of local amenities, excellent schooling and Belfast which is circa 20 minutes away.
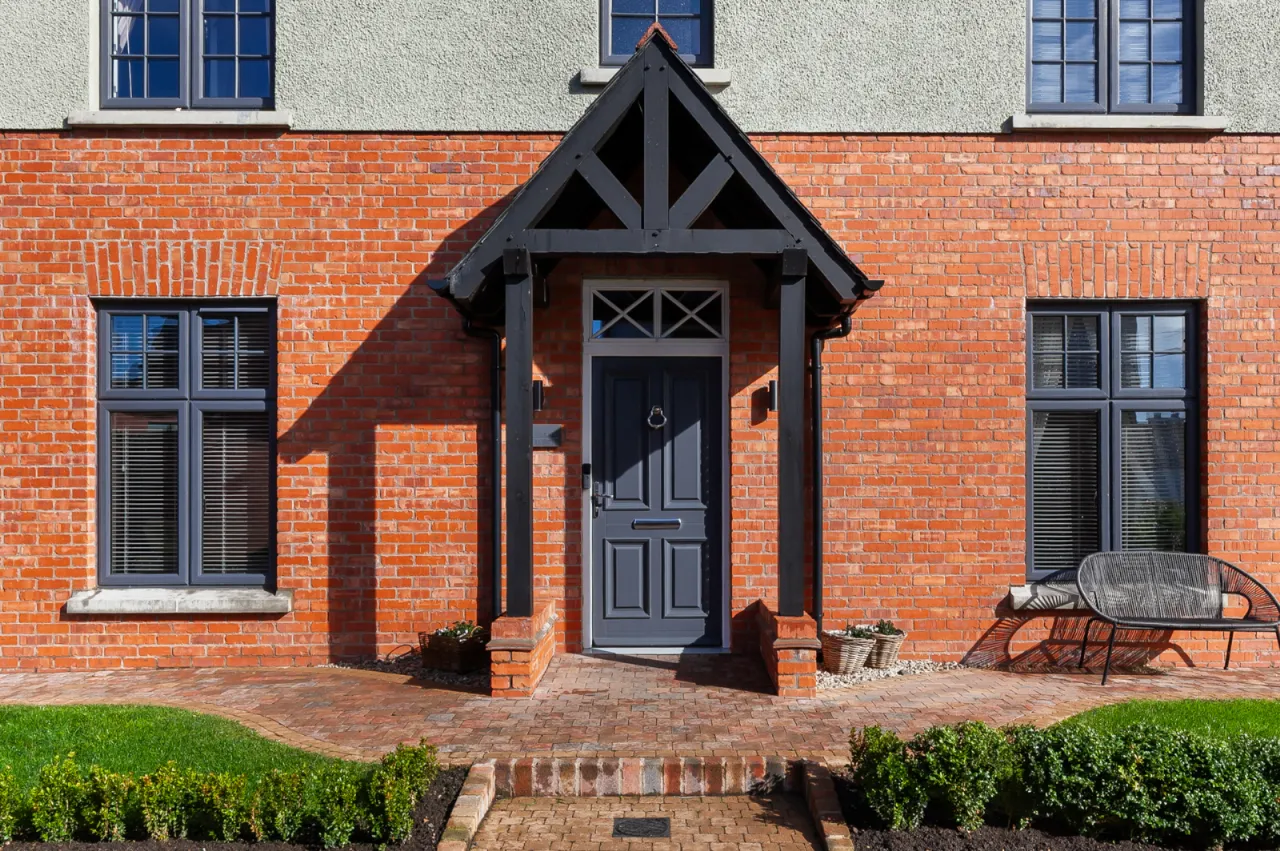
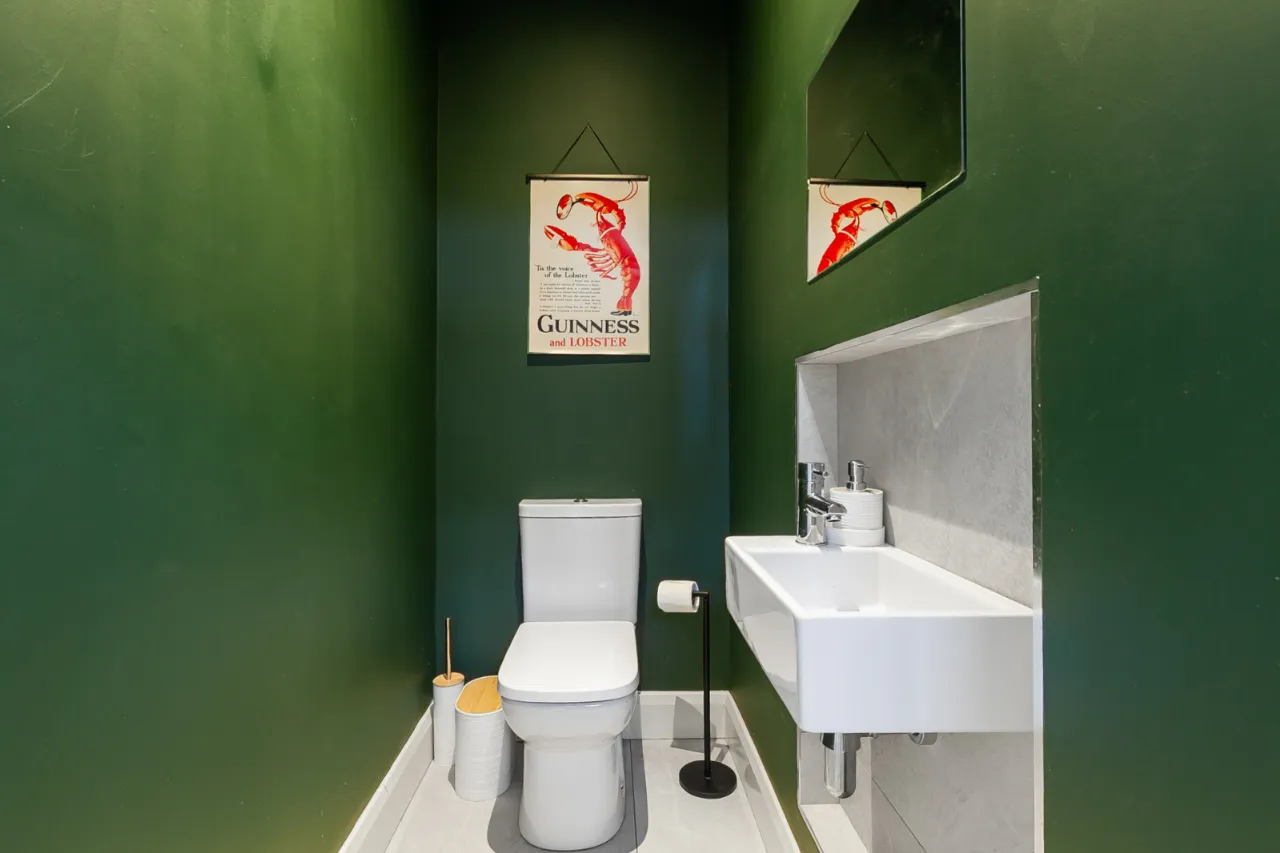
The property which was constructed in 2022 is well presented throughout with a spacious layout providing four bedrooms, living room, kitchen/living/dining, family bathroom, ensuite, utility room and cloakroom. Externally there are generous enclosed gardens to the rear with detached garage and covered barbecue area
Likely to be of interest to the family market viewing of this fine home is by private appointment through our Belfast Office on 02890 668888.
Key Features
- ✓Attractive Detached Family Home Constructed in 2022
- ✓Well Presented Accommodation Throughout
- ✓Four Generous Bedrooms
- ✓Spacious Living Room with Feature Fireplace
- ✓Modern Kitchen open to Living/Dining
- ✓Family Bathroom and Ensuite Shower Room
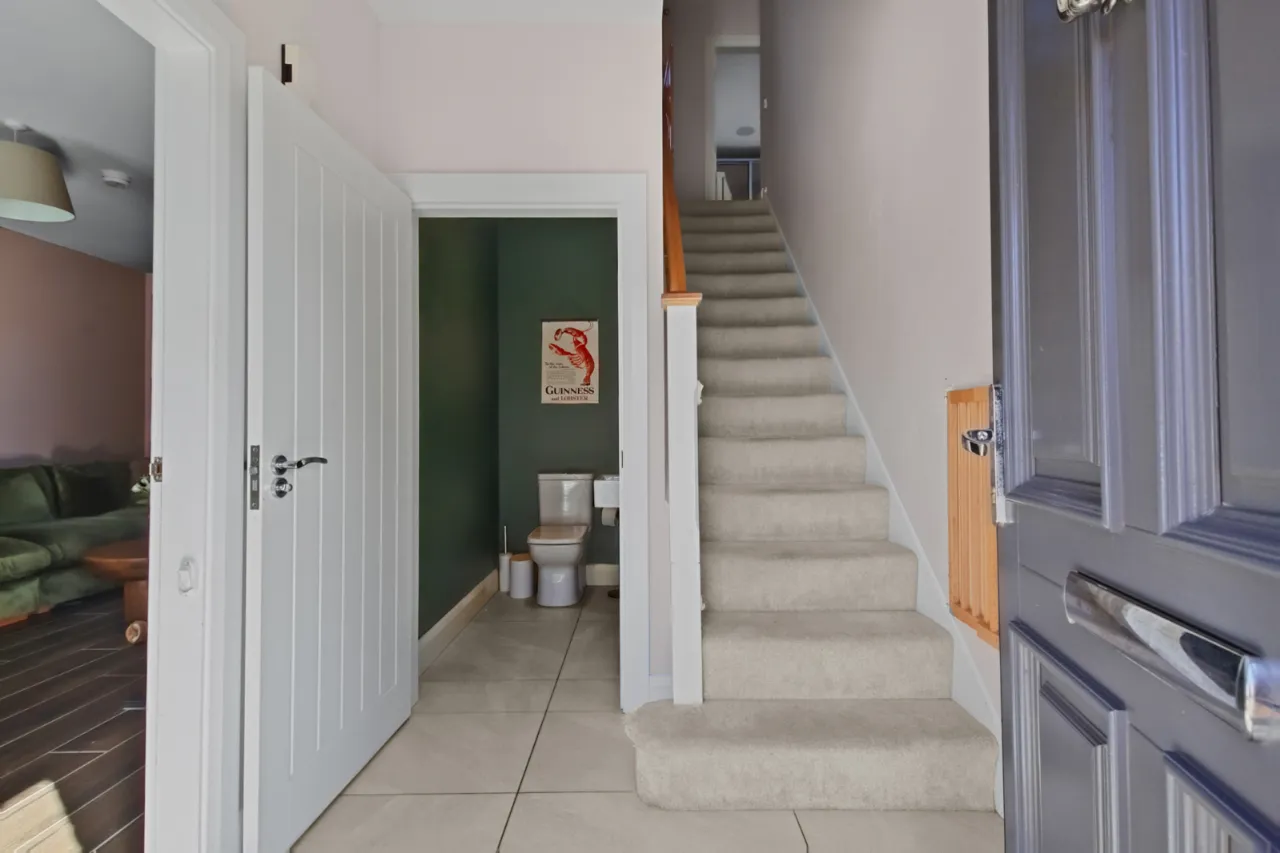
- ✓Utility Room and Downstairs Cloakroom
- ✓Detached Garage
- ✓Enclosed Gardens to Rear in lawns, patio and covered barbecue area
- ✓Gas Fired Central Heating
- ✓PVC Double Glazing
- ✓Popular and Convenient Location close to local amenities in Greenisland, Carrickfergus and Jordanstown and excellent schooling
- ✓Belfast Circa 20 minutes away
- ✓3 Minute Walk to Train station and Golf Club
- ✓Viewing by Private Appointment
Rooms
GROUND FLOOR:
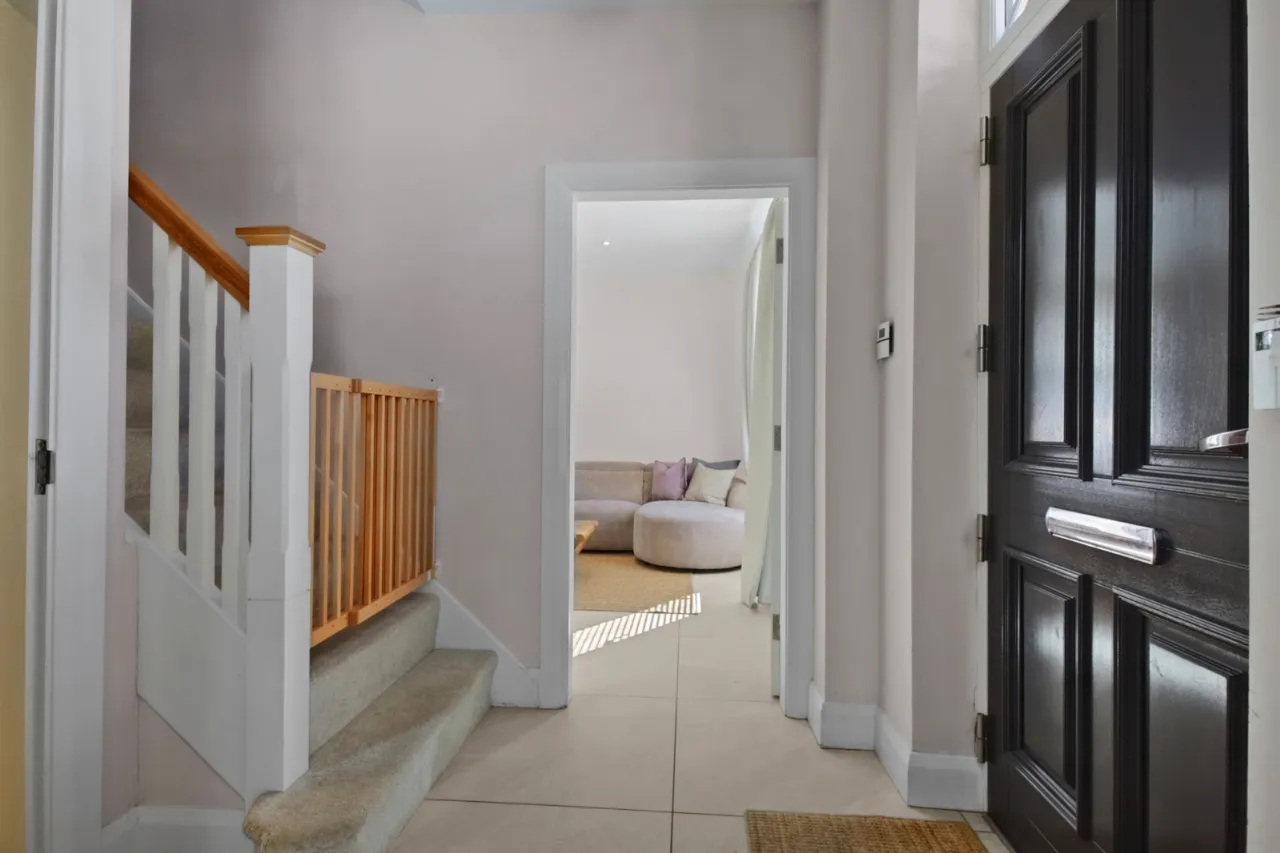
HALL:6'7" x 5'1"(2.01m x 1.56m)
FAMILY ROOM:18'2" x 12'2"(5.53m x 3.72m)
OPEN PLAN KITCHEN/LIVING/DINING:
KITCHEN:12'9" x 11'7"(3.89m x 3.53m)
DINING AREA:11'11" x 7'11"(3.63m x 2.41m)
LIVING AREA:11'11" x 10'7"(3.64m x 3.22m)
FIRST FLOOR:
LANDING:
BEDROOM 1:11'11" x 11'9"(3.64m x 3.57m)
ENSUITE SHOWER ROOM:8'5" x 6'6"(2.56m x 1.99m)
BEDROOM 2:12'2" x 8'7"(3.72m x 2.62m)
BEDROOM 3:12'2" x 9'3"(3.71m x 2.81m)
BEDROOM 4:12'9" x 9'2"(3.89m x 2.8m)
BATHROOM:8'8" x 6'1"(2.64m x 1.85m)
OUTSIDE:
GARDEN ROOM:15'3" x 10'7"(4.66m x 3.22m)
STORAGE:10'7" x 4'8"(3.22m x 1.41m)