
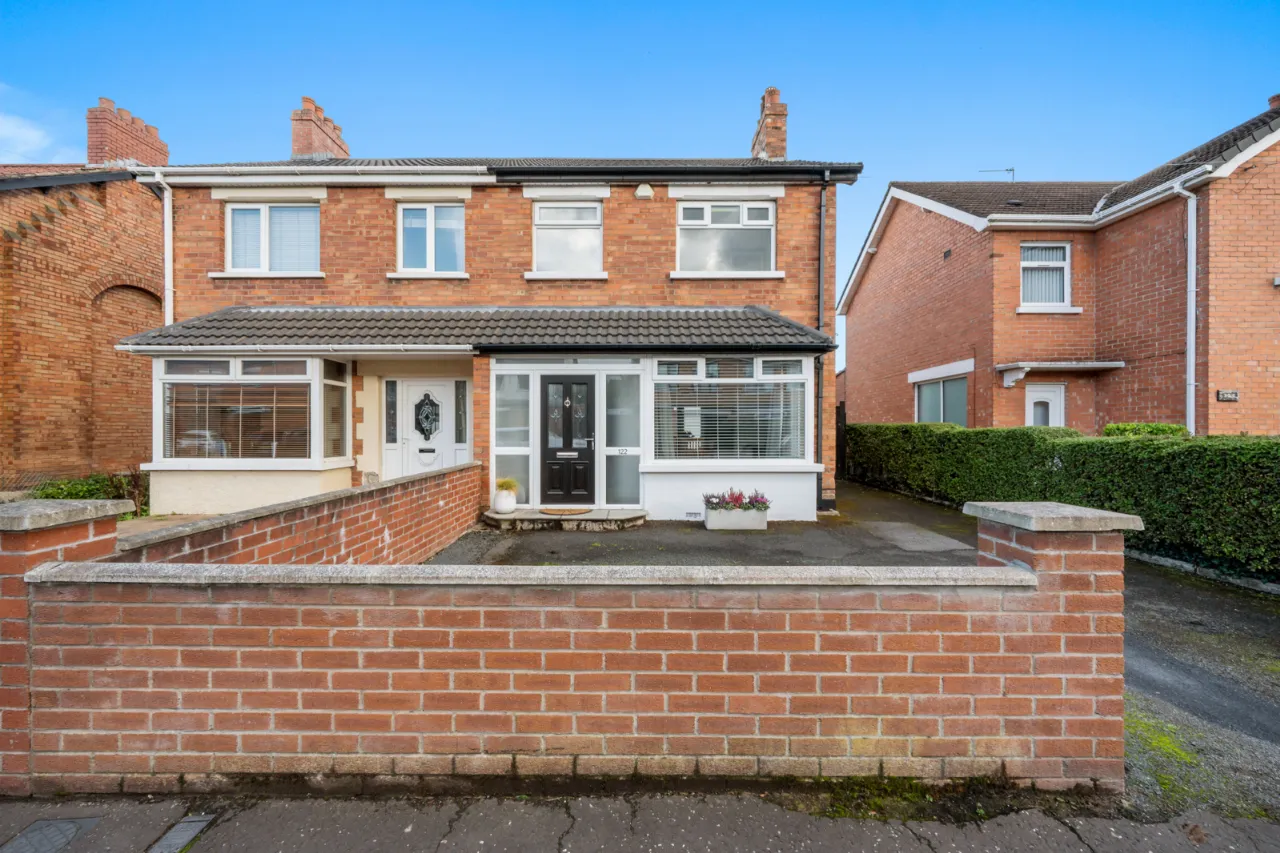
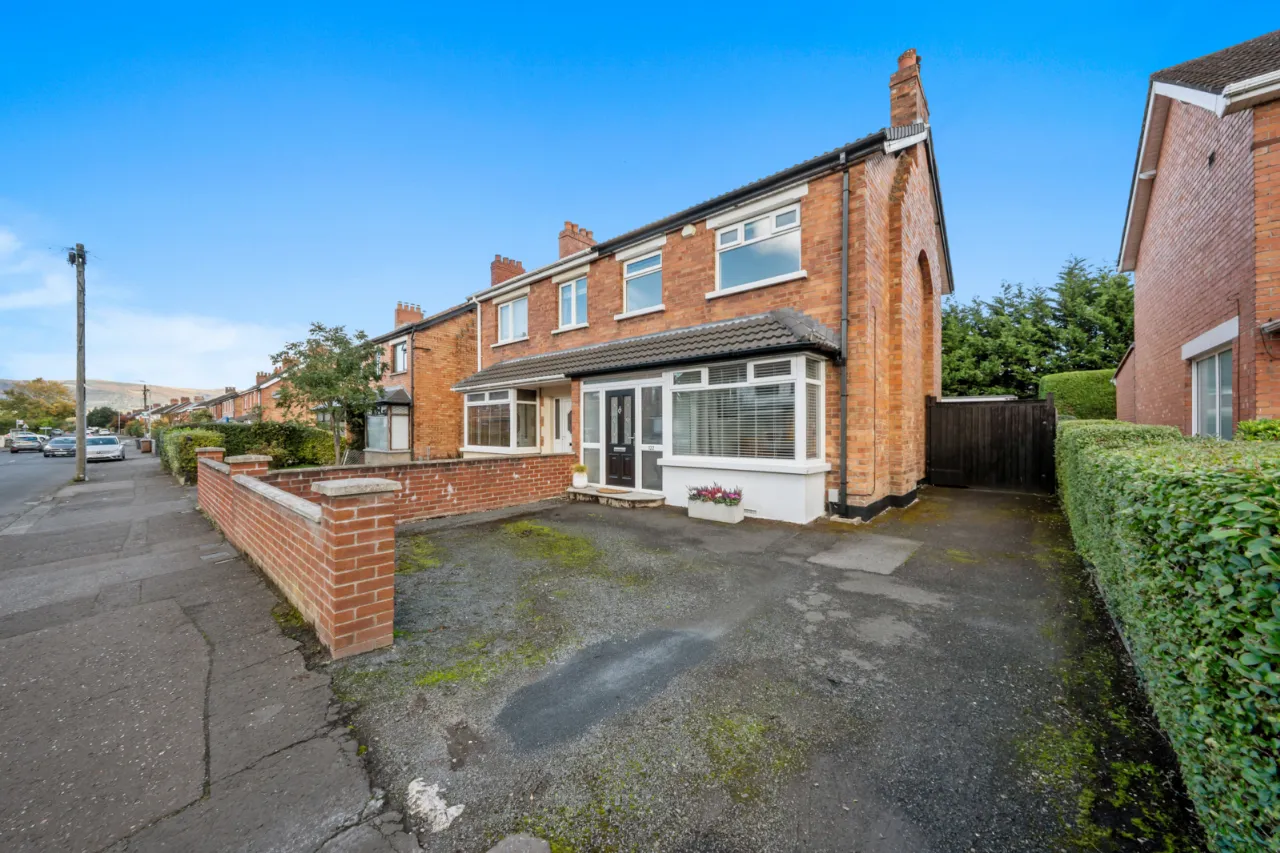
122 Sicily Park, Upper Lisburn Road, Belfast, BT10 0AP
Simon Brien
£235,000
Added a few hours ago
Bedrooms
3
EPC
C69/C79 -Download
Description
Key Features
- ✓Tastefully presented semi detached home in ever popular and convenient location
- ✓Excellent proximity to leading schools, recreational facilities, shops and services
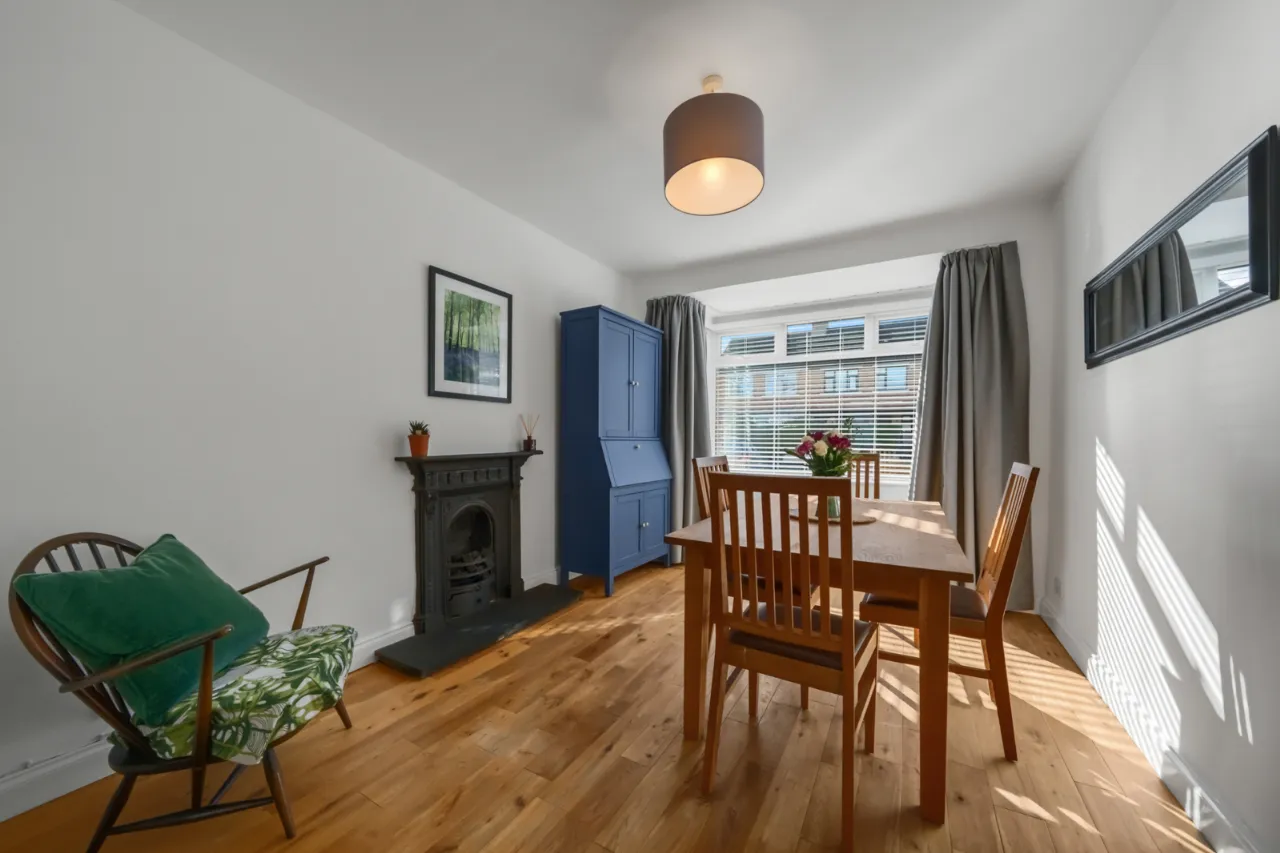
- ✓Generous living room leading to a modern dining room with matching flooring
- ✓Modern kitchen with an excellent range of integrated appliances
- ✓First floor family bathroom with modern suite
- ✓Three excellent bedrooms, each with wood effect flooring and two with robes
- ✓Driveway parking, detached garage, front and rear gardens with mature foliage
- ✓Mains gas central heating, uPVC double glazing
Rooms
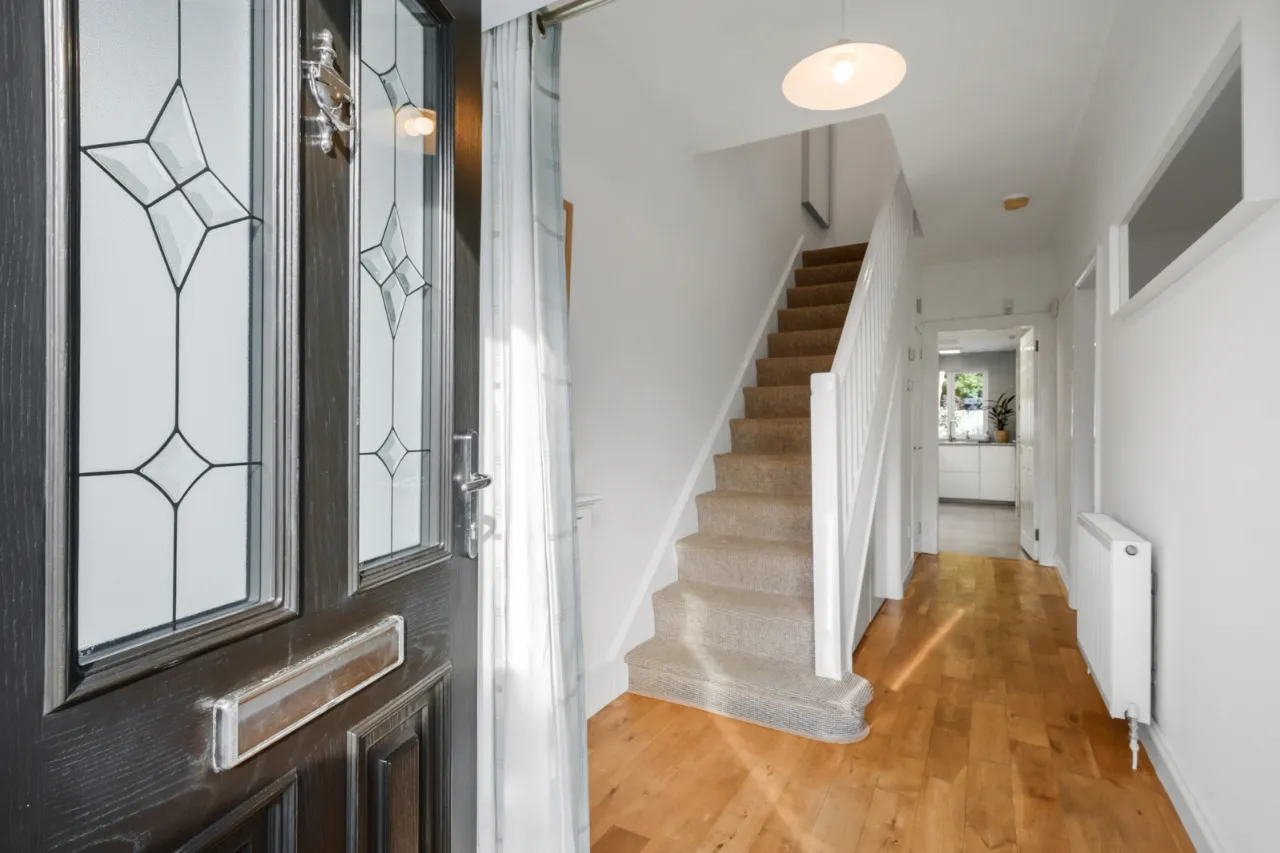
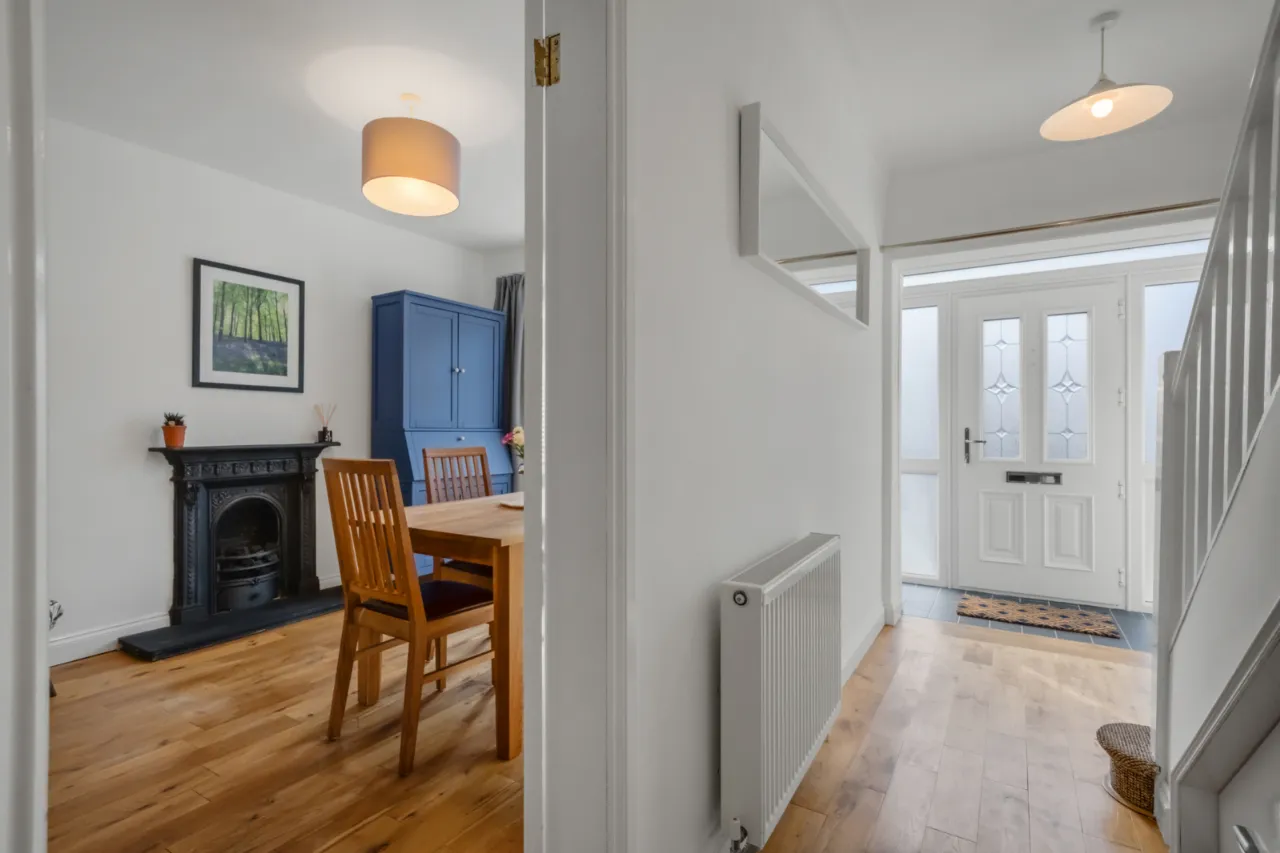
RECEPTION HALL:
Storage cupboard understairs.
LIVING ROOM:14'8" x 9'10"(4.47m x 3m)
Oak wooden flooring.
DINING ROOM:11'11" x 9'9"(3.63m x 2.97m)
Matching flooring.
KITCHEN:15'11" x 5'11"(4.85m x 1.8m)
Contemporary kitchen with excellent range of units, work surfaces, induction hob, extractor fan, oven and mircrowave, integrated fridge freezer.
FIRST FLOOR LANDING:
BEDROOM ONE:11'11" x 9'10"(3.63m x 3m)
Wood effect flooring and fitted robes.
BEDROOM TWO:11'10" x 9'9"(3.6m x 2.97m)
Wood effect flooring and fitted robes.
BEDROOM THREE:6'10" x 6'1"(2.08m x 1.85m)
Wood effect flooring.
BATHROOM:8'0" x 5'11"(2.44m x 1.8m)
Modern bathroom suite. Airing cupboard with gas boiler. Access to roofspace.
OUTSIDE:
Driveway parking, detached garage, front and delightful rear gardens with patio area and lawn.