
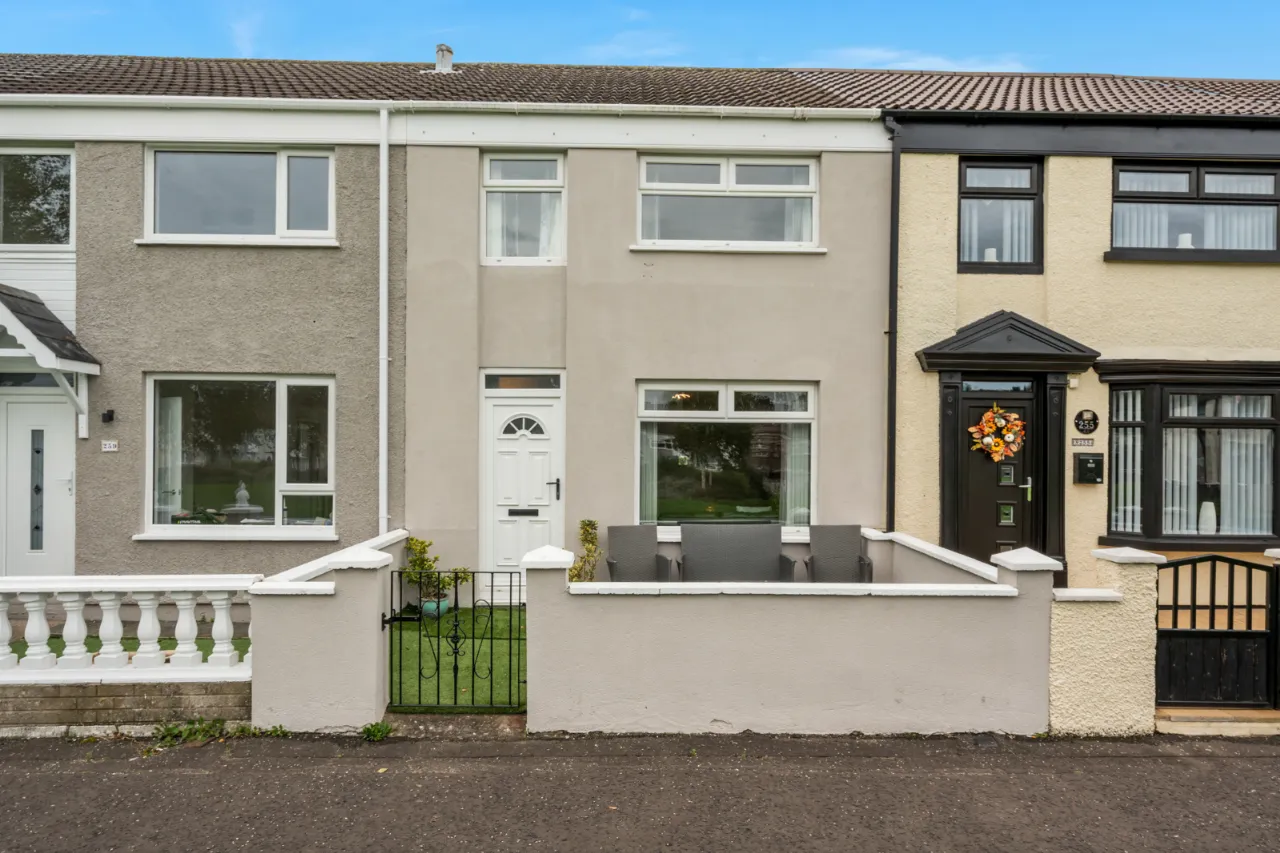
257 Shore Crescent, Belfast, County Antrim, BT15 4JS
Simon Brien
£114,950
Added a few hours ago
Bedrooms
2
EPC
C71/C76 -Download
Description
Key Features
- ✓Attractive two-bedroom mid-terrace property
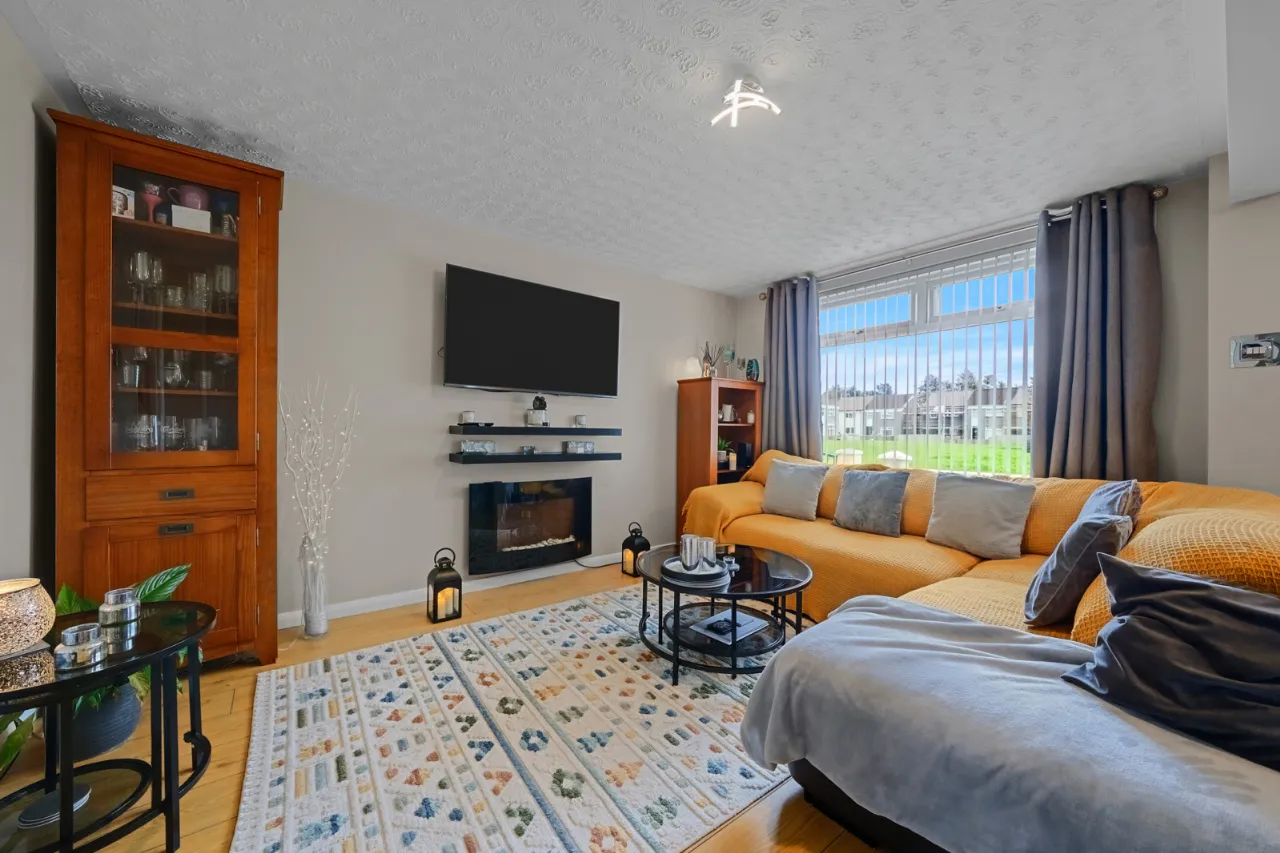
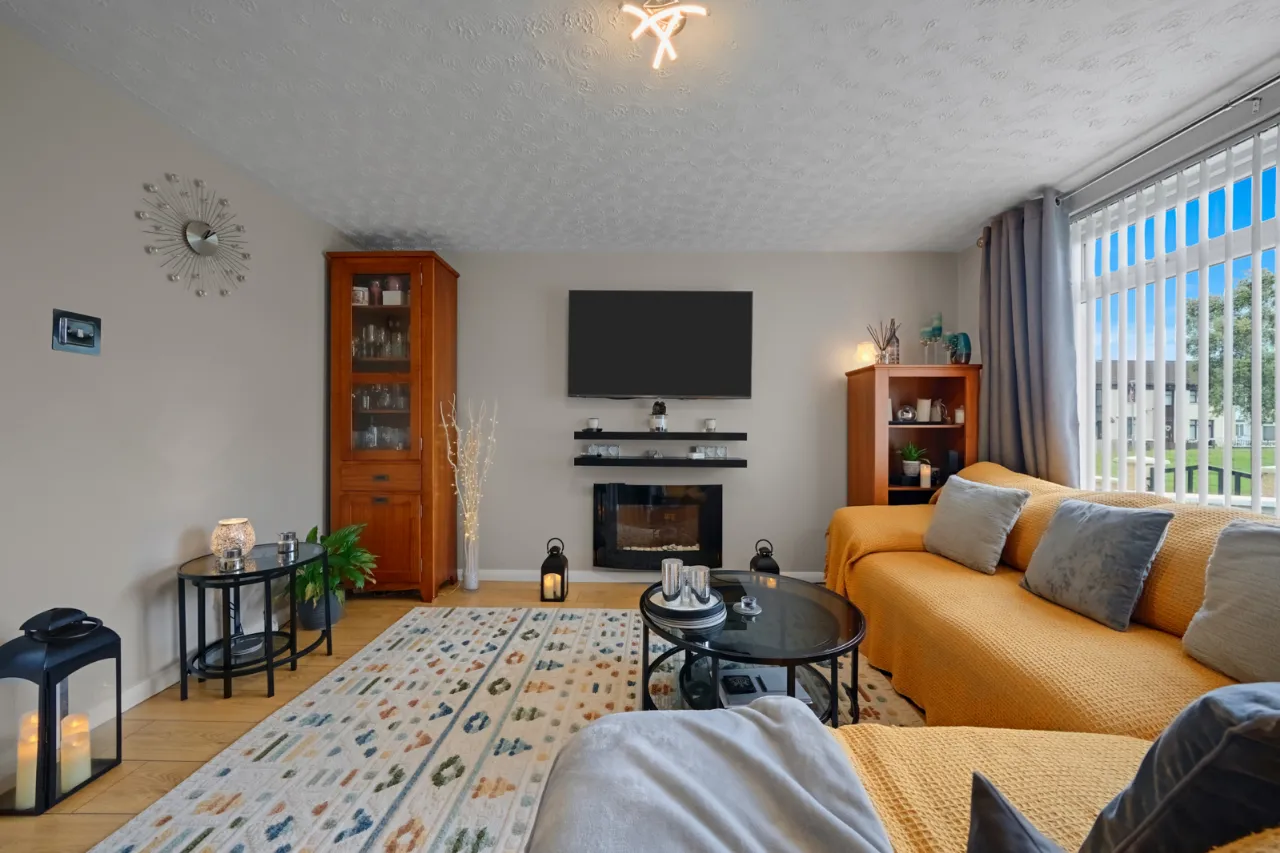
- ✓Spacious living room with feature fireplace
- ✓Modern open-plan kitchen and dining area
- ✓Ample storage throughout
- ✓Two generous first-floor bedrooms
- ✓Recently renovated modern bathroom
- ✓Enclosed rear garden
- ✓Convenient location
- ✓Walking distance to Loughside Park
- ✓Excellent transport links to Belfast City Centre and Newtownabbey
Rooms
ENTRANCE:
Entrance via PVC front door leading to:
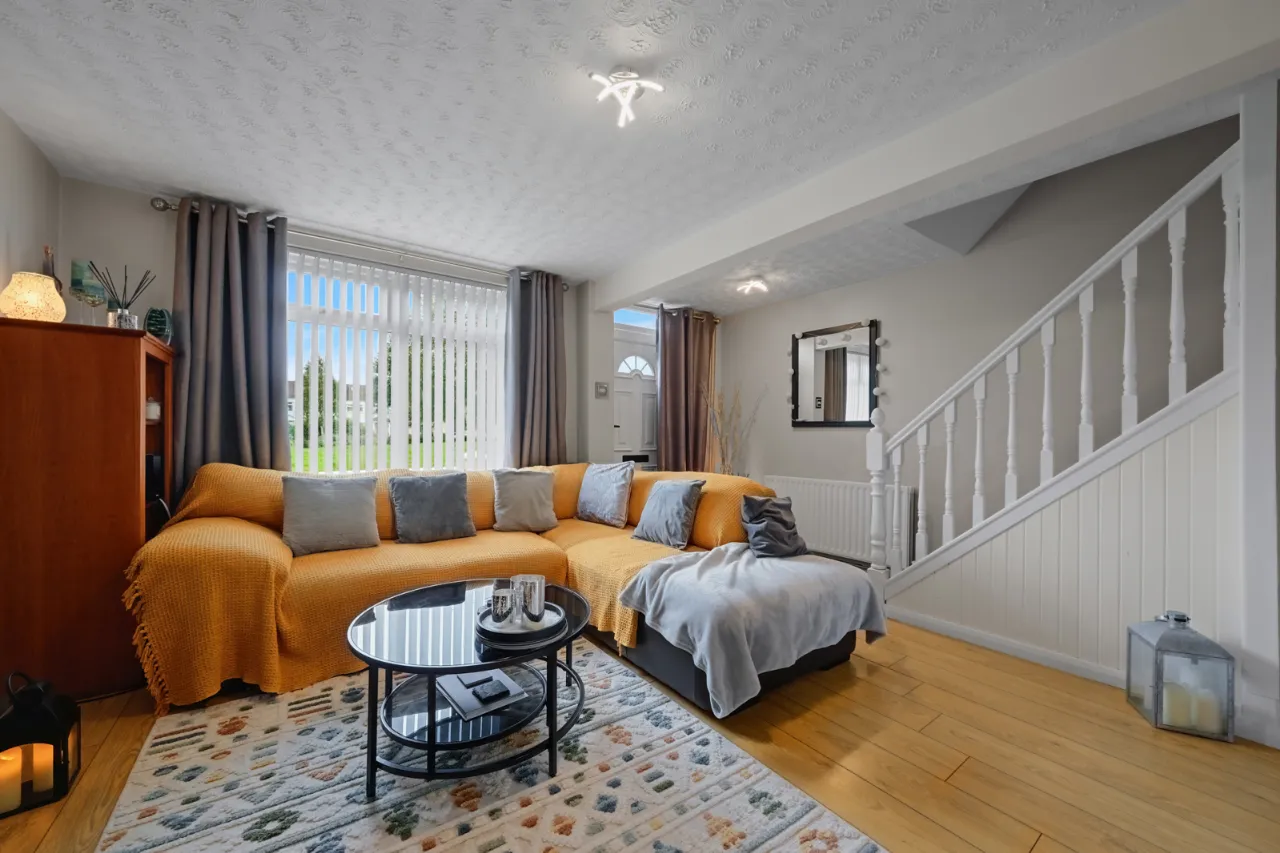
LOUNGE:15'0" x 13'8"(4.57m x 4.17m)
Access to stairway. Feature fireplace. Wood effect flooring.
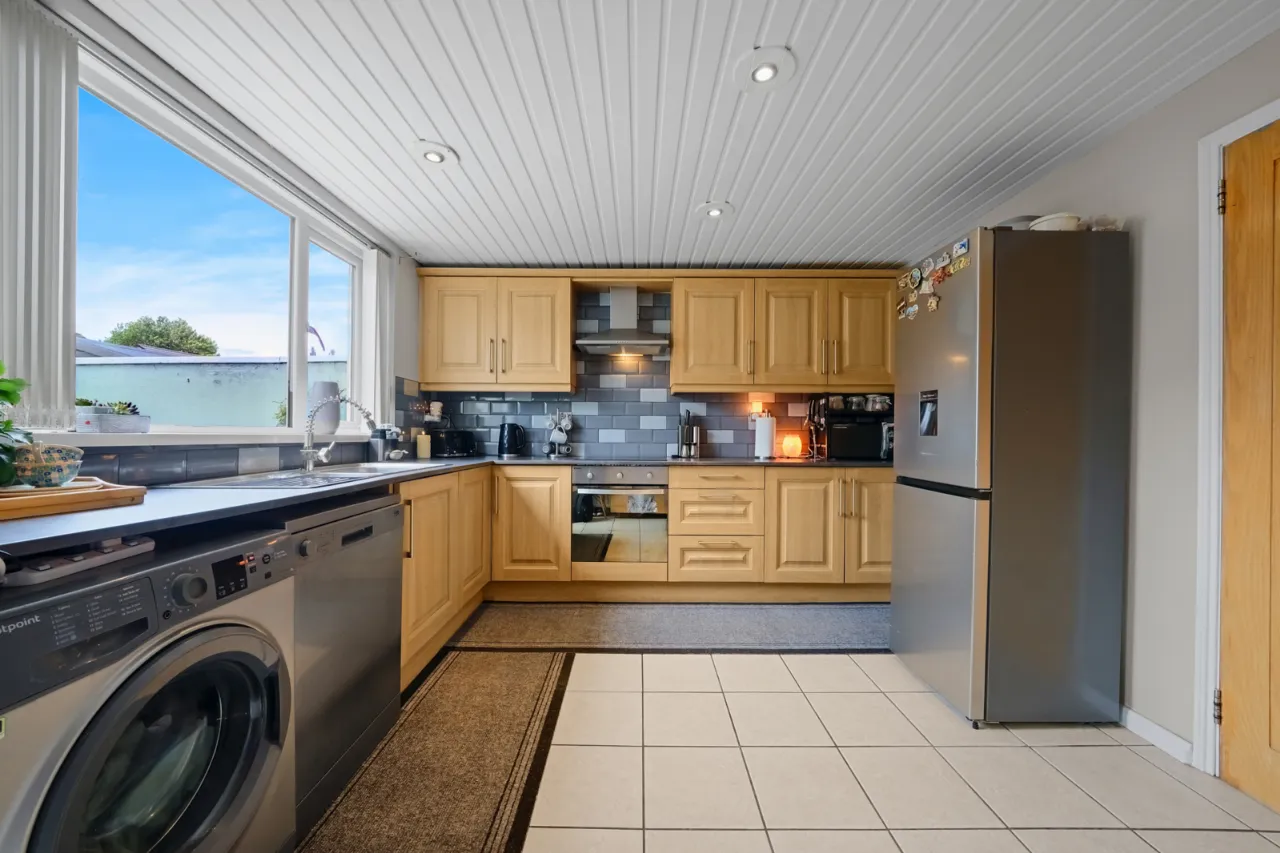
OPEN PLAN KITCHEN/ DINING:11'0" x 9'9"(3.35m x 2.97m)
Range of high and low level shaker units with chrome handles. Newly fitted worktop, chrome sink with drainer and stylish mixer tap. Integrated oven and electric hob with overhead stainless steel extractor fan. Subway tiled splash back. Plumbed for appliances. Recessed spotlights. Tiled flooring. Access to under stair storage via double doors.
BEDROOM ONE:15'4" x 9'1"(4.67m x 2.77m)
Wood effect flooring.
BEDROOM TWO:13'7" x 8'9"(4.14m x 2.67m)
Wood effect flooring.
BATHROOM:
Recently refurbished three piece suite comprising of paneled bath with chrome mixer tap and shower attachment. Low flush w/c. Ceramic basin sink with chrome waterfall mixer tap and underneath vanity storage. Fully tiled walls with feature mosaic wall. PVC cladding with recessed spotlights.
OUTSIDE:
Enclosed front garden access via gate. Fully enclosed rear garden finished in modern paving and surrounding privacy wall. Rear access via wooden gate. Outside light and outside tap. Large wooden shed. Parking is available to the rear of the property.