
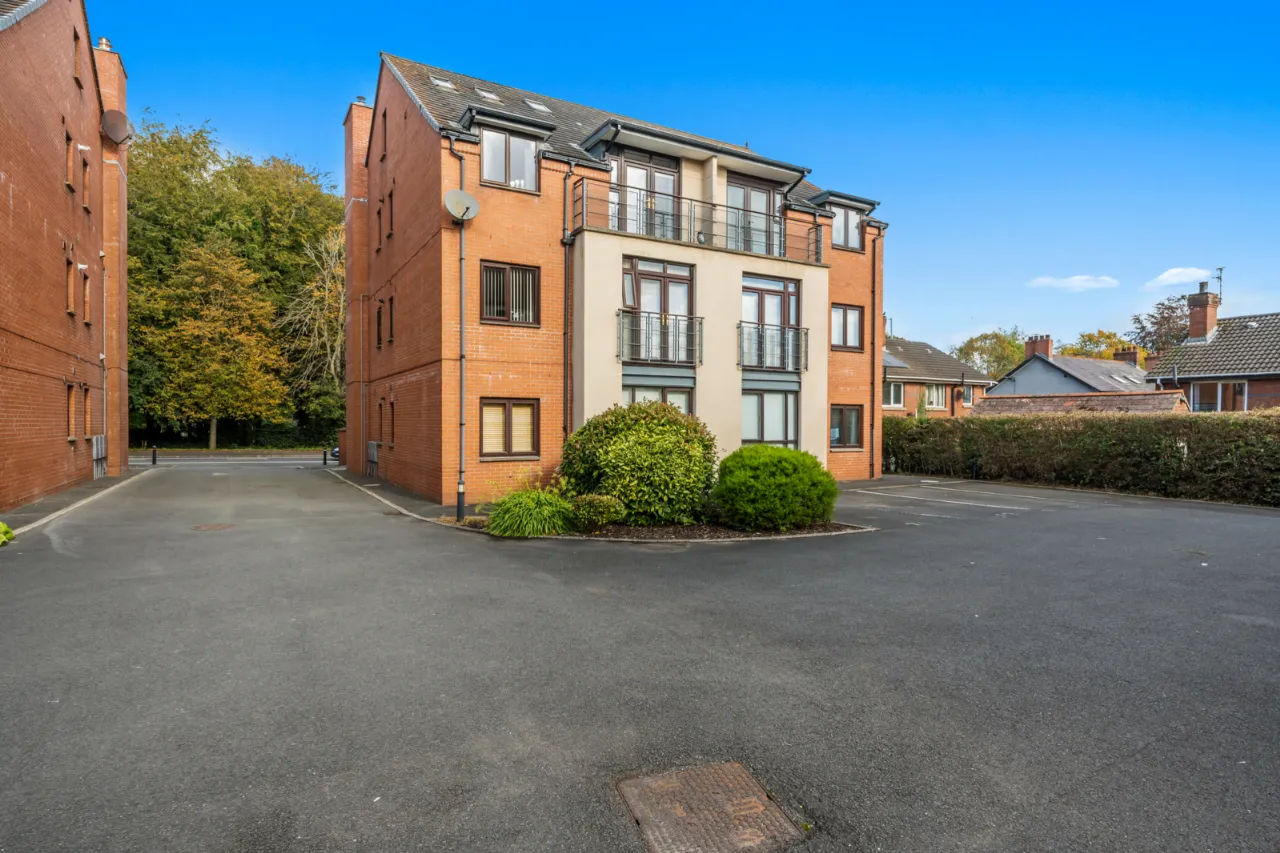
Apartment 24, Castlehill Place, 603, Upper Newtownards Road, Belfast, BT4 3LQ
Simon Brien
£199,950
Added a few hours ago
Bedrooms
2
EPC
C75/C75 -Download
Description
Key Features
- ✓Attractive Second Floor Duplex Apartment
- ✓Modern Spacious Accommodation
- ✓Fitted Kitchen With Built-In Appliances
- ✓Gas Fired Central Heating
- ✓Three Good Sized Bedrooms (Main Bedroom With Ensuite)
- ✓Allocated Car Parking
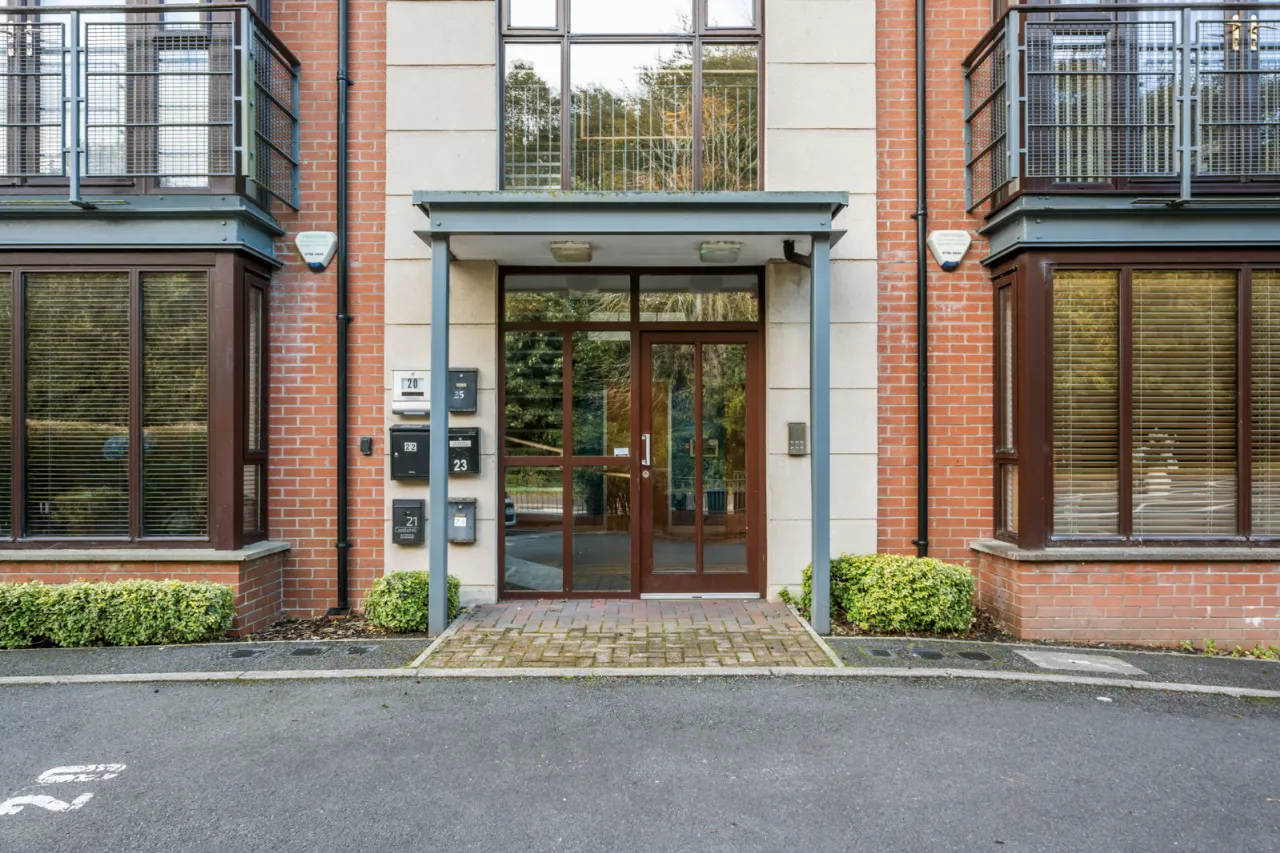
- ✓Intercom System To Front Door
- ✓Convenient Location Off The Upper Newtownards Road Facing Stormont Estate Offers Ease Of Access To Ballyhackamore, Belfast City Centre, Dundonald, Newtownards And Holywood
- ✓Internal Viewing Highly Recommended
- ✓Management charge approx £56.67pm
Rooms
GROUND FLOOR:
COMMUNAL ENTRANCE HALL:
Stairs to:
SECOND FLOOR:
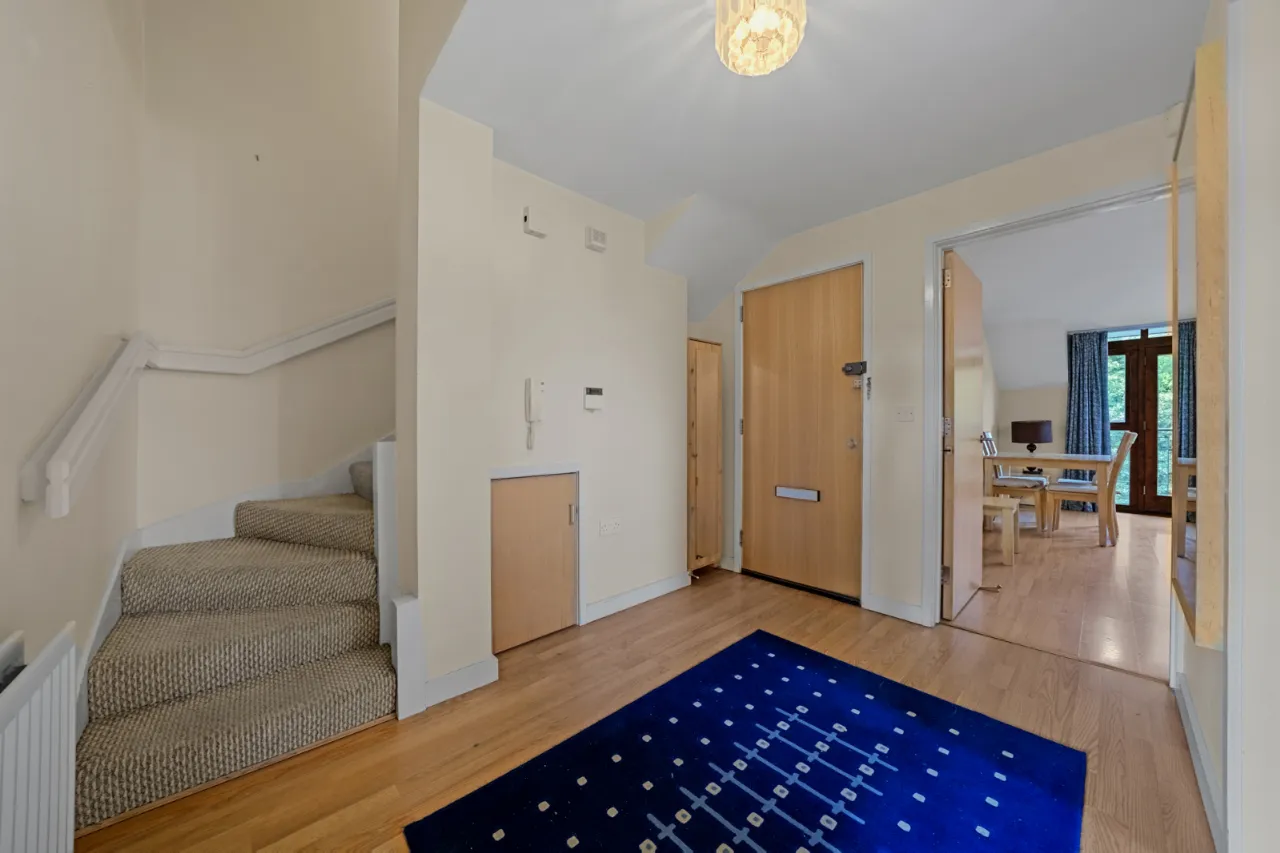
Entrance door.
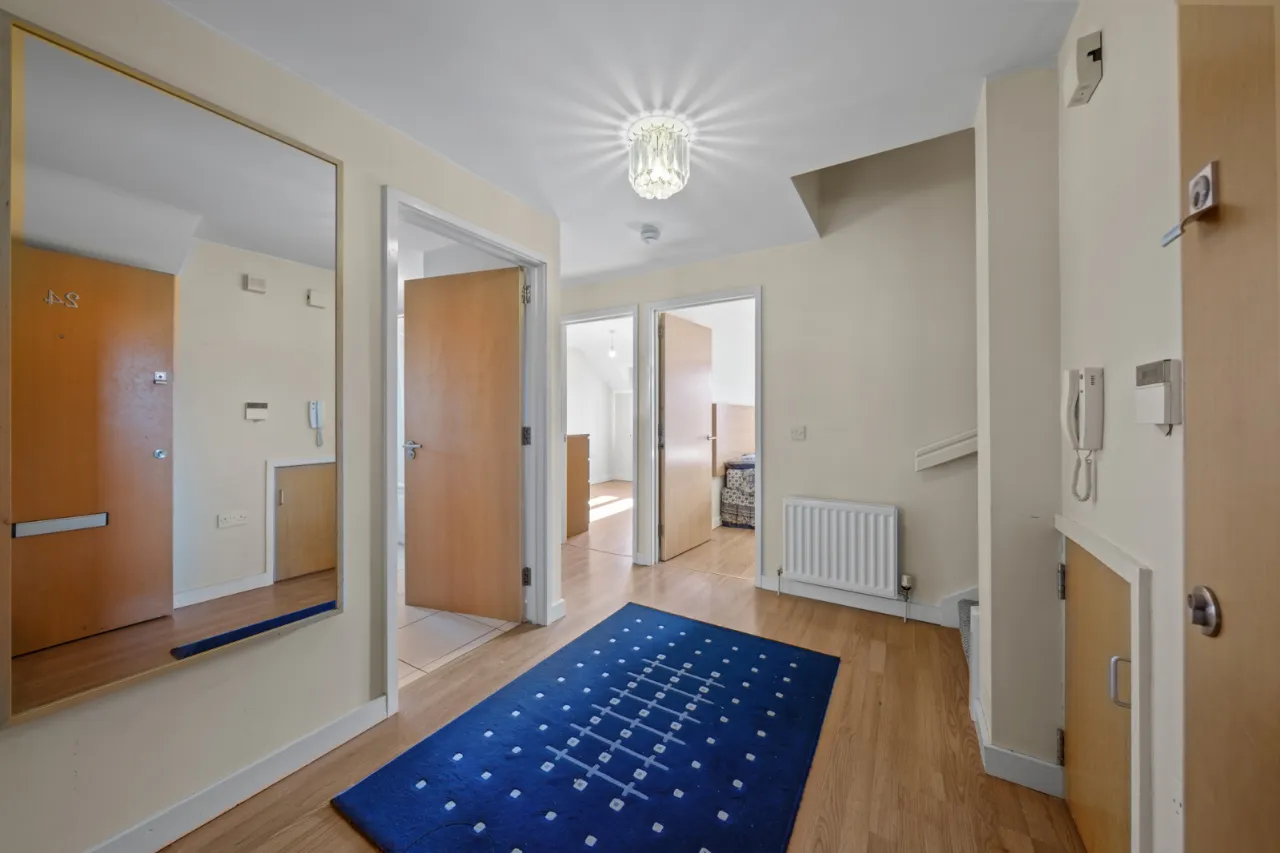
ENTRANCE HALL:
Wood laminate flooring.
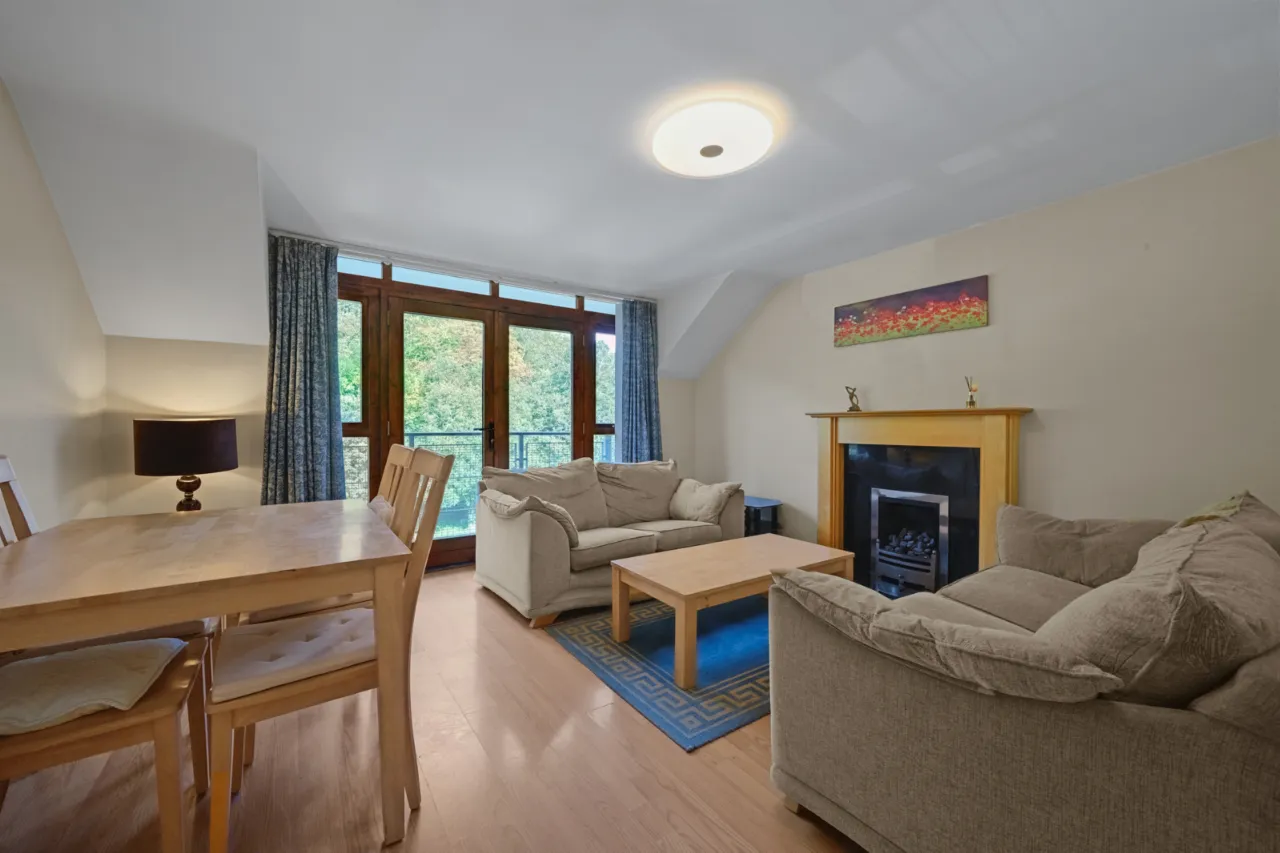
LIVING/DINING ROOM:14'0" x 12'10"(4.27m x 3.9m)
French doors to Juliet Balcony. Polished granite fireplace with gas fire, wood laminate flooring. Open to:
KITCHEN:8'9" x 7'3"(2.67m x 2.2m)
Full range of high and low level units, 4 ring stainless steel gas hob, stainless steel extractor canopy over, under oven, built in dishwasher, plumbed for washing machine, stainless steel single drainer sink unit with mixer taps, fridge freezer, ceramic tiled floor, partly tiled walls.
BATHROOM:
White suite comprising: Panelled bath with shower fitting, pedestal wash hand basin with mixer taps, low flush WC, ceramic tiled floor.
BEDROOM 2:12'5" x 10'4"(3.78m x 3.15m)
Wood laminate flooring. French doors to Juliet Balcony.
BEDROOM 3:12'0" x 9'2"(3.66m x 2.8m)
Wood laminate flooring.
STAIRS TO THIRD FLOOR:
BEDROOM 1:16'2" x 9'0"(4.93m x 2.74m At narrowest point.)
View to Scrabo Tower.
ENSUITE SHOWER ROOM:
Shower cubicle, instant heat shower, pedestal wash hand basin with mixer taps, low flush WC, ceramic tiled floor.