
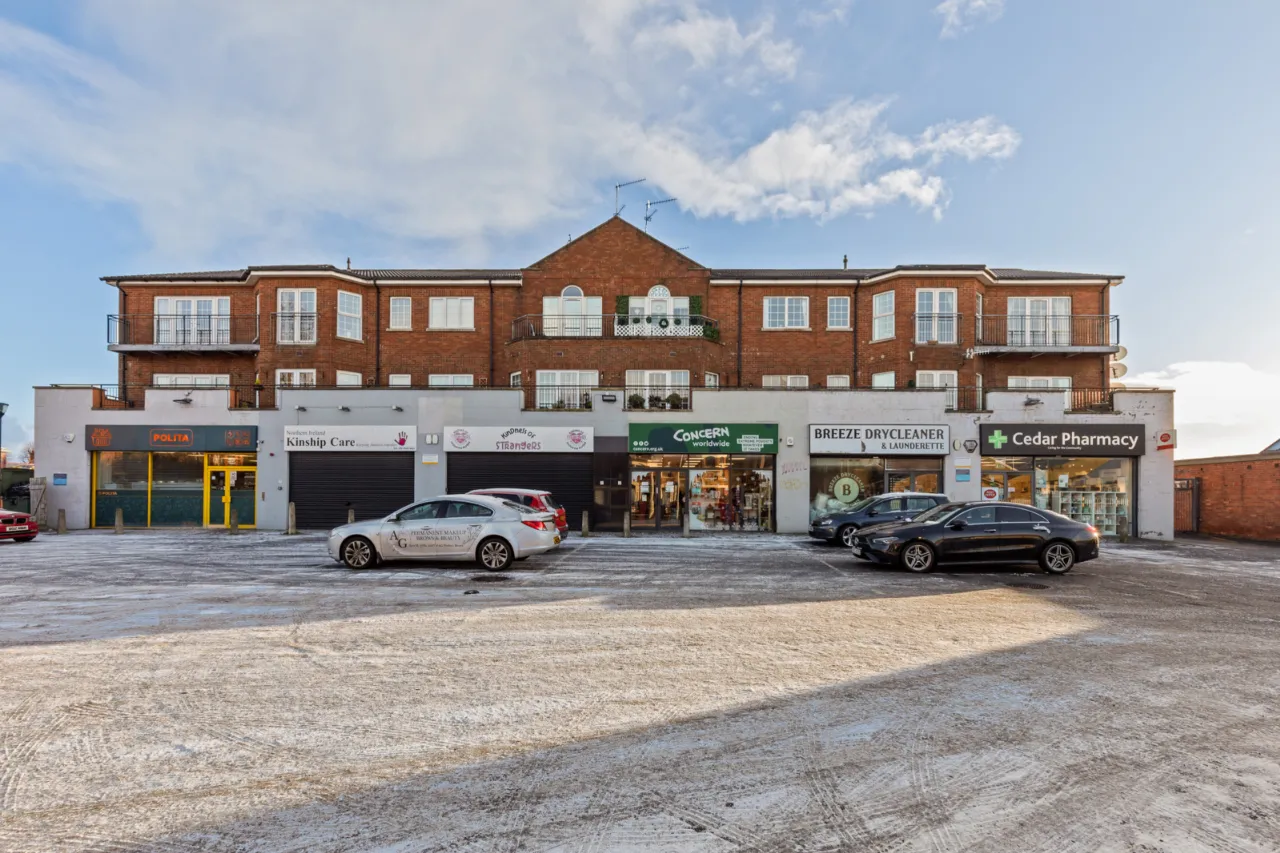
Apartment 2, Antrim Road Plaza, 471, Antrim Road, Belfast, BT15 3BP
Simon Brien
£160,000
Added a few hours ago
Bedrooms
2
EPC
B82/B83 -Download
Description
Key Features
- ✓Spacious first floor apartment
- ✓Secure communal entrance hall with lift access
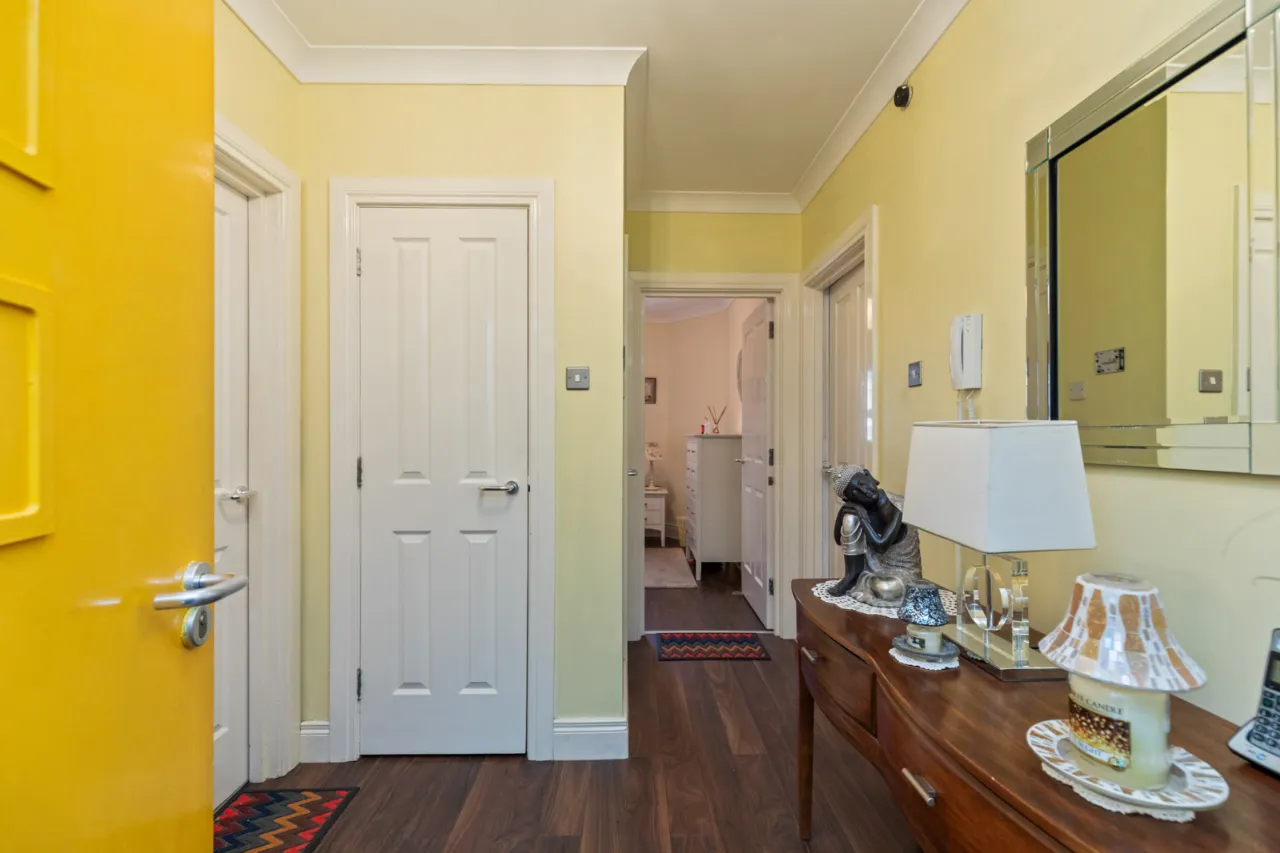
- ✓Entrance hall with built-in storage
- ✓Two well-proportioned bedrooms
- ✓Principal bedroom with ensuite shower room
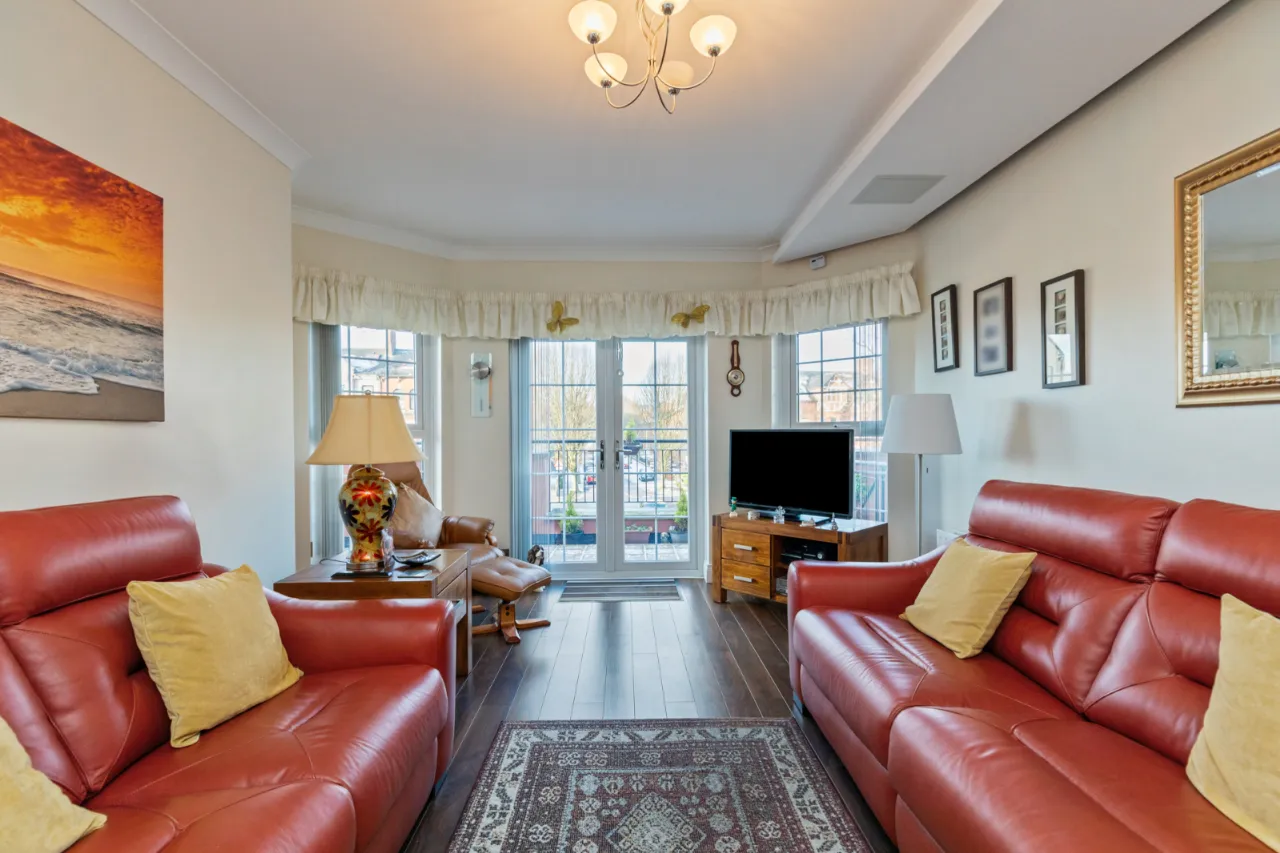
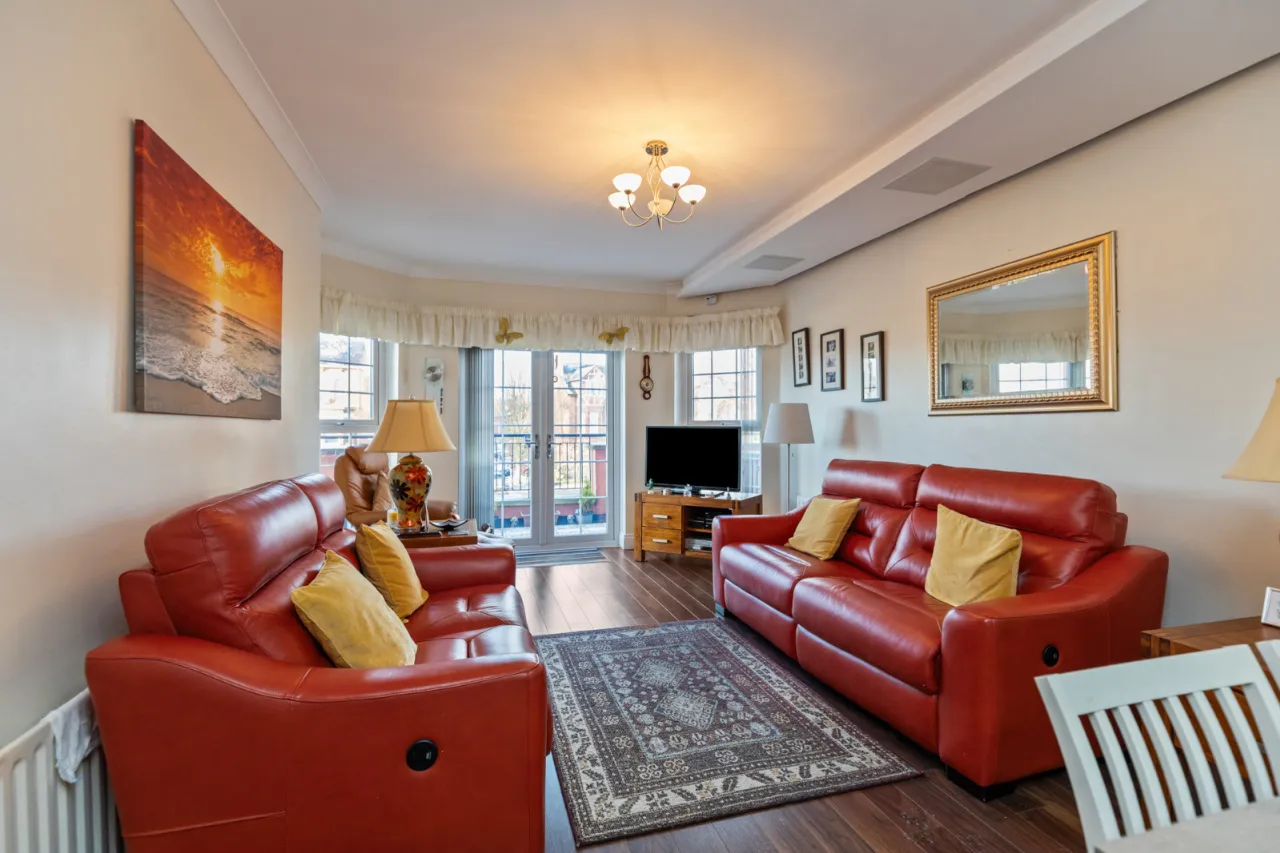
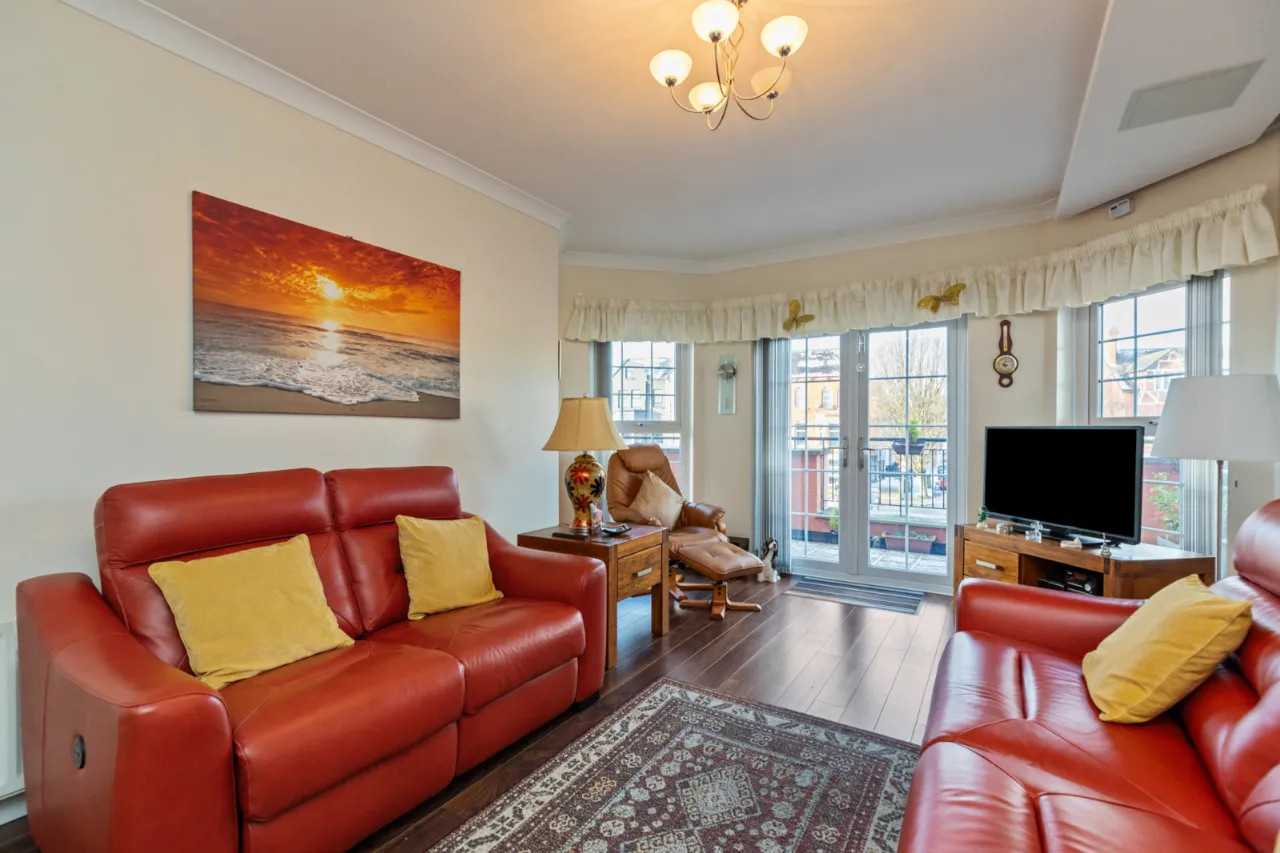
- ✓Large open plan kitchen, living and dining area
- ✓Access to a generous private balcony
- ✓Stunning views over Cavehill and Black Mountain
- ✓Convenient and popular Antrim Road location
- ✓Private Parking at rear of building, accessed
- ✓Via gates with security code.
Rooms
ENTRANCE:
Communal ground floor entrance.
ENTRANCE HALL:
Lift and stair access to...
FIRST FLOOR:
ENTRANCE:
Solid wooden front door.
ENTRANCE HALL:
Wooden floor, corniced ceiling and a range of built in storage.
BEDROOM ONE:18'5" x 11'8"(5.61m x 3.56m)
Corniced ceiling and views over balcony.
ENSUITE:
Comprises of corner shower unit with shower screen, ceramic bowl sink unit with vanity storage underneath, low flush WC, tiled walls and floor. Chrome heated towel rail and extractor fan.
BEDROOM TWO:10'8" x 7'5"(3.25m x 2.26m)
BATHROOM:
Comprises of paneled bath with mixer tap, overhead shower and shower screen. Ceramic bowl sink unit with mixer tap and vanity storage underneath. Low flush WC, tiled walls and floor. Chrome heated towel rail and extractor fan.
KITCHEN/ DINING/ LIVING ROOM:25'2" x 11'8"(7.67m x 3.56m)
Comprises of an excellent range of high level units, one and a half bowl sink unit with drainer and mixer tap, four ring hob with under bench oven and grill, overhead stainless steel extractor fan, integrated fridge, integrated freezer and integrated washing machine. Partly tiled walls, tiled floor, recessed lighting, open plan into dining and living area and patio doors to balcony.
BALCONY:
Large Balcony area with views over Cavehill and Black Mountain.