
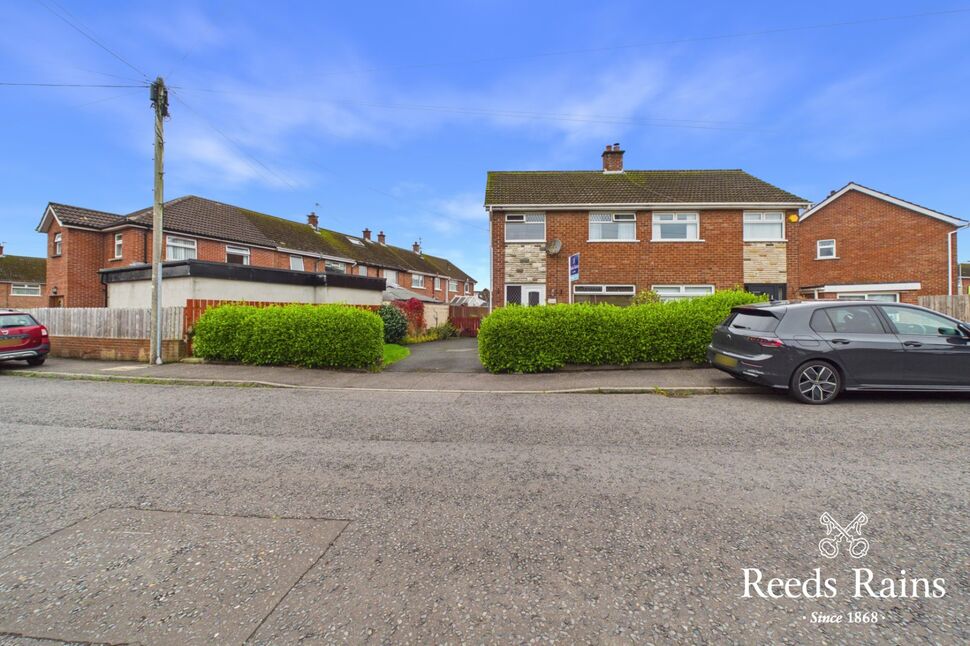
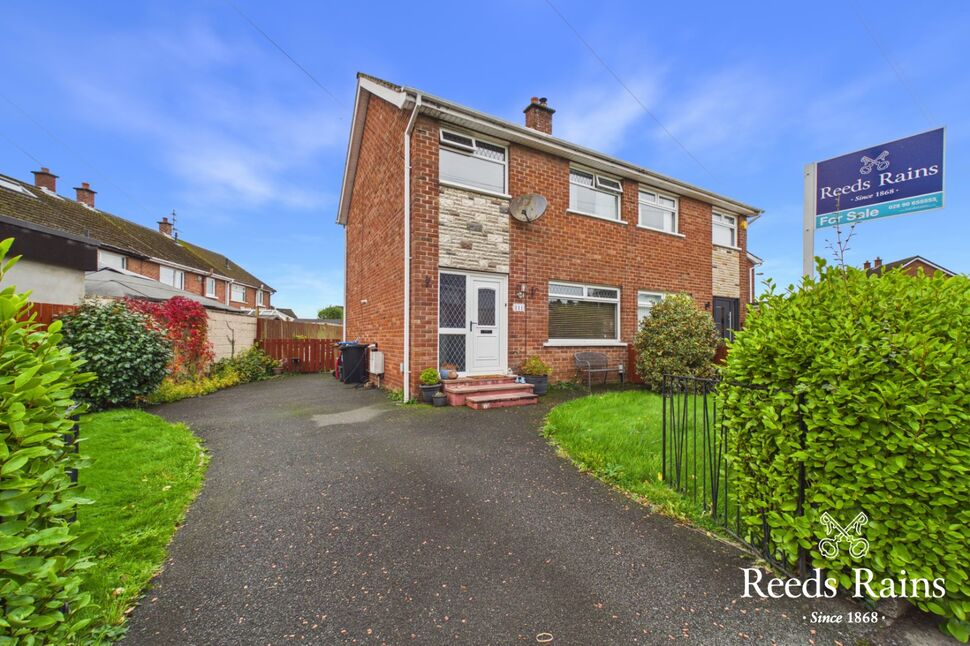
Dunleady Park, Dundonald, County Down, BT16
Reeds Rains
£189,950
Added recently
Bedrooms
3
Description
Key Features
- ✓Attractive Semi-Detached Home Within Quiet Residential Location
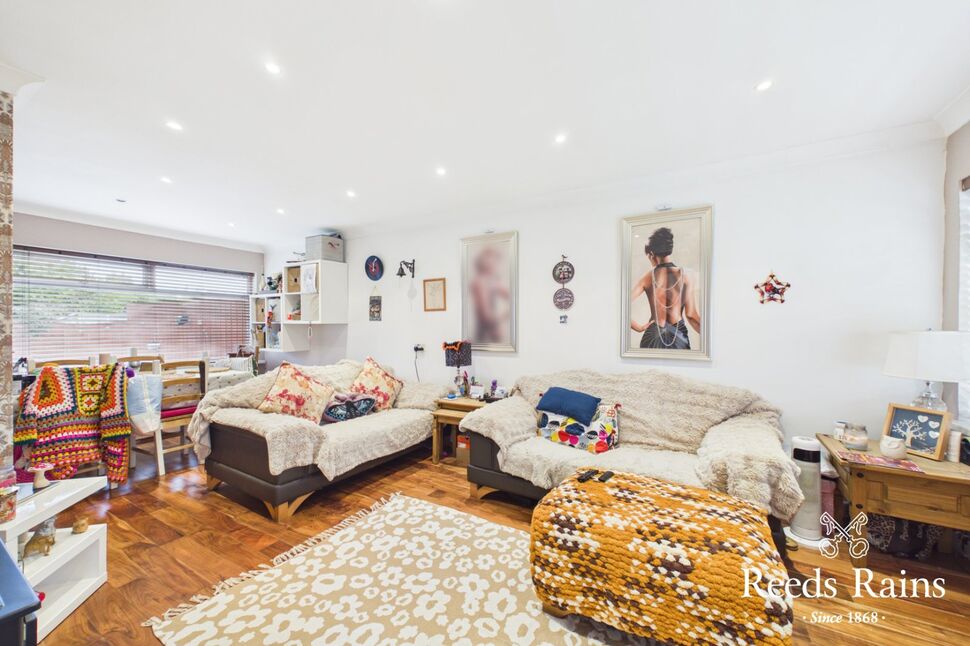
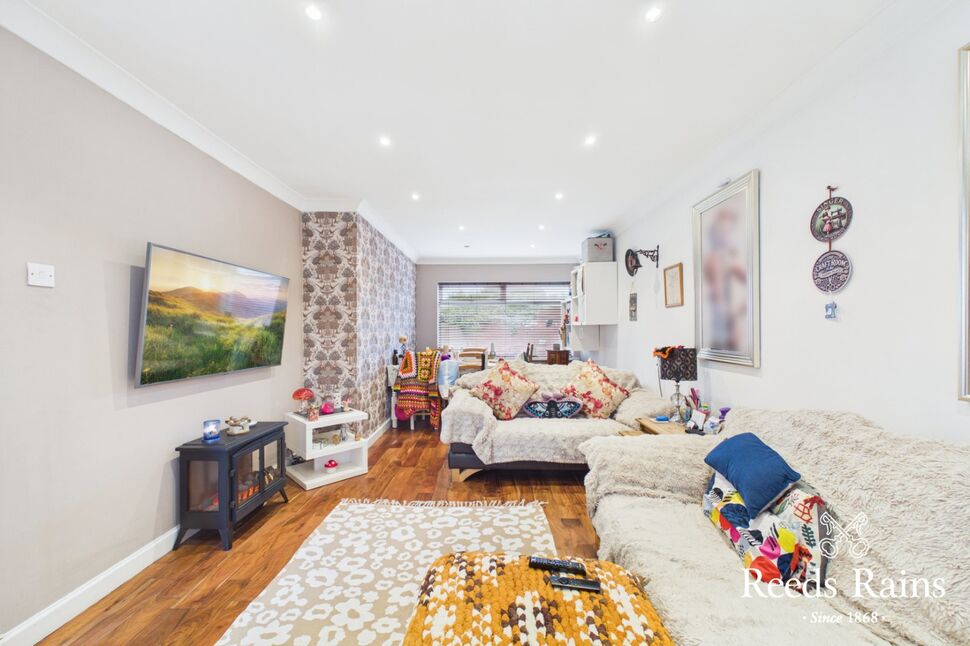
- ✓Lounge Open Plan To Dining Area
- ✓Modern Fitted Kitchen
- ✓Three Bedrooms
- ✓Luxury White Bathroom Suite
- ✓UPVC Double Glazed Windows And Doors
- ✓Gas Fired Central Heating
- ✓Ample Driveway Car Parking
- ✓Enclosed Private Rear Garden Area
- ✓Cavity Wall Insulated
- ✓UPVC Fascia Soffits And Guttering
- ✓Within Easy Reach To A Fantastic Array Of Day To Day Amenities And Attractions
- ✓Belfast City Centre & Surrounding Towns Are Easily Accessible
- ✓Early Inspection Is Advised
Rooms
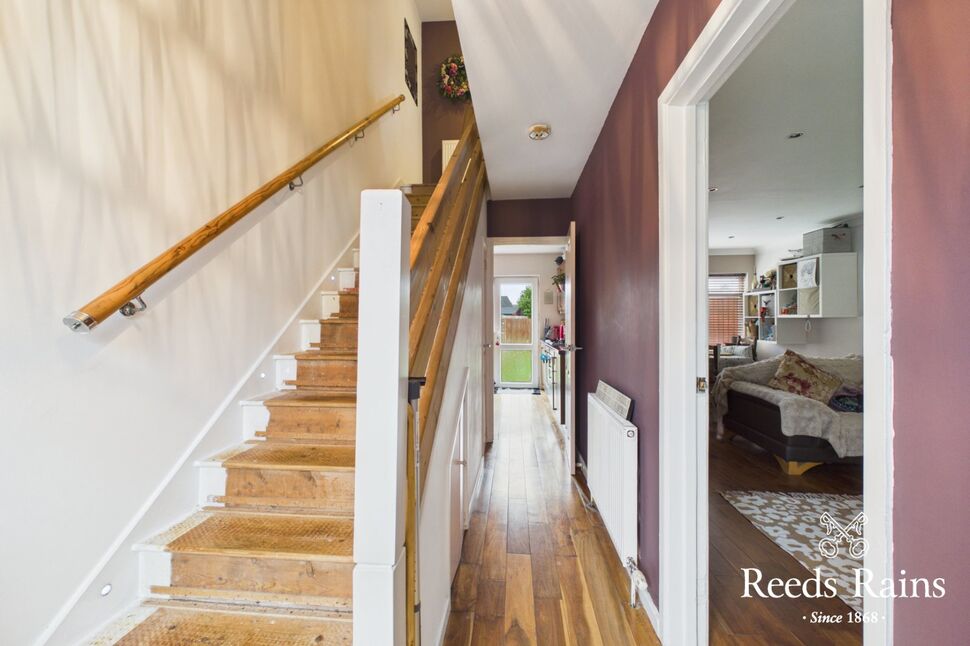
Entrance Hall
Under stairs storage with gas fired boiler. Solid wooden flooring.
Lounge Open Plan To Dining Area
22'9" x 10'9" (6.93m x 3.28m)
At widest points. Ample dining area. Solid wooden flooring. Recessed spotlighting.
Modern Fitted Kitchen
9'1" x 7'3" (2.77m x 2.20m)
One & 1/2 bowl sink unit with chrome dual mixer tap. Excellent range of high and low level units with stainless steel door furniture and laminated work surfaces. Integrated four ring gas hob and built in oven with chimney extractor hood. Space for fridge / freezer. Plumbed for washing machine. Recessed spotlighting. Solid wooden flooring. Concealed strip lighting. uPVC door to enclosed rear garden.
Bedroom 1
12'3" x 10'4" (3.73m x 3.15m)
Recessed spotlighting. Laminated wooden flooring.
Bedroom 2
10'3" x 8'3" (3.12m x 2.51m)
Laminated wooden flooring.
Bedroom 3
9'1" x 8'5" (2.77m x 2.57m)
At widest points. Built in storage cupboard.
White Bathroom Suite
Comprising panelled jacuzzi style bath with chrome dual mixer tap. Thermostatically controlled shower unit with telephone hand shower & overhead drencher. Shower screen. Vanity unit with inset sink and chrome dual mixer tap. Dual flush w/c. Chrome heated towel rail. PVC panelled walls. Recessed spotlighting.
Landing
Access to roof space.
Outside
Well tended garden area to front & side in lawn and shrubbery. Ample driveway car parking for several cars. Side access. Enclosed private rear garden area bordered by fencing in lawn and paved patio area. Garden shed. Outside tap / light.