
Millmount Lane, Dundonald, County Down, BT16
Reeds Rains
£184,950
Added recently
Bedrooms
2
Description
Key Features
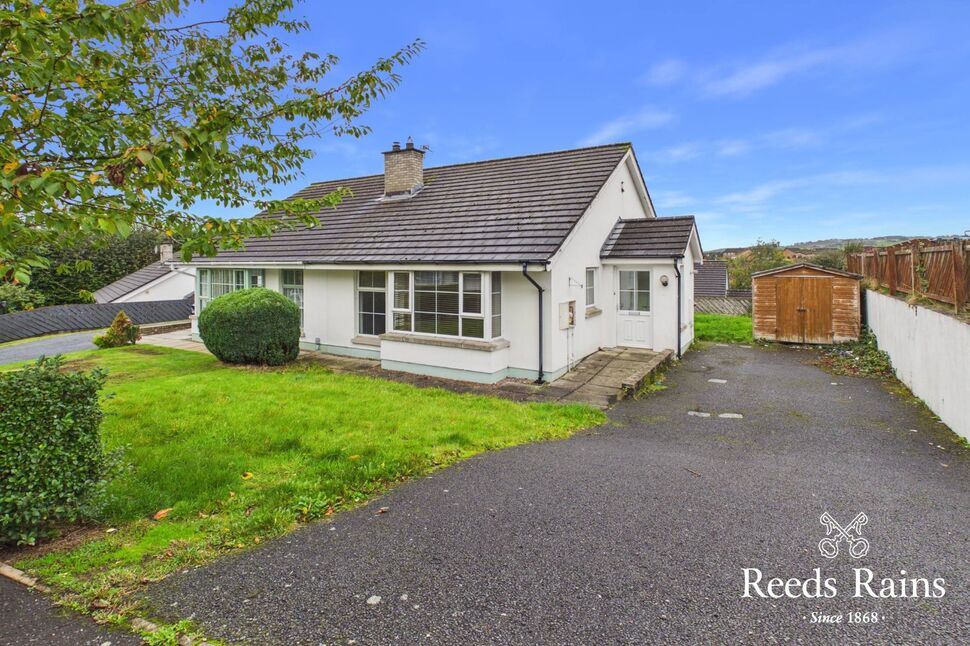
- ✓Semi-Detached Bungalow
- ✓Two Bedrooms
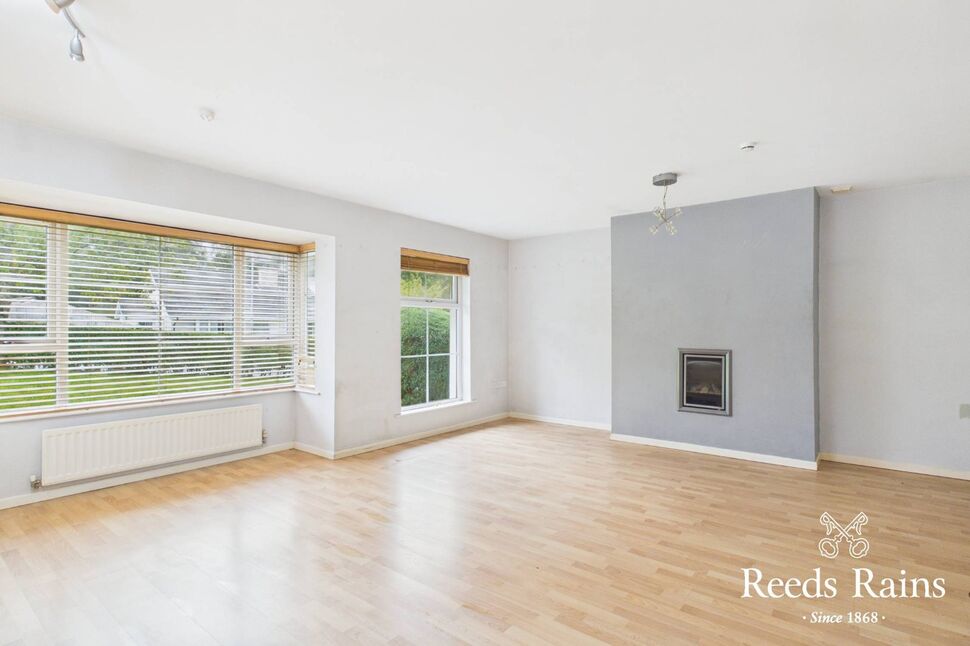
- ✓Spacious Lounge With Dining Area
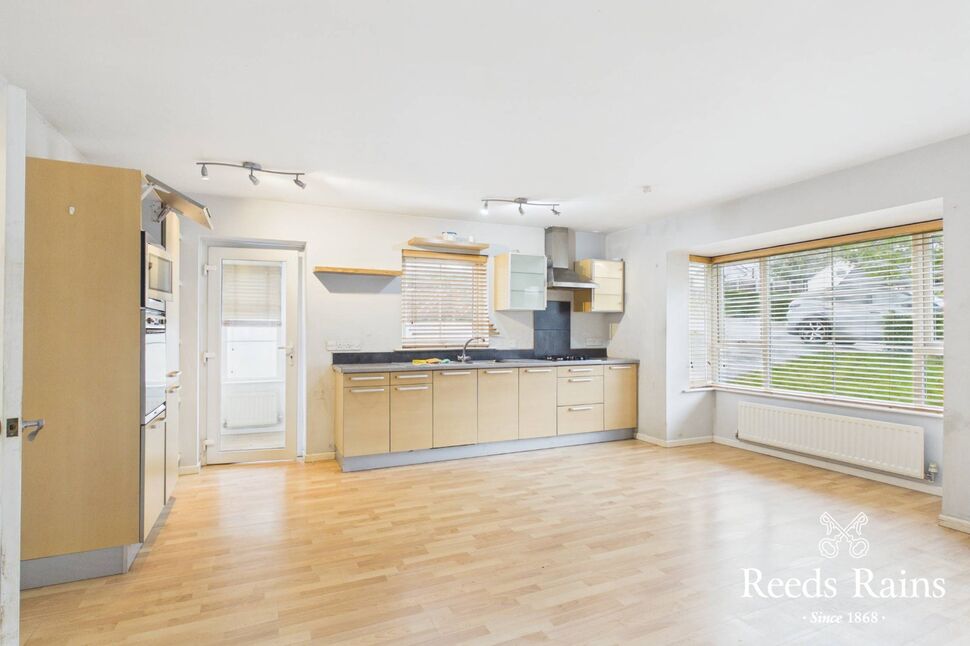
- ✓Fitted Kitchen
- ✓Double Glazed Conservatory
- ✓Bathroom With White Suite
- ✓Double Glazed Windows
- ✓Gas Central Heating
- ✓Driveway To Car Parking
- ✓Gardens To Front and Rear
- ✓Popular Residential Location
- ✓Early Viewing Strongly Recommended
Rooms
Accommodation
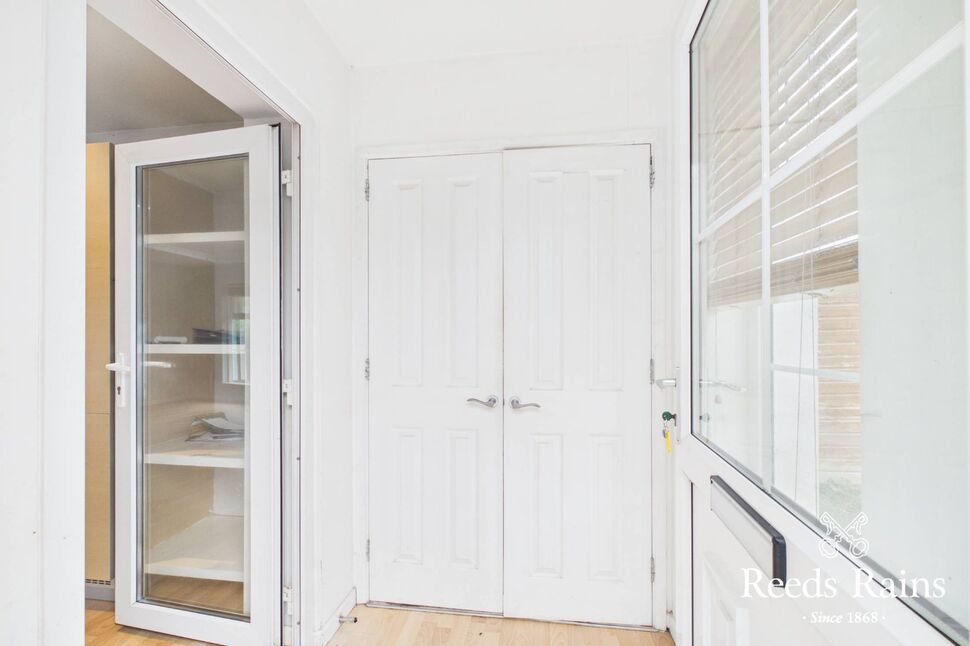
uPVC double glazed front door to entrance hall, laminate wooden floor.Utility store, plumbed for washing machine, gas boiler.Door with glazed inset to lounge.
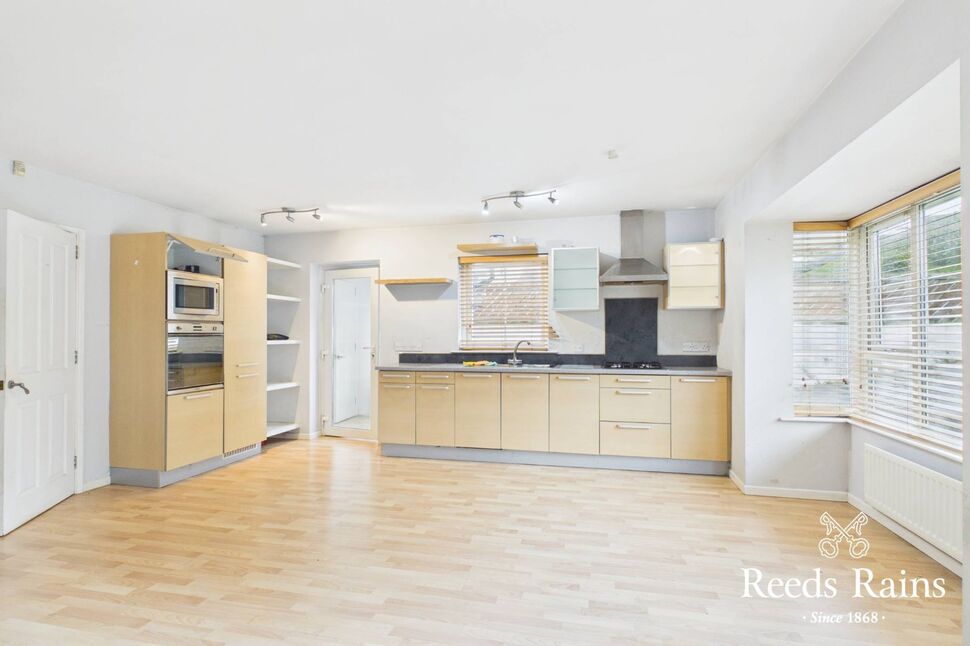
Spacious Lounge Open Plan To Kitchen
19'2" x 18'6" (5.84m x 5.64m)
Laminate wooden floor, ample dining area. Open to kitchen Single drainer bowl and one half stainless steel sink unit with mixer taps, range of high and low level units, laminate work surfaces, stainless steel built in oven and four ring gas hob, chimney extractor fan, integrated dishwasher, integrated fridge freezer
Bedroom 1
14'7" x 9'6" (4.45m x 2.90m)
Range of built in robes, double glazed French doors to rear garden.
Bedroom 2
10'8" x 7'5" (3.25m x 2.26m)
Laminate wooden floor, wood burning stove, double glazed door to garden.
Double Glazed Conservatory
11'5" x 9'4" (3.48m x 2.84m)
Wood burning stove, laminate wooden floor.
Bathroom
White suite, tiled panelled bath, thermostatically controlled shower, fully tiled walls, ceramic tiled floor, vanity unit with mixer taps, dual flush close coupled WC, chrome heated towel rail.
Outside
Tarmac driveway to car parking.Garden to front in lawns.Rear garden in lawns, paved patio area.