
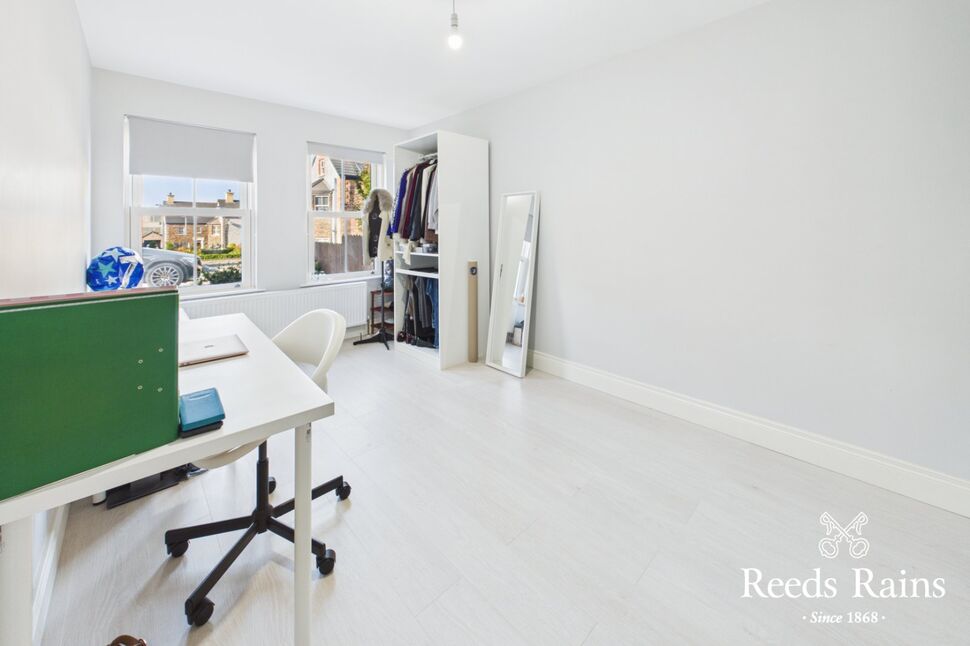
Rossdowan Lane, Bangor, County Down, BT19
Reeds Rains
£450,000
Added recently
Bedrooms
5
Description
Key Features
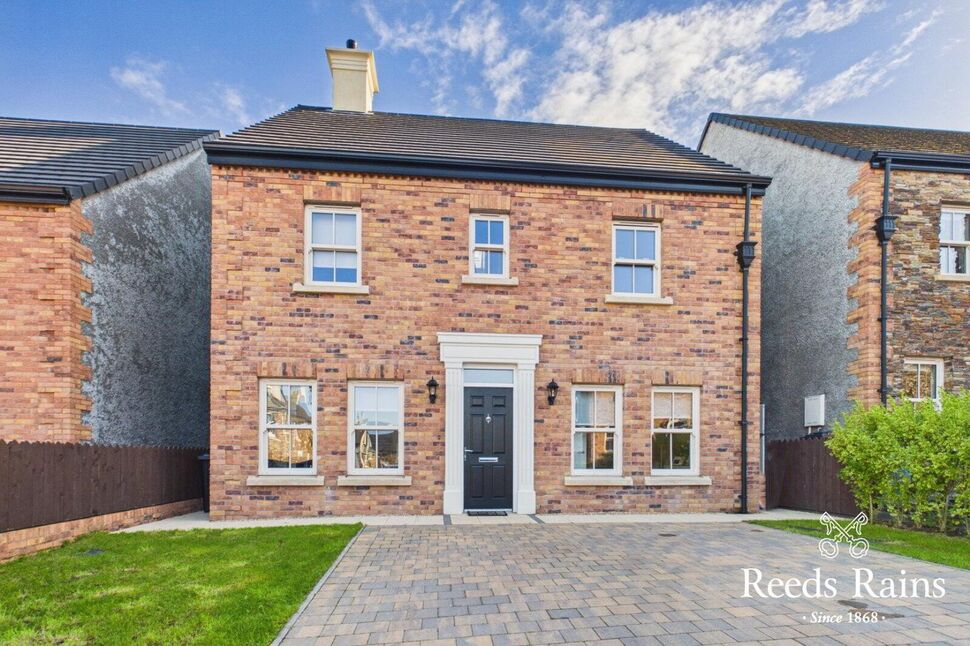
- ✓Substantial detached family home
- ✓Five bedrooms arranged over three floors
- ✓Exceptional open-plan kitchen/living/dining space
- ✓Quartz worktops and central island breakfast bar
- ✓Integrated Neff appliances and induction hob
- ✓Luxury ensuite to principal bedroom
- ✓Two additional luxury shower/bathroom facilities
- ✓Walk-in wardrobes and excellent storage
- ✓Finished in exceptionally good order throughout
- ✓Convenient for schools, shopping and arterial routes
Rooms
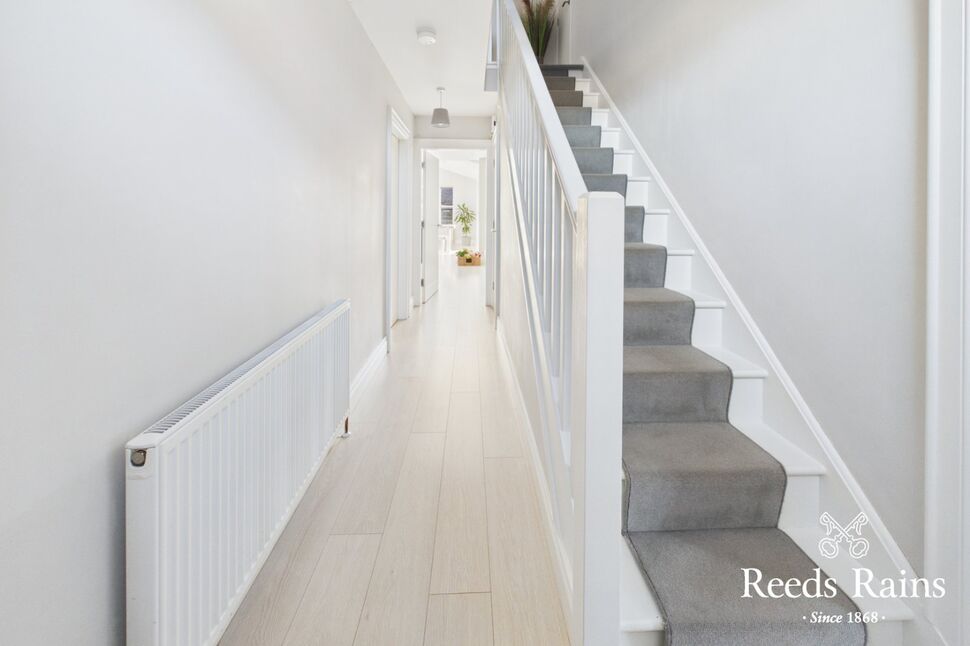
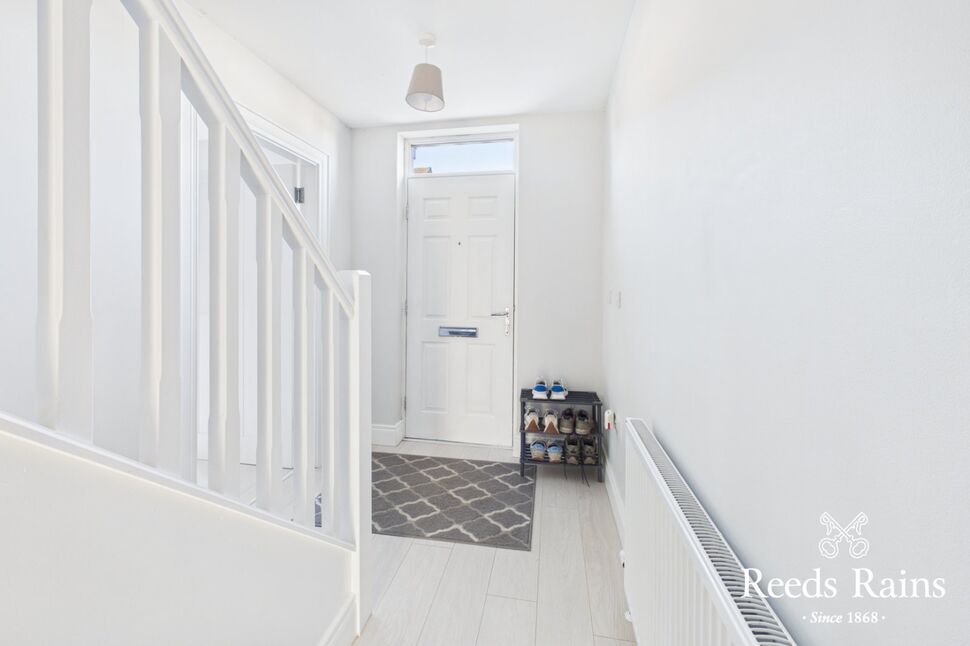
Reception Hall
Composite front door with double glazed top light.
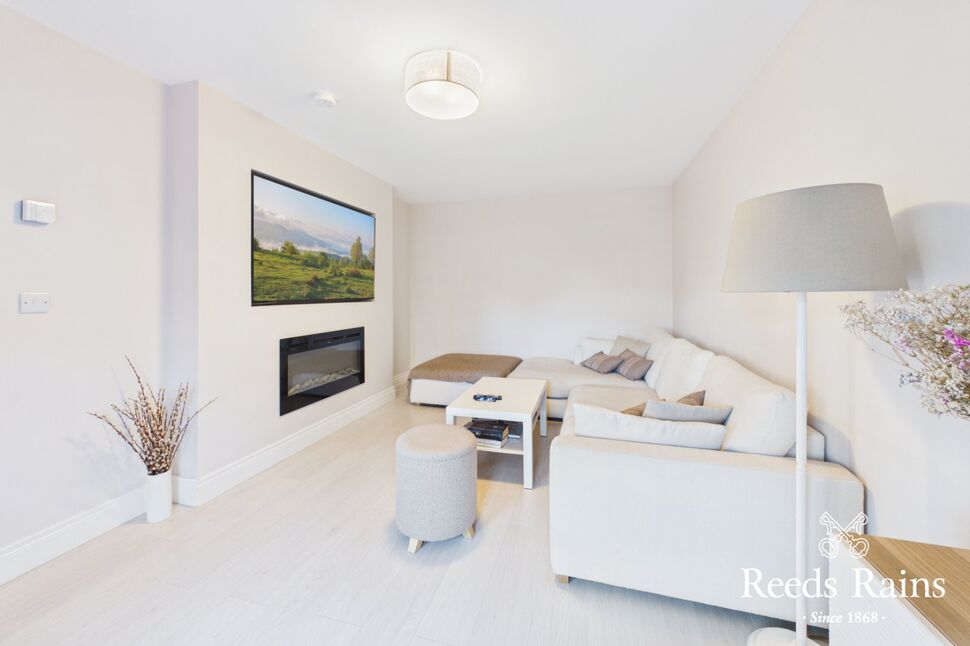
Lounge
16'9" x 10'5" (5.10m x 3.18m)
Laminate wooden floor. Wall-mounted electric fire.
Family Room
16'9" x 8'9" (5.10m x 2.67m)
Laminate wooden floor.
Kitchen / Living / Dining
27'10" x 12'3" (8.48m x 3.73m)
Inset sink unit with mixer taps. Excellent range of high- and low-level units with quartz work surfaces and matching splashback. Central island/breakfast bar with quartz worktop and integrated dishwasher. Built-in Neff double oven. Five-ring Neff induction hob with extractor fan and canopy. LG American-style fridge freezer. Recessed low-voltage spotlights.Living/Dining AreaOpen plan to kitchen. Laminate wooden floor. Twin Velux windows. uPVC double glazed sliding patio door to rear garden.
Utiluy Room
8'3" x 6'0" (2.51m x 1.83m)
Excellent range of high- and low-level units with laminated work surfaces. Single drainer composite sink unit with mixer taps. Plumbed for washing machine. Space for tumble dryer. Laminate wooden floor. uPVC double glazed door to garden.
Cloakroom / WC
White suite comprising dual flush WC and vanity unit with mixer taps. Laminate wooden floor. Recessed low-voltage spotlights. Extractor fan.
First Floor Landing
Laminate wooden floor.
Bedroom 1
5.26m x 11
Laminate wooden floor. Walk-in wardrobe with recessed low-voltage spotlights.
En-Suite Shower room
Luxury white suite comprising fully tiled walk-in shower cubicle with thermostatically controlled shower unit and rain shower, dual flush WC and vanity unit with mixer taps. Porcelain tiled floor and walls. Recessed low-voltage spotlights.
Bedroom 2
14'10" x 10'5" (4.52m x 3.18m)
Laminate wooden floor.
Bedroom 3
9'9" x 8'9" (2.97m x 2.67m)
Laminate wooden floor.
Bathroom
Luxury white suite comprising fully tiled walk-in shower cubicle with thermostatically controlled shower unit and rain shower, dual flush WC and vanity unit with mixer taps. Ceramic tiled floor. Part-tiled walls. Stainless steel heated towel rail. Recessed low-voltage spotlights. Extractor fan.
2nd Floor Landing
Laminate wooden floor.
Bedroom 4
19'3" x 9'9" (5.87m x 2.97m)
Laminate wooden floor. Built-in eaves storage. Velux window.
Bedroom 5
13'5" x 10'6" (4.10m x 3.20m)
Laminate wooden floor. Velux window. Access to additional walk-in wardrobe with laminate wooden floor, recessed low-voltage spotlights and under-eaves storage.
Shower Room
White suite comprising walk-in shower cubicle with thermostatically controlled shower unit and rain shower, vanity unit with mixer taps and concealed cistern dual flush WC. Ceramic tiled floor. Recessed low-voltage spotlights. Velux window.
Outside
Brick-paved driveway providing car parking.
Gardens
Front garden laid in lawns with mature shrubs.Enclosed rear garden laid in lawn with paved patio area, providing an excellent outdoor space for family use and entertaining.
NB
As a business carrying out estate agency work, we are required to verify the identity of both the vendor and the purchaser as outlined in the following: The Money Laundering, Terrorist Financing and Transfer of Funds (Information on the Payer) Regulations 2017 - https://www.legislation.gov.uk/uksi/2017/692/contents.To be able to purchase a property in the United Kingdom all agents have a legal requirement to conduct Identity checks on all customers involved in the transaction to fulfil their obligations under Anti Money Laundering regulations. We outsource this check to a third party and a charge will apply of £30 + VAT for a single purchaser or £50 + VAT per couple.