
+17
For SaleMid-Terrace House
20 Ardgreenan Gardens, Belmont Church Road, Belfast BT4 3FR
Fetherstons
£225,000
Added a few hours ago
🛏
Bedrooms
3
🚿
Bathrooms
1
🛋
Receptions
2
Description
Additional Information
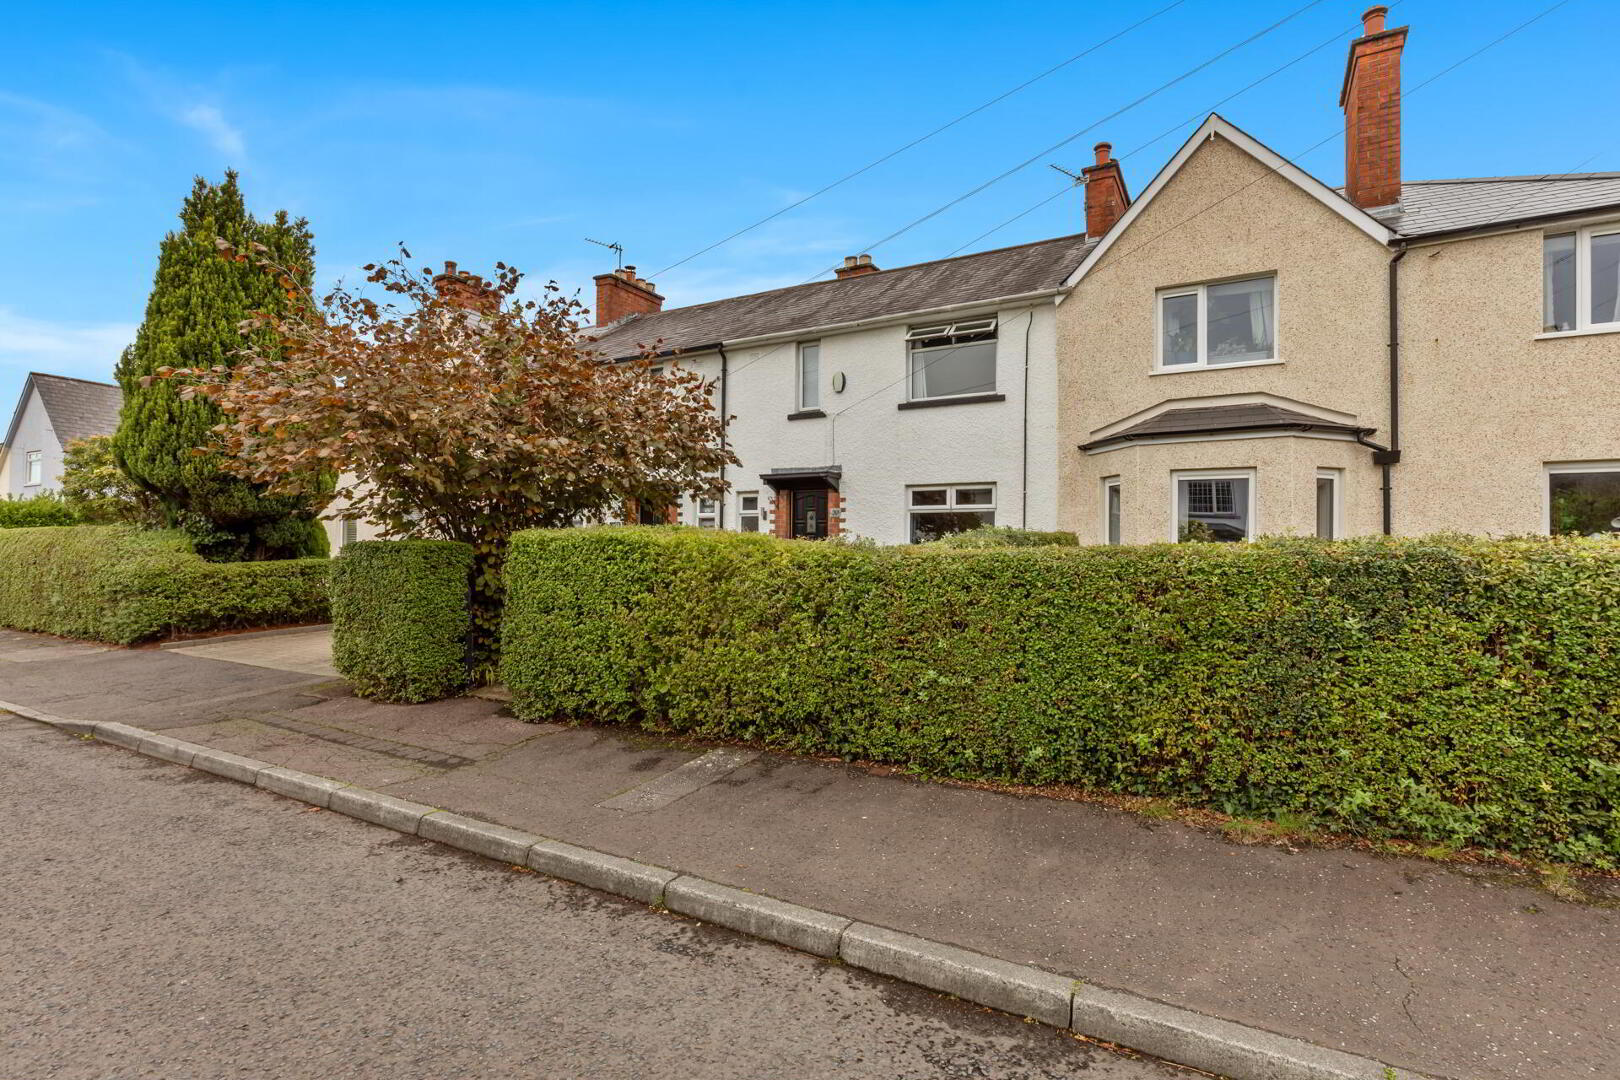
This very well presented mid terrace is perfectly located just off the Belmont Church Road. Many local shops and amenities of Belmont and the vibrant Ballyhackamore are within easy walking distance. Belfast city centre is easily accessible by bus, car or the ever popular Glider service.
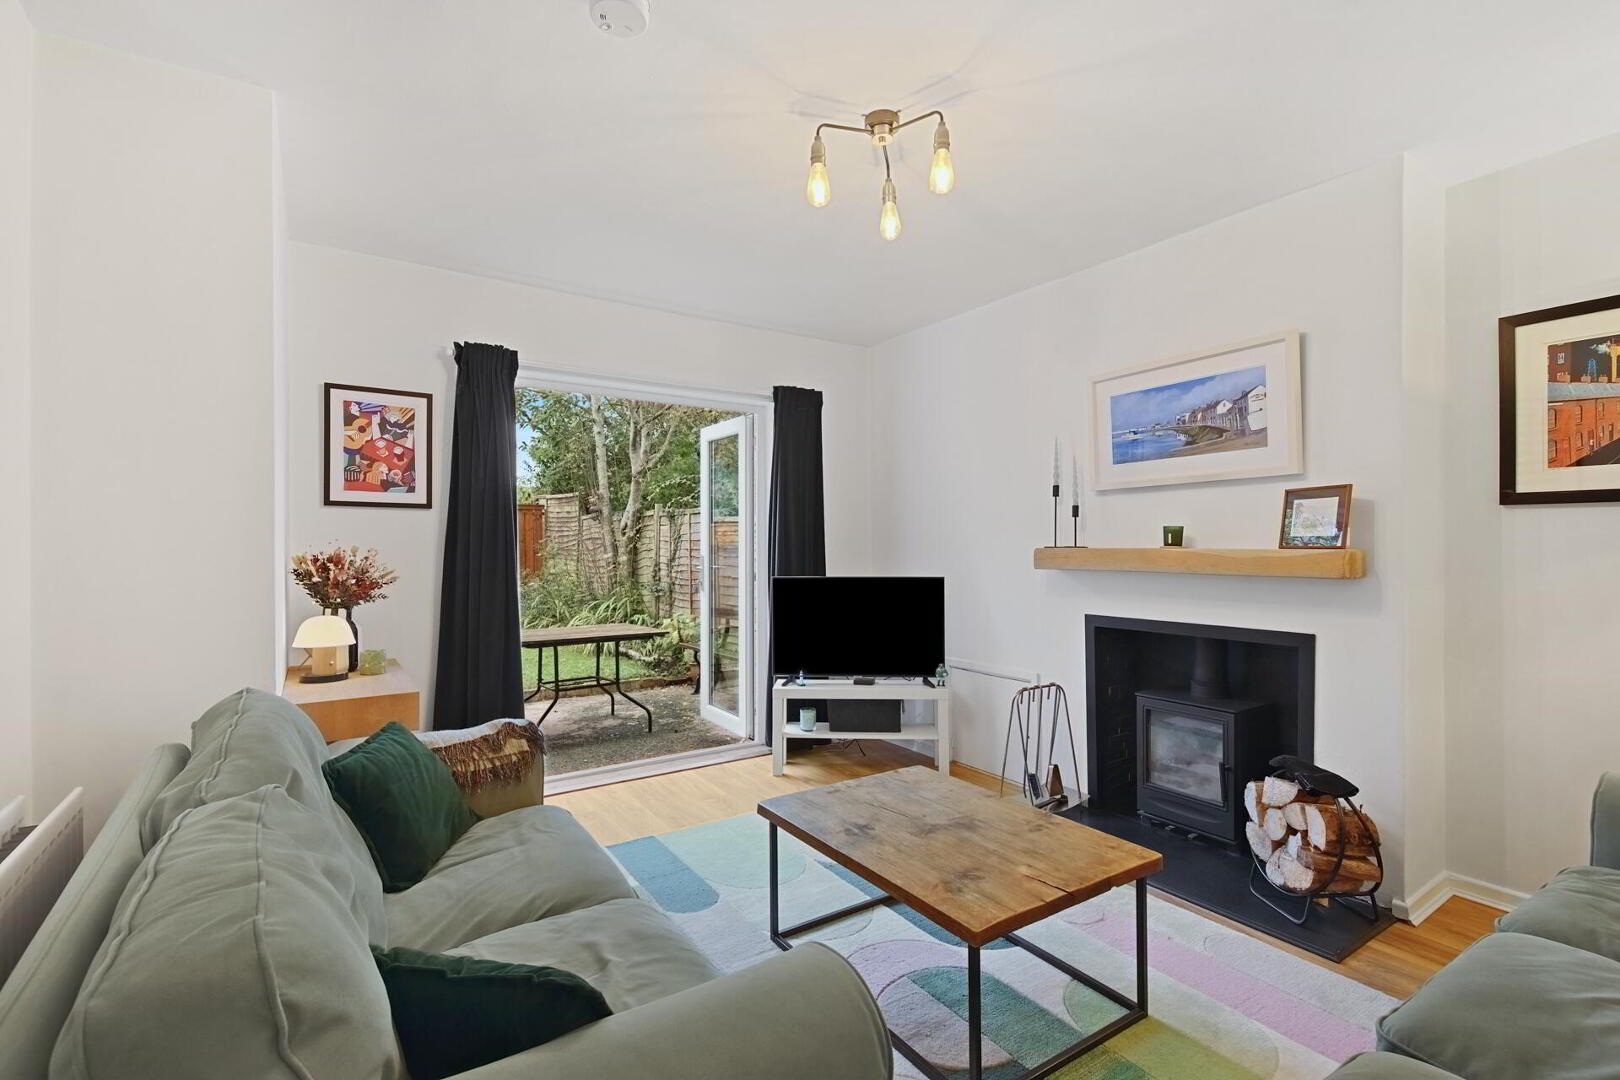
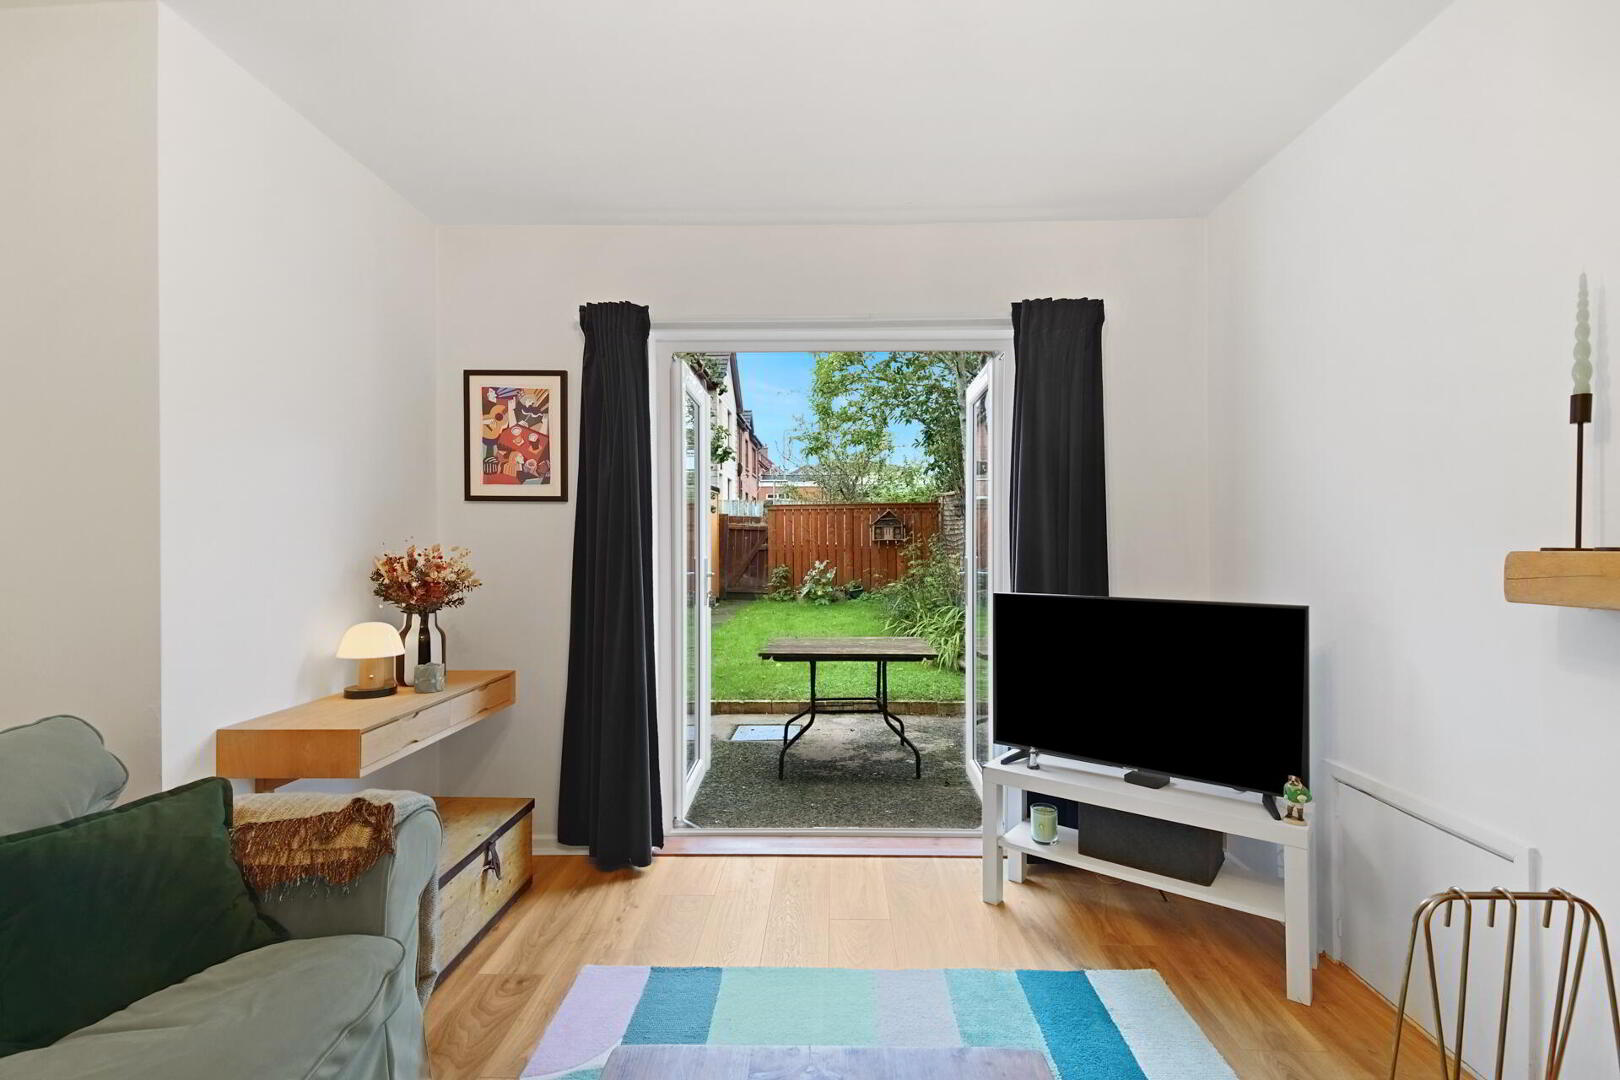
The accommodation is bright and spacious and comprises of a front dining room, rear living room with wood burning stove and double doors leading the garden and a modern kitchen on the ground floor. Three generous bedrooms and a well appointed bathroom in white suite are to the first floor.
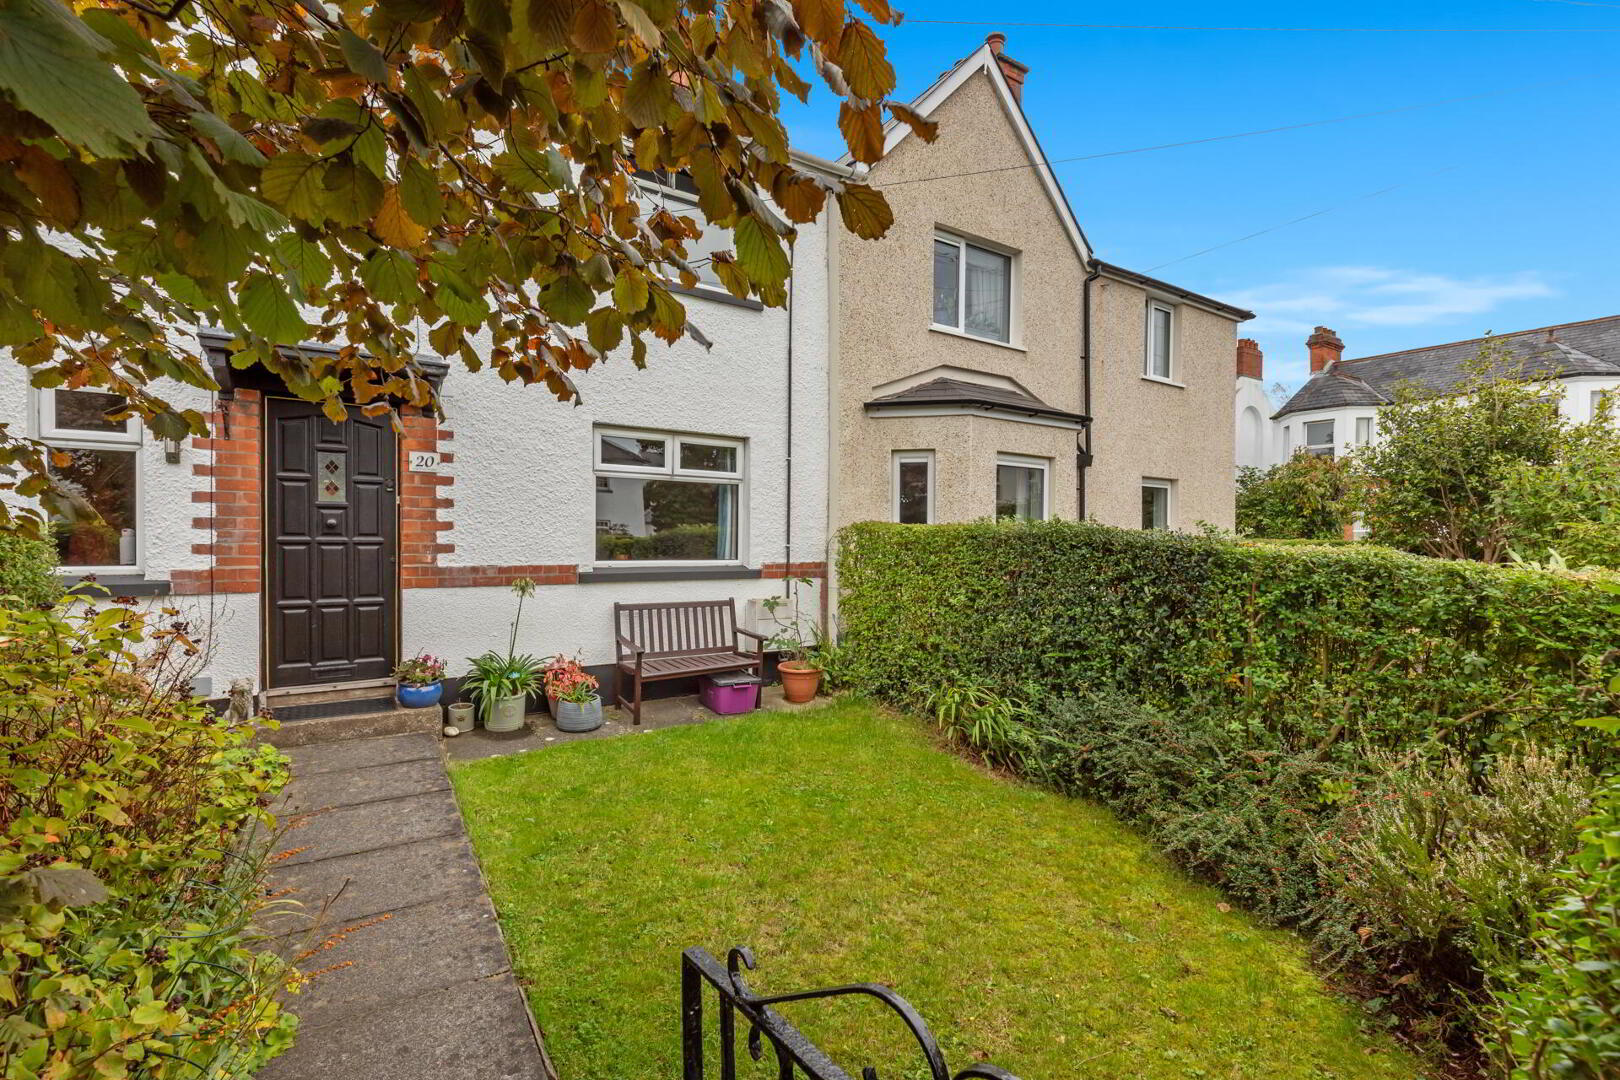
The property benefits from front garden laid in lawn and a private, enclosed mature rear garden laid in lawn, with patio area, perfect for year round entertaining, gas heating and double glazing.
Early viewing is highly recommended to appreciate this fine home.
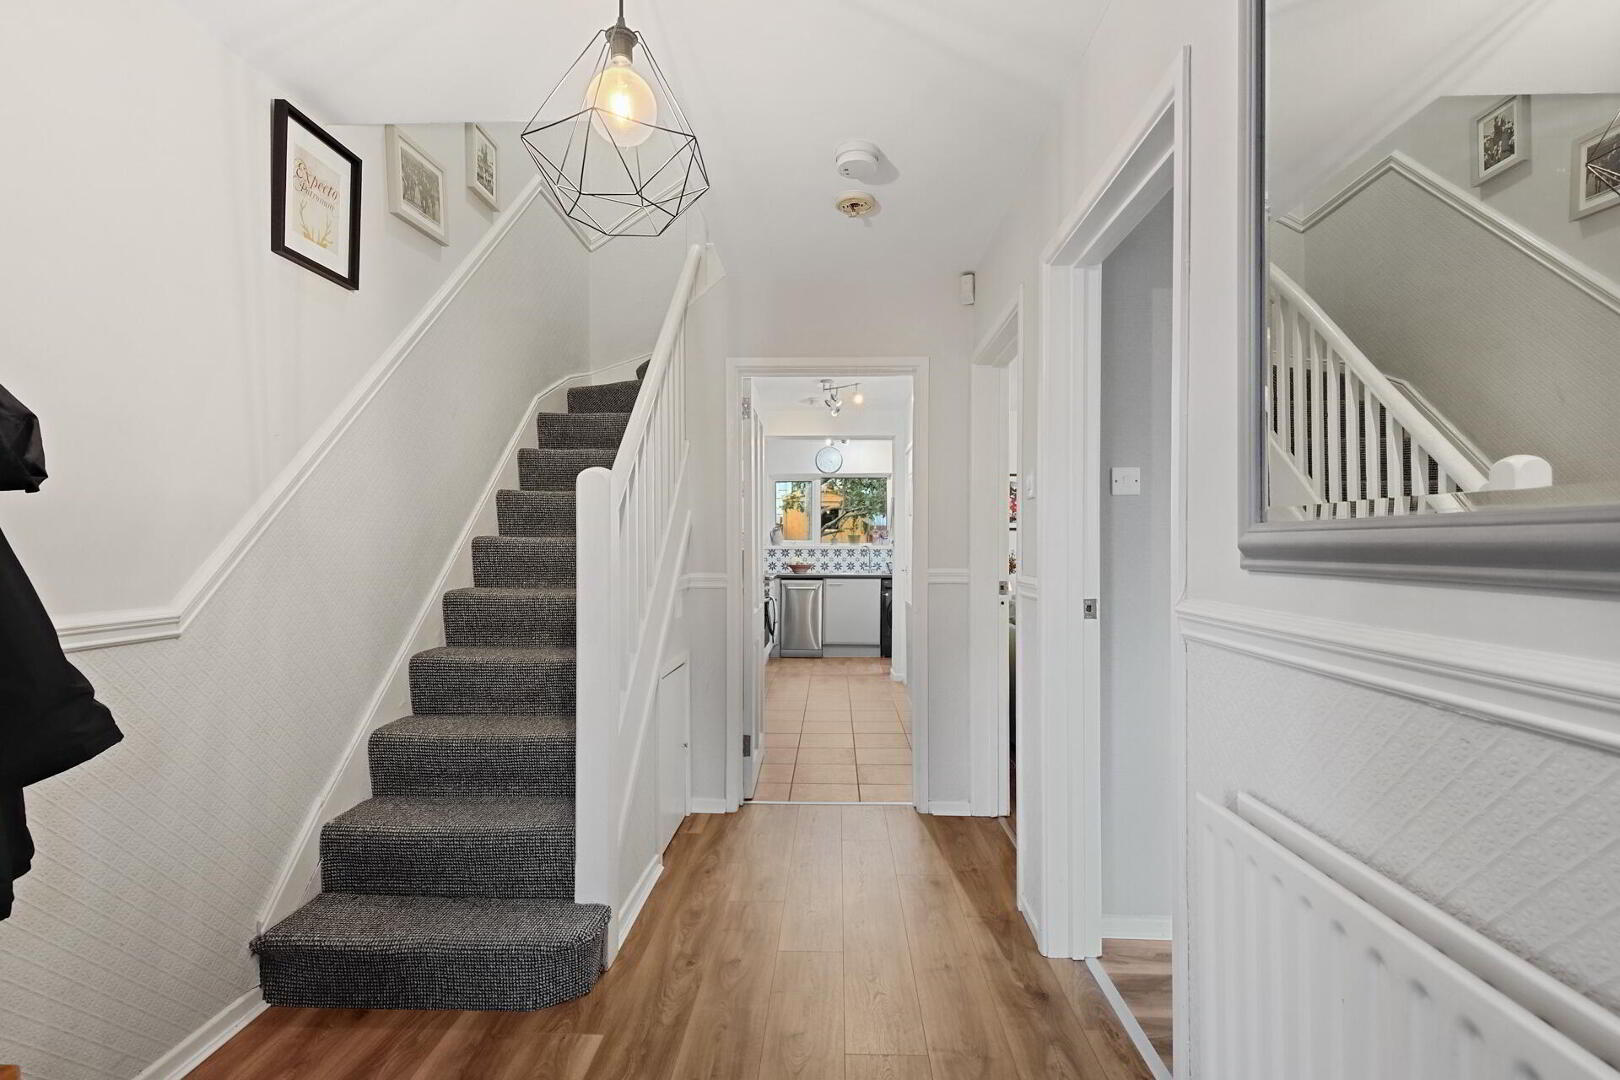
ENTRANCE HALL Wooden front door, wood strip flooring, ceiling rose, dado rail, under stair storage.
DINING ROOM 12' 7" x 9' 6" (3.84m x 2.92m) Wood strip flooring.
LIVING ROOM 14' 2" x 12' 4" (4.34m x 3.77m) Feature wood burning stove with sleeper style mantle, wood strip flooring, double doors to rear garden.
KITCHEN 16' 8" x 7' 11" (5.09m x 2.42m) Excellent range of high and low level units with chrome handles, stainless steel sink unit with chrome mixer taps, formica work surfaces, integrated induction hob, oven with chrome extractor, space for fridge freezer, plumbed for a washing machine, plumbed for dishwasher, larder storage, partly tiled walls, tiled floor, under stair storage, uPVC back door.
FIRST FLOOR LANDING Access to fully floored roof space with light, power and ladder.
BEDROOM 1 13' 4" x 12' 5" (4.08m x 3.79m)
BEDROOM 2 11' 1" x 10' 2" (3.40m x 3.11m)
BEDROOM 3 8' 6" x 6' 10" (2.61m x 2.10m)
BATHROOM White suite comprising curved panelled bath with chrome taps, wash hand basin with chrome mixer tap, low flush wc, chrome heated towel radiator, part panelled walls, spot lighting.
OUTSIDE Front garden laid in lawn with mature shrubs and hedges.
Private, enclosed rear garden laid in lawn, patio, bin storage area. Mature hedges, shrubs and apple trees. Timber fencing, outside light and outside tap.
Key Features
- ✓Very Well Presented Mid Terrace Off The Belmont Church Road
- ✓Within Walking Distance Of Belmont & Ballyhackamore
- ✓Belfast City Centre Easily Accessible By Bus, Car Or Glider
- ✓Bright And Spacious Dining Room
- ✓Rear Living Room With Wood Burning Stove And Doors To Rear Garden
- ✓Three Generous Bedrooms
- ✓Well Appointed First Floor Bathroom
- ✓Private Enclosed Rear Garden In Lawn / Front Garden In Lawn
- ✓Gas Heating / Double Glazing
- ✓Early Viewing Advised