
+32
For Sale
4 Ashgreen Antrim, BT41 1HL
Country Estates
£219,950
Added a few hours ago
Description
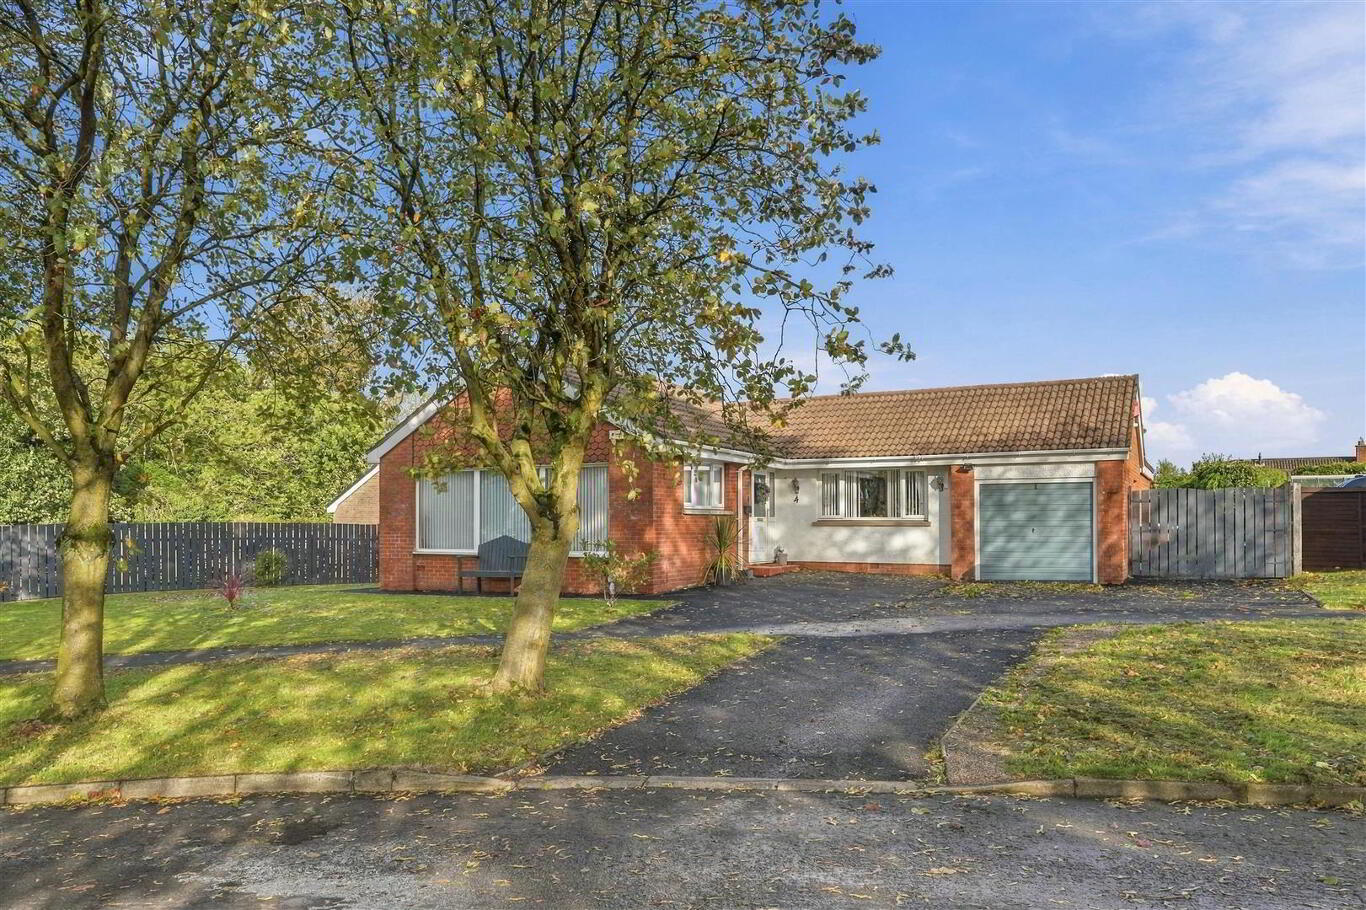
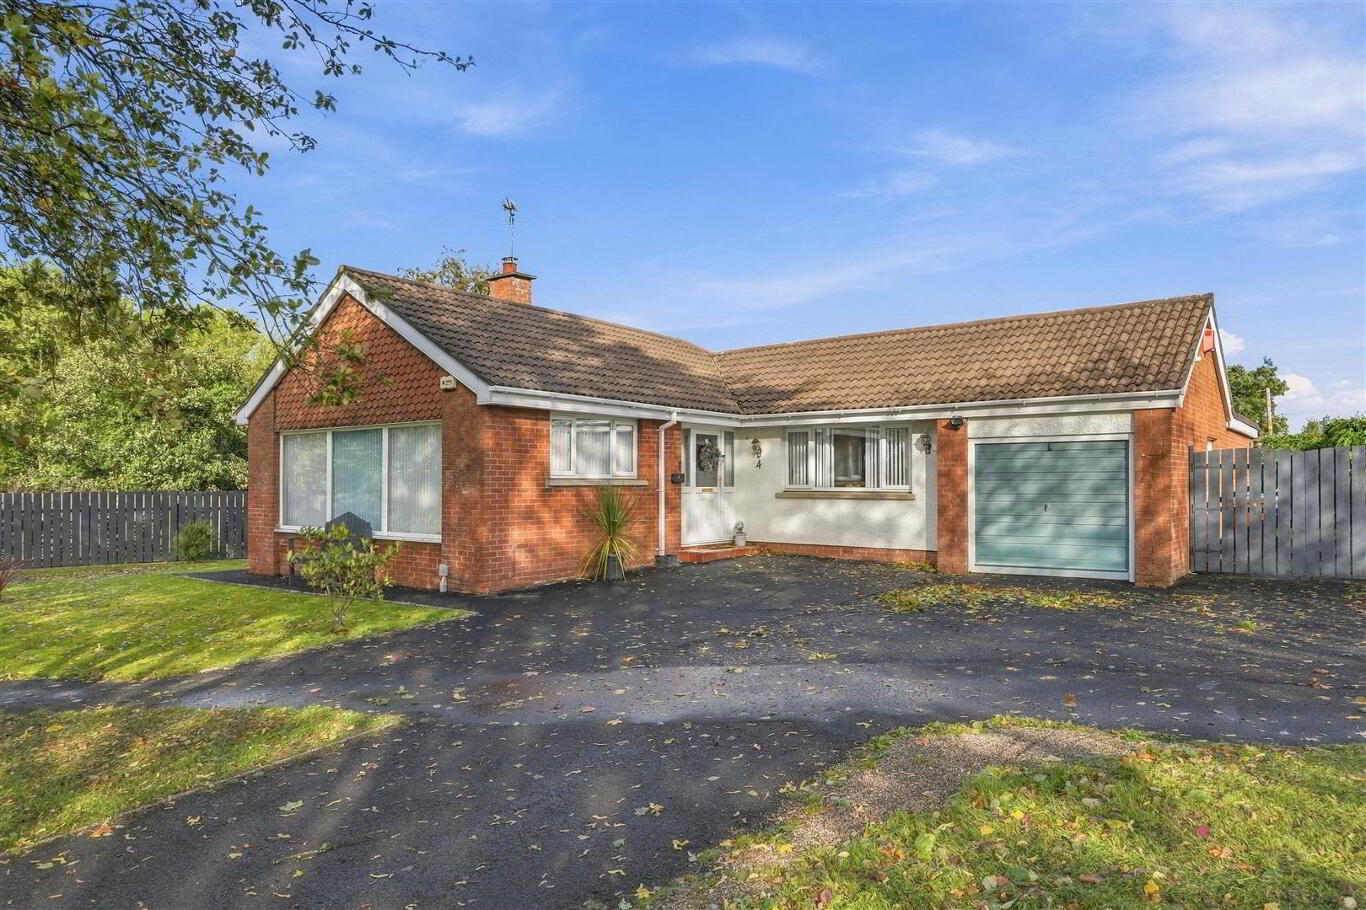
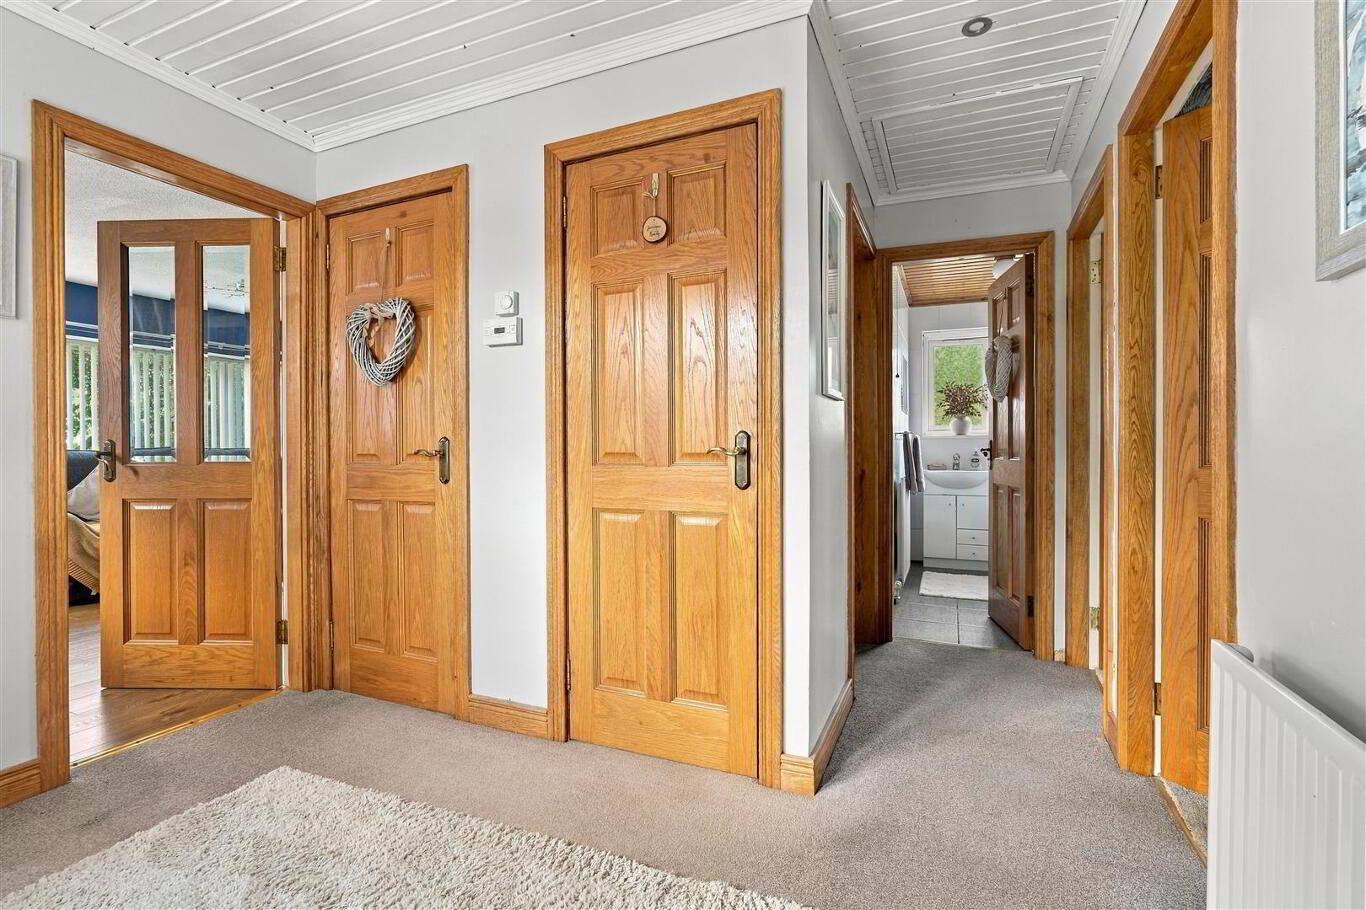
This is an incredibly rare opportunity to purchase a well presented three bedroom detached bungalow with two reception rooms, attached garage and utility extension to the rear occupying a generous slightly elevated site commanding an open aspect to the front and enclosed private garden and patio areas to the rear. Ideally suited for those in need of a property and site all on one level, this well appointed bungalow also boasts PVC double glazed windows, oil-fired central heating and oak six panel internal doors, architrave and skirting. Currently presented as two reception rooms, it could quite easily be re-configured by the removal of a stud wall between the kitchen and dining room to create a more generous open plan area (subject to necessary approvals) with dual aspect windows. In addition, anyone with a caravan or need for additional vehicular storage can take full advantage of the side drive with enclosed tarmac parking.
Only on full internal inspection can one begin to appreciate the opportunities that this well appointed bungalow provides.
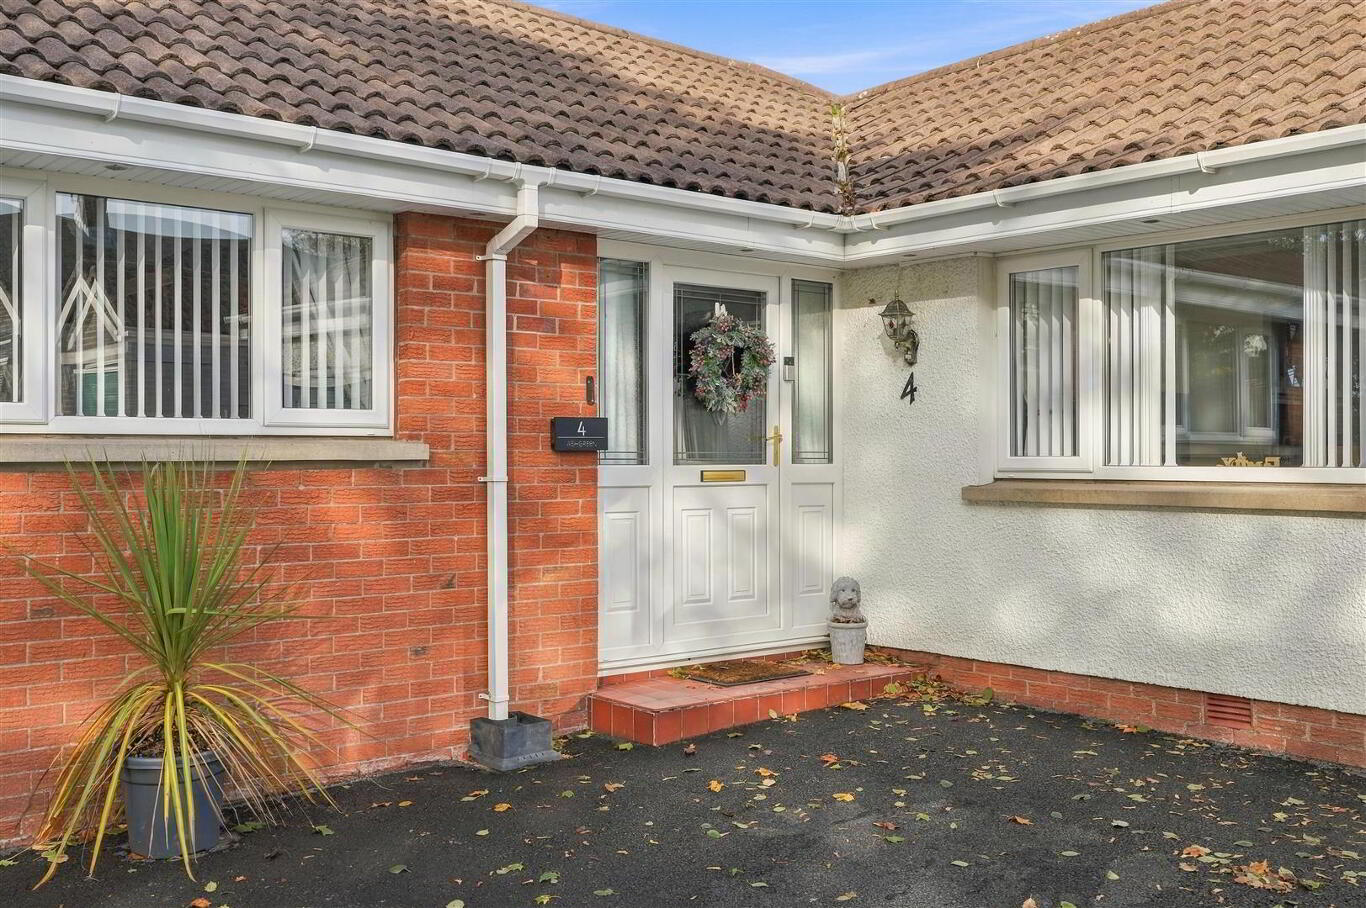
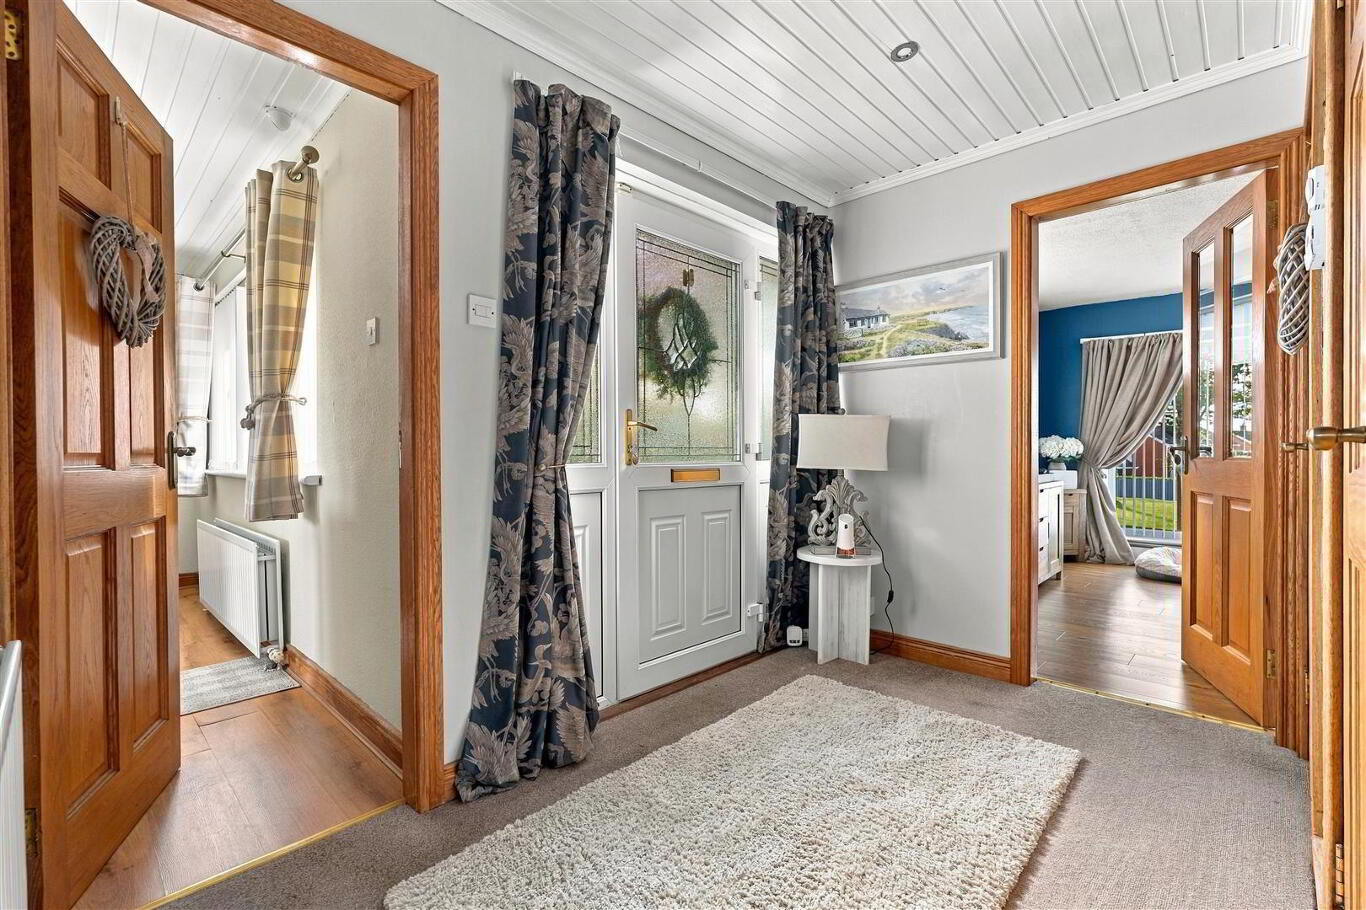
Early viewing strongly recommended. PVC double glazed and leaded glass entrance door with matching side lights to: ENTRANCE HALL Painted wood strip ceiling. Access to loft. Single radiator. Cloaks cupboard with hanging space and over head shelving. Hot press with insulated copper cylinder and immersion heater. Shelving above. Bevelled glass door to: LIVING ROOM 5.94m x 3.63m (19'6 x 11'11) Open fire with feature oak surround and part painted cast iron inset and polished granite hearth. Semi-solid wood floor. Dual aspect windows. Double radiator and secondary skirting heater. DINING ROOM 3.33m x 2.41m (10'11 x 7'11) Painted wood strip ceiling. Double radiator. Open arch way to: KITCHEN 3.33m x 2.24m (10'11 x 7'4) Full range of former oak but now painted cream coloured high and low level units with open shelving and leaded glass displays cabinets. Complimentary work surfaces. One and a quarter bowl single drainer stainless steel sink unit and mixer tap. Space for cooker with pull-out over head extractor. Space for fridge freezer. Painted wood strip ceiling. PVC double glazed door to rear. BEDROOM 1 3.45m x 3.18m (11'4 x 10'5) Single radiator. BEDROOM 2 3.78m x 3.02m (12'5 x 9'11) Single radiator. BEDROOM 3 3.43m x 2.44m (11'3 x 8'0) into wardrobe recess. Wood laminate floor. Single radiator. BATHROOM 2.41m x 1.47m (7'11 x 4'10) Modern white suite comprising panelled bath with "monobloc" mixer taps and "Mira Sprint" electric shower over. Push button low flush W/C and moulded wash hand basin in vanity with "monobloc" mixer taps and storage below. Fully tiled walls and floor. Painted wood strip ceiling. Single radiator. OUTSIDE Generous gardens to front in neat lawn and crushed slate display area. Tarmac drive to front and side with off street parking to the front for 2 cars. Access to: ATTACHED GARAGE 5.23m x 2.69m (17'2 x 8'10) Meter cupboard with updated consumer unit. Power and light. Up and over door. PVC double glazed side window. Door to; UTILITY 4.39m x 2.74m (14'5 x 9') Plumbed for washing machine. Double drainer stainless steel sink unit and taps. Low level storage. Hard wood 8 panel door to rear. Mahogony effect PVC double glazed window.
Double timber vehicular gates to side tarmac parking for 2 cars / caravan. Open to:
Fully enclosed and private garden to rear in neat lawn and mature conifer hedging. Tarmac pathway leading to paved patio area and well stocked border. Secondary paved patio to the bottom of the garden. PVC tank. Prefabricated oil fired boiler house. Outside tap and light. IMPORTANT NOTE TO ALL POTENTIAL PURCHASER'S; Please note, none of the services or appliances have been tested at this property.