
Stanfield Court, Newtownards, County Down, BT23
Reeds Rains
£225,000
Added recently
Bedrooms
3
Description
Key Features
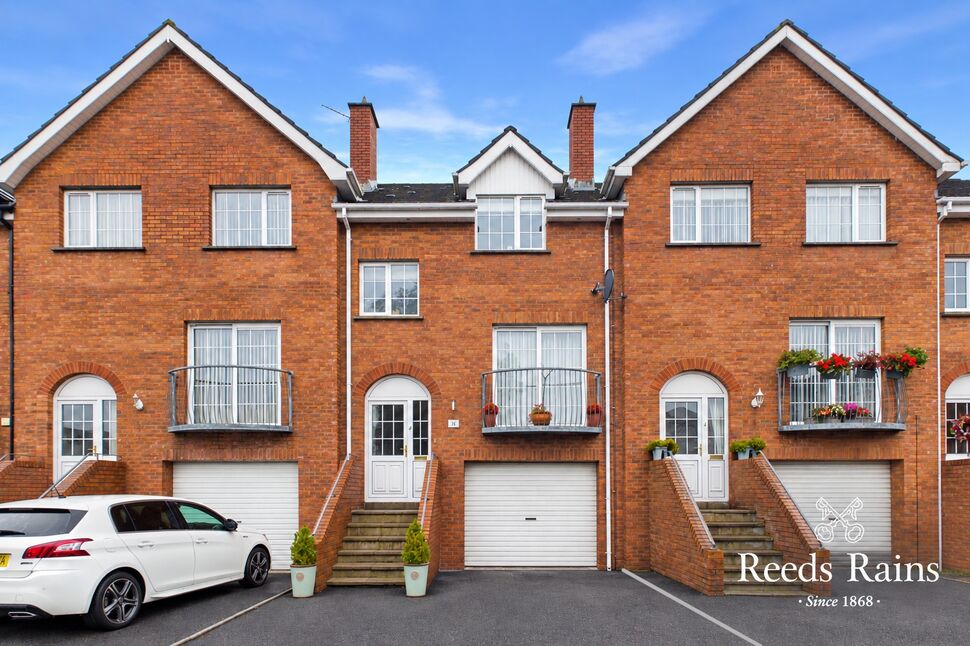
- ✓Spacious Three Bedroom Split Level Property With Well Proportioned Accommodation Over Three Levels Generous Living Room With Juliet-Style Balcony
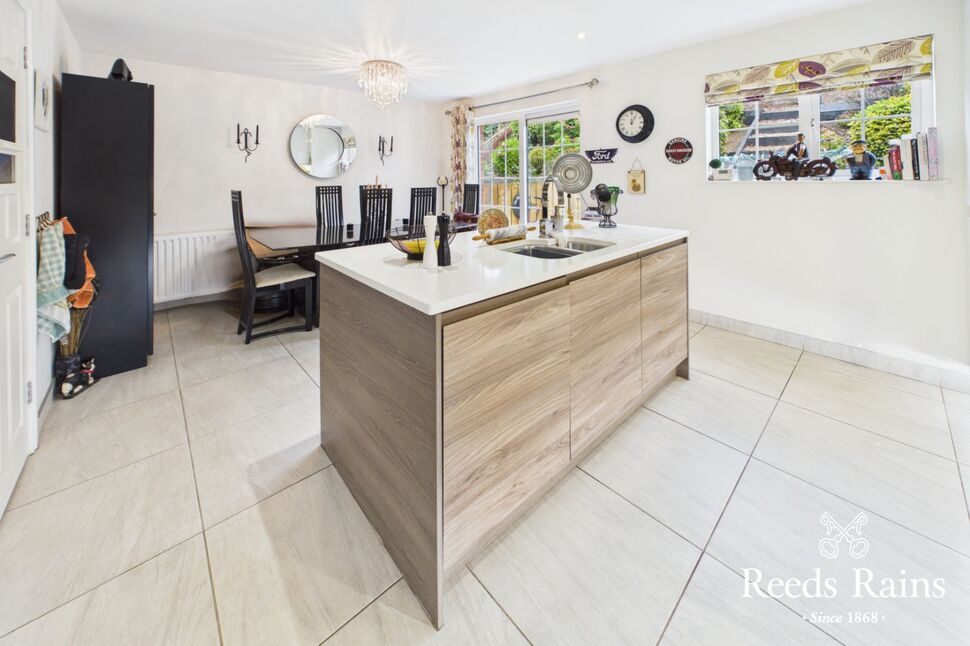
- ✓Modern Fitted Kitchen And Dining Area With An Excellent Range Of Units, Quartz Worktops And Range Of Integrated Kitchen Appliances
- ✓Gas Heating And Double Glazing
- ✓Master Bedroom With Fitted Sliding Wardrobes And Private En Suite Shower Room
- ✓Two Further Well Proportioned Bedrooms
- ✓Integral Garage With Convenient Roller Door
- ✓Tarmac Driveway Providing Off-Street Parking
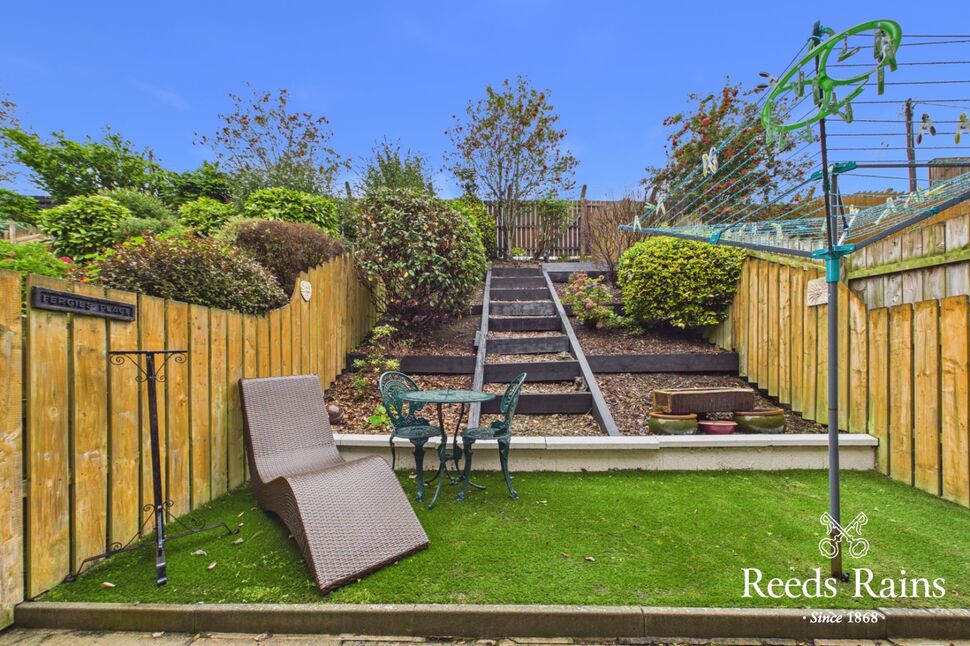
- ✓Attractive Low Maintenance Rear Garden
- ✓Convenient Newtownards Location With Local Amenities Nearby
Rooms
Entrance Hall
Welcoming entrance hall with PVC door and tiled floor, providing access to the lower ground and upper floors.
Hall
The lower ground floor provides access to the integral garage.
Garage
22'7" x 10'9" (6.88m x 3.28m)
Roller door.
Hall
Spacious landing with large storage cupboard, both finished with tiled flooring.
Living Room
17'2" x 11'6" (5.23m x 3.50m)
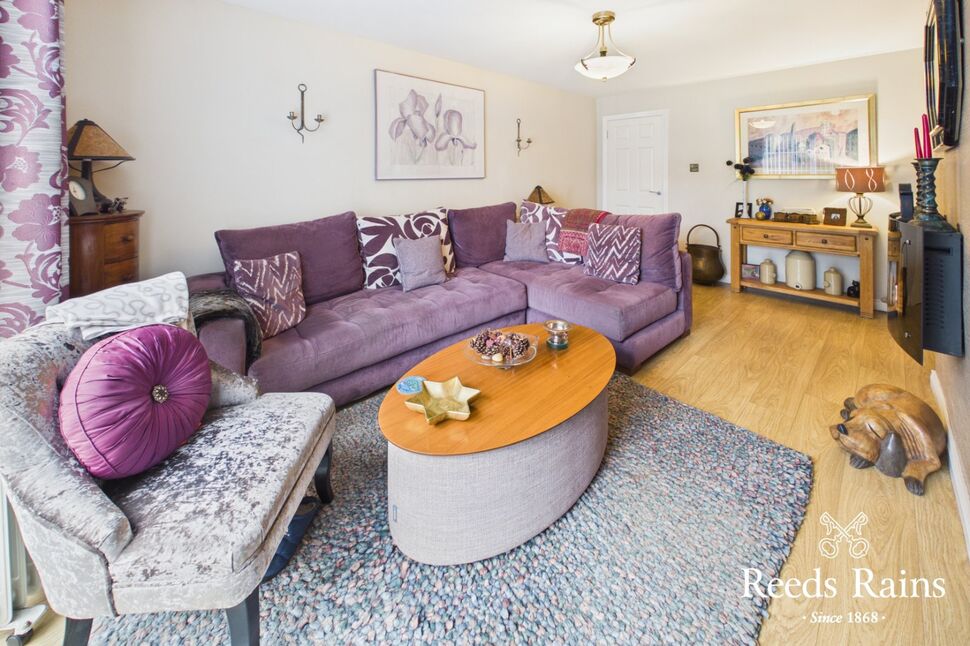
A generous living room featuring a Juliet style balcony and attractive laminate flooring.
Kitchen / Dining
18'0" x 12'5" (5.49m x 3.78m)
A modern fitted kitchen with an excellent range of high and low level units, quartz worktops and integrated appliances, including fridge freezer, dishwasher and washing machine. Further features include a double oven, four-ring gas hob and stainless steel extractor fan. Feature island. Tiled flooring and patio doors to the rear garden complete this impressive space.
Master Bedroom
12'4" x 11'5" (3.76m x 3.48m)
A spacious master bedroom with fitted sliding wardrobes.
En-Suite
6'5" x 6'4" (1.96m x 1.93m)
The en suite comprises a WC, pedestal wash hand basin and enclosed shower cubicle with thermostatically controlled shower, complemented by a tiled floor and tiled walls.
Bedroom 2
11'6" x 9'11" (3.50m x 3.02m)
Built in wardrobe and laminate flooring.
Bedroom 3
9'3" x 7'9" (2.82m x 2.36m)
Laminate flooring
Bathroom
1.83m x 1.9m
Well appointed family bathroom comprising WC, pedestal wash hand basin and panel bath with mixer tap, with part tiled walls and extractor fan.
Outside
FrontThe property benefits from a tarmac driveway providing off street parking and access to the integral garage.Rear GardenA low maintenance rear garden with paved area, artificial grass and a tiered shrub garden, providing an attractive outdoor setting.
Heating Type
Gas fired central heating.
Glazing Type
Double glazed.
CUSTOMER DUE DILIGENCE
As a business carrying out estate agency work, we are required to verify the identity of both the vendor and the purchaser as outlined in the following: The Money Laundering, Terrorist Financing and Transfer of Funds (Information on the Payer) Regulations 2017 - https://www.legislation.gov.uk/uksi/2017/692/contentsTo be able to purchase a property in the United Kingdom all agents have a legal requirement to conduct Identity checks on all customers involved in the transaction to fulfil their obligations under Anti Money Laundering regulations. We outsource this check to a third party and a charge will apply of £30 + VAT for a single purchaser or £50 + VAT per couple
Location
Approximate location — confirm with the agent.