
+42
For Sale
22 Millhouse Avenue Antrim, BT41 2UZ
Country Estates
£194,950
Added recently
Description
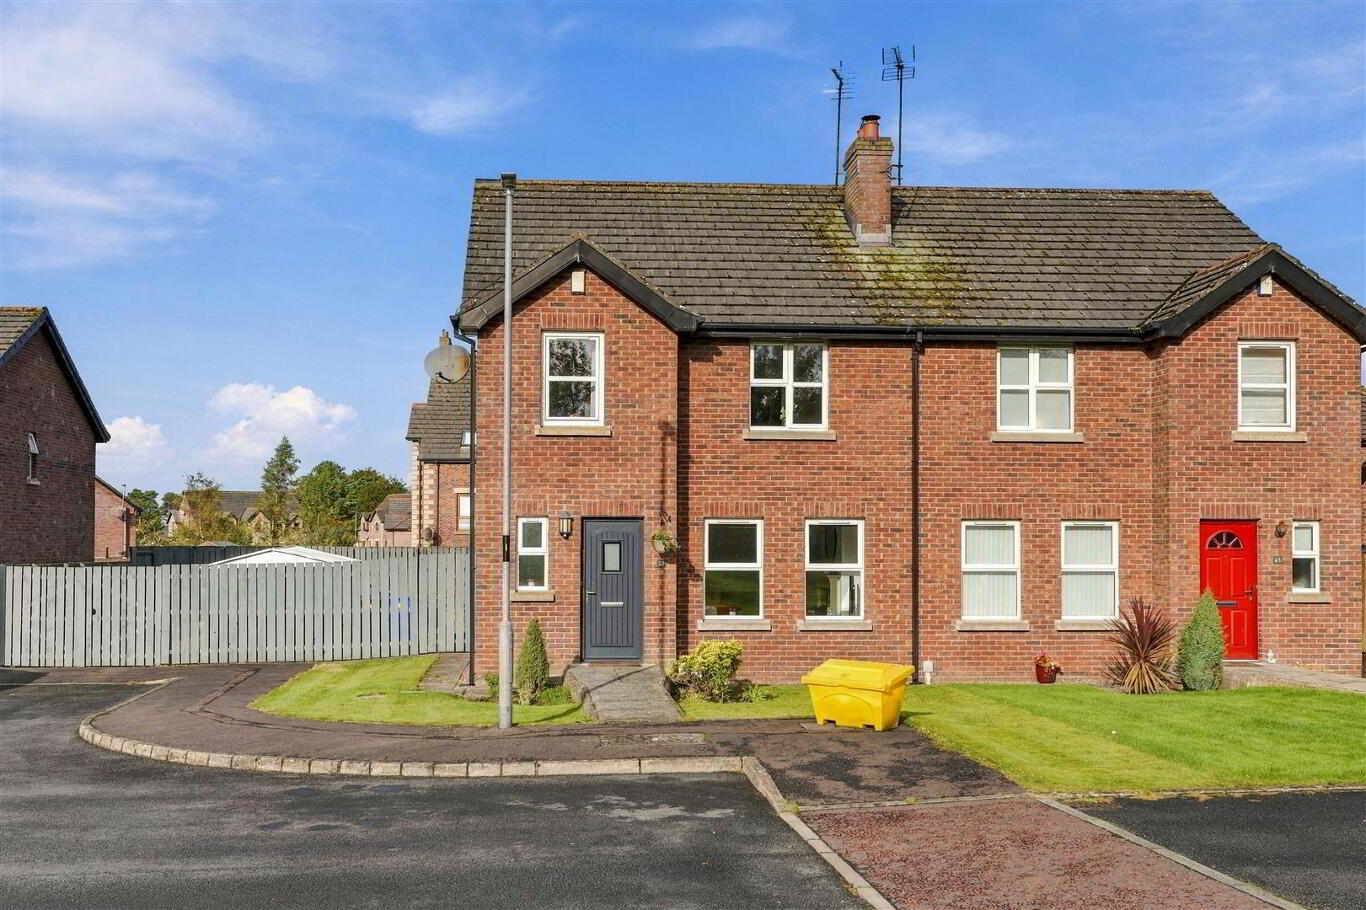
This is an incredibly rare opportunity to purchase a beautifully presented three bedroom semi-detached house occupying a superb location with excellent sun orientation in this sought after residential locationon the outskirts of Antrim town yet within easy access of all local amenities and transport facilities. Finished to an exceptionally high standard throughout, the property also benefits from an ensuite shower room together with a modern bathroom suite complete with tiled panel bath and fully tiled shower cubicle. With the added benefit of a ground floor W/C, double glazed sliding patio doors to the dining area and contemporary gloss white kitchen units with a full range of integrated appliances to include for induction hob, fridge freezer and dishwasher making this the ideal home for first time buyers and young families alike.
Only on full internal inspection can one begin to appreciate the quality of this superb family home.
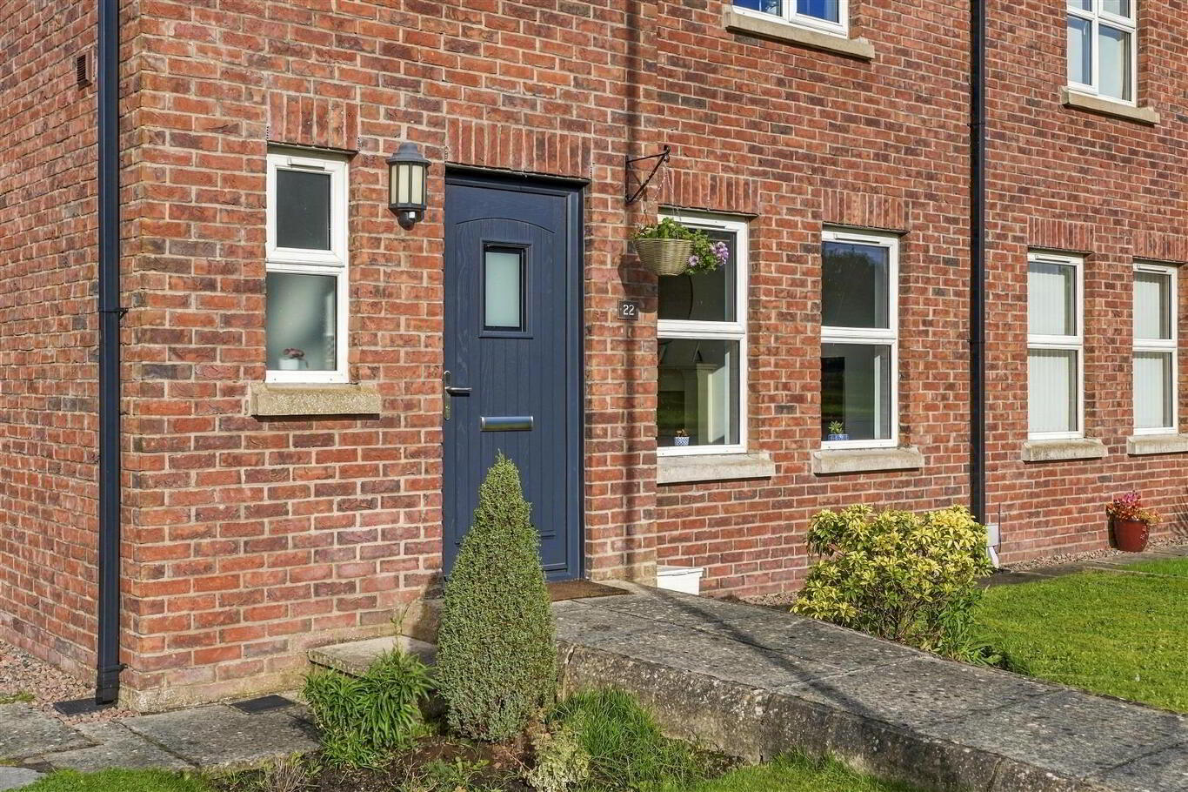
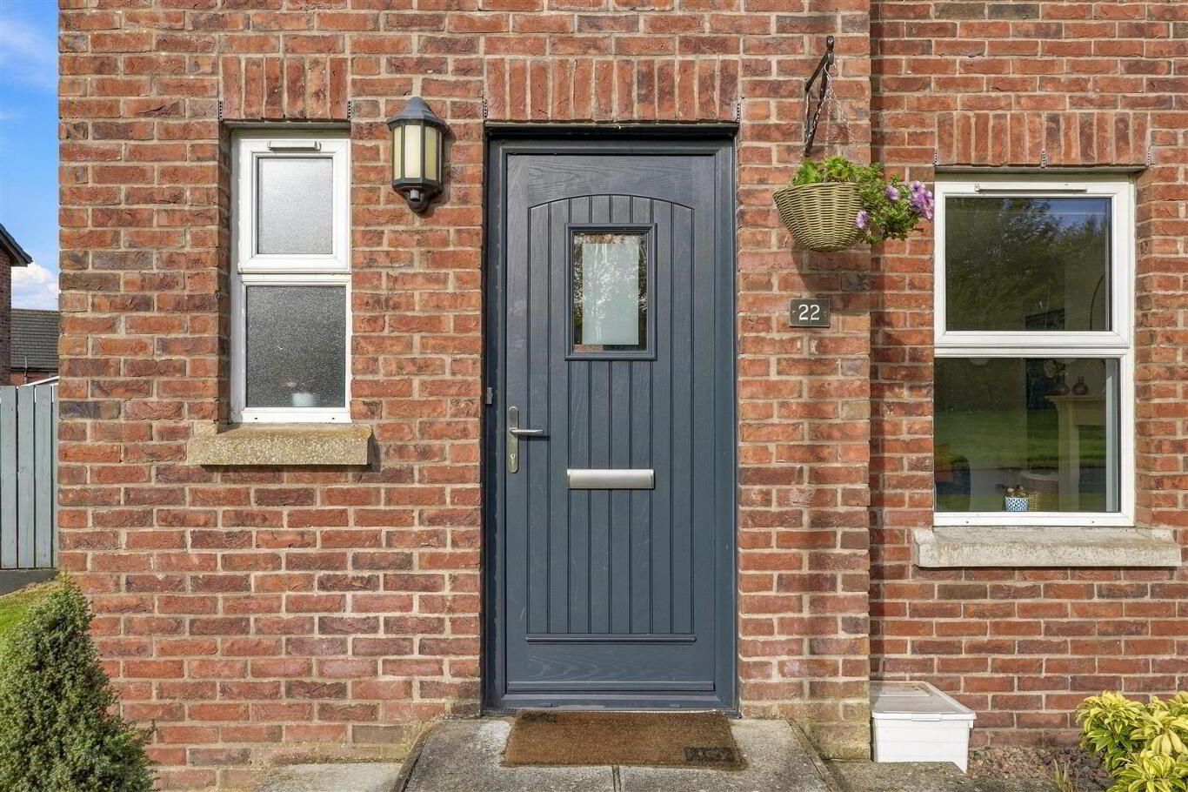
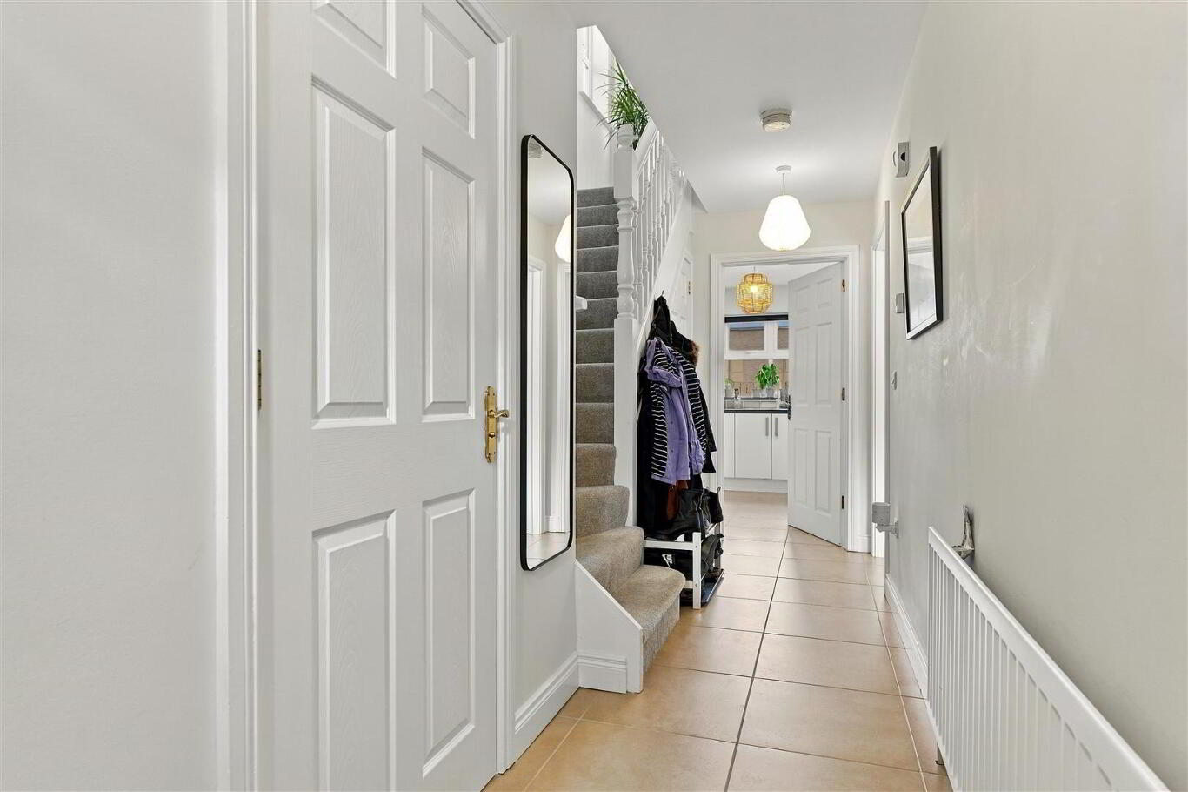
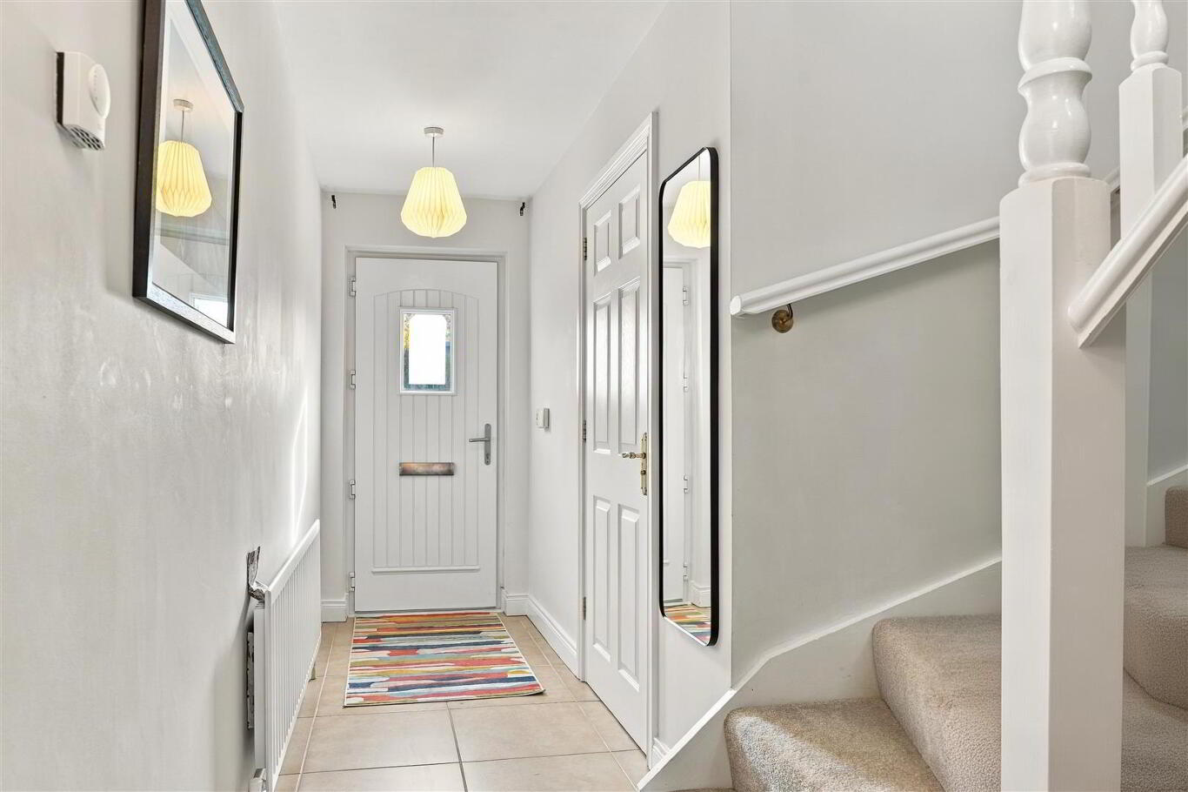
Early viewing strongly recommended. PVC entrance door with triple glazed portlight ENTRANCE HALL Staircase to first floor with moulded handrail and turned balustrading. Access to understair storage. Fully tiled floor. Single radiator GROUND FLOOR W/C Push button low flush W/C. Pedestal wash hand basin with monobloc mixer taps. Tiled splashback. Extractor fan. Fully tiled floor LIVINGROOM 4.80m x 3.56m (15'9 x 11'8) Open fire with polished sandstone surround and granite inset and hearth. Double radiator KITCHEN WITH INFORMAL DINING AREA 5.87m x 3.28m (19'3 x 10'9) Full range of gloss white high and low level units with feature chrome handles and contrasting worksurfaces. One and a quarter bowl single drainer stainless steel sink unit with mixer tap. Integrated four ring induction hob with stainless steel splashback and stainless steel pyramid styler overhead extractor fan. Low level combination oven and grill, integrated fridge freezer and dishwasher. Plumbed for washing machine. Contrasting metro style tiled wall to worksurfaces. Fully tiled floor. Double glazed sliding patio door to rear. Double radiator FIRST FLOOR LANDING Access to loft. Hotpress with pressurised water tank. Shelving above BEDROOM 1 3.76m x 3.61m (12'4 x 11'10) Single radiator ENSUITE Modern white suite comprising push button low flush W/C and half pedestal wall mounted wash hand basin with monobloc mixer taps. Fully tiled shower cubicle with 'Aqualisa' electric shower unit and sliding cubicle door. Fully tiled floor. Extractor fan. Polished chrome heated towel rail. BEDROOM 2 3.28m x 2.97m (10'9 x 9'9) Single radiator BEDROOM 3 2.67m x 2.18m (8'9 x 7'2) Single radiator BATHROOM 2.82m x 2.18m (9'3 x 7'2) Modern white suite comprising tiled panel bath with monobloc mixer taps and tiled splashback. Push button low flush W/C. Fully tiled corner quadrant shower cubicle with thermostatic shower unit with sliding cubicle doors. Extractor fan. Walnut coloured wood laminate floor. Tiled splashback to sink and bath. Polished chrome heated towel rail. OUTSIDE Garden to front in neat lawn and paved pathway. Well stocked borders. Double timber gates to off street car parking space. Space for garage. Large garden to side and rear in neat lawn an 6ft timber fencing. Paved pathway and pedestrian gate. Brick built oil-fired boiler house. Outside tap and light. PVC tank. Paved patio. Excellent sun orientation. IMPORTANT NOTE TO ALL POTENTIAL PURCHASERS; Please note, none of the services or appliances have been tested at this property.