
7 Second Avenue Rivenwood, Newtownards, County Down, BT23 8AE
Simon Brien
£320,000
Added recently
Bedrooms
3
EPC
B81/B81 -Download
Description
Key Features
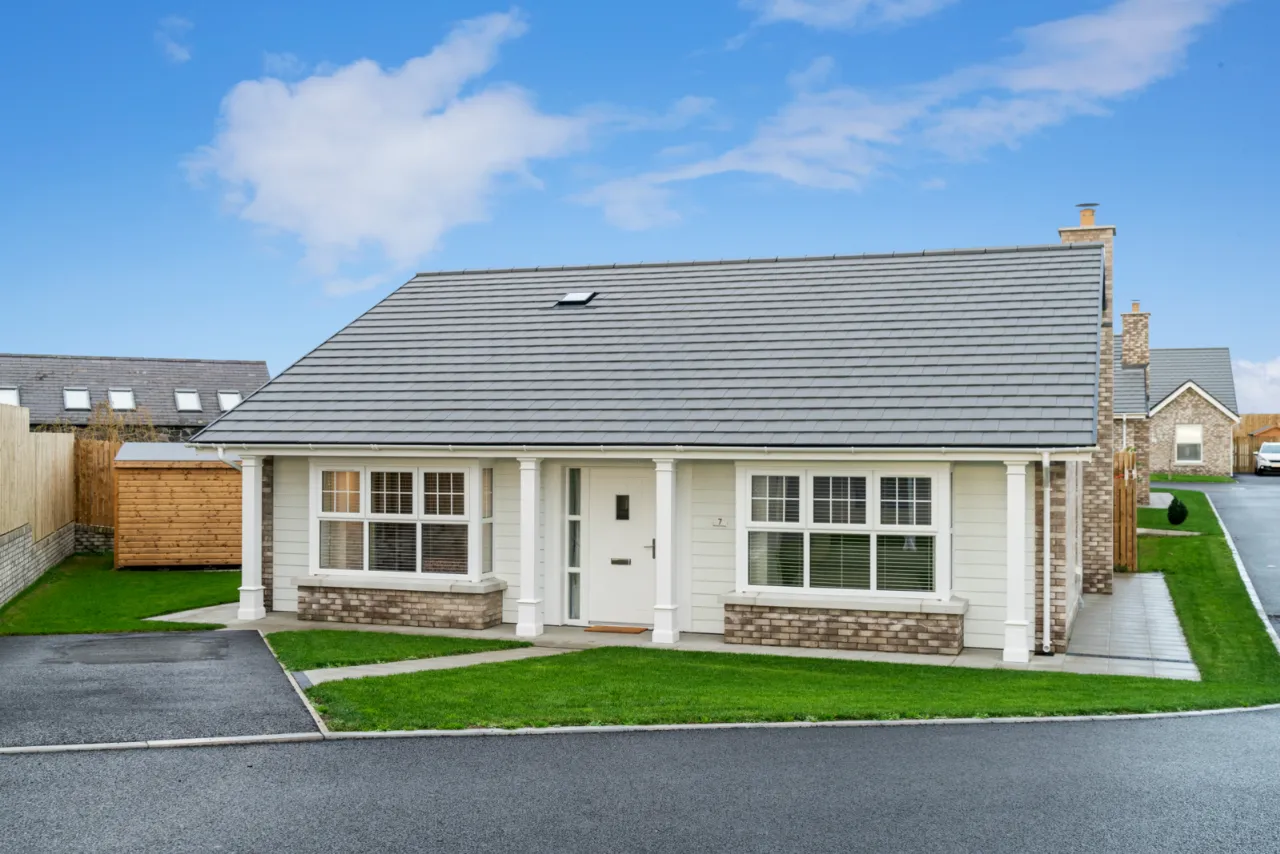
- ✓A superb "Ashford" style detached bungalow
- ✓Constructed 2021
- ✓Ideally located just off Rivenwood Boulevard at the beginning of a small cul de sac
- ✓Set on a corner plot with gardens to front, side and rear
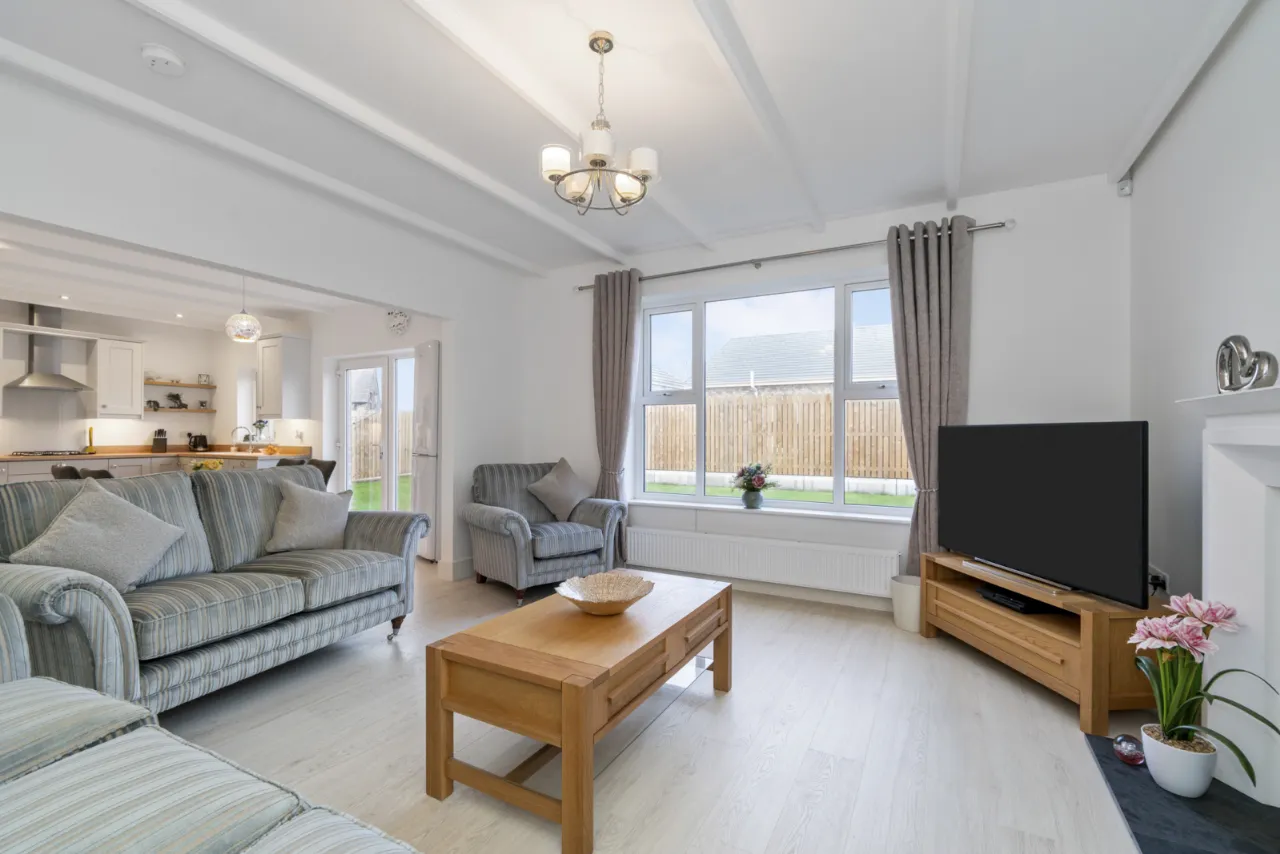
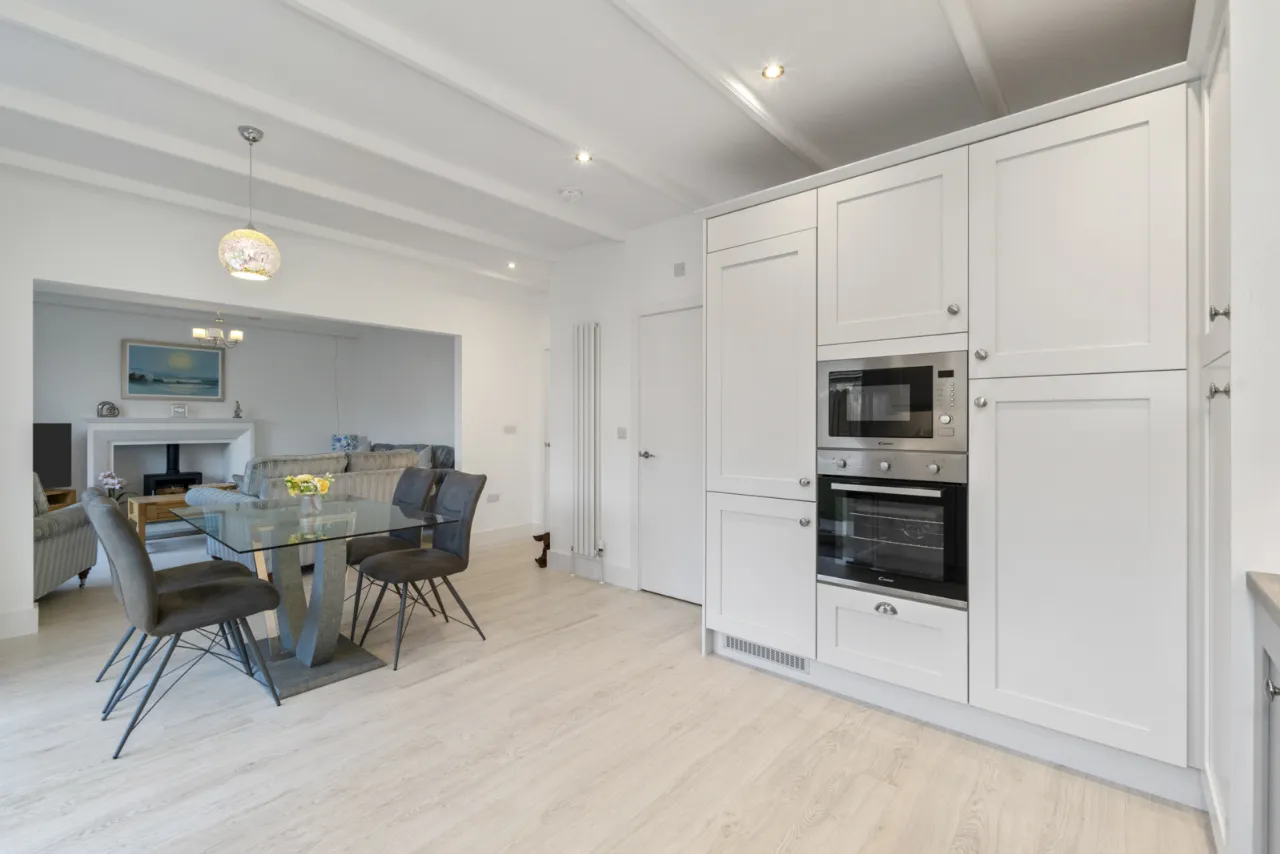
- ✓Large open plan shaker style kitchen/dining room open further to Lounge
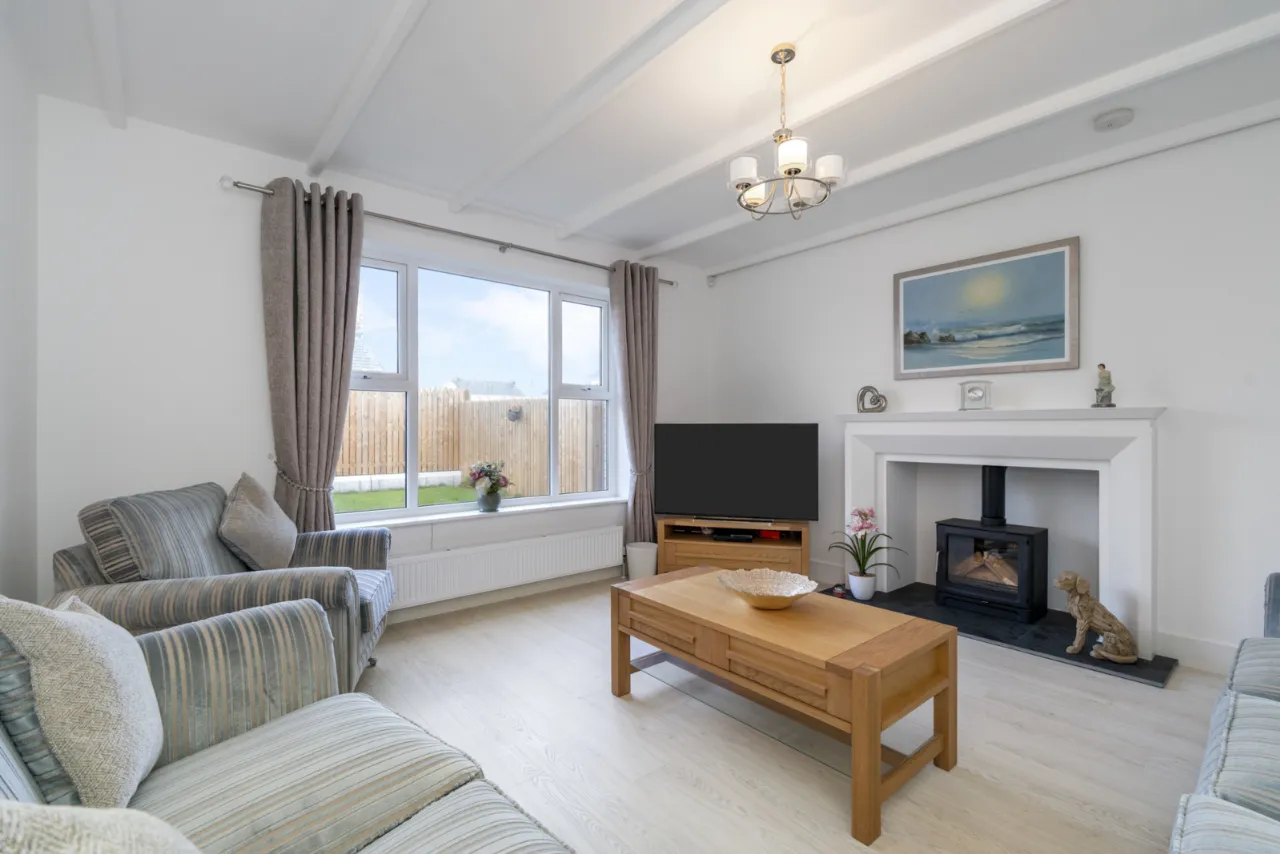
- ✓Lounge with attractive fireplace and gas stove
- ✓Three bedrooms
- ✓Bedroom one with bay window and large ensuite
- ✓Bedroom two with bay window
- ✓Luxury bathroom in traditional white suite
- ✓Gas fired central heating system
- ✓Zoned alarm system
- ✓Ultrafast Fibre optic broadband
- ✓5 years remaining on the NHBC buildmark warranty
- ✓Smoke, heat and carbon monoxide
- ✓Gardens laid out in lawn areas, modern paved paths and patio, fencing
- ✓Strong levels of interest are expected
Rooms
GROUND FLOOR:
OPEN ENTRANCE PORCH:
LED recessed spotlighting, double glazed solid wood front door and matching side lights to: -
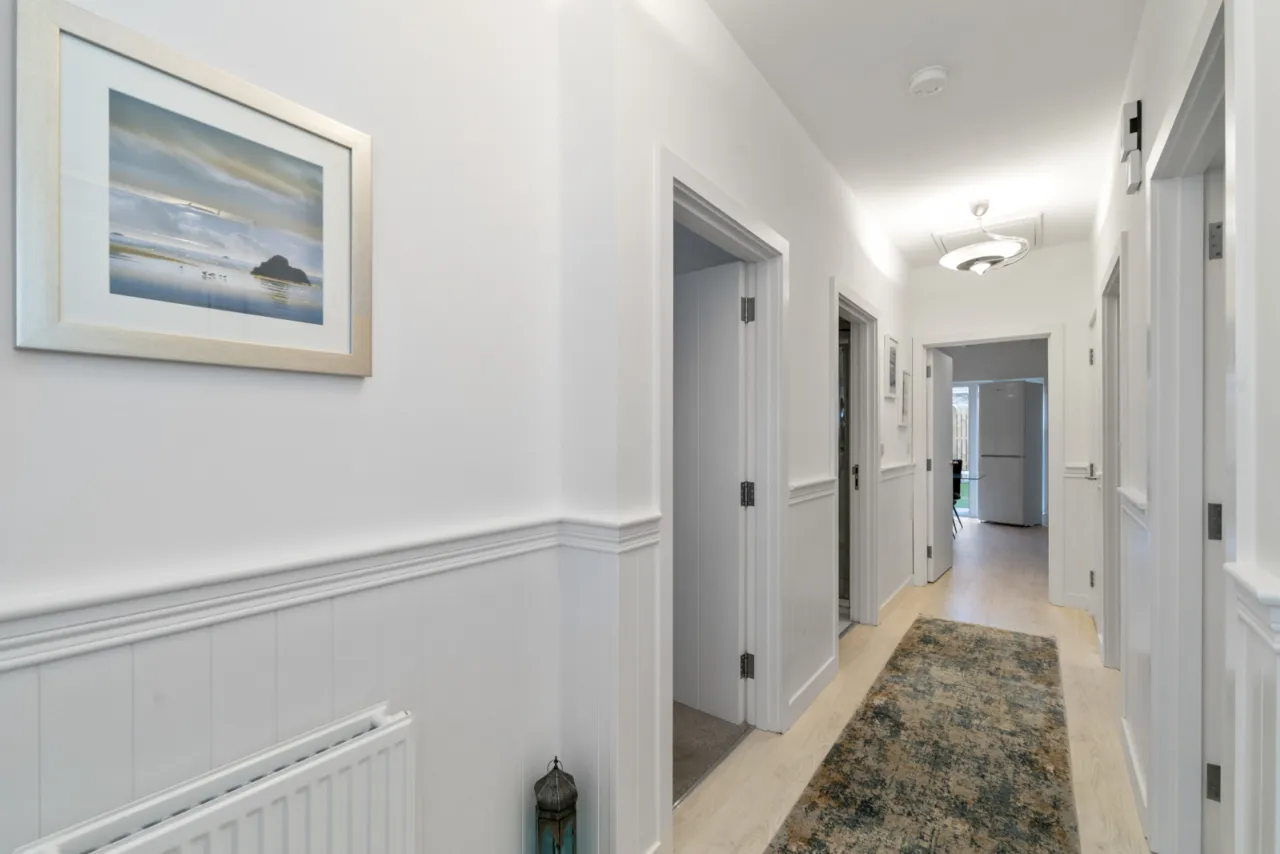
ENTRANCE HALL:
Polished laminate floor, wood panelled walls, roof space access via integrated ladder, cloaks cupboard.
LUXURY FITTED KITCHEN/DINING:18'5" x 12'4"(5.61m x 3.76m)
White 1.5 tub ‘Franke’ sink unit with mixer taps, excellent range of high and low level shaker style units, wood effect work surfaces, electric induction hob, built in oven, freestanding 'Sharp' fridge/freezer included, integrated dishwasher and microwave. Larder, concealed gas boiler, glass splash back, concealed lighting, polished laminate floor, LED recessed spotlighting, feature open mock beams, uPVC double glazed door with matching side light to rear garden.
LOUNGE:14'9" x 14'2"(4.5m x 4.32m)
Feature fireplace with recently installed gas stove, slate hearth, polished laminate floor, television and telephone points, feature mock beams.
UTILITY ROOM:9'10" x 2'9"(3m x 0.84m)
Range of high and low level shaker style units, wood effect work surfaces, plumbed for washing machine, ceramic tiled floor, LED recessed spotlighting, extractor fan.
BEDROOM 1:14'2" x 9'8"(4.32m x 2.95m)
Feature bay window, television point.
LUXURY EN-SUITE:
Modern white traditional style suite comprising: Large separate fully tiled shower cubicle with thermostatically controlled shower and rain head and telephone hand shower, vanity sink unit with mixer taps, low flush WC, chrome towel radiator, marble effect tile floor, LED recessed spotlights, extractor fan.
BEDROOM 2:14'2" x 9'8"(4.32m x 2.95m)
Feature bay window, television point.
BEDROOM 3:14'1" x 7'8"(4.3m x 2.34m)
LUXURY BATHROOM:
Modern white traditional style suite comprising: Panelled bath with chrome mixer taps and telephone hand shower, separate fully tiled shower cubicle with thermostatically controlled shower, rain head and telephone hand shower, vanity sink unit with mixer taps, low flush WC, marble effect wall and floor tiling, chrome towel radiator, LED recessed spotlighting, extractor fan.
GARDEN:
Gardens to front side and rear on a level corner plot laid out in manicured lawns, modern paved patio and paths, fencing, outside water tap, outside lights.