
13 Knocknagoney Road, Holywood, County Down, BT18 9QU
Simon Brien
£325,000
Added recently
Bedrooms
3
EPC
C72/C77 -Download
Description
Key Features
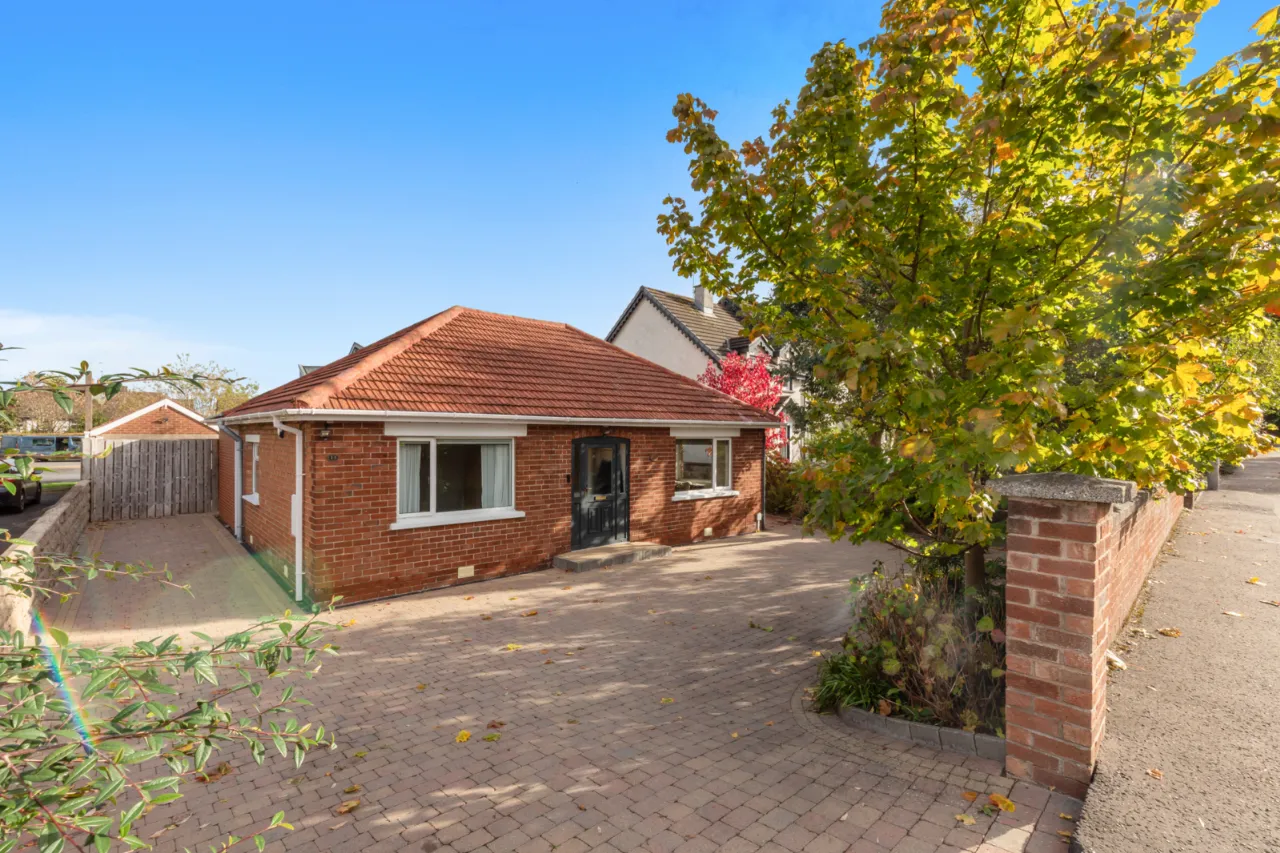
- ✓Beautifully presented detached bungalow in a highly convenient location
- ✓Spacious accommodation on one level
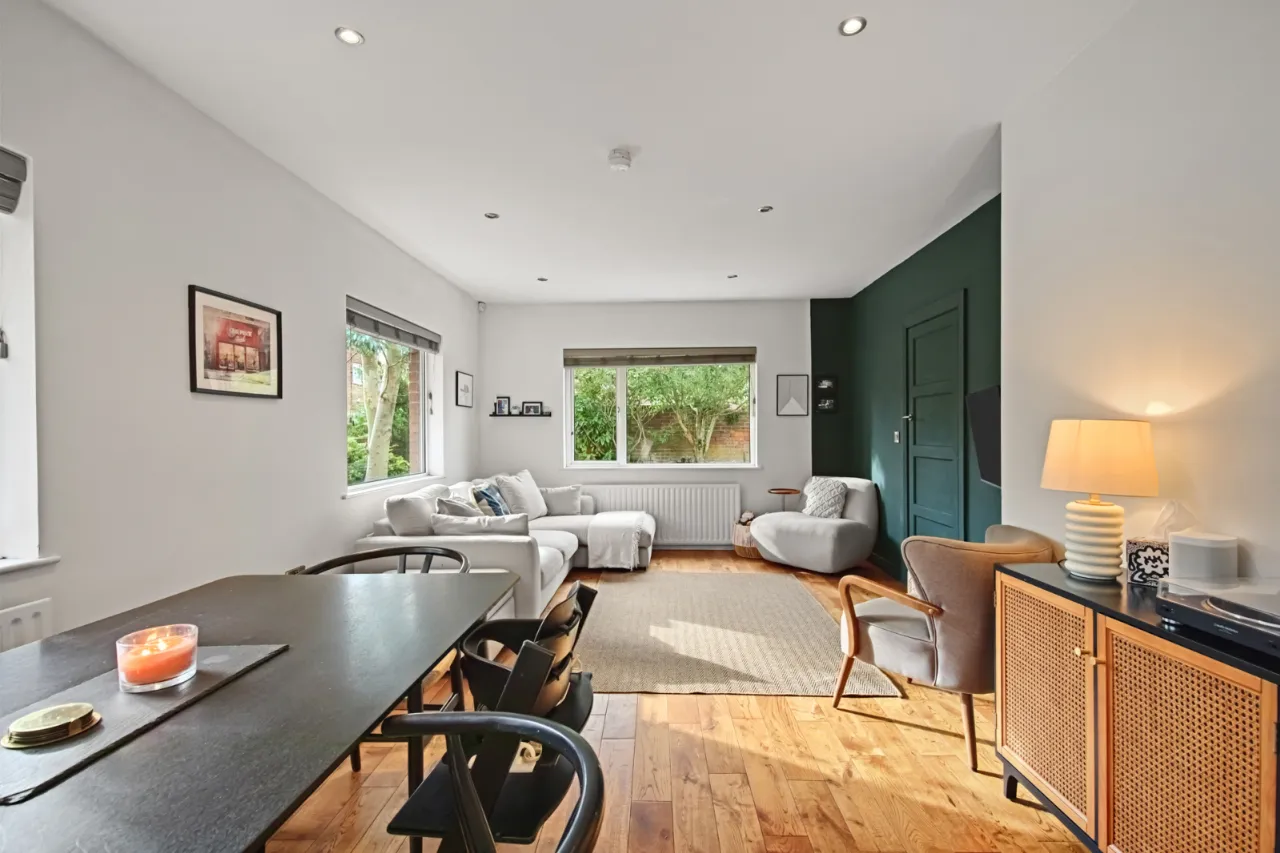
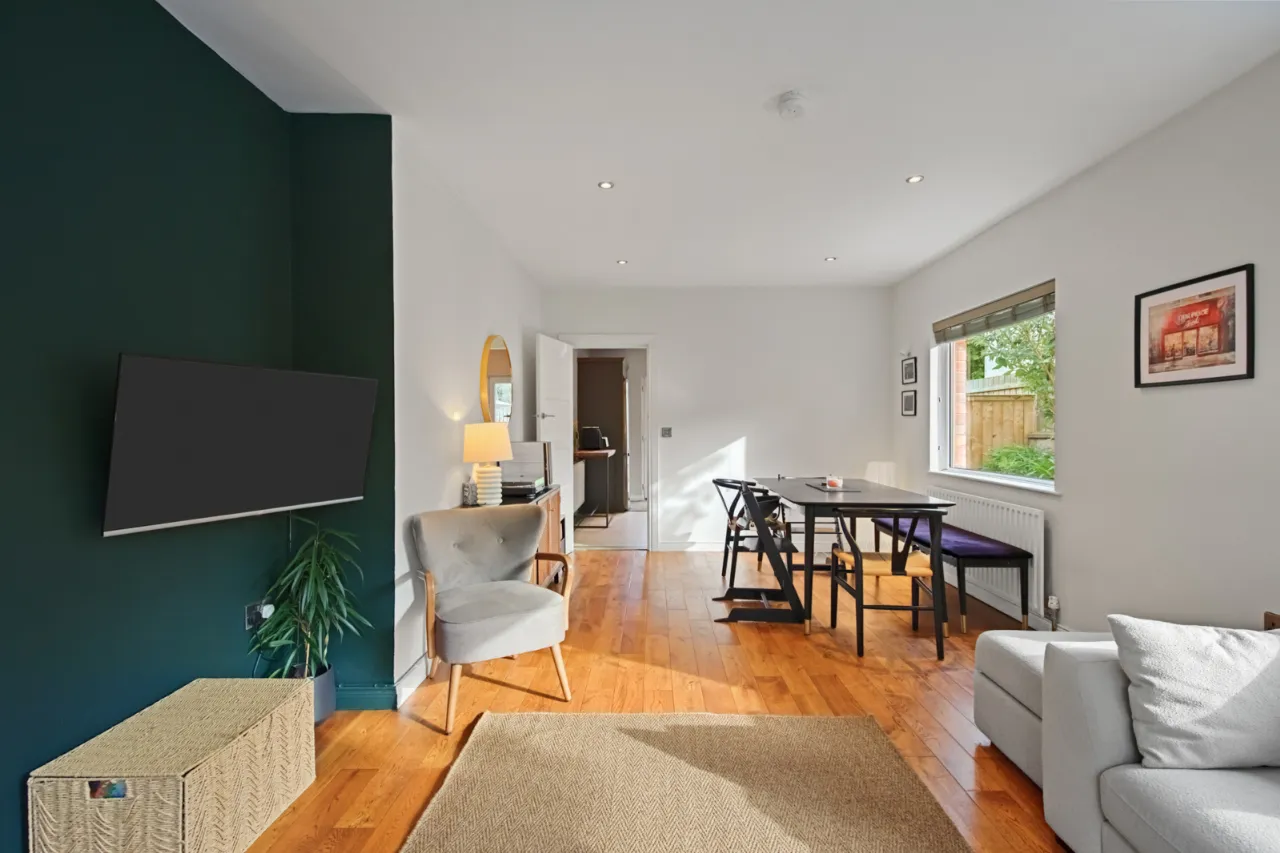
- ✓Living room with dining space
- ✓Fitted kitchen with casual dining space and double opening doors to private rear garden
- ✓Three bedrooms, Master bedroom with ensuite
- ✓Family bathroom
- ✓Gas fired central heating and double glazing
- ✓Brick paviour driveway providing parking for two to three cars
- ✓Private enclosed rear garden laid in lawns with decked and paved patio areas
- ✓Detached garage conversion to provide additional bedroom / office space with shower room
- ✓Within close proximity to Holywood, Belfast, an excellent range of schools and the City Airport
- ✓Early viewing is highly recommended
Rooms
:
uPVC entrance door with glazed side panels.
ENTRANCE PORCH:
Original Terrazzo floor, glazed inner door to entrance hall.
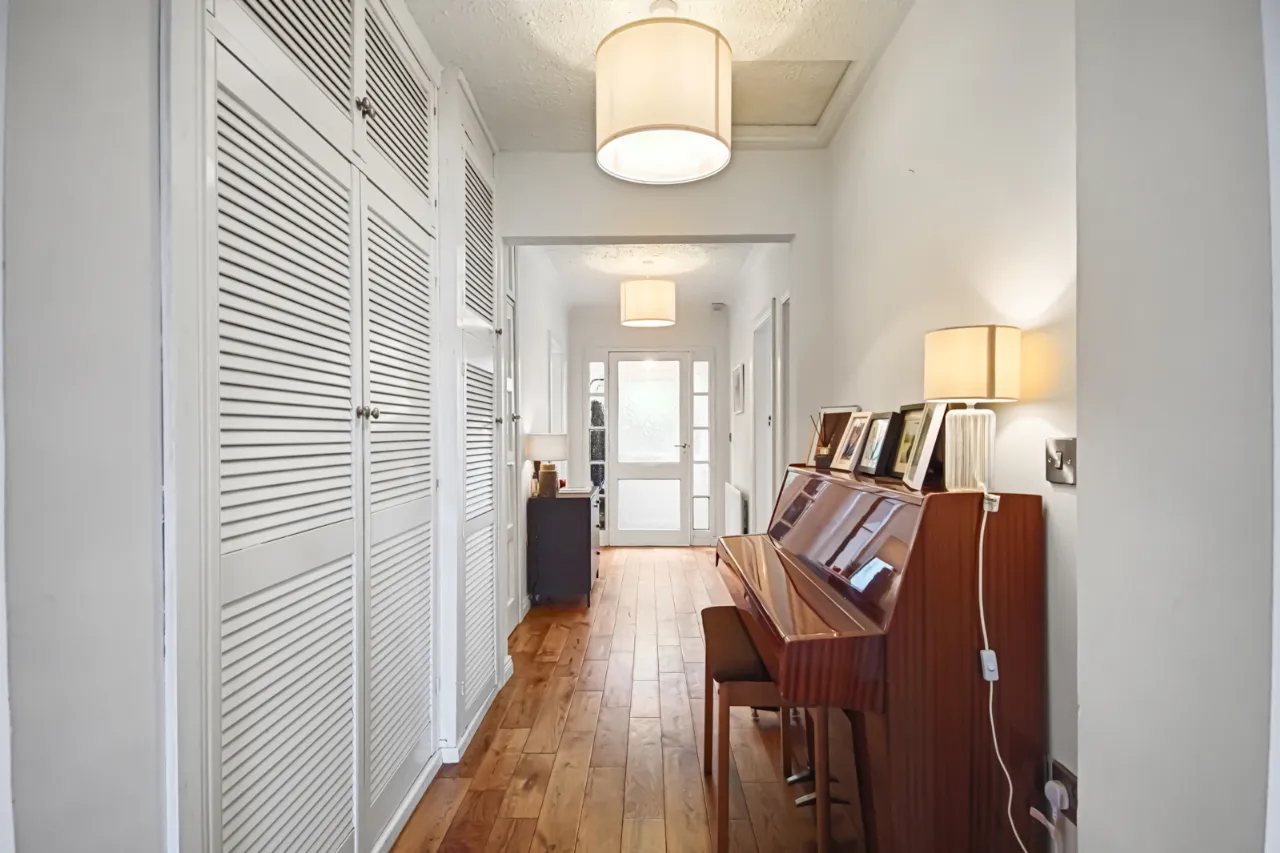
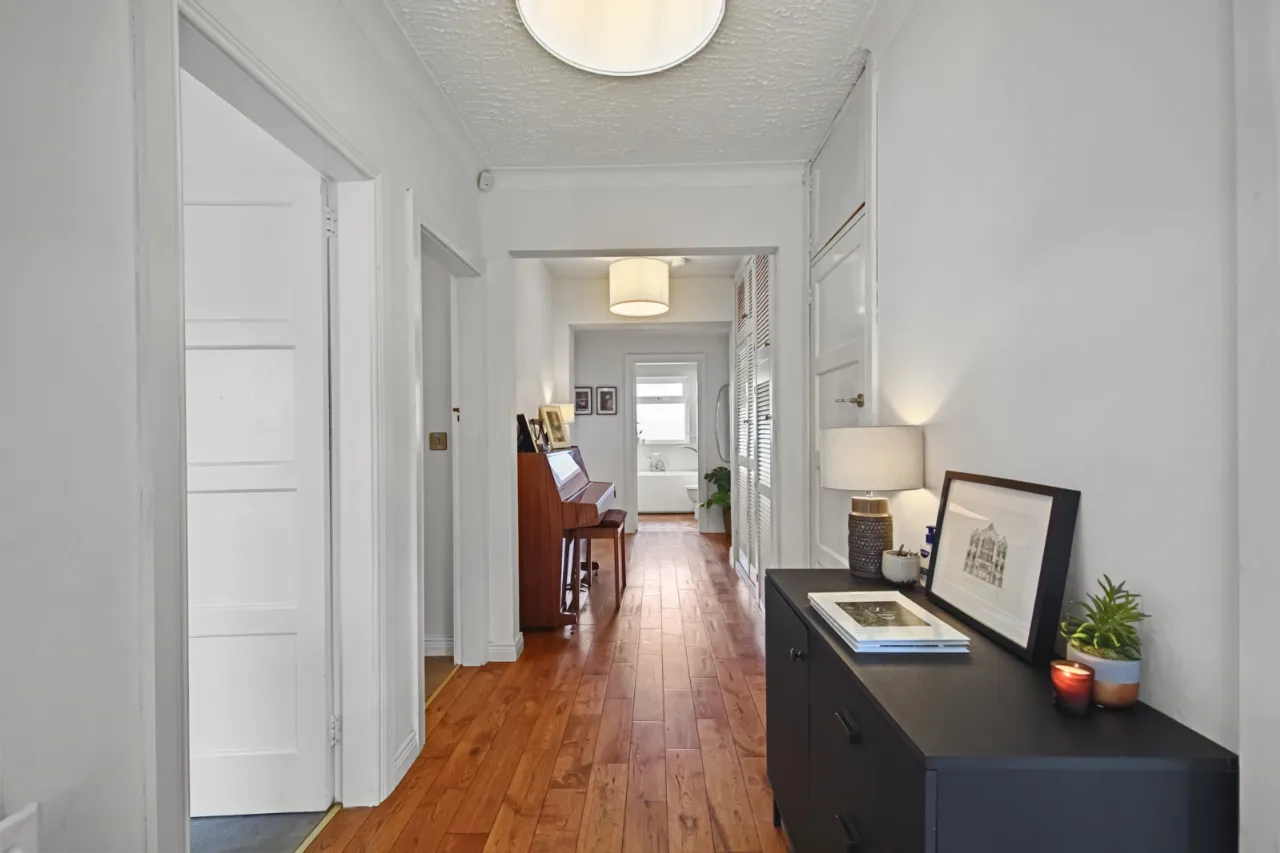
ENTRANCE HALL:
Storage cupboards with shelving and gas boiler, solid wood strip floor.
LIVING / DINING ROOM:21'4" x 12'4"(6.5m x 3.76m)
Solid wood strip floor, recessed lighting.
KITCHEN:12'3" x 11'0"(3.73m x 3.35m)
Excellent range of fitted units with solid timber worktops, Belfast sink with mixer taps, 4 ring gas hob with stainless steel extractor hood and under oven, integrated dishwasher, recess for fridge freezer, partly tiled walls, original Terrazzo floor. Double opening patio doors to rear patio and gardens, recessed lighting.
BEDROOM 1:11'10" x 10'10"(3.6m x 3.3m)
ENSUITE SHOWER ROOM:
Contemporary suite comprising of low flush WC, walk in shower, ornate sink bowl, fully tiled walls, tiled floor, chrome heated towel rail, recessed lighting, automatic light.
BEDROOM 2:11'5" x 11'0"(3.48m x 3.35m)
BEDROOM 3:11'3" x 10'2"(3.43m x 3.1m)
BATHROOM:
Contemporary suite comprising of low flush WC, wash hand basin with vanity below, freestanding bath with mixer taps and handheld shower fitment, corner shower, tiled floor, recessed lighting.
OUTSIDE:
Brick pavior patio space, mature shrub beds, raised decking area, garden laid in lawns, power supply, outside lighting, water supply.
HOME OFFICE / GUEST BEDROOM:15'5" x 9'2"(4.7m x 2.8m)
Laminate wood flooring. Upvc double glazed door. Utility cupboard with plumbing for washing machine and space for tumble drier.
SHOWER ROOM:
Low flush WC, wash hand basin with chrome mixer tap and fully tiled shower cubicle with chrome thermostatic shower unit.