
86 Stranmillis Wharf, 2 Lockview Road, Belfast, BT9 5GN
Simon Brien
£275,000
Added recently
Bedrooms
2
EPC
C73/C73 -Download
Description
Key Features
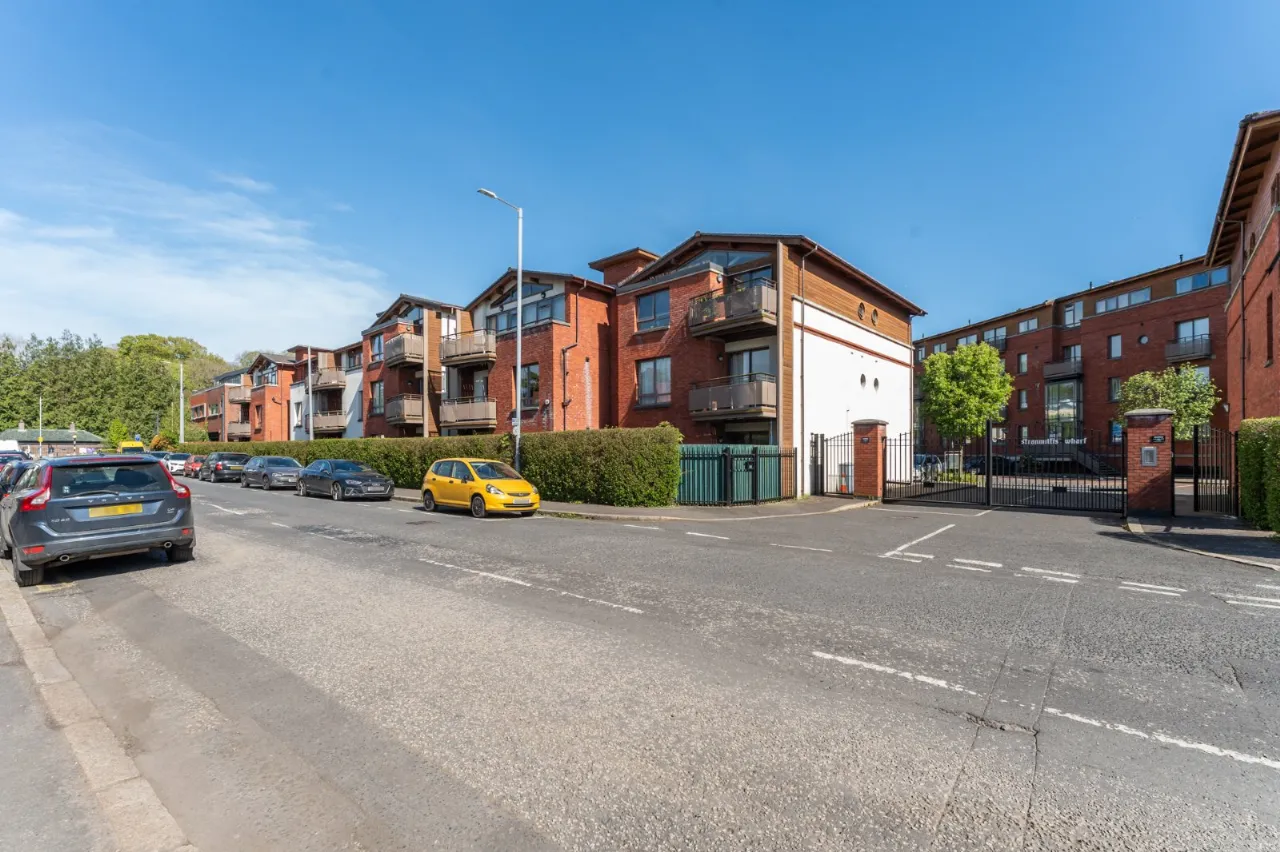
- ✓Fabulous second (top) floor apartment in ever-popular and convenient location
- ✓Bright and spacious accommodation freshly decorated and with no onward chain
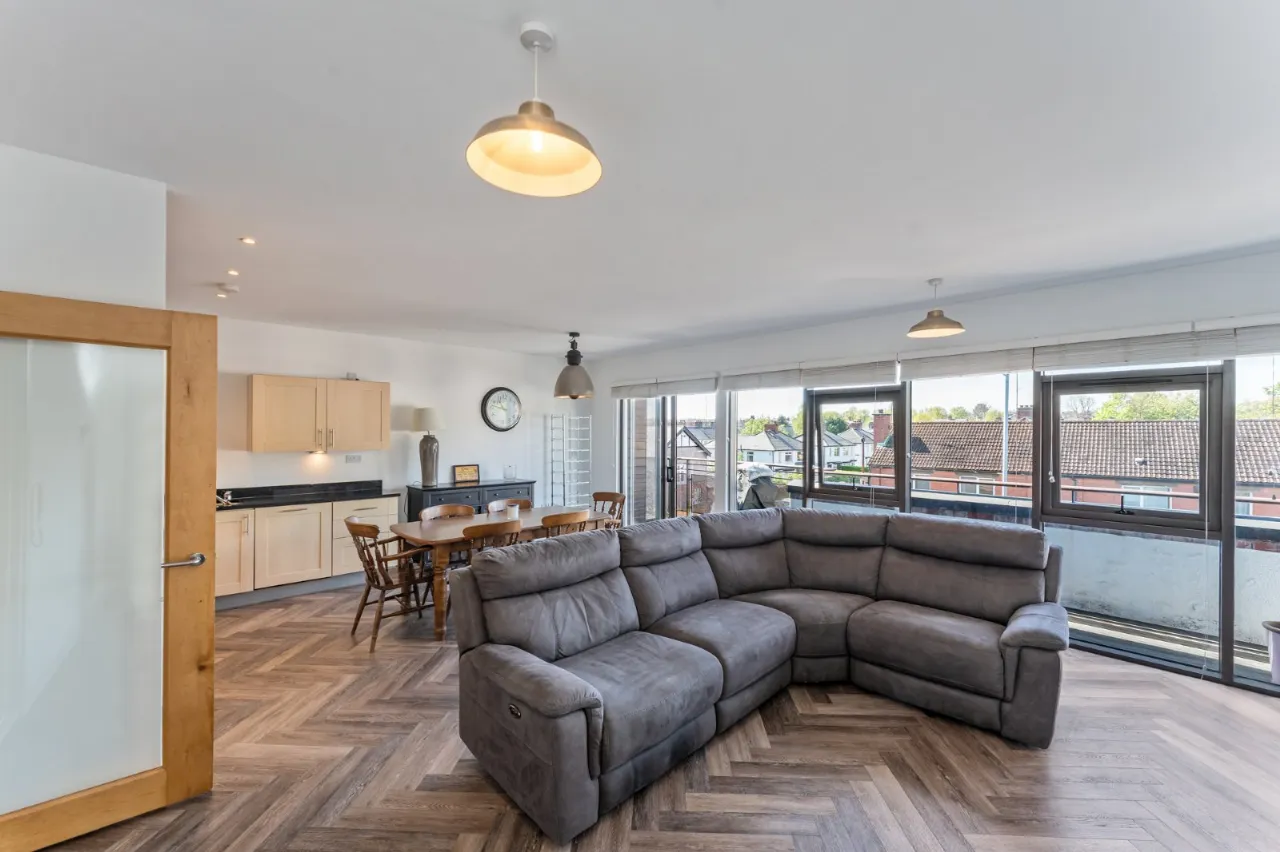
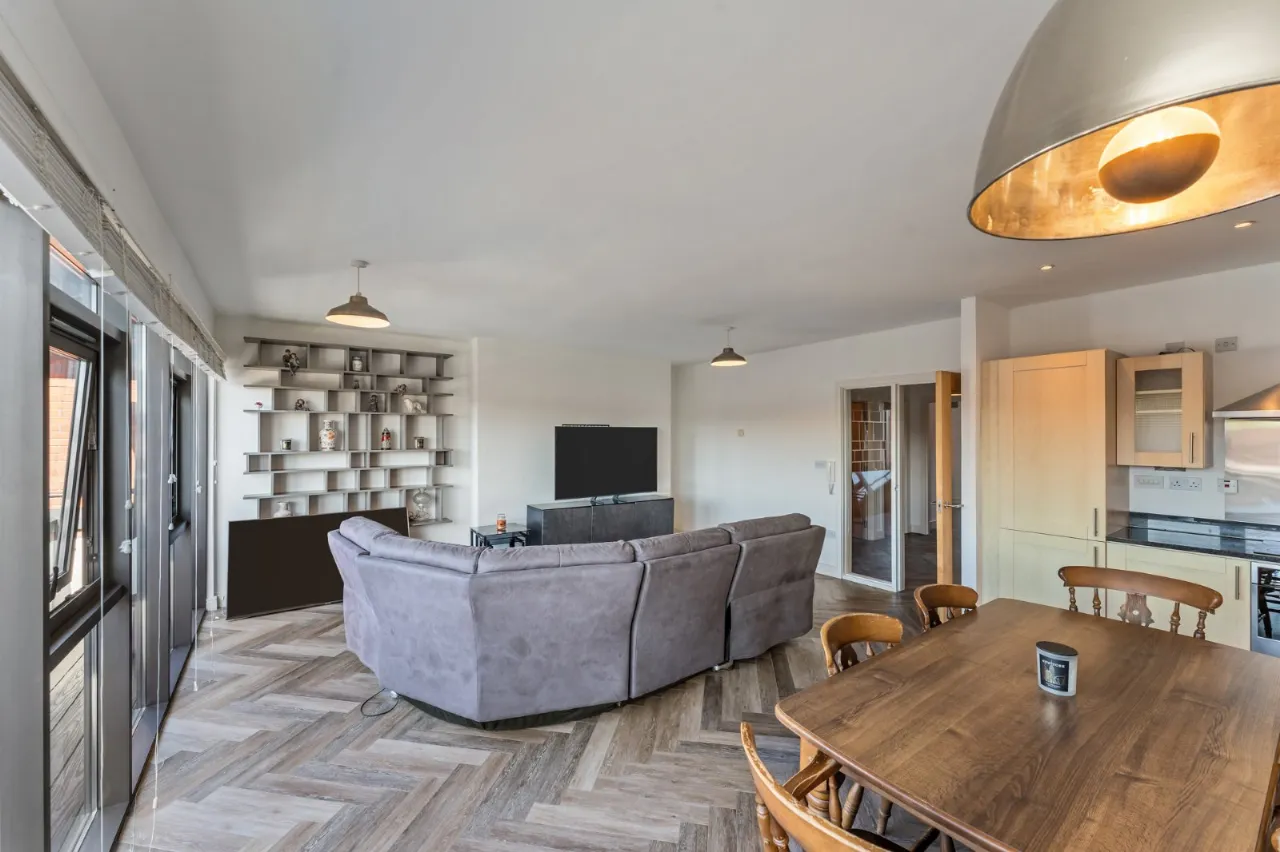
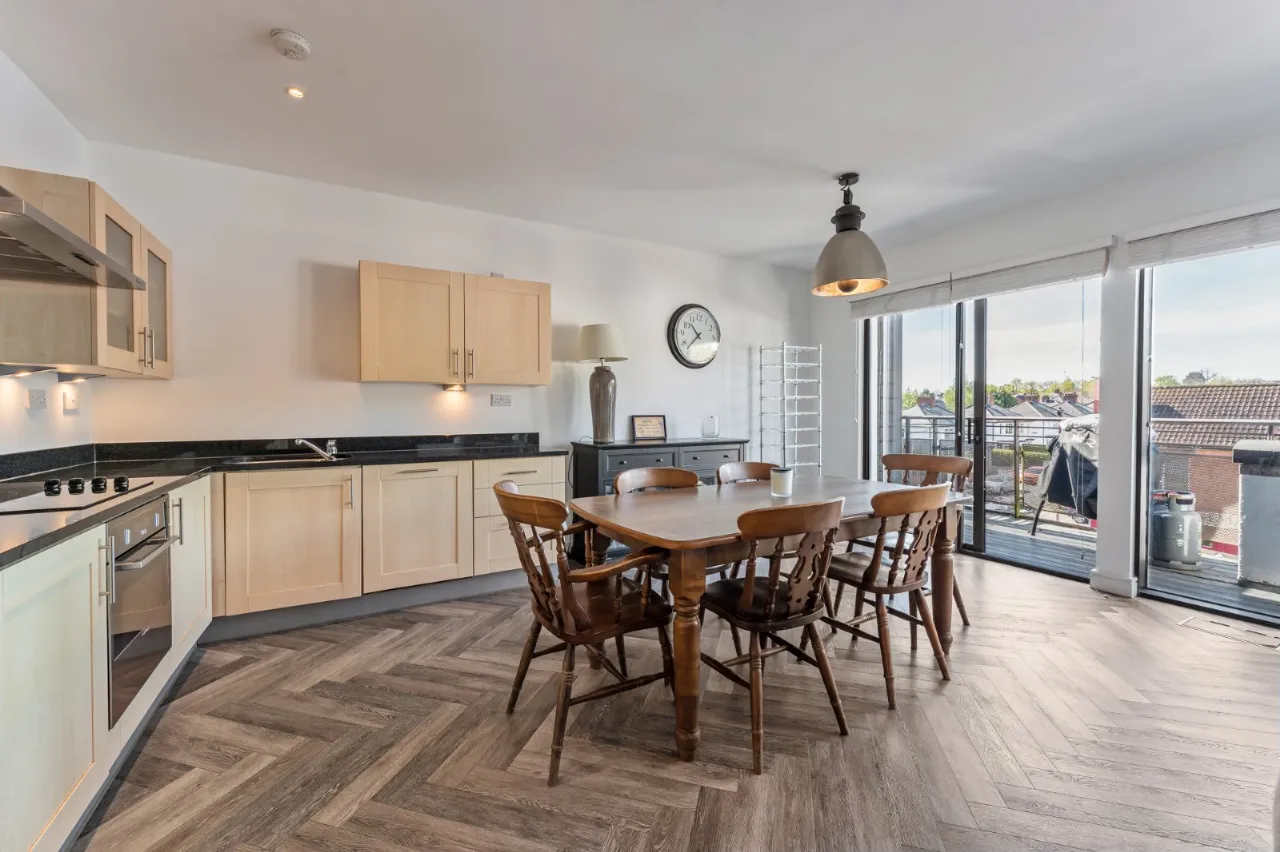
- ✓Impressive living/dining room with access onto the south-west facing balcony
- ✓Modern kitchen with granite work tops and integrated appliances
- ✓Two generous bedrooms, master with an en suite shower room
- ✓Main shower room with a modern suite
- ✓Double glazed throughout, mains gas central heating and well insulated
- ✓Gated residents car parking
- ✓A short stroll to the Tow Path, Lyric Theatre and many tempting pubs and restaurants
Rooms
COMMUNAL ENTRANCE WITH LIFT AND STAIRCASE TO SECOND FLOOR:
ENTRANCE PORCH:6'11" x 5'10"(2.1m x 1.78m)
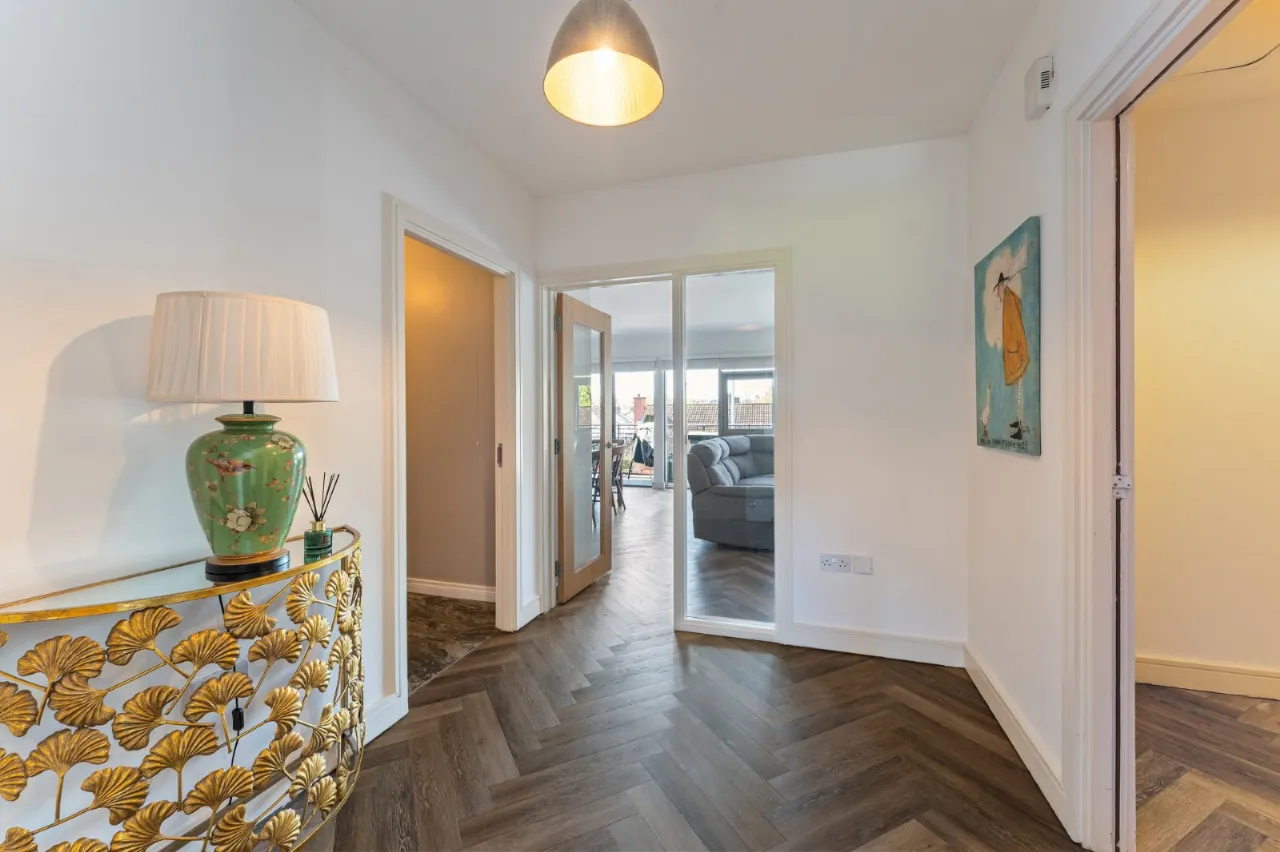
RECEPTION HALL:9'11" x 7'8"(3.02m x 2.34m)
KITCHEN/LIVING/DINING:24'4" x 17'11"(7.42m x 5.46m)
Modern fitted kitchen with excellent range of units, granite work surfaces, integrated electric oven, four ring hob. Inset sink unit.
BEDROOM 1:13'11" x 12'10"(4.24m x 3.9m)
ENSUITE:
Low flush WC, wash hand basin and vanity unit, cornder shower cubicle
BEDROOM 2:11'8" x 9'11"(3.56m x 3.02m)
WALK-IN ROBE:5'10" x 4'1"(1.78m x 1.24m)
SHOWER ROOM:10'3" x 5'4"(3.12m x 1.63m)
Modern suite comprising WC, wash hand basin and shower cubicle
OUTSIDE:
Electric entrance gates leading to private resident’s car parking. Well maintained communal beds. Extensive balcony off the living room with a fabulous South-Westerly aspect.