
For SaleGround Floor Apartment
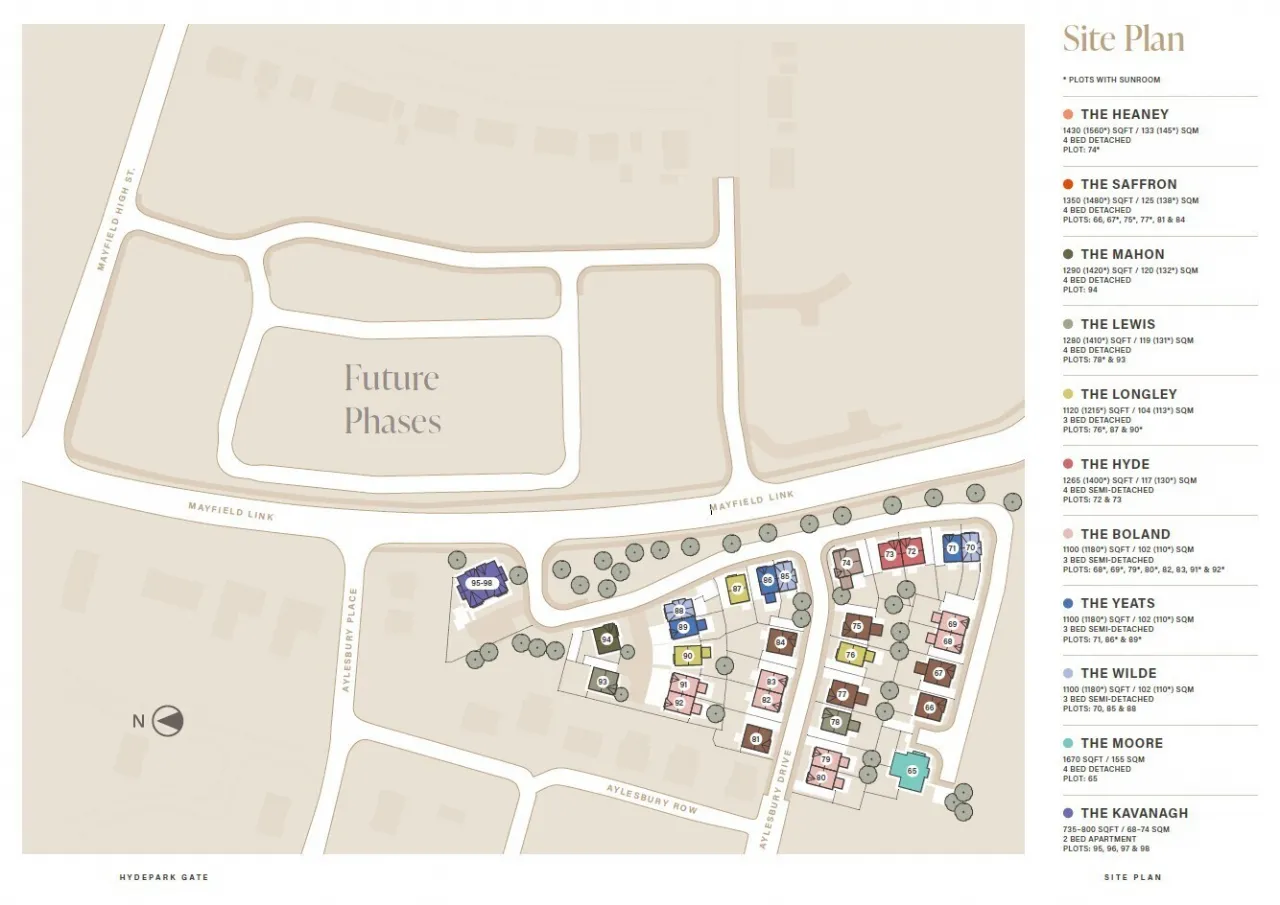
Site 98, The Kavanagh Hydepark Gate, Mallusk, Newtownabbey, BT36
Simon Brien
£175,000
Added recently
🛏
Bedrooms
2
⚡
EPC
0/0 -Download
Description
NEW PHASE COMING SOON - PLEASE REGISTER
Modern. Calm. Connected.
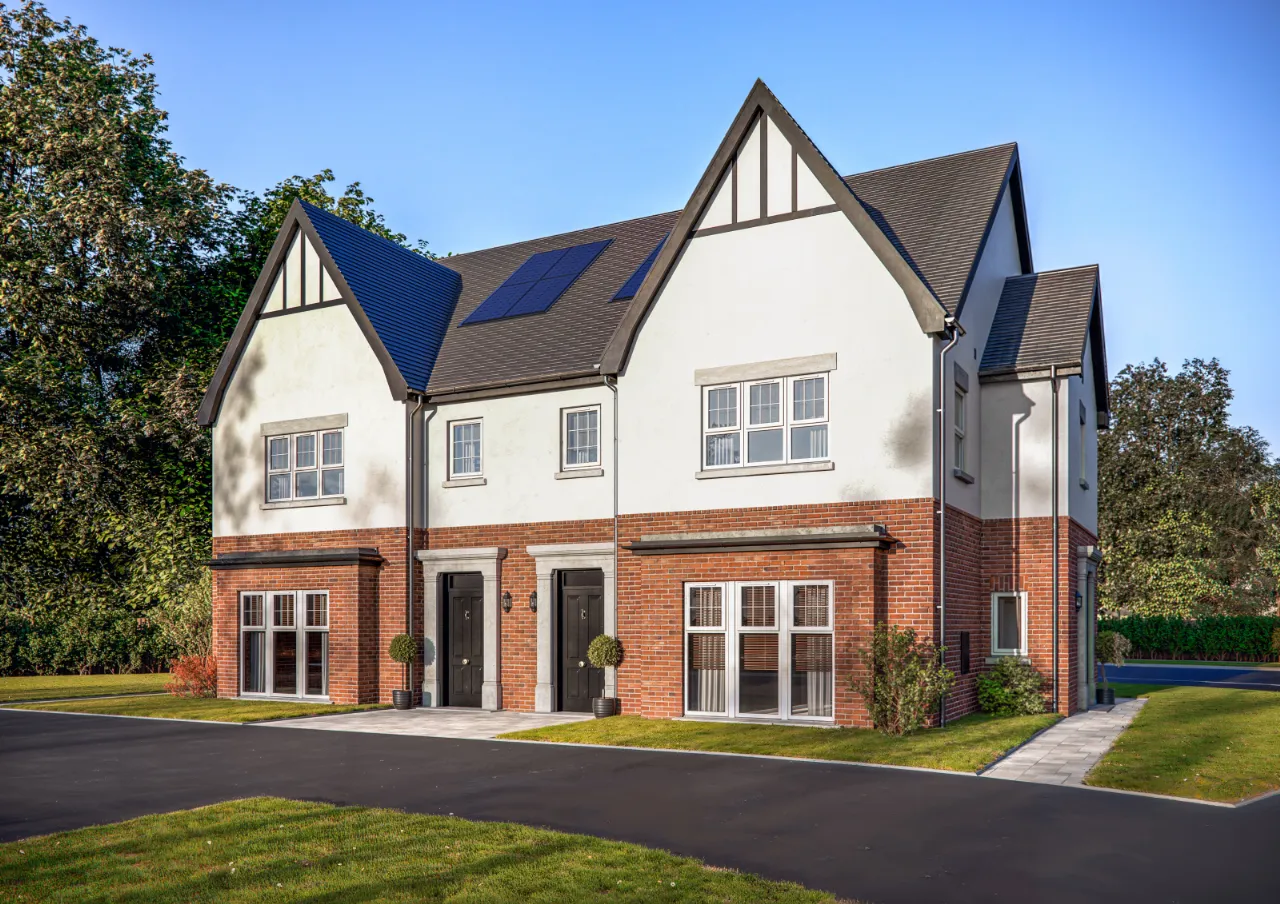
Welcome to Hyde Park Gate—a modern residential development where architecture, lifestyle, and nature converge.
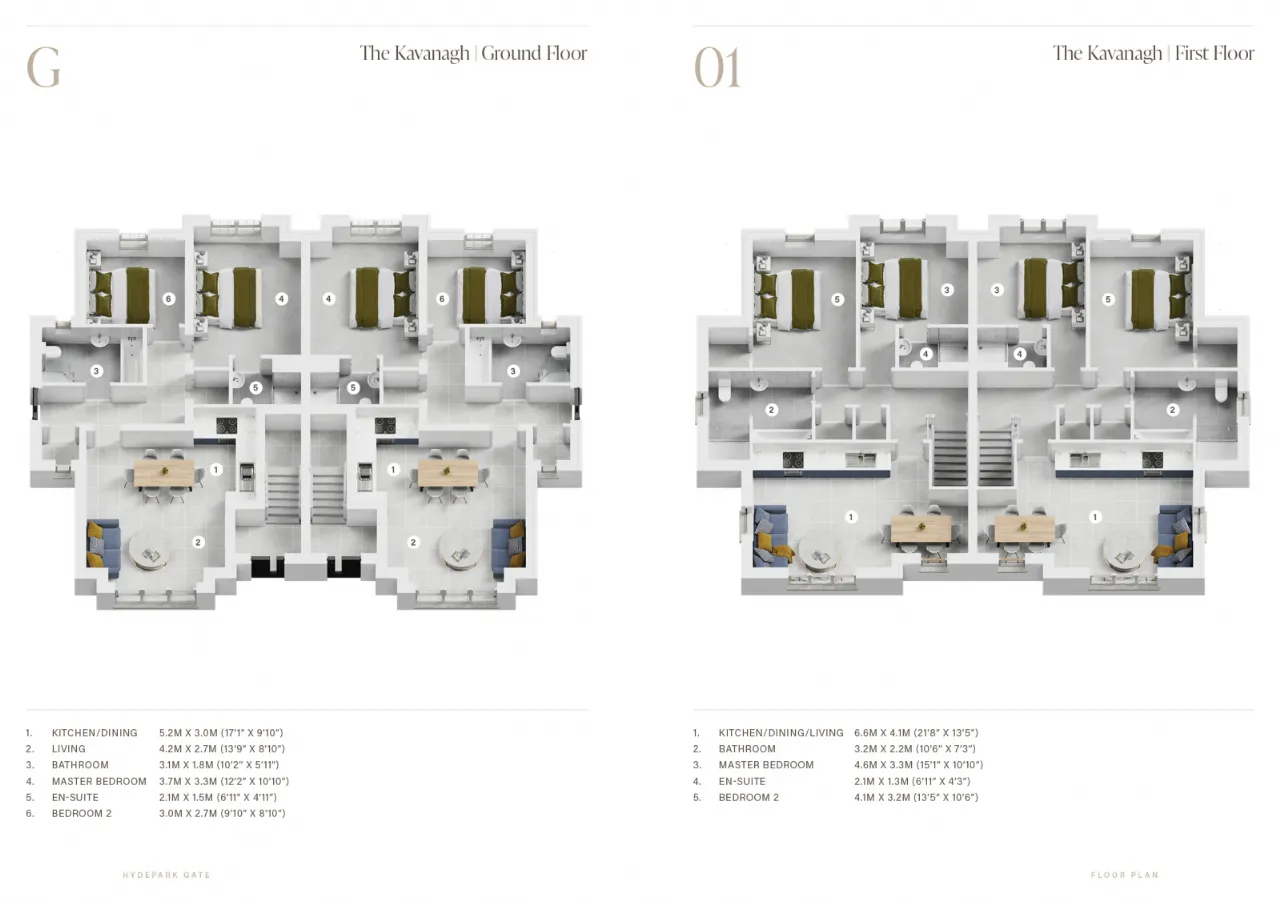
These thoughtfully designed homes, including spacious 2 bedroom apartments and an impressive range of 3 and 4 bedroom semi-detached and detached houses offer clean lines, elegant finishes, and a refreshing sense of openness.
Set against a peaceful backdrop, yet minutes from the vibrancy of the city, HydePark Gate provides a calm retreat without compromising on convenience. Whether you’re starting a family, downsizing, or in search of a lifestyle upgrade, this is a place to feel grounded and connected.
Hyde Park Gate sits in a thoughtfully landscaped setting surrounded by open green spaces, local parks, and scenic walking routes. From weekend strolls to family adventures, nature is always on your doorstep. With calmness built into every street, path, and outdoor space, this is a community where well-being comes naturally.
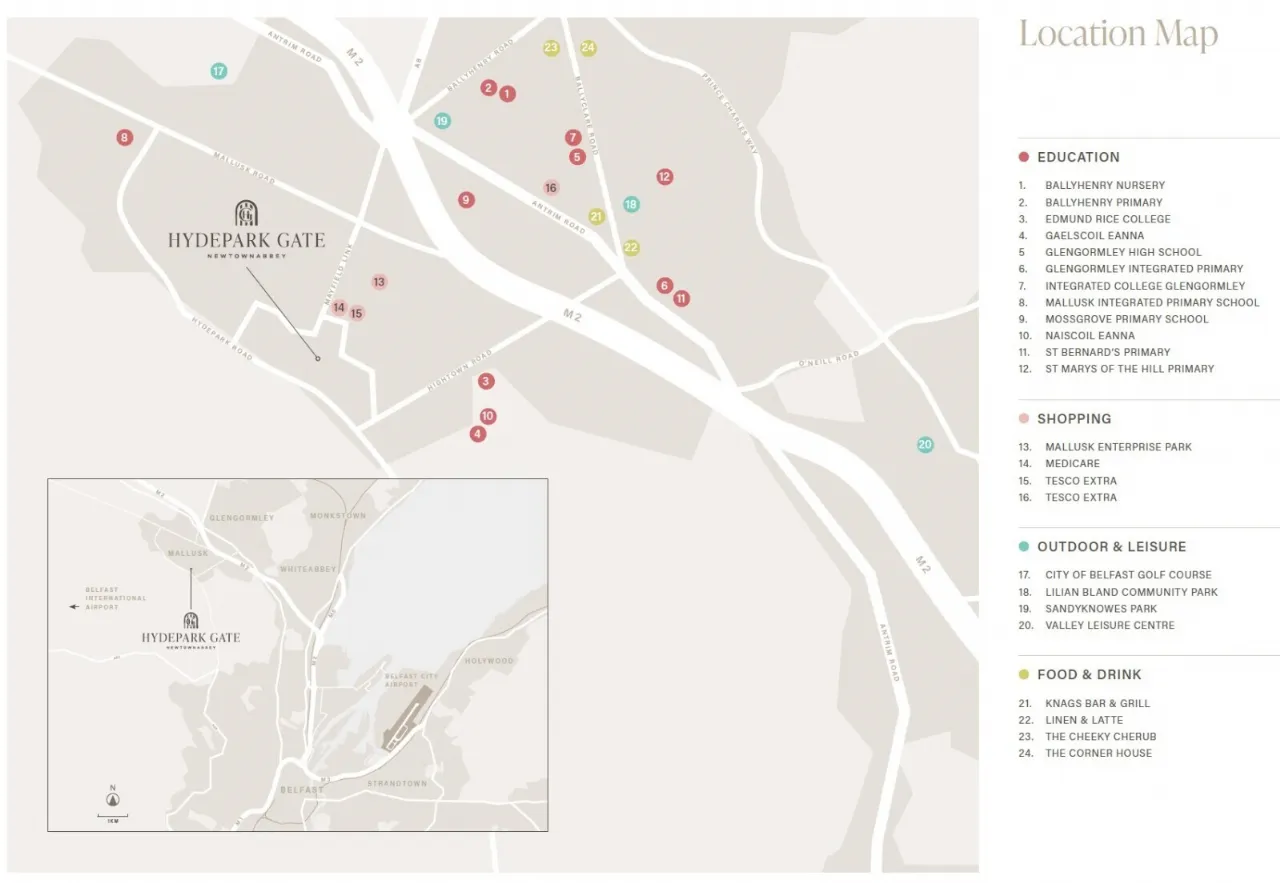
Despite its serene surroundings, Hyde Park Gate is positioned with easy access to Belfast city centre. The M2 motorway, Sandyknowes Roundabout, and nearby transport links—including Belfast City and International Airports—keep you effortlessly connected.
Residents are also close to excellent schools, shopping districts, leisure facilities, and a wealth of recreational attractions. From Abbey Centre’s retail offering to the sea air of Jordanstown’s Loughshore Park, or the stunning views at Cavehill Country Park, everything you need for work, rest, and play is within easy reach.
Specification
• Main Structure & External Features
• Energy Efficient Timber Frame Construction
• Solar PV Panels on roof as standard with Invertor and WiFi monitoring
• PVA Fascia and Soffits
• PVC guttering and downpipes
• Highly efficient and low maintenance PVC Double Glazed Windows and Doors
• The entrance door is a modern composite door with polished chrome ironmongery complete with a 3-pointlocking system
• ‘Ring’ Video Doorbell—Fibre Broadband
• Tarmac Driveways
• Lawn turf to the front and rear gardens
• Patio areas in ‘Tobermore’ paving
• Boundary fencing and walls
• Front and Rear lights
• Feature landscaping
• 10 Year Building Warrant
Internal Features
• Contemporary Oak internal doors with chrome ironmongery
• Bevelled MDF skirtings and architraves in a white satin finish
• Ceilings painted white
• Walls painted in a contemporary neutral colour scheme
• Porcelain Tiled floors to the Hall, Kitchen, Dining Area, Sunrooms, WC, Bathroom and En Suite
• High quality carpets with underlay to the Living Room, Stairs, Landing and Bedrooms
• Mains wired smoke and heat detectors
• Generous supply of electrical sockets and low energy lighting throughout
• High efficiency combination Gas Boiler
• Thermostatically controlled radiators
Kitchens
Kitchens at Hydepark Gate feature a modern design complete with a high quality range of doors, handles and worktops. Integrated appliances include: electric hob & oven, extractor fan, dishwasher and fridge freezer. The addition of a laundry housing unit with plumbing for a washing machine has been designed into the kitchen. Purchaser’s may choose to upgrade their Kitchen doors and worktops through our designated supplier, Nobel Design.
Bathrooms & En-Suites
Hyde Park Gate bathrooms, en-suites and WCs feature contemporary white sanitaryware complemented with quality chrome fittings and porcelain tiling. All homes come complete with a feature shower bath or separate shower, matching screen and thermostatically controlled shower in the main bathroom, as well as a thermostatically controlled shower in the en-suite. Chrome heated towel rails and LED mist free Mirrors are included as standard in the bathroom and en-suite.
Purchaser Upgrades
Our homes come with a refined high quality finish as standard. Purchaser’s are however able to upgrade their Kitchen’s and Floor coverings through prior agreement with SBS and the relevant suppliers.
Key Features
- ✓SPECIFICATION
- ✓MAIN STRUCTURE / EXTERNAL FEATURES
- ✓Traditional Brick/Block Construction
- ✓PVC Fascia and Soffits
- ✓PVC guttering and downpipes
- ✓High Efficiency PVC Double Glazed Windows and Doors
- ✓Houses finished in a combination of red facing brick and render
- ✓Turfed front and rear gardens
- ✓Outside tap
- ✓Fibre broadband
- ✓Tarmac driveways
- ✓Boundary fencing and walls
- ✓Feature landscaping and paving (where applicable)
- ✓INTERNAL FEATURES
- ✓Contemporary Oak internal doors
- ✓Bevelled MDF skirtings and architraves with painted white satin finish
- ✓Ceilings painted White
- ✓Walls painted in contemporary colour scheme
- ✓Tiled floors to Kitchen/Dining areas, Hallways, Bathrooms, WC’s and Ensuites
- ✓High quality carpets with underlay to Living Room, Stairs/Landing and Bedrooms
- ✓Mains wired smoke and heat detectors with a generous supply of electrical points throughout
- ✓Low energy lighting throughout
- ✓KITCHENS & UTILITY ROOMS
- ✓High quality contemporary fitted kitchens with a choice of doors, worktops and handles
- ✓Integrated appliances including; electric hob and oven, extractor hood, fridge freezer and dishwasher
- ✓Plumbed for washing machine, and tumble dryer (where applicable)
- ✓BATHROOMS & ENSUITES
- ✓Contemporary white sanitary ware with chrome fittings
- ✓HEATING
- ✓High efficiency condensing Gas Boiler
- ✓Thermostatically controlled radiators