
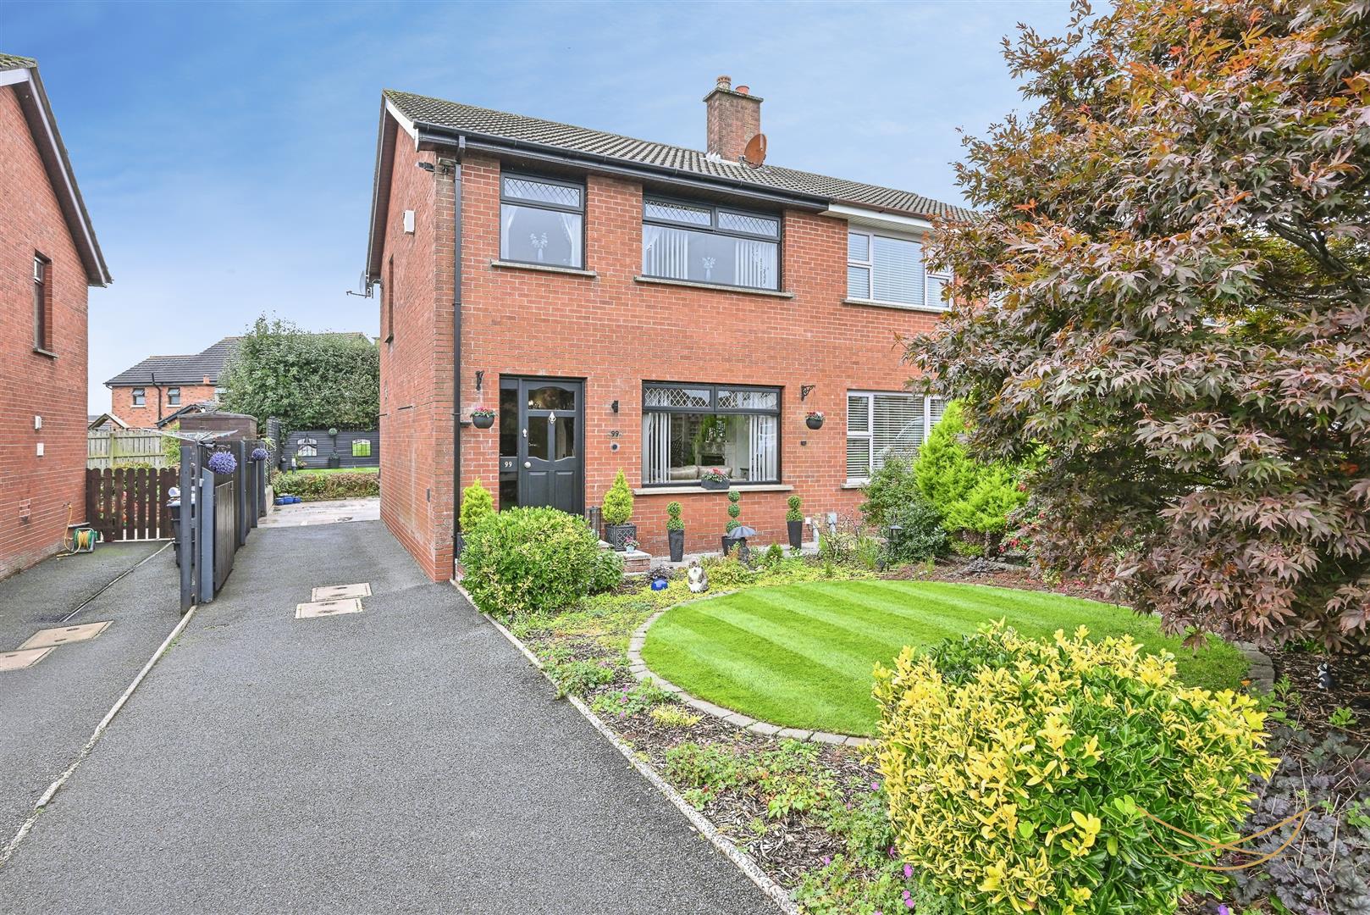
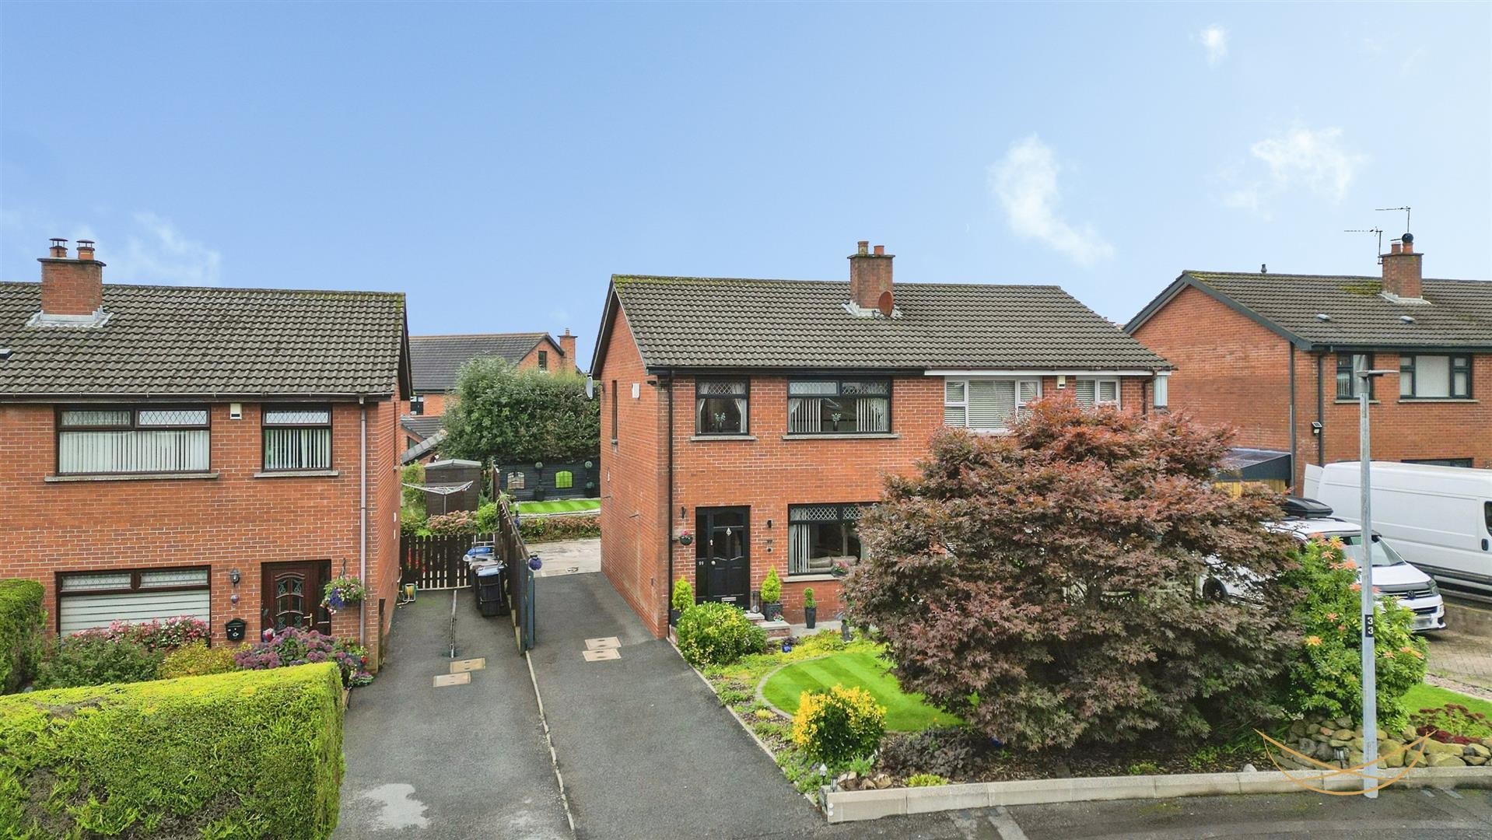
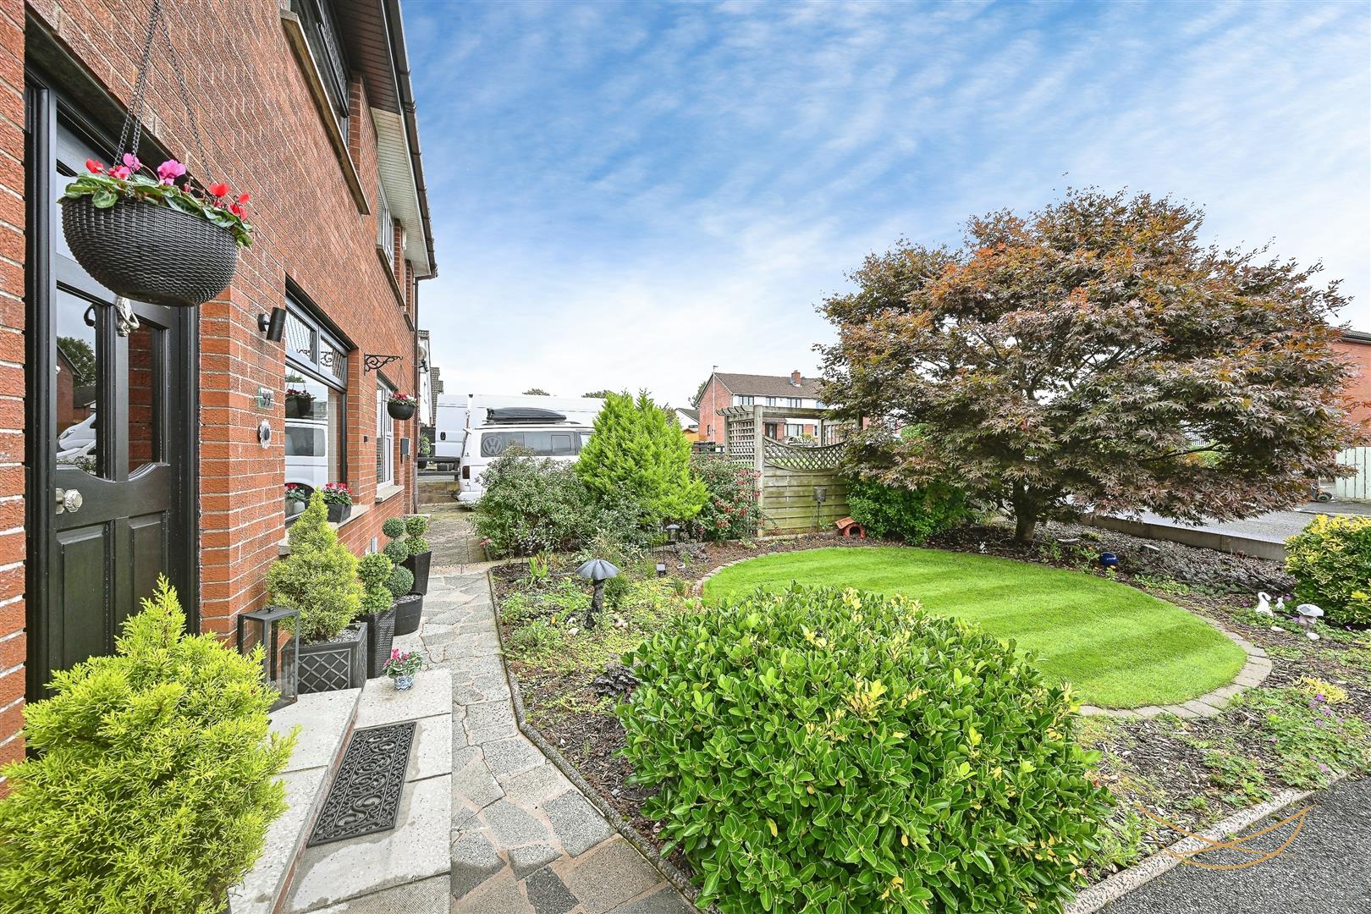
99, Clare Heights, Ballyclare
Nest Estate Agents
£169,950
Added recently
Bedrooms
3
Bathrooms
1
Receptions
1
Description
Rooms
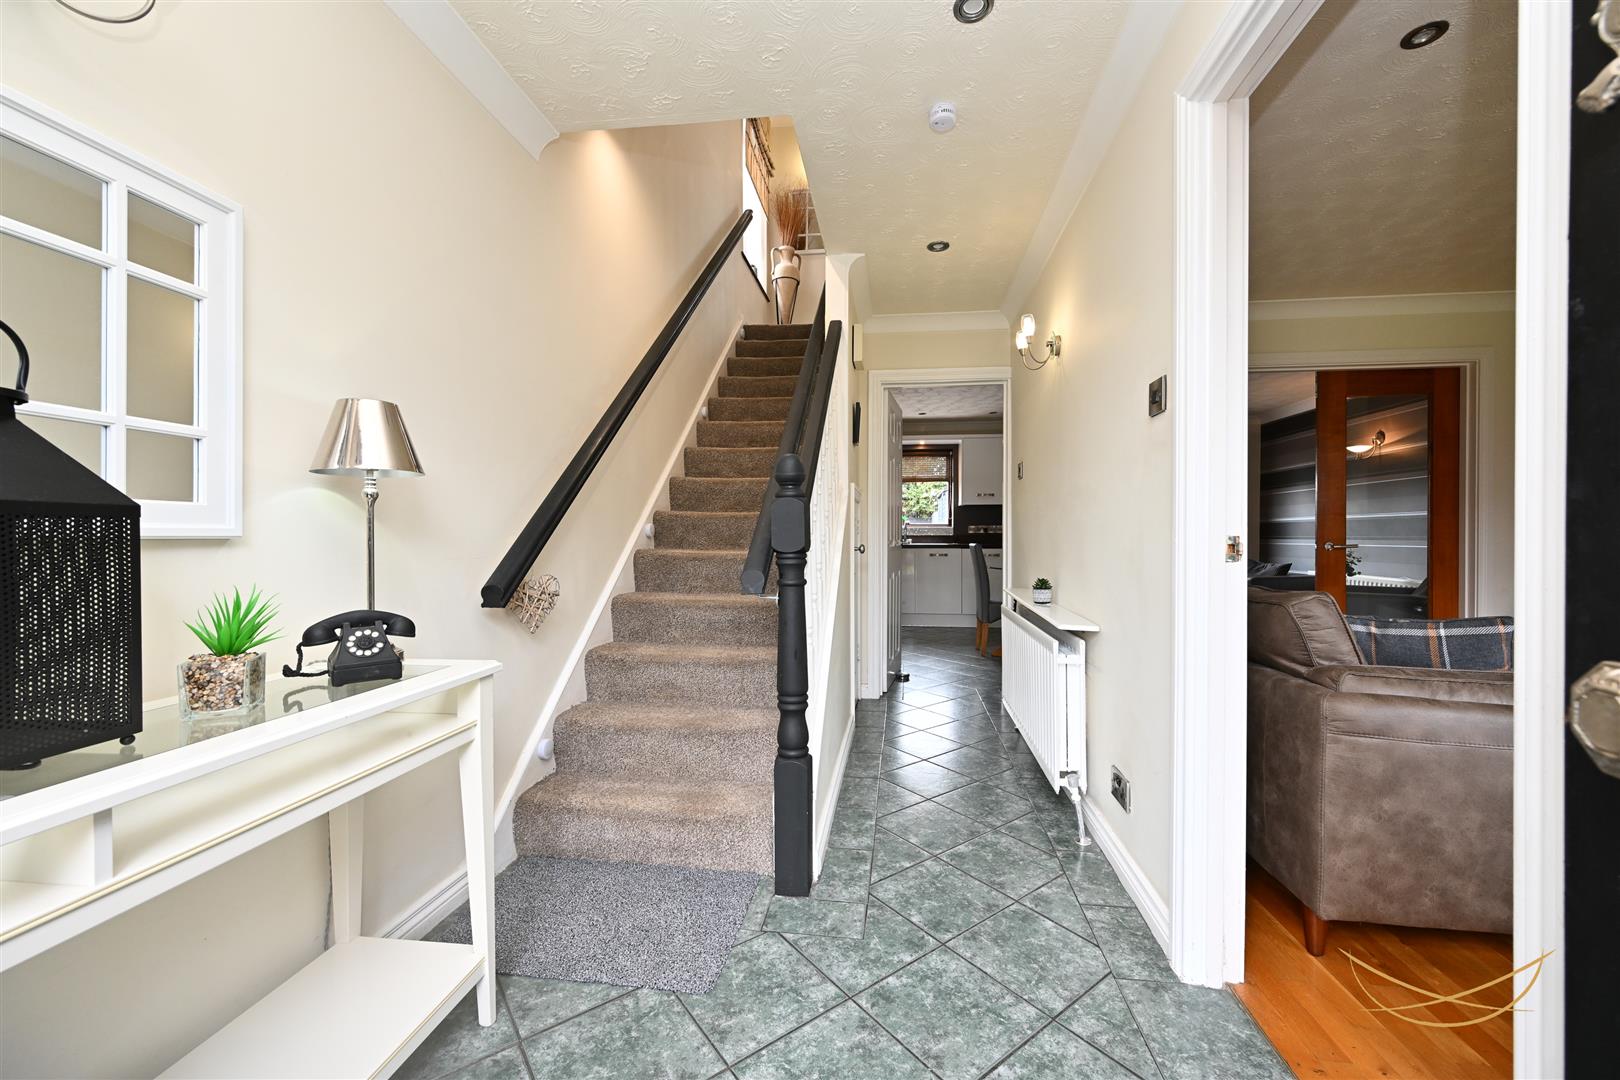
HALLWAY
4.17m x 1.85m (13'8 x 6'1)
Hardwood front door with feature glazed insets and side panels. Tiled flooring. Access to storage. Cornice ceiling. Recessed spotlights.
STORAGE
0.91m x 1.70m (3 x 5'7)
STORAGE
0.41m x 0.94m (1'4 x 3'1)
LIVING ROOM
3.28m x 4.17m (10'9 x 13'8)
Feature electric fire with marble fire surround with cast iron inset and granite hearth. Solid wood flooring. Cornice ceiling. Recessed spotlights.
FITTED KITCHEN
5.23m x 3.58m (17'2 x 11'9)
Range of high and low level units with white gloss finish with contrasting worktops. Stainless steel 1.5 bowl sink unit with drainer and mixer taps. Integrated electric oven and hob. Integrated extractor fan. Integrated washing machine. Integrated fridge freezer. Tiled splashback. Tiled flooring. Recessed spotlights. Access to rear garden with hardwood back door trimmed with lead. Rear door canopy with recessed lights. Access to storage.
STORAGE
1.07m x 0.79m (3'6 x 2'7)
FIRST FLOOR
BEDROOM 1
4.09m x 3.15m (13'5 x 10'4)
Built in sliderobes with electricity supply for TV behind the units. Recessed spotlights. Cornice ceiling.
BEDROOM 2
3.71m x 3.15m (12'2 x 10'4)
Laminate flooring. Cornice ceiling. Recessed spotlights and wall lights. Feature electric fire.
BEDROOM 3
3.00m x 1.98m (9'10 x 6'6)
Recessed lights and wall lights.
LANDING
1.98m x 3.00m (6'6 x 9'10)
Access to storage. Access to roofspace with electricity supply. Cornice ceiling. Recessed spotlights.
STORAGE
0.74m x 1.02m (2'5 x 3'4)
BATHROOM
1.96m x 0.76m (6'5 x 2'6)
Grey suite comprising paneled bath with mixer taps and overhead electric shower. Low flush W/C. Vanity style sink unit with mixer taps. Tiled flooring. Tiled splashback.
OUTSIDE
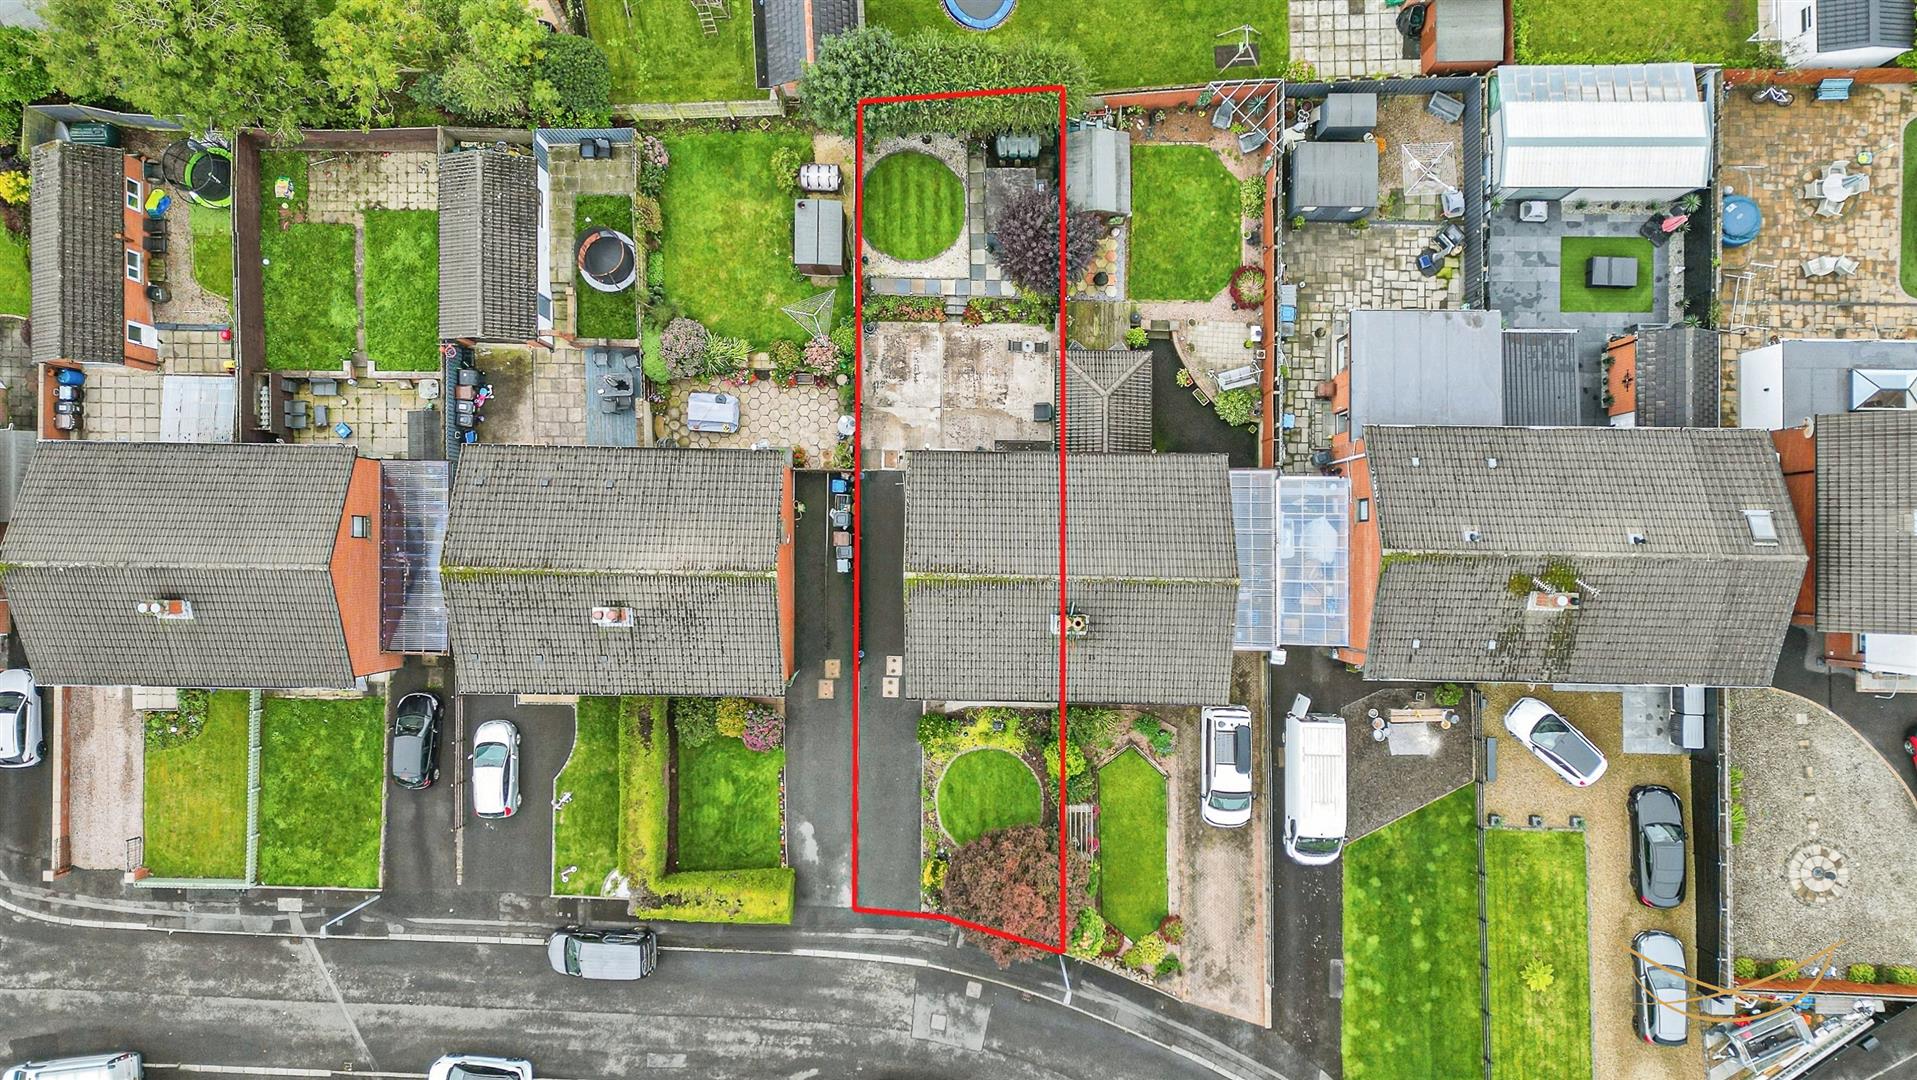
Fully enclosed rear garden with laid in lawns bordered by feature stonework and paving. Mature shrubbery and flowerbeds. Outdoor light. Outdoor tap. Garden shed with electric supply. Floodlights fitted to all exterior walls.