
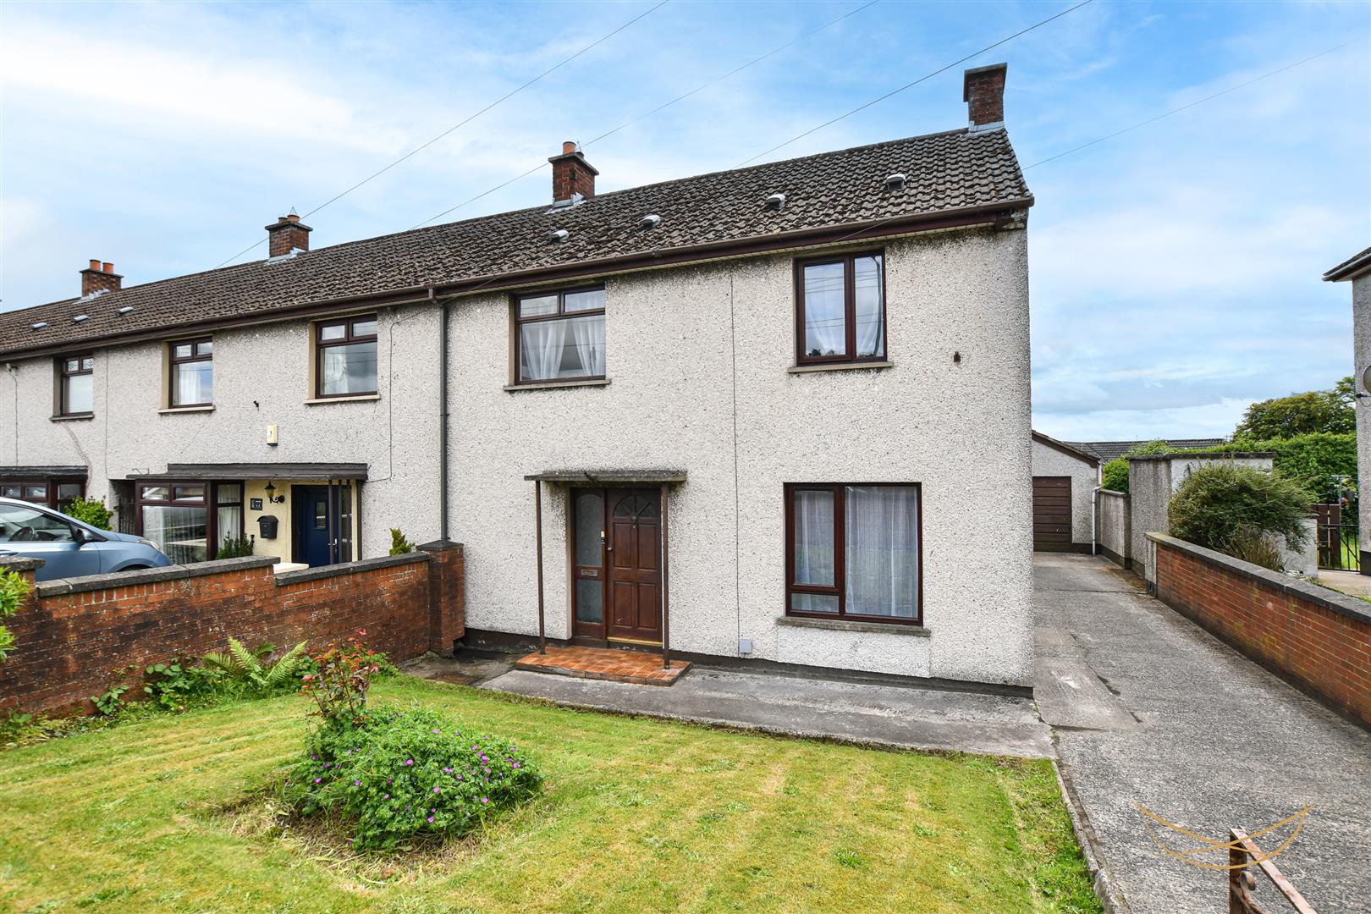
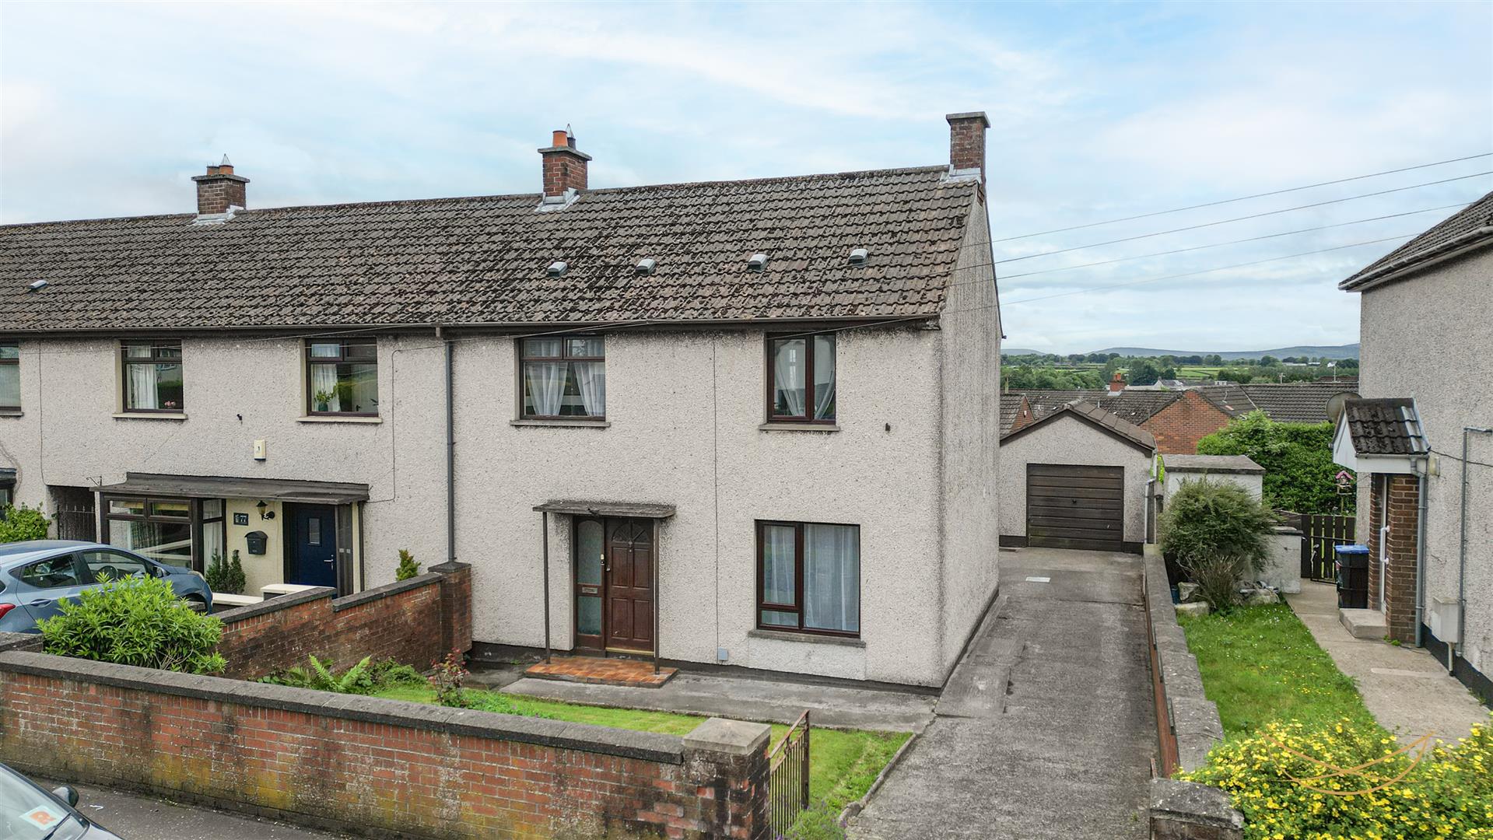
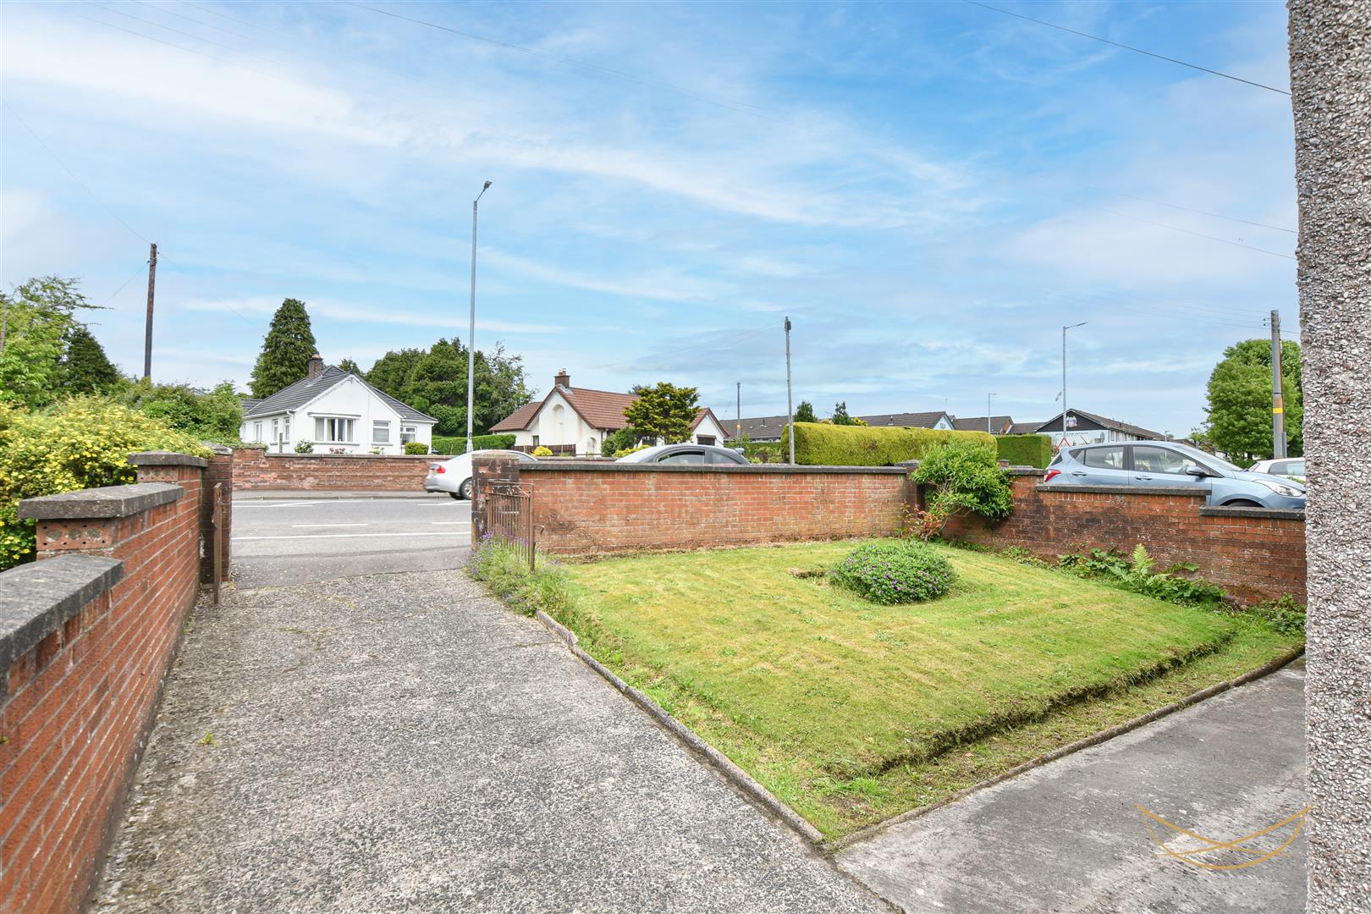
79, Doagh Road, Ballyclare
Nest Estate Agents
£129,950
Added recently
Bedrooms
3
Bathrooms
1
Receptions
2
Description
Rooms
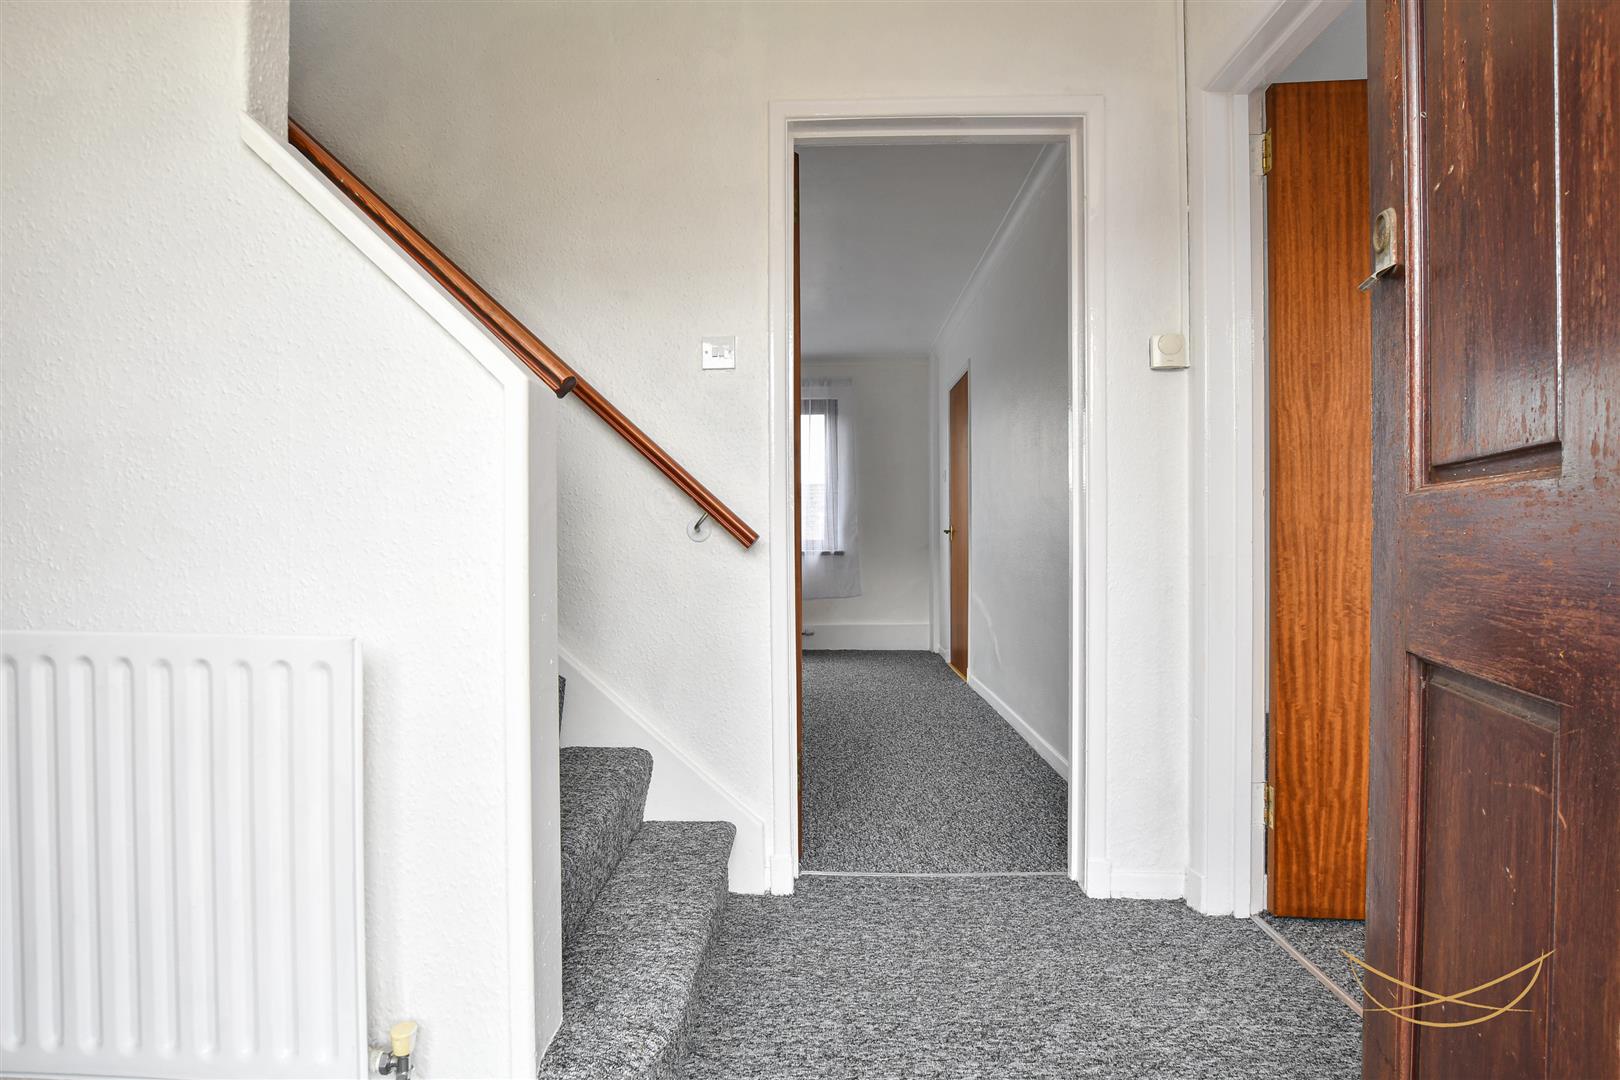
HALLWAY
2.69m x 1.83m (8'10 x 6)
Hardwood front door with feature glazed insets and side panels. Access to storage.
STORAGE
1.75m x 0.86m (5'9 x 2'10)
LIVING ROOM
3.18m x 3.78m (10'5 x 12'5)
Tiled fireplace and hearth with contrasting mantle. Cornice ceiling.
FAMILY ROOM
4.37m x 2.24m (14'4 x 7'4)
Feature open fire with tiled surround, hearth and mantle.
FITTED KITCHEN
3.15m x 2.24m (10'4 x 7'4)
Range of high and low level units with contrasting formica worktops. Stainless steel 1.5 bowl sink unit with drainer and mixer taps. Space for oven/ cooker. Integrated extractor fan. Tiled flooring. Tiled splashback. Access to rear garden.
BEDROOM 1
4.32m x 2.67m (14'2 x 8'9)
Access to storage.
STORAGE
0.74m x 0.53m (2'5 x 1'9)
BEDROOM 2
3.20m x 2.92m (10'6 x 9'7)
BEDROOM 3
3.28m x 2.54m (10'9 x 8'4 )
BATHROOM
1.57m x 2.26m (5'2 x 7'5)
White suite comprising fully enclosed mains shower. Pedestal wash hand basin with mixer taps. Low flush W/C. Tiled flooring. Tiled splashback.
LANDING
3.00m x 1.55m (9'10 x 5'1)
Access to storage. Access to roofspace.
STORAGE
0.81m x 0.66m (2'8 x 2'2 )
STORAGE
0.81m x 0.53m (2'8 x 1'9)
GARAGE
5.72m x 37.49m (18'9 x 123')
Up and over door. Light and power.
OUTSIDE
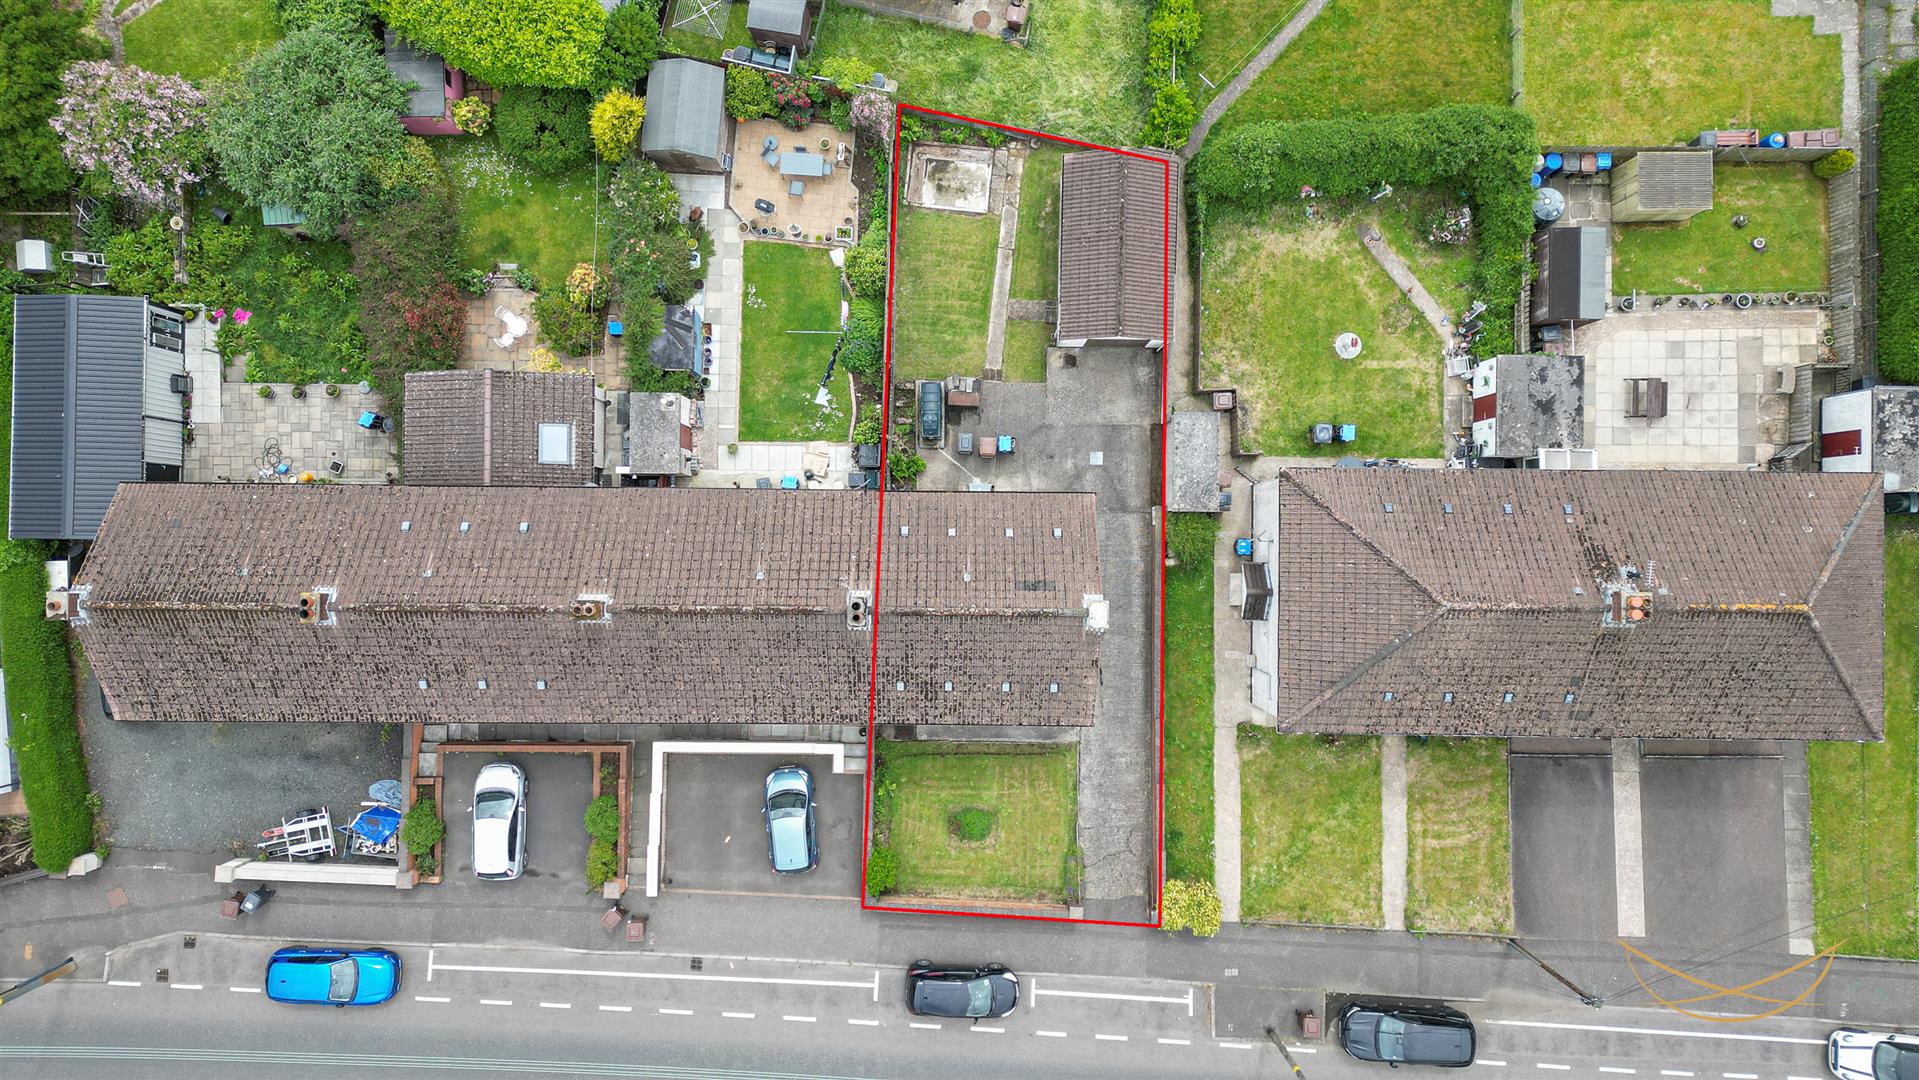
Rear laid in lawn bordered by flowerbeds. Feature paving.