
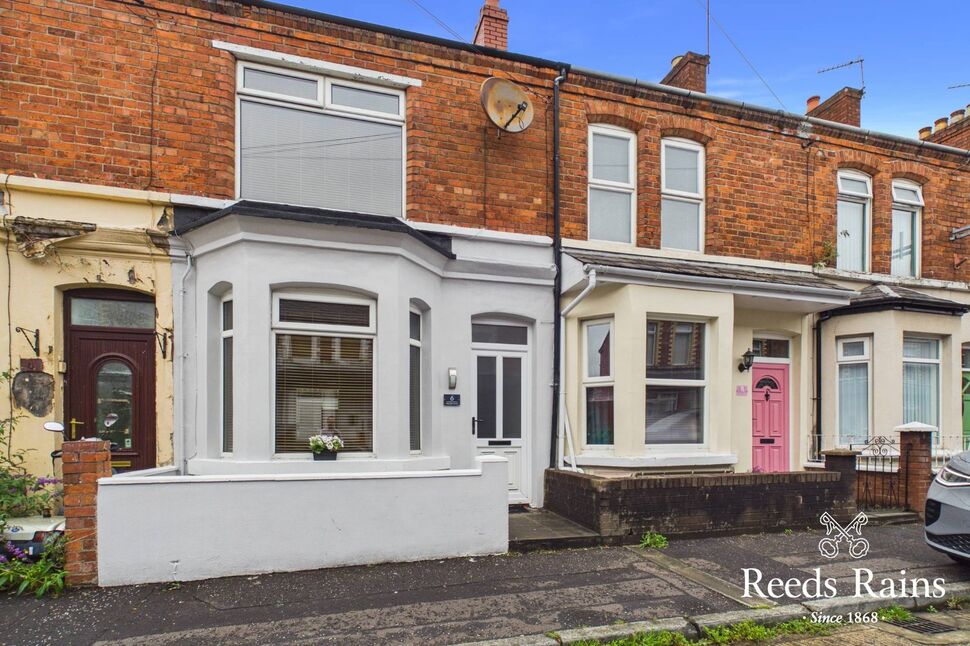
Moorgate Street, Belfast, County Antrim, BT5
Reeds Rains
£129,950
Added recently
Bedrooms
2
Description
Key Features
- ✓Mid Terrace Property
- ✓Two Bedrooms
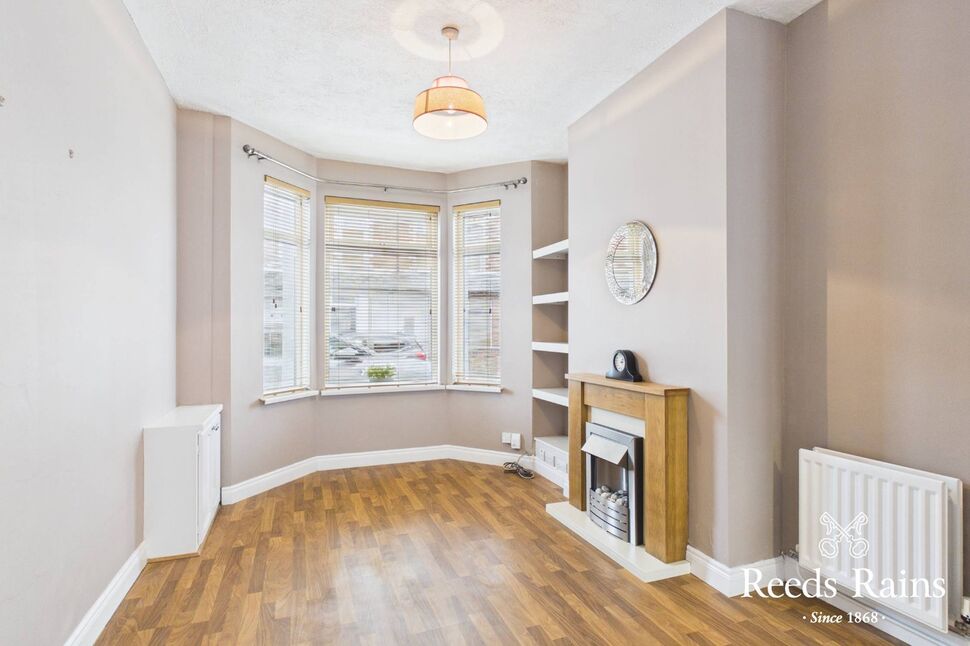
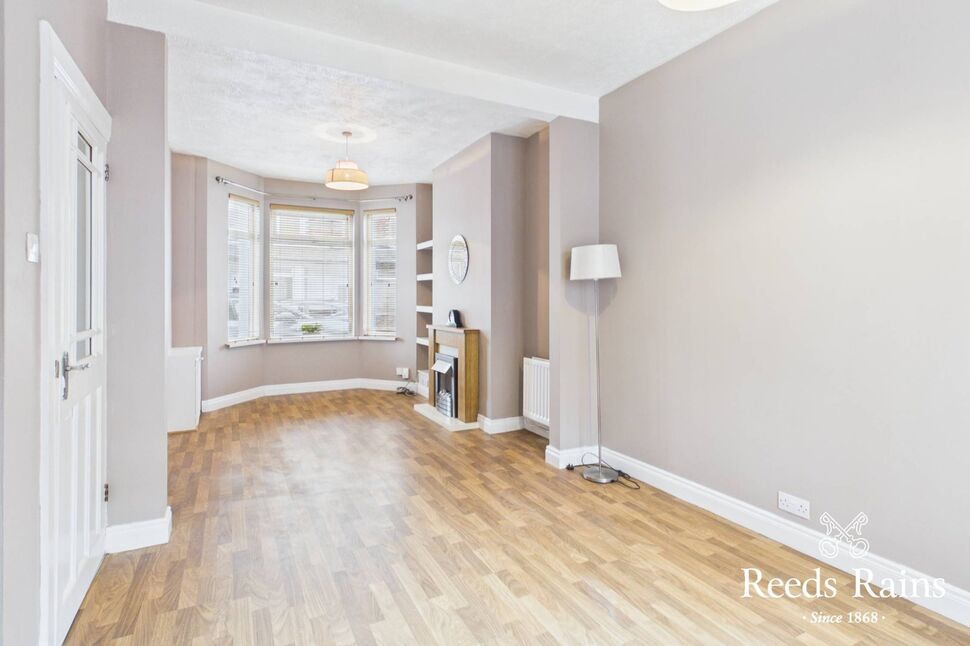
- ✓Spacious Through Lounge Dining Room
- ✓Fitted Kitchen
- ✓Bathroom With White Suite
- ✓Gas Central Heating
- ✓Double Glazed Windows
- ✓Early Viewing Strongly Recommended
- ✓Popular Residential Location
- ✓Ideally Suitable For First Time Buyer Or Investor Alike
Rooms
Accommodation
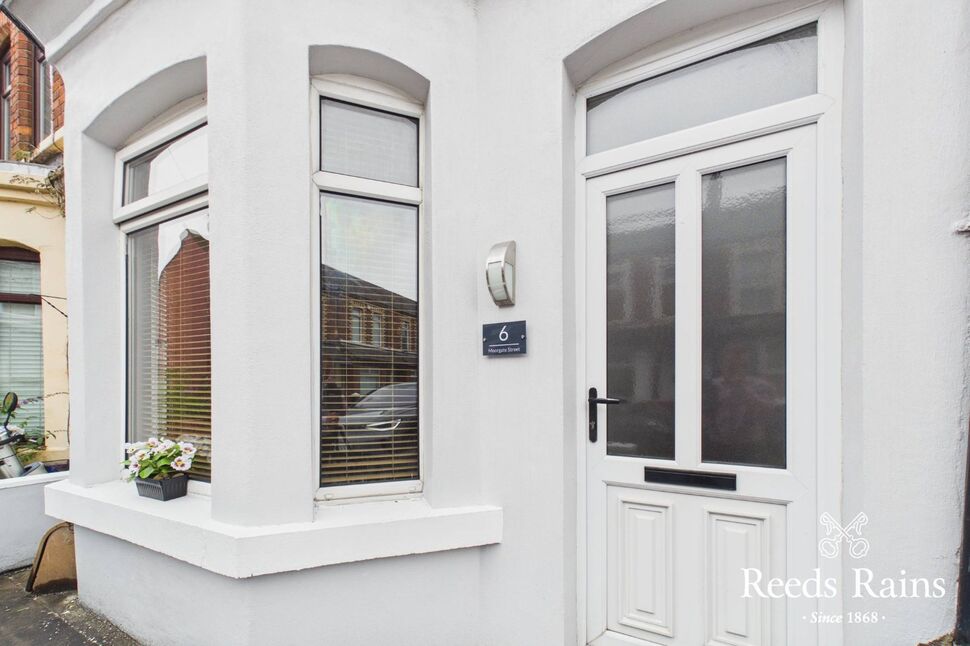
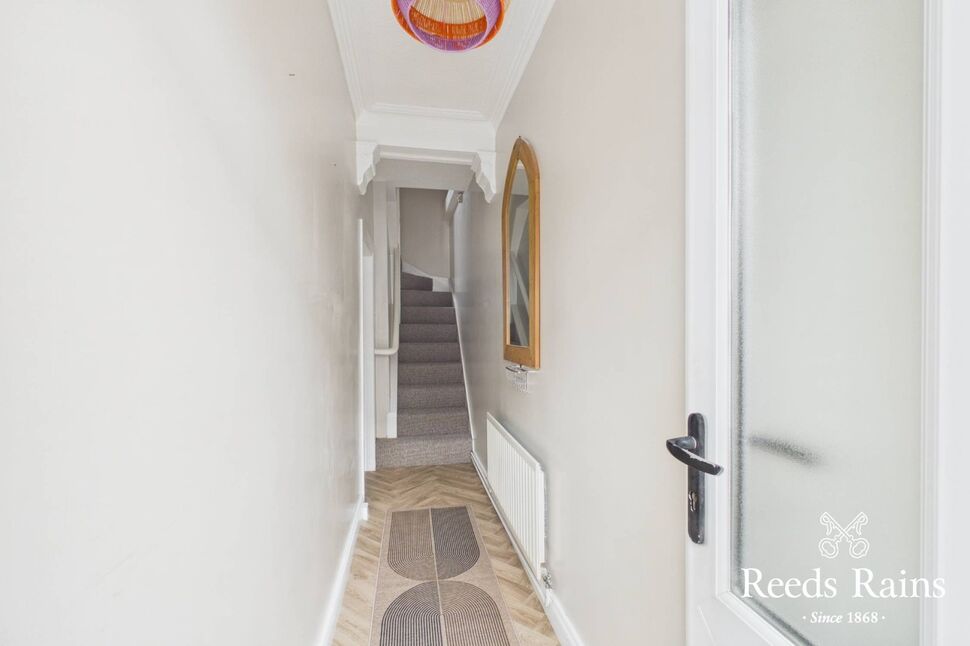
uPVC double glazed front door to entrance hall, cornice work, ceiling rose.
Through Lounge Dining Room
22'5" x 10'2" (6.83m x 3.10m)
Bay window, laminate wooden floor, under stairs storage, dining area, Mock fireplace.
Fitted Kitchen
13'5" x 6'3" (4.10m x 1.90m)
Single drainer stainless steel sink unit with mixer taps, range of high and low level units, laminate work surfaces, tiled splash back, ceramic tiled floor, plumbed for washing machine, stainless steel built in oven and four ring hob, extractor fan, uPVC double back door.
Landing
Access to roof space.
Bedroom 1
13'5" x 10'0" (4.10m x 3.05m)
Bedroom 2
9'9" x 8'3" (2.97m x 2.51m)
Bathroom
White suite, panelled bath with mixer taps and thermostatically controlled shower, ceramic tiled floor, pedestal wash hand basin with mixer taps, dual flush close coupled WC, half tiled walls, airing cupboard with gas boiler.
Outside
Forecourt to front.Enclosed yard to rear.
CUSTOMER DUE DILIGENCE
As a business carrying out estate agency work, we are required to verify the identity of both the vendor and the purchaser as outlined in the following: The Money Laundering, Terrorist Financing and Transfer of Funds (Information on the Payer) Regulations 2017 - https://www.legislation.gov.uk/uksi/2017/692/contents.To be able to purchase a property in the United Kingdom all agents have a legal requirement to conduct Identity checks on all customers involved in the transaction to fulfil their obligations under Anti Money Laundering regulations. We outsource this check to a third party and a charge will apply of £30 + VAT for a single purchaser or £50 + VAT per couple.
Location
Approximate location — confirm with the agent.