
Coopers Mill Heights, Dundonald, County Down, BT16
Reeds Rains
£245,000
Added recently
Bedrooms
3
Description
Key Features
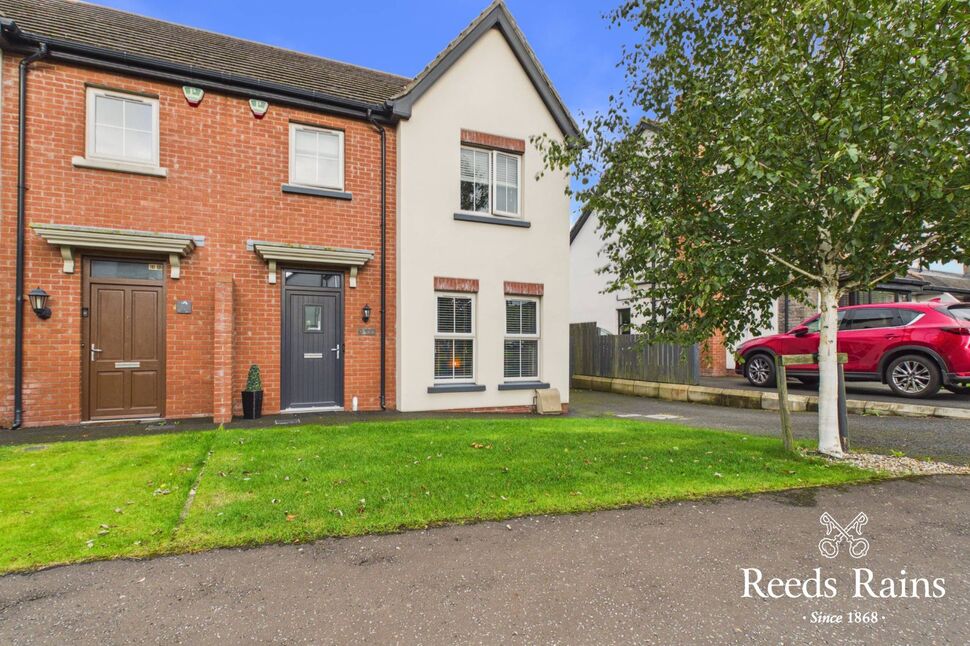
- ✓Attractive Semi Detached Villa
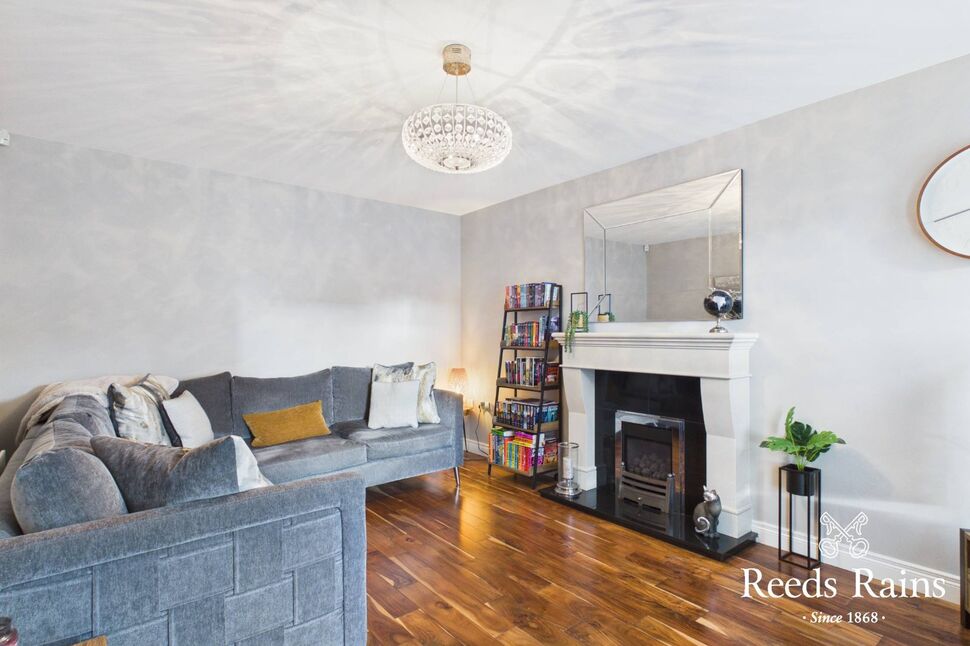
- ✓Lounge With Contemporary Fireplace
- ✓Modern Fitted Kitchen Open Plan To Dining And Family Area
- ✓Ground Floor Cloakroom
- ✓Three Bedrooms Master With Ensuite Shower Room
- ✓Bathroom With White Suite
- ✓Enclosed Private Garden To Rear
- ✓Gas Central Heating
- ✓Driveway To Car Parking
- ✓Double Glazed Windows And Doors
- ✓Early Viewing Strongly Recommended
- ✓Popular Residential Location
Rooms
Accommodation
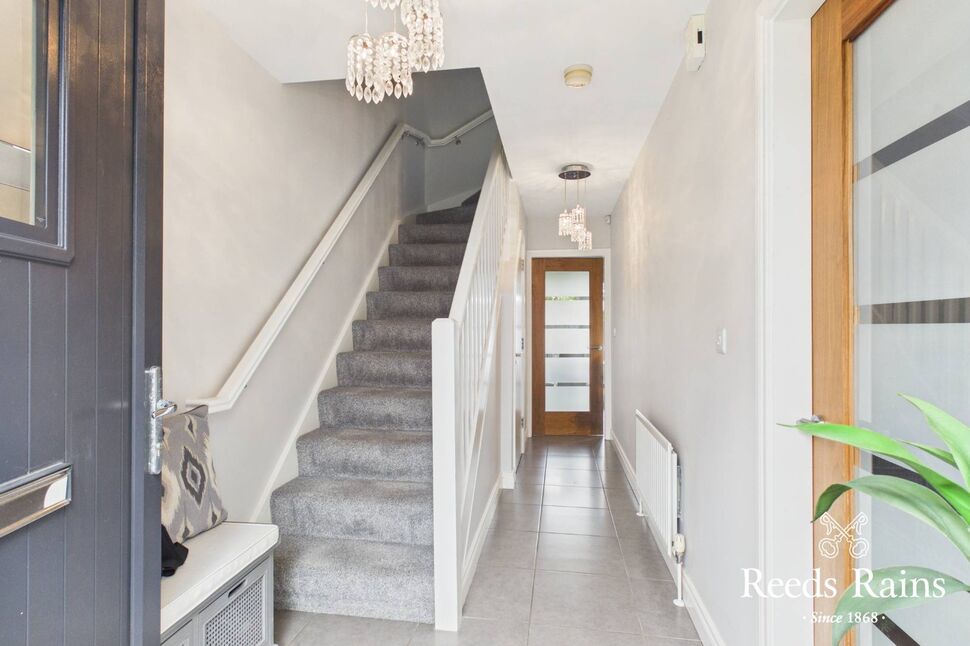
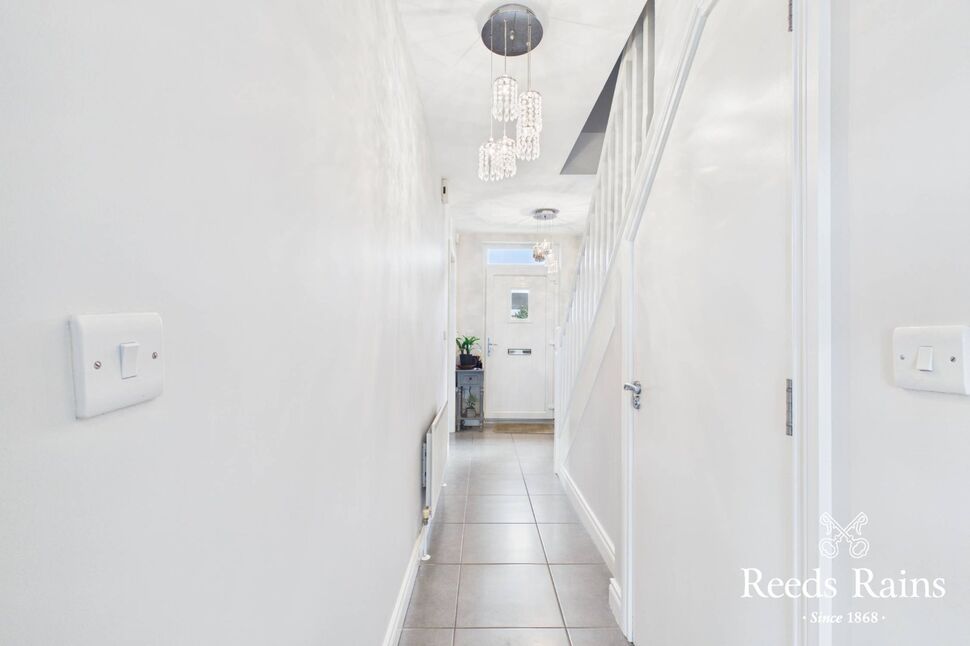
Front door to entrance hall, ceramic tiled floor, alarm panel.
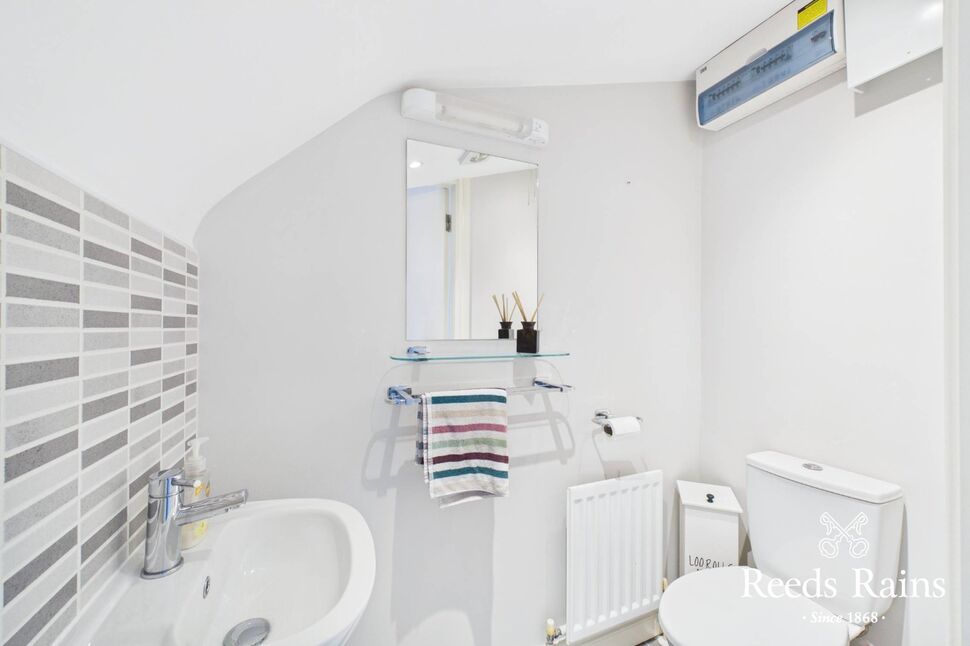
Ground Floor Cloakroom
White suite, dual flush close coupled WC, semi pedestal wash hand basin with mixer taps and tiled splash back.
Lounge
16'2" x 11'6" (4.93m x 3.50m)
Contemporary fireplace with marble inset and hearth and gas fire.
Modern Fitted Kitchen Open Plan To Dining Area
18'3" x 10'6" (5.56m x 3.20m)
Stainless steel bowl and one half sink unit with mixer taps, excellent range of high and low level units with Quartz work surfaces, tiled splash back, concealed lighting, ceramic tiled floor, recessed spotlights, stainless steel double built in oven and four ring hob, chimney extractor fan, integrated fridge freezer, integrated dishwasher, integrated washing machine, ample dining area, double glazed French doors to rear garden.
Landing
Access to roof space.Airing cupboard with light.
Master Bedroom
14'6" x 10'3" (4.42m x 3.12m)
Wooden floor.
En-Suite Shower Room
White suite, fully tiled built in shower cubicle with thermostatically controlled shower and overhead rainforest drencher, ceramic tiled floor, half tiled walls, semi pedestal wash hand basin with mixer taps, dual flush close coupled WC.
Bedroom 2
10'8" x 9'9" (3.25m x 2.97m)
Excellent views towards Craigantlet.
Bedroom 3
9'7" x 7'1" (2.92m x 2.16m)
Excellent views towards Craigantlet.
Bathroom
White suite, panelled bath with mixer taps, thermostatically controlled shower and overhead rainforest drencher, ceramic tiled floor, half tiled walls, recessed spotlights, semi pedestal wash hand basin with mixer taps, dual flush close coupled WC.
Outside
Driveway to car parking.Front garden in lawns.Enclosed private garden to rear in lawns, patio area, boundary fencing.
CUSTOMER DUE DILIGENCE
As a business carrying out estate agency work, we are required to verify the identity of both the vendor and the purchaser as outlined in the following: The Money Laundering, Terrorist Financing and Transfer of Funds (Information on the Payer) Regulations 2017 - https://www.legislation.gov.uk/uksi/2017/692/contents.To be able to purchase a property in the United Kingdom all agents have a legal requirement to conduct Identity checks on all customers involved in the transaction to fulfil their obligations under Anti Money Laundering regulations. We outsource this check to a third party and a charge will apply of £30 + VAT for a single purchaser or £50 + VAT per couple.
Location
Approximate location — confirm with the agent.