
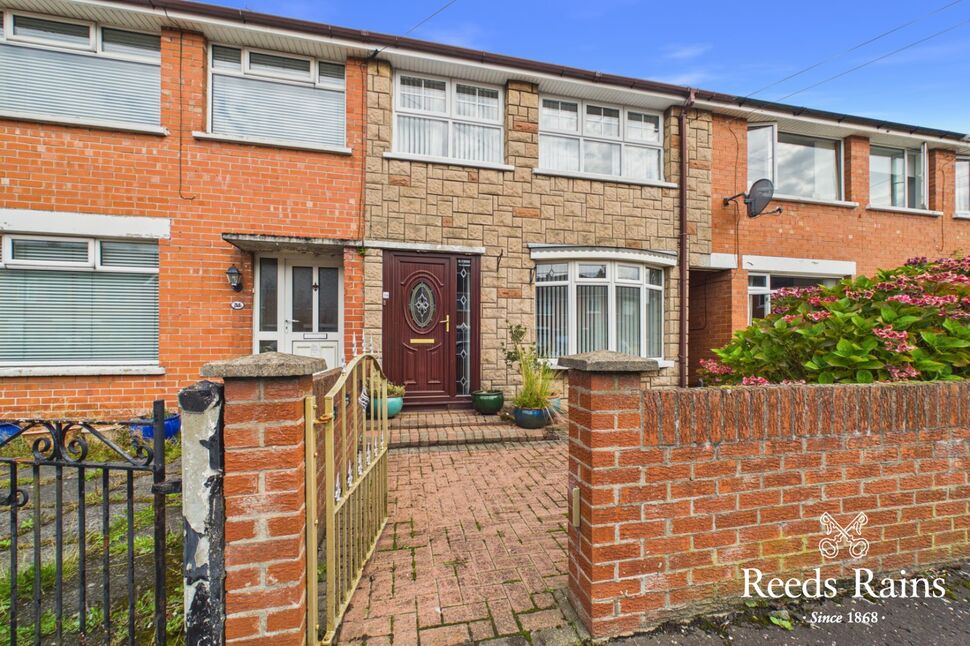
Larkfield Gardens, Belfast, County Antrim, BT4
Reeds Rains
£159,950
Added recently
Bedrooms
3
Description
Key Features
- ✓Attractive Mid Terrace Property Within Quiet Cul-De-Sac Location
- ✓Bright & Deceptively Generous Accommodation Throughout
- ✓Three Good Bedrooms
- ✓Lounge
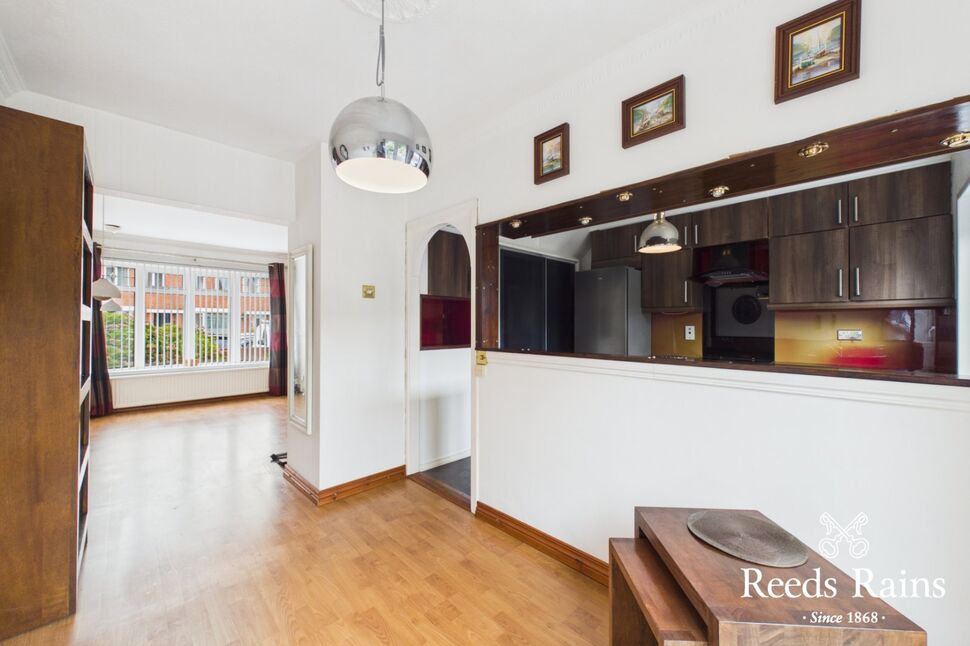
- ✓Fitted Kitchen Open Plan To Dining Area With uPVC French Doors To Rear
- ✓Shower Room
- ✓UPVC Double Glazed Windows And Doors
- ✓Oil Fired Central Heating
- ✓UPVC Fascia Soffits And Guttering
- ✓Large Enclosed Private Rear Garden Area
- ✓Cosmetic Modernisation Is Required
- ✓Chain Free Opportunity
- ✓Early Viewing Is Advised
Rooms
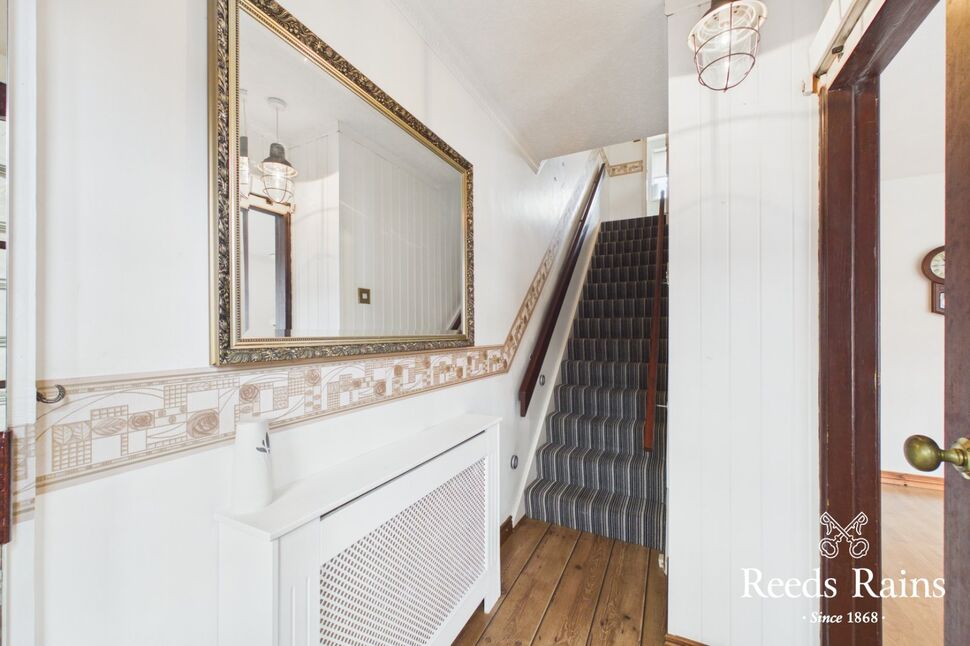
Entrance Hall
Laminated wooden flooring. Sliding door to...
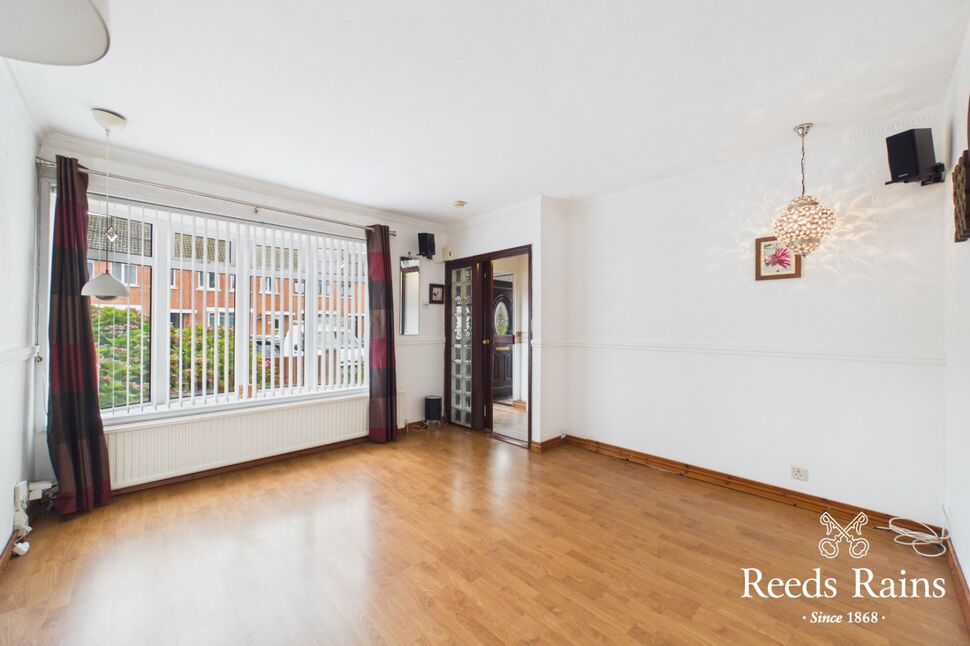
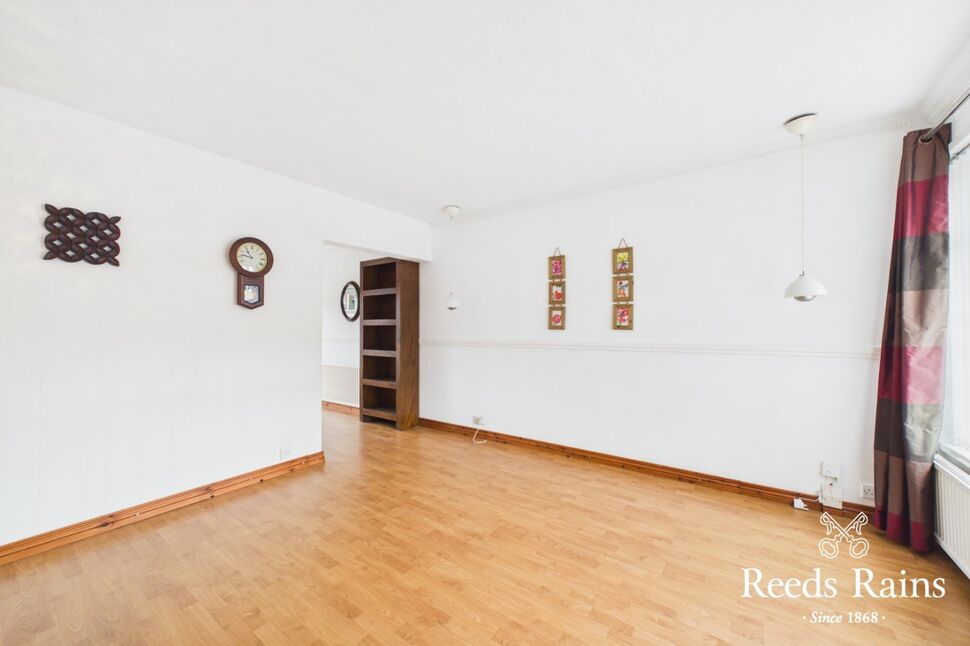
Lounge
13'3" x 12'3" (4.04m x 3.73m)
Laminated wooden flooring.
Fitted Kitchen Open Plan To Dining Area
15'6" x 9'8" (4.72m x 2.95m)
One bowl sink unit with chrome dual mixer tap. Excellent range of high and low level soft closing units with stainless steel door furniture and laminated work surfaces. Space for cooker and integrated extractor fan. Space for fridge / freezer. Plumbed for washing machine. Sliding door to hot press with lagged copper cylinder and storage above. Under stairs storage. Ample dining area. uPVC door & uPVC French doors to enclosed rear garden.
Bedroom 1
13'3" x 9'1" (4.04m x 2.77m)
Wall to wall built in mirrored sliding wardrobe. Laminated wooden flooring.
Bedroom 2
11'7" x 8'12" (3.53m x 2.74m)
Wall to wall built in mirrored sliding wardrobe. Laminated wooden flooring.
Bedroom 3
10'1" x 6'5" (3.07m x 1.96m)
Laminated wooden flooring. Built in wardrobe with fixed stair case to partially floored roof space with light and power.
Shower Room
White suite comprising PVC shower cubicle with electric shower unit. Floating wash hand basin with chrome dual mixer tap and splash back. Dual flush w/c. Chrome heated towel rail. PVC walls and ceiling. Recessed spotlighting.
Outside
Brick paviour forecourt to front. Side access. Large garden area to rear bordered by fencing and hedging in lawn, flower beds, shrubbery and paved patio area. uPVC oil tank. Boiler house with oil fired boiler. Garden shed. Outside tap / light.
CUSTOMER DUE DILIGENCE
As a business carrying out estate agency work, we are required to verify the identity of both the vendor and the purchaser as outlined in the following: The Money Laundering, Terrorist Financing and Transfer of Funds (Information on the Payer) Regulations 2017 - https://www.legislation.gov.uk/uksi/2017/692/contents.To be able to purchase a property in the United Kingdom all agents have a legal requirement to conduct Identity checks on all customers involved in the transaction to fulfil their obligations under Anti Money Laundering regulations. We outsource this check to a third party and a charge will apply of £30 + VAT for a single purchaser or £50 + VAT per couple.
Location
Approximate location — confirm with the agent.