
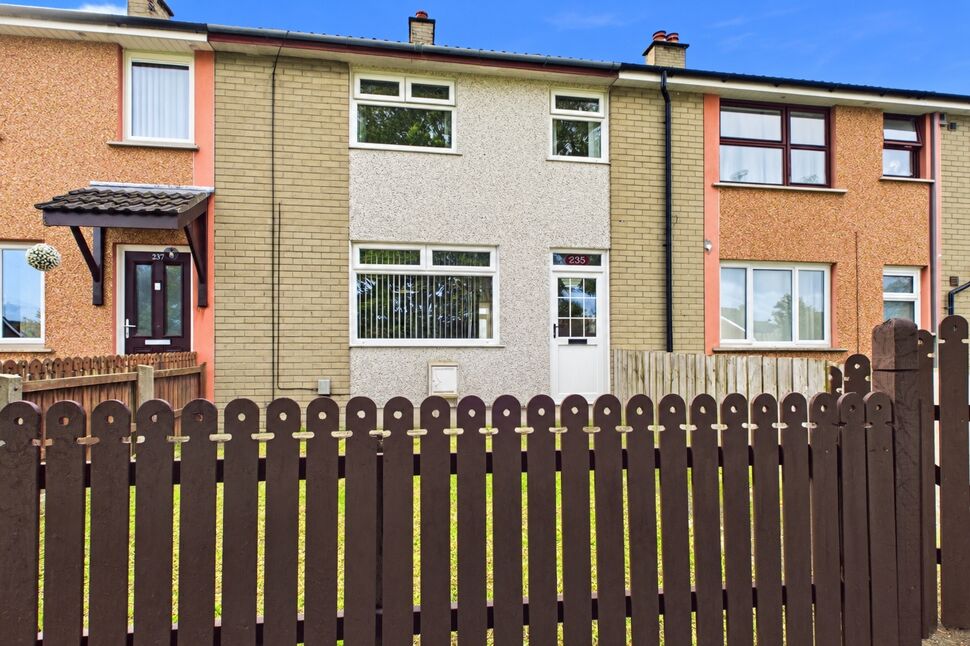
Abbey Park, Belfast, County Antrim, BT5
Reeds Rains
£149,950
Added a few hours ago
Bedrooms
3
Description
Key Features
- ✓Mid Terraced Property
- ✓Three Bedrooms
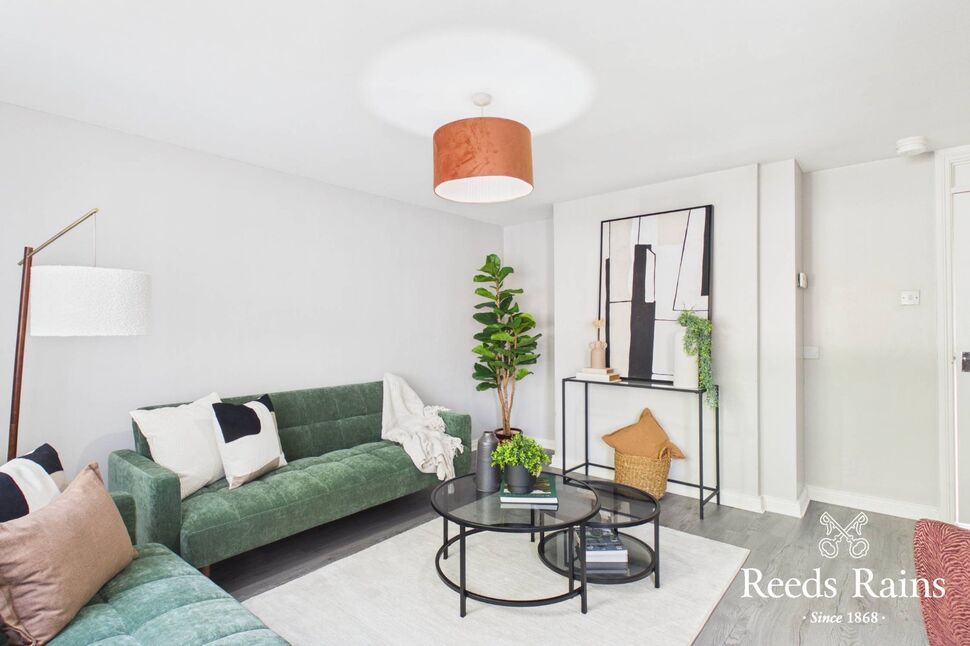
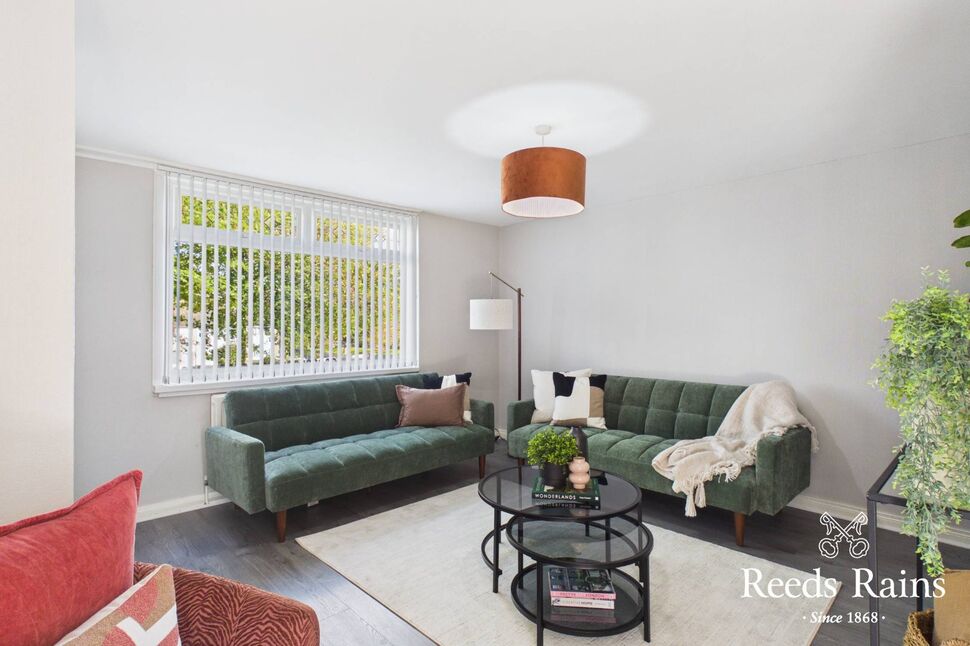
- ✓Lounge
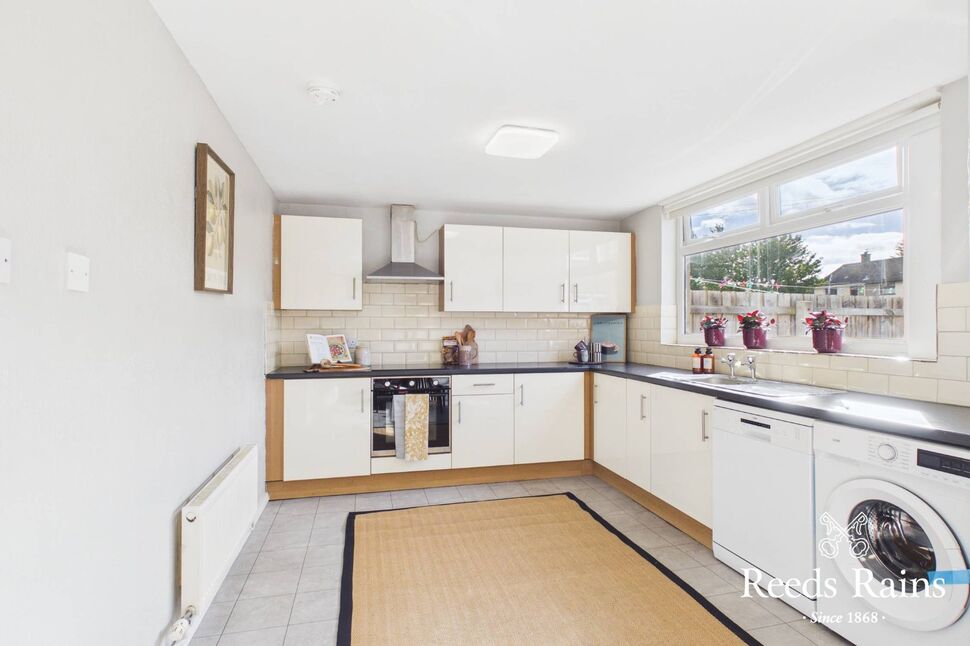
- ✓Modern Fitted Kitchen Open Plan To Dining Area
- ✓Bathroom With White Suite
- ✓Gas Central Heating
- ✓Double Glazed Windows And Doors
- ✓Drimaster System
- ✓Garden To Front And Enclosed To Rear
- ✓Early Viewing Recommended
- ✓Popular Residential Location
Rooms
Accommodation
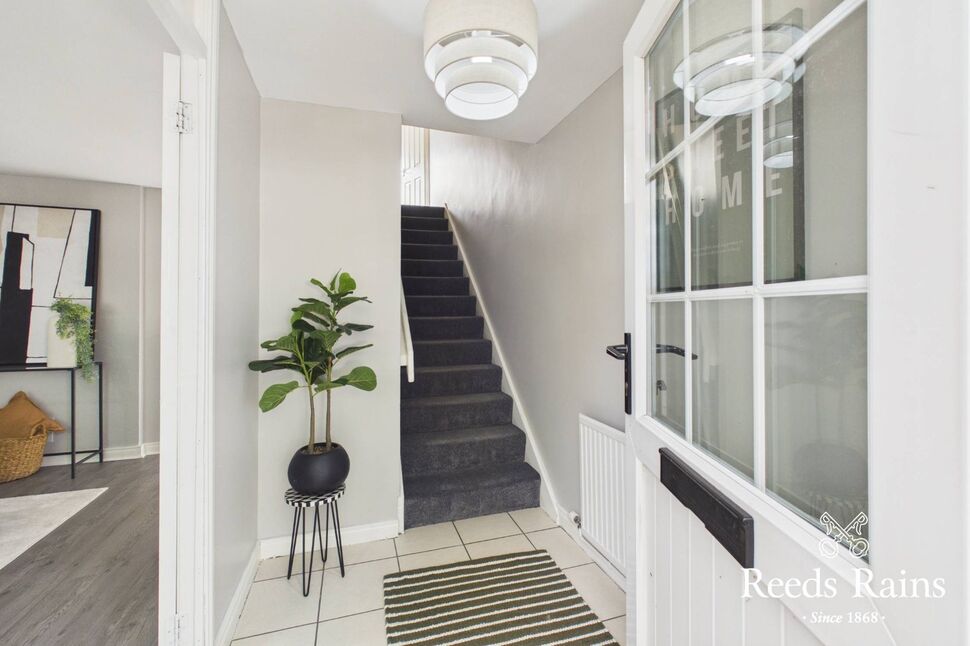
uPVC double glazed front door to entrance hall, ceramic tiled floor.
Lounge
14'7" x 12'3" (4.45m x 3.73m)
Laminate wooden floor
Modern Fitted Kitchen Open Plan To Dining Area
17'2" x 10'11" (5.23m x 3.33m)
Single drainer stainless steel sink unit with mixer taps, excellent range of high and low level units, brick effect tiled splash back, plumbed for washing machine and dishwasher (both included), ample dining area, under stairs storage, uPVC double glazed back door.
Bedroom 1
12'2" x 8'7" (3.70m x 2.62m)
Built in robe, laminate wooden floor.
Bedroom 2
10'6" x 10'4" (3.20m x 3.15m)
Built in robe, laminate wooden floor.
Bedroom 3
8'2" x 6'9" (2.50m x 2.06m)
Built in robe, laminate wooden floor.
Bathroom
White suite, panelled bath, pedestal wash hand basin, dual flush close coupled WC, fully tiled walls.
Outside
Garden to front in loose stones.Enclosed low maintenance garden to rear, paved with artificial grass, garden store, outside light and tap.