

Gracemount Park, Off Cairnshill Road, Belfast, BT8
Reeds Rains
£450,000
Added a few hours ago
Bedrooms
5
Description
Key Features
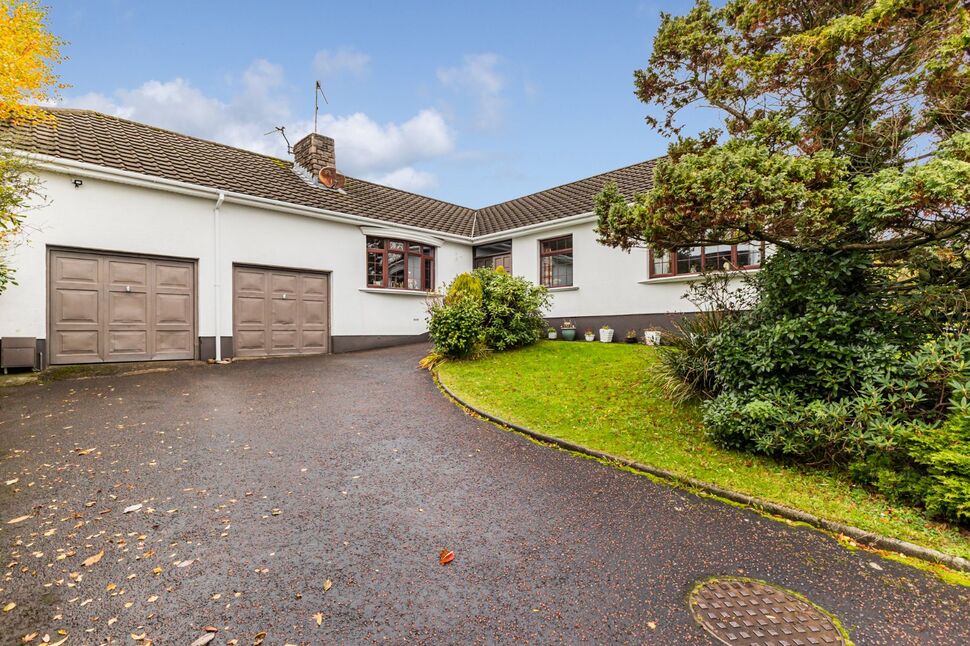
- ✓Spacious Detached Bungalow In A Highly Sought After BT8 Location
- ✓Situated In A Quiet And Private Cul De Sac
- ✓Four Excellent Ground Floor Bedrooms Including Master With Ensuite Shower Room
- ✓Large First Floor Bedroom With Ensuite Shower Room
- ✓Three Bright And Spacious Reception Rooms
- ✓Spacious Kitchen And Dining Area Perfect For Family Living
- ✓Family Bathroom Suite
- ✓Extensive Roofspace Storage
- ✓Private Site With Front And Rear Gardens Laid In Lawn
- ✓Driveway Providing Ample Off Street Parking
- ✓Integral Double Garage
- ✓Convenient To Leading Schools, Local Amenities, And Transport Links To Belfast City Centre
Rooms
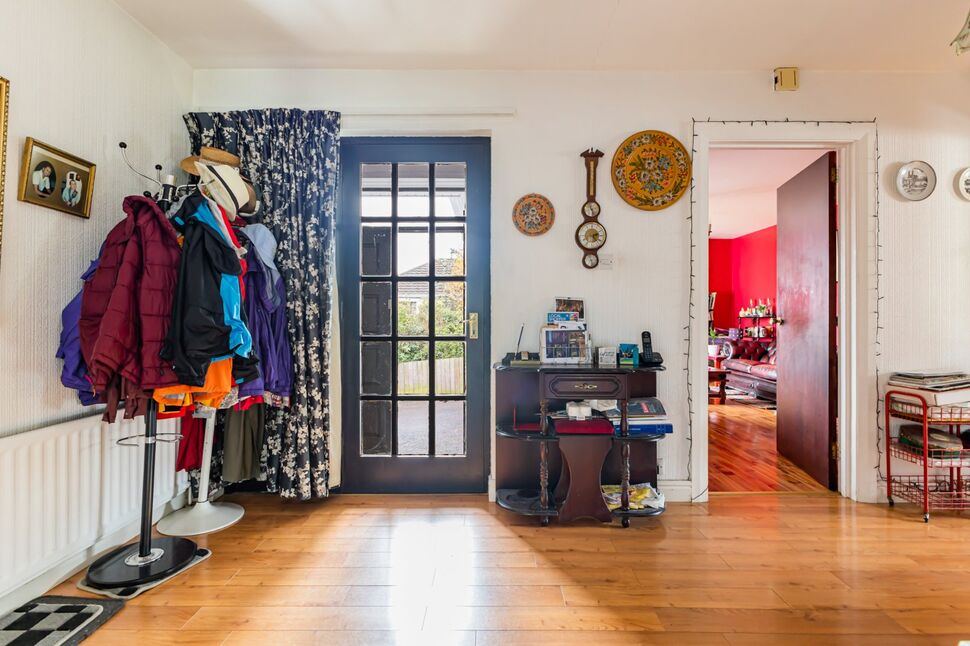
Entrance Hall
There are double doors leading to an entrance porch. There is a glazed door leading to the entrance hall, which has been finished with hard wood flooring.
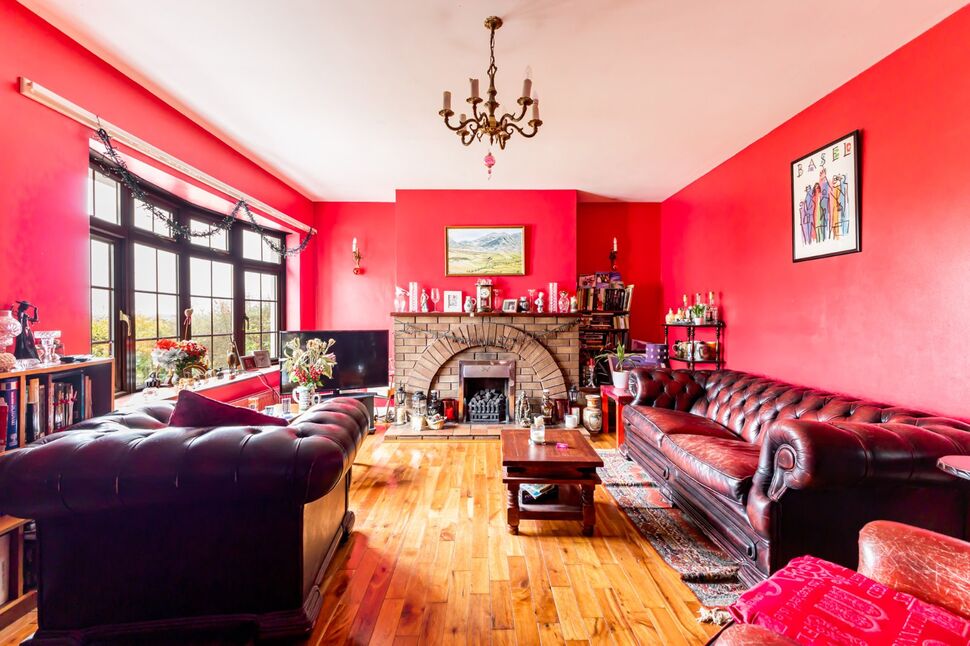
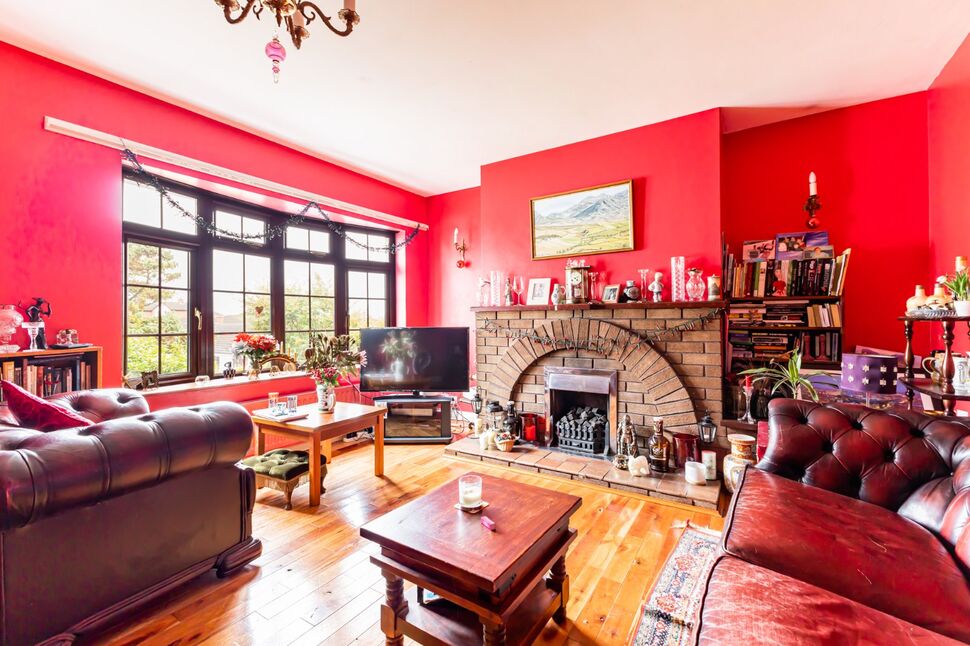
Lounge
17'10" x 13'1" (5.44m x 4.00m)
The lounge has hard wood flooring, a bright bay window and a fireplace with brick surround.
Family Room / Diner
19'9" x 13'7" (6.02m x 4.14m)
A beautiful family room with ample dining space and hardwood flooring, leading to the kitchen and a further reception room.
Kitchen
13'10" x 8'12" (4.22m x 2.74m)
The kitchen has an excellent range of high and low level units, an integrated electric hob and oven, 1.5 drainer with swan neck mixer tap and dishwasher. The kitchen has been finished with a tiled floor and ceiling spots.
Reception Room
17'5" x 10'5" (5.30m x 3.18m)
The room offers a beautiful outlook to the rear garden, and leads to the utility room and stairs to the first floor.
Utility Room
8'11" x 8'6" (2.72m x 2.60m)
There is a Belfast sink, a range of units and plumbing for a washer and dryer.
Bedroom 1
15'3" x 9'10" (4.65m x 3.00m)
A double bedroom with bright bay window, built in wardrobe, laminate flooring and ensuite shower room.
En-Suite Shower Room
9'10" x 6'11" (3.00m x 2.10m)
The ensuite shower room offers a large walk in shower with electric shower unit, a low flush wc and wash hand basin with mixer tap. There is a heated towel rail and the shower room has been finished with PVC wall panelling.
Bedroom 3
12'10" x 9'5" (3.90m x 2.87m)
Double room with laminate flooring and built in wardrobe.
Bedroom 4
11'2" x 9'10" (3.40m x 3.00m)
Double room currently used as a study space. The room has been finished with a laminate floor.
Bedroom 5
9'6" x 9'1" (2.90m x 2.77m)
A double room with laminate flooring and built in wardrobe.
Bathroom
9'10" x 5'2" (3.00m x 1.57m)
The bathroom has a three piece suite to include a low flush wc, bath with handheld telephone shower, and a wash hand basin.
Bedroom 2
20'12" x 18'6" (6.40m x 5.64m)
A very impressive double bedroom with laminate flooring and ensuite shower room. The ensuite has a low flush wc, shower cubicle and wash hand basin.
Roofspace
Extensive roof space, extending across three separate rooms.
Garage
20'1" x 18'0" (6.12m x 5.49m)
Double integrated garage space.
OUTSIDE
There is a tarmac driveway with room for multiple cars. There are front, rear and side gardens all laid in lawn with mature plants and shrubs. To the rear there is also a paved area with outside light and tap. The rear garden is completely private.