
Brackenridge Green, Carrickfergus, BT38
Reeds Rains
£325,000
Added a few hours ago
Bedrooms
5
Description
Key Features
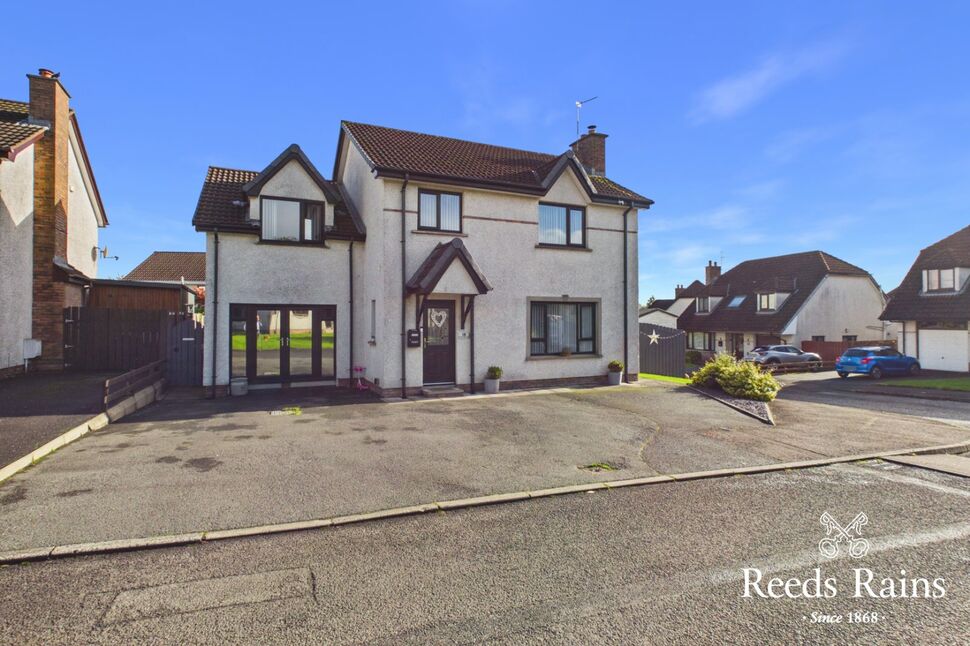
- ✓Exceptional Detached Family Home
- ✓Spacious Kitchen/Dining Area
- ✓Modern Fitted Kitchen/Sun Lounge
- ✓Office / Play Room
- ✓Five Bedrooms
- ✓Master Bedroom With En-Suite Bathroom
- ✓Shower Room
- ✓Internal Viewing Is Essential
Rooms
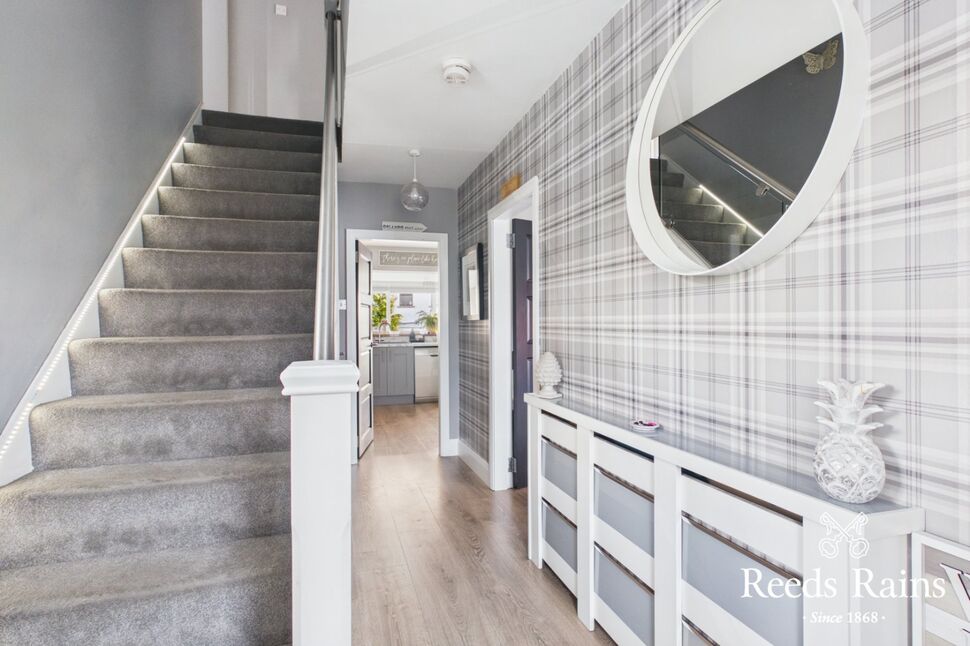
Entrance Hall
Laminate wooden floor.
Cloakroom / WC
2'7" x 7'1" (0.79m x 2.16m)
WC and sink unit.
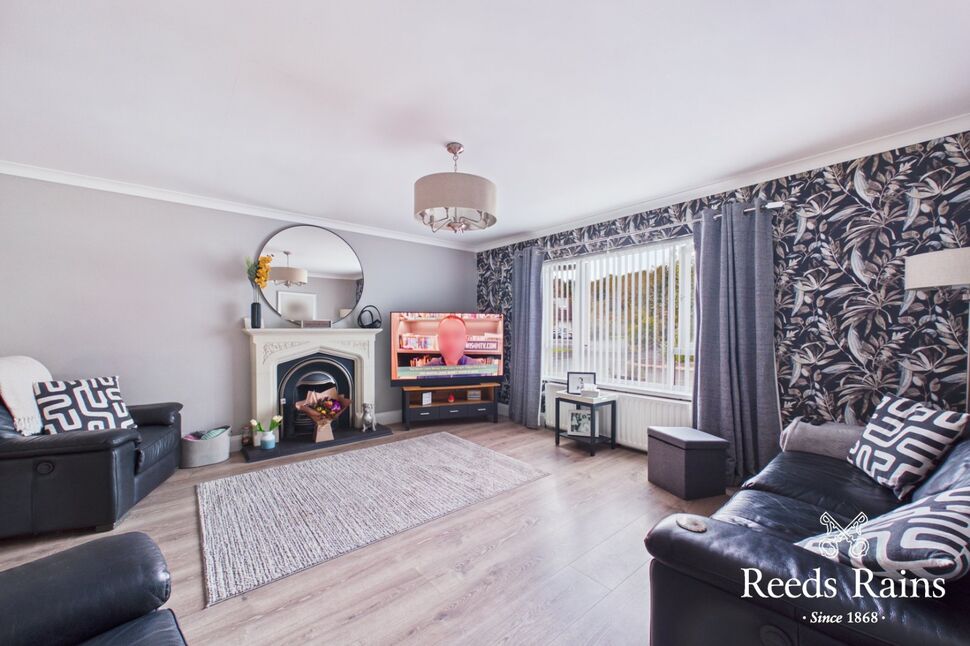
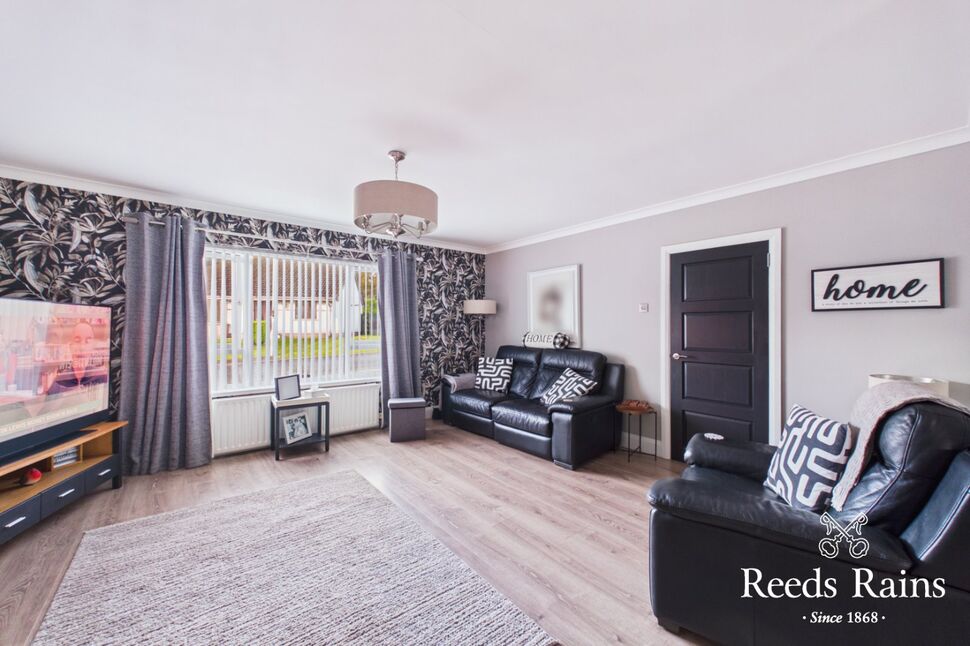
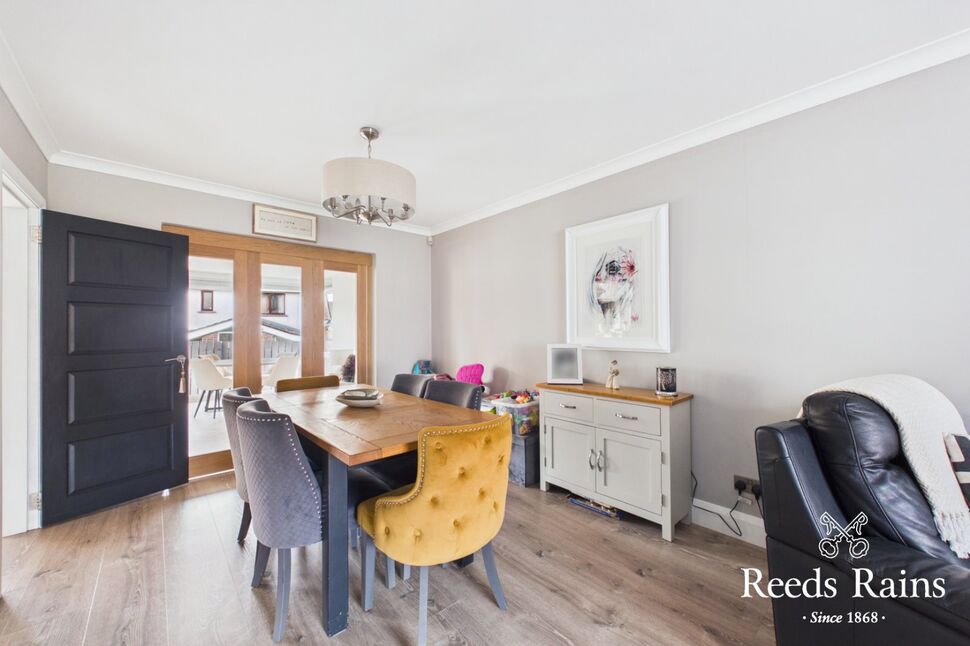
Lounge / Dining Area
26'8" x 15'8" (8.13m x 4.78m)
Feature Sandstone fireplace with gas fire inset. Trifold oak folding doors. Laminate wooden floor.
Kitchen Open Through To Sun Lounge
12'2" x 11'2" (3.70m x 3.40m)
Modern range of fitted high and low level units. One and a half bowl stainless steel sink unit with mixer tap. Built in 5 ring gas hob and electric under oven. Breakfast bar. Spotlights. Laminate wooden floor.
Spacious Sun Lounge
22'2" x 12'8" (6.76m x 3.86m)
Feature wall mounted electric fire. Double glazed sliding patio doors to rear garden. Spotlights.
Utility Room
11'8" x 8'3" (3.56m x 2.51m)
Excellent range of fitted high and low level units. Stainless steel sink unit with mixer tap. Access to office / play room. Tiled floor.
Office / Play Room
10'9" x 17'1" (3.28m x 5.20m)
PVC double glazed French doors. Part wood panelled walls.
Master Bedroom
11'2" x 12'9" (3.40m x 3.89m)
Laminate wooden floor.
En-Suite Bathroom
Deluxe four piece white suite comprising panelled bath, separate shower cubicle with wall mounted Mira electric shower, Tiled floor. Superb range of fitted robes with mirrored sliding doors.
Bedroom 2
3.66m" x 3.05m"
Fitted robes.
Bedroom 3
9'10" x 9'9" (3.00m x 2.97m)
Built in storage cupboard.
Bedroom 4
8'2" x 9'8" (2.50m x 2.95m)
Fitted robes with sliding door. Laminate wooden floor. Storage cupboard.
Bedroom 5
2.13m" x 2.97m
Range of fitted robes with mirrored sliding doors. Laminate wooden floor.
Shower Room
White suite comprising shower cubicle with dual shower head, vanity unit and low flush wc. Part tiled walls and tiled floor. PVC strip ceiling. Spotlights. Heated towel rail.
Rear Garden
Enclosed rear garden laid in lawn with paved patio area and a variety of plants and shrubs.
Front Garden
Tarmac parking area to the front.