
Ayrshire Avenue, Lisburn, County Antrim, BT28
Reeds Rains
£295,000
Added a few hours ago
Bedrooms
3
Description
Key Features
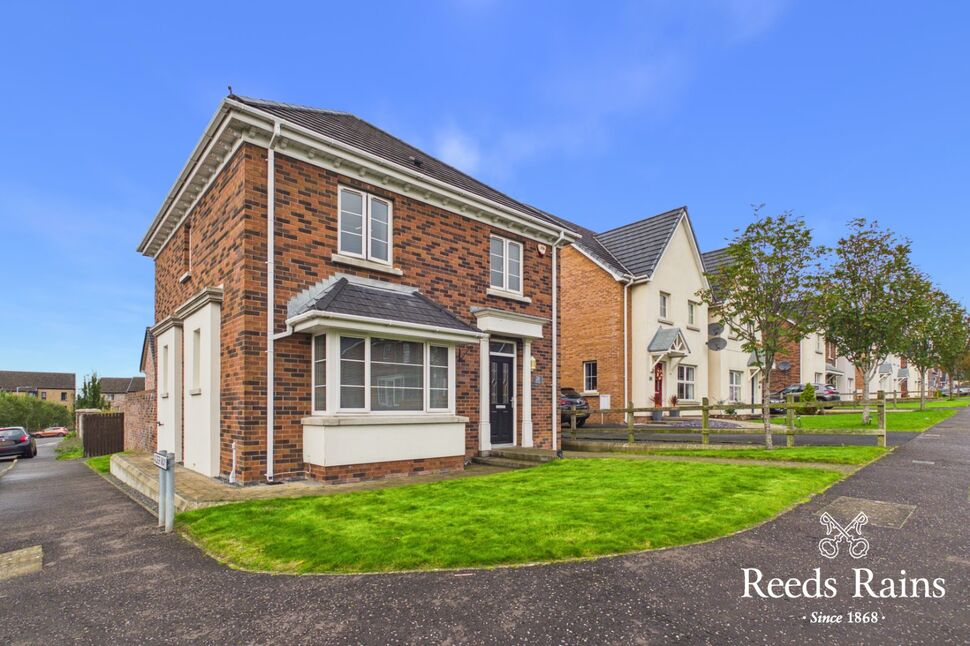
- ✓A Truly Delightful Detached Family Home
- ✓Entrance Hall/ WC
- ✓Living Room
- ✓Kitchen/ Dining with Built-in Appliances
- ✓Three Bedrooms
- ✓Separate Utility Room
- ✓En-Suite Shower Off Master
- ✓White Bathroom Suite
- ✓Gas Fired Heating/ Double Glazing
- ✓Enclosed Rear Gardens
- ✓Car Parking
Rooms
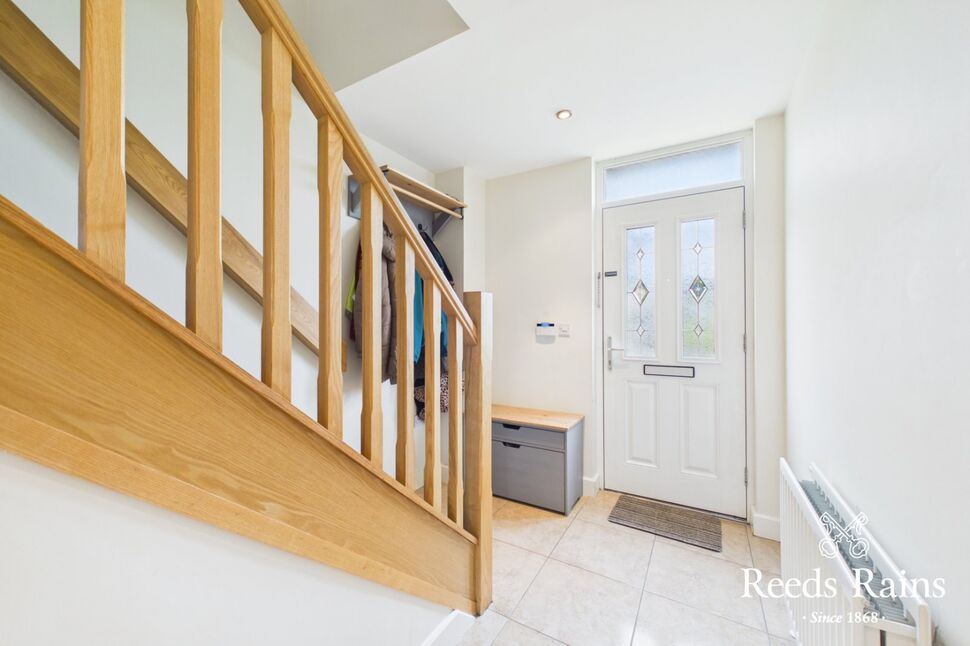
Entrance Hall
16'5" x 7'3" (5.00m x 2.20m)
Tiled flooring
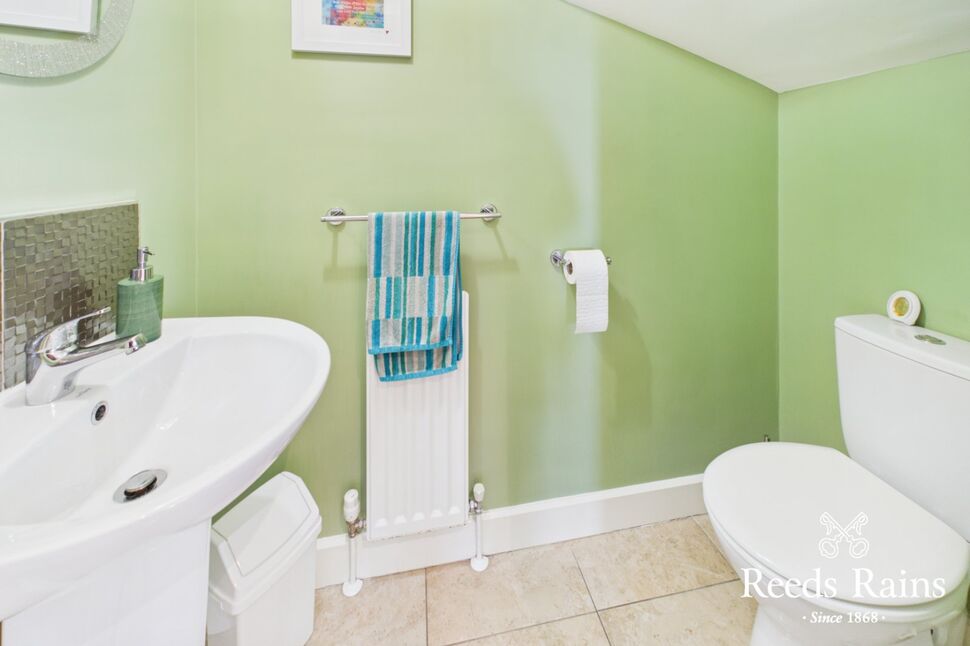
WC
6'2" x 3'3" (1.88m x 1.00m)
Low level WC, wash hand basin, wall and floor tiling.
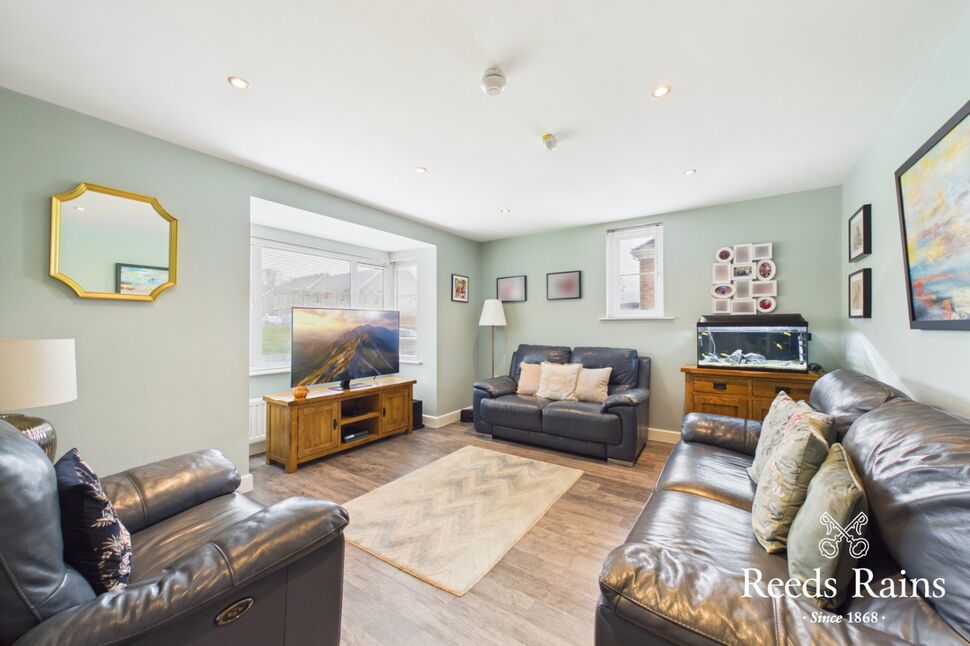
Living Room
14'3" x 12'0" (4.34m x 3.66m)
Bay window
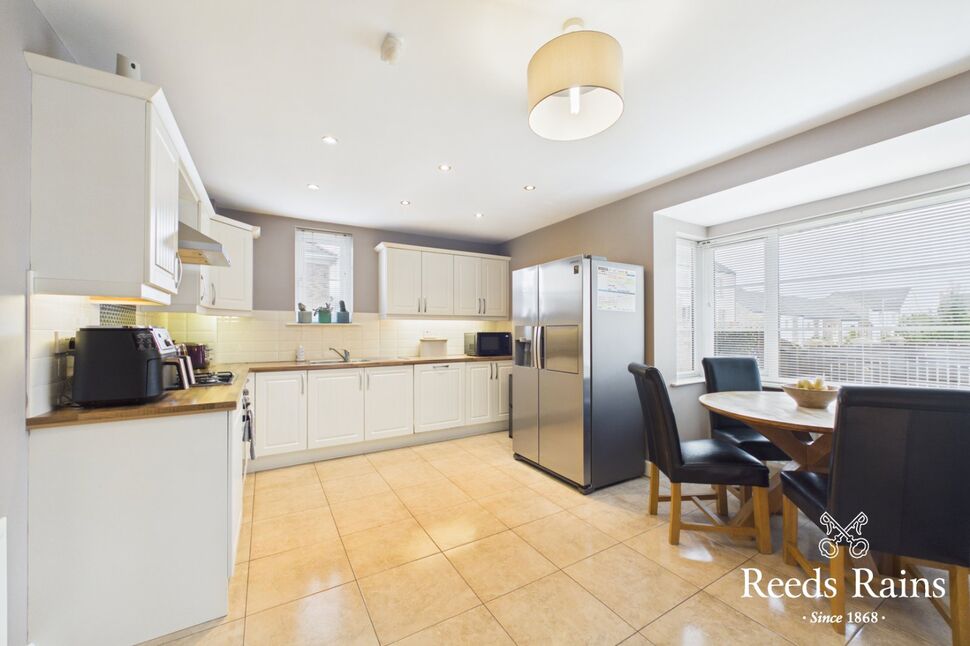
Kitchen / Dining
14'2" x 11'3" (4.32m x 3.43m)
Range of modern fitted high and low level units, laminate work tops, single drainer stainless steel sink unit, built-in gas hob and electric oven, tiled flooring
Utility Room
6'9" x 5'6" (2.06m x 1.68m)
Range of units, sink unit, gas fired boiler, tiled flooring.
Landing
7'4" x 3'4" (2.24m x 1.02m)
Bedroom 1
9'9" x 9'5" (2.97m x 2.87m)
Built-in slide robes
En-Suite
7'11" x 4'4" (2.41m x 1.32m)
Separate shower cubicle with controlled shower, wash hand basin, low level WC, wall and floor tiling.
Bedroom 2
11'10" x 10'3" (3.60m x 3.12m)
Bedroom 3
9'9" x 9'7" (2.97m x 2.92m)
Bathroom
9'9" x 6'4" (2.97m x 1.93m)
White suite comprising panelled bath, wash hand basin, lo w level WC, wall and floor tiling.
Outside
Neat front lawns, enclosed and rear gardens in part lawns and paving separate swing area with barked floor covering, driveway/ car parking to rear/ side. Outside tap and plug, the attic stairs and light and also the zoned heating and alarm system.
AML
As a business carrying out estate agency work, we are required to verify the identity of both the vendor and the purchaser as outlined in the following: The Money Laundering, Terrorist Financing and Transfer of Funds (Information on the Payer) Regulations 2017 - https://www.legislation.gov.uk/uksi/2017/692/contents. To be able to purchase a property in the United Kingdom all agents have a legal requirement to conduct Identity checks on all customers involved in the transaction to fulfil their obligations under Anti Money Laundering regulations. We outsource this check to a third party and a charge will apply of £30 + VAT for a single purchaser or £50 + VAT per couple.